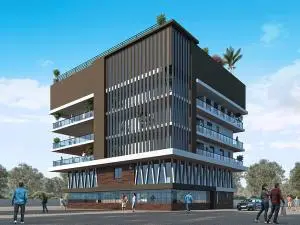
Sai Samskruthi
UVR INFRA · Rangareddy · RERA P02400005332
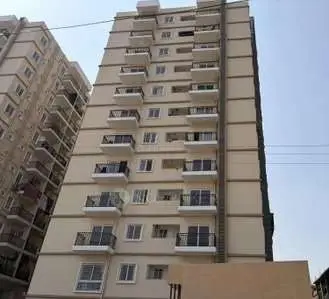
SAI SAMSKRUTHI is a residential apartment project in MADEENAGUDA, Serilingampally, Ranga Reddy. The registered promoter is UVR INFRA, a partnership. The project has a site area of 494.58 sq. m and one residential building with 1 Stilt + 5 upper floors, comprising 10 3BHK units, each with a RERA-filed saleable area of 167.22 sq. m. It is registered under TG-RERA number P02400005332, with a proposed completion date of 26/02/2025.
More from Uvr Infra · 3 projects →
01What we found
Read from TG-RERA filings, approvals, land and registration records and court records. A court case is counted only when the court record states this project's survey number with its village, or names the project.
02Check before you pay
7 items to check before you pay, 5 high - from the title chain, court records and approvals, each with what to ask the builder or your advocate. An item may not be a problem with the project: records can be incomplete.
1. Project at a glance
Project identity
| Item | Evidence-backed profile |
|---|---|
| Registered project name | SAI SAMSKRUTHI RERA record |
| Project type / status | Residential apartment project; TG-RERA filing identifies it as a New Project RERA record RERA filing |
| Phase / registered portion | Phase designation is not disclosed. The registered land is identified as Survey No. 188 and plots 211, 212 part, 213 part, 214 and 215 part |
| TG-RERA registration | P02400005332; registered from 23/11/2022 to 26/02/2025. The certificate states two years’ validity and says extension would be in accordance with the Act and Rules; the supplied record states no extension Approvals record |
| Registered promoter | UVR INFRA (also rendered “Uvr Infra” in the certificate); partnership RERA record Parties record |
| Current RERA status in supplied record | Registration validity ended on 26/02/2025; a current extension or renewed validity is not shown Approvals record |
Land and geographic identity
| Item | Evidence-backed profile |
|---|---|
| Locality / revenue village | Locality: MADEENAGUDA. Revenue-village naming in the supplied records includes Madina Guda, Madeenaguda, and Madeenaguda Village; the certificate states “Madina Guda, Serilingampally” RERA record Land records |
| Mandal / district / PIN | Serilingampally, Ranga Reddy, 500049 RERA record |
| Project survey number | Survey No. 188; no project subdivision is specified in the RERA certificate Land records |
| Plot identifiers | 211, 212 PART, 213 PART, AND 214 AND 215 PART |
| Site area | RERA filing: 494.58 sq. m total area and 0.00 sq. m net area; the building-permit extraction separately records 493.04 sq. m net plot area RERA filing |
| Boundaries in RERA filing | East: 40 FEET WIDE ROAD; west and north: 30 FEET WIDE ROAD; south: PLOT NO 210 AND 215 RERA filing |
Development identity
| Item | Evidence-backed profile |
|---|---|
| Sanctioning authority | Greater Hyderabad Municipal Corporation (GHMC), delegated to Serilingampally Zone Approvals record |
| Principal building-permit approval | 0355/GHMC/SLP/2022-BP, dated 26 February, 2022; file no. 001170/GHMC/0629/SLP2/2022-BP Approvals record |
| Building | One residential building, Building Name - A (UVR INFRA) |
| Sanctioned floors | 1 Stilt + 5 upper floors |
| Approved built-up area | 1,982.96 sq. m in the RERA filing RERA filing |
| Unit counts | 10 units in the RERA unit record; GHMC approval extraction lists 1 under a “No.” field, but its extracted table headings are incomplete, so the scope of that number cannot be confirmed RERA unit table |
| Parking | The GHMC extraction records Total Parking Area 281.4; the unit of that extracted figure and a parking-space count are not established in the supplied text |
Offering and status
| Item | Evidence-backed profile |
|---|---|
| RERA-filed configuration | 3BHK, 10 units RERA unit table |
| RERA-filed saleable area | 167.22 sq. m per listed 3BHK configuration RERA unit table |
| Booked / available | Portal-derived unit record: 0 booked / 10 available; no as-of date is supplied, so these counts are indicative RERA unit table |
| Construction stage | A current stage or independently verified site-progress update is not supplied. The RERA registration record states 90% completeness, but the basis and measurement date for that percentage are not provided RERA record |
| Completion dates | Proposed completion: 26/02/2025 in the project header; the Form B extraction also contains a completion undertaking, but its date is transcribed as 26 -O2-2O2i and is not reliably legible RERA record |
| Occupancy / completion certificate | No OC or completion certificate is included in the supplied evidence; GHMC’s permit states that an Occupancy Certificate is compulsory before occupation |
2. The project story
SAI SAMSKRUTHI is registered with TG-RERA as a residential apartment project on Survey No. 188 in the Madeenaguda/Madina Guda area of Serilingampally mandal, Ranga Reddy district. The RERA record identifies plots 211, 212 part, 213 part, 214 and 215 part, and the GHMC permit describes one residential building with stilt parking and five upper floors.
The RERA unit record lists ten 3BHK homes. Its portal-derived booking snapshot shows none booked and all ten available, but has no as-of date and should be treated as indicative rather than a current inventory confirmation RERA unit table. The record gives a proposed completion date of 26/02/2025 and a 90% completeness figure, but supplies neither a dated progress report nor independent site verification to establish present construction status RERA record. No occupancy or completion certificate is provided; the building permit requires an OC before occupation.
3. Master plan, architecture & building design
The GHMC permit extraction describes a single residential building, Building A, configured as 1 Stilt + 5 upper floors. The RERA filing reports 1,982.96 sq. m approved built-up area. The permit extraction also records a plot area of 494.58 sq. m and net plot area of 493.04 sq. m RERA filing.
The supplied plan text does not establish a reliable floor-by-floor unit arrangement, building footprint, lift or stair count, or the distribution of residential and common areas. The permit extraction includes a “Total: 948,490.72” line without sufficiently clear headings to identify the measure, so it is not used as an area figure.
The approved floor-plan document record is 262198, but its content was not extracted as a complete drawing set. Software measurement data derived from a drawing associated with that record is described separately below; it is not a RERA disclosure Document index Floor plans.
4. Homes, configurations & floor plans
| Configuration | Units | Booked | Available | RERA saleable area | Measured carpet area | Loading (if supplied) |
|---|---|---|---|---|---|---|
| 3BHK | 10 | 0 | 10 | 167.22 sq. m | 112.9–119.6 sq. m; median 116.2 sq. m | 30% |
The 3BHK count, booking figures and saleable area are from the TG-RERA unit record; the booking snapshot has no as-of date RERA unit table. Carpet areas are software-measured from floor-plan drawing geometry, not RERA-filed areas, and the supplied record says they need review Floor plans. The drawing-derived median is 116.2 sq. m (1,251 sq. ft); the measured range is 112.9–119.6 sq. m (1,215–1,287 sq. ft) Floor plans.
The measured example drawing shows a hall, dining area, kitchen, three bedrooms, toilets and a utility. The utility is expressly excluded from the software’s carpet-area measure; room dimensions are drawing-derived and are not RERA disclosures RERA unit details. Carpet area, exclusive utility or balcony areas, and saleable area are distinct measures; the supplied record notes that saleable area also accounts for a home’s share of common areas Floor plans.
5. Parking & vehicle circulation
The sanctioned building configuration includes a stilt level. GHMC’s extracted permit table records a Total Parking Area of 281.4, but the available extraction does not establish its unit or the number and allocation of individual spaces. The RERA filing reports 141 sq. m as mortgage area; the supplied documents describe the GHMC mortgage as relating to 141 sq. m on the first floor, not as an allotment of parking to buyers RERA filing.
The permit requires the approved stilt and cellar areas to be used exclusively for vehicle parking, but the supplied permit extraction does not establish a cellar level for this building. No verified resident, visitor or accessible-space counts, ramp or driveway layout, EV provision, or unit-specific parking allocation is supplied.
6. Amenities, recreation & open spaces
| Description / size | GHMC conditions require a fenced tot-lot maintained as greenery and a peripheral greenery strip; no size is supplied |
|---|---|
| Evidence source | Sanctioned permit |
| Declared progress / verified status | Required by permit; completion not verified |
| Description / size | Listed in the RERA amenities record; no description or size supplied |
|---|---|
| Evidence source | RERA amenities RERA amenities |
| Declared progress / verified status | Progress shown as 0%; completion not verified |
| Description / size | Listed in the RERA amenities record; no area supplied |
|---|---|
| Evidence source | RERA amenities RERA amenities |
| Declared progress / verified status | Progress shown as 0%; completion not verified |
The GHMC permit also requires tree planting along the site periphery and in front of the premises. These are permit conditions, not evidence that the works have been completed. No indoor-clubhouse or sports facility is established by the supplied RERA or sanction extracts.
7. Utilities, building services & safety
| Evidence in the record | RERA amenities mark water supply “YES”; the permit says public water connections are provided only on production of an OC |
|---|---|
| Status / limitation | RERA-declared availability; connection or operational supply is not verified RERA amenities |
| Evidence in the record | Sewerage, storm-water drains, and treatment/disposal of sewage and sullage are listed in the RERA amenities record |
|---|---|
| Status / limitation | Each has 0% progress recorded; no STP capacity or completion evidence supplied RERA amenities |
| Evidence in the record | RERA amenities mark water conservation/rainwater harvesting “YES”; GHMC permit specifies 2 rainwater-harvesting pits and a rainwater-harvesting structure (percolation pit) |
|---|---|
| Status / limitation | Required/listed; installation is not verified RERA amenities |
| Evidence in the record | RERA amenities mark an electrical meter room/sub-station/receiving station “YES”; the permit requires space for a transformer |
|---|---|
| Status / limitation | Provision is declared/required; no capacity or completed installation evidence supplied RERA amenities |
| Evidence in the record | GHMC requires fire-fighting installations and an Occupancy Fire NOC before issue of the OC |
|---|---|
| Status / limitation | Permit conditions; no Fire NOC or installed-system verification supplied |
| Evidence in the record | Permit requires a garbage house; solid-waste management and disposal are listed in RERA amenities |
|---|---|
| Status / limitation | Required/listed; completion is not verified RERA amenities |
| Evidence in the record | Not established by the supplied RERA or GHMC extraction |
|---|---|
| Status / limitation | No capacities or completion status supplied |
8. Location, access & connectivity
The registered location is in Madina Guda / Madeenaguda, Serilingampally mandal, Ranga Reddy district, Telangana, PIN 500049 RERA record. The RERA filing gives the site boundaries as a 40-foot-wide road to the east and 30-foot-wide roads to the west and north; the south boundary is recorded as plot 210 and 215 RERA filing.
A location record identifies HITEC City, 4.7 km away; no travel time or route is supplied Location record. No public-transport details are established in the provided project records.
9. Developer & development status
The registered promoter is UVR INFRA, identified in the RERA filing as a partnership. The supplied corporate identifier is GSTIN 36AAEFU3893R1Z7. The promoter address recorded in the project evidence is Prasanth Nagar, Miyapur, Madeenaguda, Serilingampally, Ranga Reddy, PIN 500049 Parties record Corporate record.
The RERA record names CHILUKURI SRINIVASARAO and UPPALAPATI SREEKANTH as authorized signatories and DOPPALAPUDI MIDHILESH as a partner Parties record. The Form B declaration is attributed to Mr. Chilukuri Srinivasa Rao as an authorized signatory for the promoter and includes a completion undertaking; its transcribed completion date is unclear.
The RERA filing gives a proposed completion date of 26/02/2025 and a completeness figure of 90%, without a dated construction update or independent verification of progress. No project-specific phase breakdown or current OC status is supplied RERA record.
10. Approvals, official records & documents
| Identifier / date | P02400005332; issued 23/11/2022; validity through 26/02/2025 |
|---|---|
| What it establishes | Registration of SAI SAMSKRUTHI; identifies Survey No. 188 and the project location |
| Identifier / date | 0355/GHMC/SLP/2022-BP; 26 February, 2022 |
|---|---|
| What it establishes | Permit for Building A, residential use, 1 Stilt + 5 upper floors; file no. 001170/GHMC/0629/SLP2/2022-BP |
| Identifier / date | LRS/1446/CR-12/WZ/GHMC/2008; LRS/1450; mortgage registration 2952/2022; DRC No. 00089/TDR/2020 |
|---|---|
| What it establishes | Identifiers appearing in the permit extraction |
| Identifier / date | 262182, dated as transcribed 1srh September,2022 |
|---|---|
| What it establishes | Promoter-authorized affidavit concerning title basis, encumbrance disclosure, completion, project funds and pending approvals |
| Identifier / date | 262198, floor-plan approval record |
|---|---|
| What it establishes | Listed in the RERA documents; the supplied extract does not provide a complete, readable drawing set Document index |
| Identifier / date | Not supplied |
|---|---|
| What it establishes | No completion certificate or occupancy certificate is established in this evidence set; the GHMC permit states that an OC is compulsory before occupation |
1. Project at a glance
Project identity
Registered project name: SAI SAMSKRUTHI
Project type / status: Residential apartment project; TG-RERA filing identifies it as a New Project
Phase / registered portion: Phase designation is not disclosed. The registered land is identified as Survey No. 188 and plots 211, 212 part, 213 part, 214 and 215 part
TG-RERA registration: P02400005332; registered from 23/11/2022 to 26/02/2025. The certificate states two years’ validity and says extension would be in accordance with the Act and Rules; the supplied record states no extension
Registered promoter: UVR INFRA (also rendered “Uvr Infra” in the certificate); partnership
Current RERA status in supplied record: Registration validity ended on 26/02/2025; a current extension or renewed validity is not shown
Land and geographic identity
Locality / revenue village: Locality: MADEENAGUDA. Revenue-village naming in the supplied records includes Madina Guda, Madeenaguda, and Madeenaguda Village; the certificate states “Madina Guda, Serilingampally”
Mandal / district / PIN: Serilingampally, Ranga Reddy, 500049
Project survey number: Survey No. 188; no project subdivision is specified in the RERA certificate
Plot identifiers: 211, 212 PART, 213 PART, AND 214 AND 215 PART
Site area: RERA filing: 494.58 sq. m total area and 0.00 sq. m net area; the building-permit extraction separately records 493.04 sq. m net plot area
Boundaries in RERA filing: East: 40 FEET WIDE ROAD; west and north: 30 FEET WIDE ROAD; south: PLOT NO 210 AND 215
Development identity
Sanctioning authority: Greater Hyderabad Municipal Corporation (GHMC), delegated to Serilingampally Zone
Principal building-permit approval: 0355/GHMC/SLP/2022-BP, dated 26 February, 2022; file no. 001170/GHMC/0629/SLP2/2022-BP
Building: One residential building, Building Name - A (UVR INFRA)
Sanctioned floors: 1 Stilt + 5 upper floors
Approved built-up area: 1,982.96 sq. m in the RERA filing
Unit counts: 10 units in the RERA unit record; GHMC approval extraction lists 1 under a “No.” field, but its extracted table headings are incomplete, so the scope of that number cannot be confirmed
Parking: The GHMC extraction records Total Parking Area 281.4; the unit of that extracted figure and a parking-space count are not established in the supplied text
Offering and status
RERA-filed configuration: 3BHK, 10 units
RERA-filed saleable area: 167.22 sq. m per listed 3BHK configuration
Booked / available: Portal-derived unit record: 0 booked / 10 available; no as-of date is supplied, so these counts are indicative
Construction stage: A current stage or independently verified site-progress update is not supplied. The RERA registration record states 90% completeness, but the basis and measurement date for that percentage are not provided
Completion dates: Proposed completion: 26/02/2025 in the project header; the Form B extraction also contains a completion undertaking, but its date is transcribed as 26 -O2-2O2i and is not reliably legible
Occupancy / completion certificate: No OC or completion certificate is included in the supplied evidence; GHMC’s permit states that an Occupancy Certificate is compulsory before occupation
2. The project story
SAI SAMSKRUTHI is registered with TG-RERA as a residential apartment project on Survey No. 188 in the Madeenaguda/Madina Guda area of Serilingampally mandal, Ranga Reddy district. The RERA record identifies plots 211, 212 part, 213 part, 214 and 215 part, and the GHMC permit describes one residential building with stilt parking and five upper floors.
The RERA unit record lists ten 3BHK homes. Its portal-derived booking snapshot shows none booked and all ten available, but has no as-of date and should be treated as indicative rather than a current inventory confirmation. The record gives a proposed completion date of 26/02/2025 and a 90% completeness figure, but supplies neither a dated progress report nor independent site verification to establish present construction status. No occupancy or completion certificate is provided; the building permit requires an OC before occupation.
3. Master plan, architecture & building design
The GHMC permit extraction describes a single residential building, Building A, configured as 1 Stilt + 5 upper floors. The RERA filing reports 1,982.96 sq. m approved built-up area. The permit extraction also records a plot area of 494.58 sq. m and net plot area of 493.04 sq. m.
The supplied plan text does not establish a reliable floor-by-floor unit arrangement, building footprint, lift or stair count, or the distribution of residential and common areas. The permit extraction includes a “Total: 948,490.72” line without sufficiently clear headings to identify the measure, so it is not used as an area figure.
The approved floor-plan document record is 262198, but its content was not extracted as a complete drawing set. Software measurement data derived from a drawing associated with that record is described separately below; it is not a RERA disclosure.
4. Homes, configurations & floor plans
| Configuration | Units | Booked | Available | RERA saleable area | Measured carpet area | Loading (if supplied) |
|---|---|---|---|---|---|---|
| 3BHK | 10 | 0 | 10 | 167.22 sq. m | 112.9–119.6 sq. m; median 116.2 sq. m | 30% |
The 3BHK count, booking figures and saleable area are from the TG-RERA unit record; the booking snapshot has no as-of date. Carpet areas are software-measured from floor-plan drawing geometry, not RERA-filed areas, and the supplied record says they need review. The drawing-derived median is 116.2 sq. m (1,251 sq. ft); the measured range is 112.9–119.6 sq. m (1,215–1,287 sq. ft).
The measured example drawing shows a hall, dining area, kitchen, three bedrooms, toilets and a utility. The utility is expressly excluded from the software’s carpet-area measure; room dimensions are drawing-derived and are not RERA disclosures. Carpet area, exclusive utility or balcony areas, and saleable area are distinct measures; the supplied record notes that saleable area also accounts for a home’s share of common areas.
5. Parking & vehicle circulation
The sanctioned building configuration includes a stilt level. GHMC’s extracted permit table records a Total Parking Area of 281.4, but the available extraction does not establish its unit or the number and allocation of individual spaces. The RERA filing reports 141 sq. m as mortgage area; the supplied documents describe the GHMC mortgage as relating to 141 sq. m on the first floor, not as an allotment of parking to buyers.
The permit requires the approved stilt and cellar areas to be used exclusively for vehicle parking, but the supplied permit extraction does not establish a cellar level for this building. No verified resident, visitor or accessible-space counts, ramp or driveway layout, EV provision, or unit-specific parking allocation is supplied.
6. Amenities, recreation & open spaces
| Description / size | GHMC conditions require a fenced tot-lot maintained as greenery and a peripheral greenery strip; no size is supplied |
|---|---|
| Evidence source | Sanctioned permit |
| Declared progress / verified status | Required by permit; completion not verified |
| Description / size | Listed in the RERA amenities record; no description or size supplied |
|---|---|
| Evidence source | RERA amenities |
| Declared progress / verified status | Progress shown as 0%; completion not verified |
| Description / size | Listed in the RERA amenities record; no area supplied |
|---|---|
| Evidence source | RERA amenities |
| Declared progress / verified status | Progress shown as 0%; completion not verified |
The GHMC permit also requires tree planting along the site periphery and in front of the premises. These are permit conditions, not evidence that the works have been completed. No indoor-clubhouse or sports facility is established by the supplied RERA or sanction extracts.
7. Utilities, building services & safety
| Evidence in the record | RERA amenities mark water supply “YES”; the permit says public water connections are provided only on production of an OC |
|---|---|
| Status / limitation | RERA-declared availability; connection or operational supply is not verified |
| Evidence in the record | Sewerage, storm-water drains, and treatment/disposal of sewage and sullage are listed in the RERA amenities record |
|---|---|
| Status / limitation | Each has 0% progress recorded; no STP capacity or completion evidence supplied |
| Evidence in the record | RERA amenities mark water conservation/rainwater harvesting “YES”; GHMC permit specifies 2 rainwater-harvesting pits and a rainwater-harvesting structure (percolation pit) |
|---|---|
| Status / limitation | Required/listed; installation is not verified |
| Evidence in the record | RERA amenities mark an electrical meter room/sub-station/receiving station “YES”; the permit requires space for a transformer |
|---|---|
| Status / limitation | Provision is declared/required; no capacity or completed installation evidence supplied |
| Evidence in the record | GHMC requires fire-fighting installations and an Occupancy Fire NOC before issue of the OC |
|---|---|
| Status / limitation | Permit conditions; no Fire NOC or installed-system verification supplied |
| Evidence in the record | Permit requires a garbage house; solid-waste management and disposal are listed in RERA amenities |
|---|---|
| Status / limitation | Required/listed; completion is not verified |
| Evidence in the record | Not established by the supplied RERA or GHMC extraction |
|---|---|
| Status / limitation | No capacities or completion status supplied |
8. Location, access & connectivity
The registered location is in Madina Guda / Madeenaguda, Serilingampally mandal, Ranga Reddy district, Telangana, PIN 500049. The RERA filing gives the site boundaries as a 40-foot-wide road to the east and 30-foot-wide roads to the west and north; the south boundary is recorded as plot 210 and 215.
A location record identifies HITEC City, 4.7 km away; no travel time or route is supplied. No public-transport details are established in the provided project records.
9. Developer & development status
The registered promoter is UVR INFRA, identified in the RERA filing as a partnership. The supplied corporate identifier is GSTIN 36AAEFU3893R1Z7. The promoter address recorded in the project evidence is Prasanth Nagar, Miyapur, Madeenaguda, Serilingampally, Ranga Reddy, PIN 500049.
The RERA record names CHILUKURI SRINIVASARAO and UPPALAPATI SREEKANTH as authorized signatories and DOPPALAPUDI MIDHILESH as a partner. The Form B declaration is attributed to Mr. Chilukuri Srinivasa Rao as an authorized signatory for the promoter and includes a completion undertaking; its transcribed completion date is unclear.
The RERA filing gives a proposed completion date of 26/02/2025 and a completeness figure of 90%, without a dated construction update or independent verification of progress. No project-specific phase breakdown or current OC status is supplied.
10. Approvals, official records & documents
| Identifier / date | P02400005332; issued 23/11/2022; validity through 26/02/2025 |
|---|---|
| What it establishes | Registration of SAI SAMSKRUTHI; identifies Survey No. 188 and the project location |
| Identifier / date | 0355/GHMC/SLP/2022-BP; 26 February, 2022 |
|---|---|
| What it establishes | Permit for Building A, residential use, 1 Stilt + 5 upper floors; file no. 001170/GHMC/0629/SLP2/2022-BP |
| Identifier / date | LRS/1446/CR-12/WZ/GHMC/2008; LRS/1450; mortgage registration 2952/2022; DRC No. 00089/TDR/2020 |
|---|---|
| What it establishes | Identifiers appearing in the permit extraction |
| Identifier / date | 262182, dated as transcribed 1srh September,2022 |
|---|---|
| What it establishes | Promoter-authorized affidavit concerning title basis, encumbrance disclosure, completion, project funds and pending approvals |
| Identifier / date | 262198, floor-plan approval record |
|---|---|
| What it establishes | Listed in the RERA documents; the supplied extract does not provide a complete, readable drawing set |
| Identifier / date | Not supplied |
|---|---|
| What it establishes | No completion certificate or occupancy certificate is established in this evidence set; the GHMC permit states that an OC is compulsory before occupation |
Frequently asked questions
Is SAI SAMSKRUTHI registered with Telangana RERA?
Yes. SAI SAMSKRUTHI is registered with the Telangana Real Estate Regulatory Authority as P02400005332; the registration status is New Project.
Who is the developer of SAI SAMSKRUTHI?
The promoter named in the RERA registration is UVR INFRA.
Where is SAI SAMSKRUTHI located?
SAI SAMSKRUTHI is in MADEENAGUDA, Madina Guda, Serilingampally, Rangareddy, Telangana (500049).
When will SAI SAMSKRUTHI be completed?
The promoter's proposed date of completion filed with RERA is 26/02/2025. This is the promoter's declaration, not a guarantee.
More projects in Madina Guda