Chidhvilasam
CLUSTER GROVE CONSTRUCTIONS · Medchal-Malkajgiri · RERA P02200003040
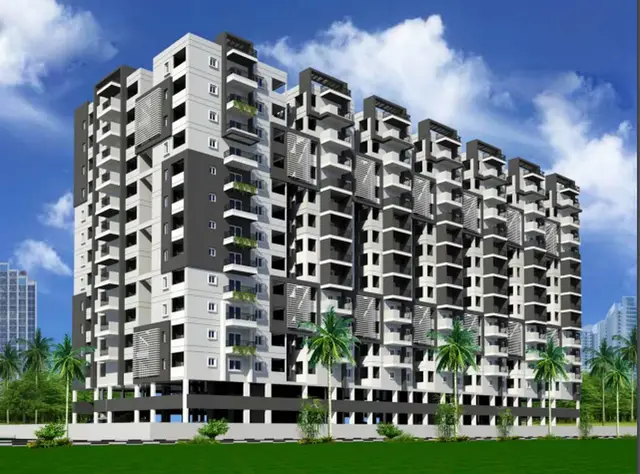
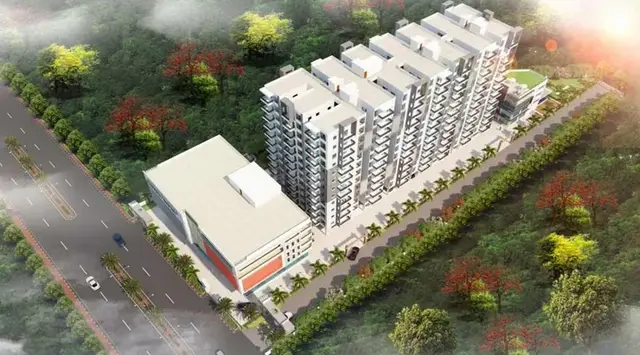
CHIDHVILASAM is a Mixed Development (Residential & Commercial) at Annojiguda, Ghatkesar Mandal, Medchal-Malkajgiri District. The registered promoter is CLUSTER GROVE CONSTRUCTIONS. The project has a total site area of 11,466.82 sq. m and comprises three building units: a residential building of 1 Cellar + 1 Stilt + 10, a commercial showroom of 1 Ground + 5, and an amenities building of 1 Ground + 3; the RERA filing lists 130 2BHK and 20 3BHK homes. It is registered under TG-RERA number P02200003040, with proposed completion on 23/06/2027.
01What we found
Read from TG-RERA filings, approvals, land and registration records and court records. A court case is counted only when the court record states this project's survey number with its village, or names the project.
02Check before you pay
8 items to check before you pay, 3 high - from the title chain, court records and approvals, each with what to ask the builder or your advocate. An item may not be a problem with the project: records can be incomplete.
Project at a glance
Project identity
| Field | Project record |
|---|---|
| Registered name | CHIDHVILASAM RERA record |
| Project type | Mixed Development (Residential & Commercial) RERA record |
| Phase / registered portion | No separate phase name is disclosed. The registration identifies the project on Survey Nos. 4P, 5P and 6P. RERA record |
| TG-RERA registration | P02200003040; registered from 23/02/2021 to 23/02/2027. The certificate records six years’ validity; no extension is recorded in the supplied data. RERA record |
| Registered promoter | CLUSTER GROVE CONSTRUCTIONS RERA record Corporate record |
| RERA status in supplied record | Registered; the registration certificate states validity through 23/02/2027. |
Land and geographic identity
| Field | Project record |
|---|---|
| Locality / revenue village | Ghatkesar locality; Annojiguda is the village stated in the project record. The HMDA technical approval identifies it as Annojiguda-ORRGC Village. RERA record RERA filing |
| Mandal | Ghatkesar; HMDA approval describes Ghatkesar-ORRGC Mandal. RERA record |
| District / PIN | Medchal-Malkajgiri; 501301 RERA record |
| Project survey numbers | 4P, 5P & 6P RERA filing Land records |
| Total site area | 11,466.82 sq. m RERA filing Land records |
| Area affected by road widening/FTL/Nala widening | 2,259.26 sq. m RERA filing Land records |
| Net area | 9,207.56 sq. m RERA filing Land records |
| Boundaries filed | East: Sy No 4P of Annojiguda Village; West: Sy No 6P of Annojiguda Village; North: Sy No 5P of Annojiguda Village; South: Road. RERA filing |
Development identity
| Field | Project record |
|---|---|
| Sanctioning authority / principal approval | HMDA technical building approval 035738/GHT/R1/U6/HMDA/24042020, approved 23/02/2021; addressed to Pocharam Municipality. Approvals record |
| Approved building components | Residential building: 1 Cellar + 1 Stilt + 10; commercial showroom: 1 Ground + 5; amenities building: 1 Ground + 3. |
| Approved built-up area | The approval records Total Built up Area 29,703.99 sq. m and separately Total Built up Area 27,201.7 sq. m; the supplied extraction does not explain the different labels. See the Approvals section for the source record. |
| Building count | Three building units in the project land details; the approval describes one residential building, one commercial showroom and one amenities building. RERA filing |
| Parking levels / arrangement | The approval identifies a cellar and requires the cellar to be used exclusively for vehicle parking; the supplied records do not state a total parking-space count. |
| Unit counts | The RERA unit record lists 159 total units across three blocks, including two home configurations (150 units) and common-area/other filed rows. The home-configuration counts are 130 2BHK and 20 3BHK. RERA unit table RERA unit details |
Offering and status
| Field | Project record |
|---|---|
| RERA-filed home configurations | 2BHK: 130 units, filed saleable area 148.05 sq. m; 3BHK: 20 units, filed saleable area 138.85 sq. m. RERA unit table RERA unit details |
| Booked / available | The portal-derived snapshot reports 2 booked and 157 available across the listed total units; within the two filed home configurations, it reports 0 booked and 150 available. The record has no as-of date, so these counts are indicative. RERA unit table RERA unit details |
| Construction stage | Not established by the supplied project records. The approval describes proposed buildings; no independently verified site-progress evidence is supplied. |
| Completion date | Promoter’s Form B declaration states completion within 6 years; the project header records proposed completion 23/06/2027. The certificate separately records registration validity through 23/02/2027. RERA record |
| Occupancy / completion certificate | The supplied approval extraction says an occupancy certificate is compulsory before occupation and requires a completion notice; it does not provide an issued project or tower-specific OC/completion certificate. |
The project story
CHIDHVILASAM is registered as a mixed residential-and-commercial development at Annojiguda, in Ghatkesar Mandal, Medchal-Malkajgiri District. Its RERA-identified land comprises Survey Nos. 4P, 5P and 6P. The supplied HMDA technical approval describes three proposed components: a residential building, a commercial showroom and an amenities building. RERA record Land records
The RERA filing lists 130 2BHK and 20 3BHK homes. It also includes rows labelled by floor and an amenities row; those are not counted as home configurations here. The approval describes the building forms and requires the cellar to be used for parking. The available records do not establish actual construction progress or completion of any particular building, and no OC is supplied. RERA unit table RERA unit details
Master plan, architecture & building design
The HMDA document is identified as a technical approval for a mixed residential and commercial proposal. It records 18 mt. road widths and directs that roads follow the approved internal circulation pattern.
The approval extraction records 29,703.99 sq. m as “Total Built up Area (In Sq.mts)” and also records 27,201.7 sq. m as “Total Built up Area”; it separately labels 29,703.99 sq. m “Proposed Built-up Area.” The document also records component built-up areas of 1,055.2 sq. m for amenities, 7,693.3 sq. m for the commercial showroom and 18,453.2 sq. m for the residential building. These figures are reproduced as labelled in the extraction; it does not provide a further reconciliation.
The project filing gives a total site area of 11,466.82 sq. m, an affected area of 2,259.26 sq. m and a net area of 9,207.56 sq. m. The approval requires the earmarked open space to remain open and be developed with greenery, and says the circulation pattern and parking area are not to be changed. No drawing-derived building footprint, flats-per-floor count, lift/stair layout, or detailed phase organization is supplied. Land records
Homes, configurations & floor plans
The RERA filing lists the following home configurations and saleable areas. Counts and bookings are portal-derived and have no supplied as-of date. RERA unit table RERA unit details
| Configuration | Units | Booked | Available | RERA saleable area | Measured carpet area | Loading (if supplied) |
|---|---|---|---|---|---|---|
| 2BHK | 130 | 0 | 130 | 148.05 sq. m | Not available: no drawing measurements supplied | Not supplied |
| 3BHK | 20 | 0 | 20 | 138.85 sq. m | Not available: no drawing measurements supplied | Not supplied |
The filed saleable area is the RERA-recorded figure; no carpet-area measurement is available in the supplied data. The floor-plan set contains 13 drawings, with 12 scans pending and one drawing marked as having no flats; zero drawings are recorded as measured. Accordingly, room dimensions and drawing-based carpet areas cannot be reported here. Floor plans
Parking & vehicle circulation
The HMDA technical approval requires the cellar to be used exclusively for vehicle parking, without partition walls or rolling shutters. It also says the approved internal circulation pattern and earmarked parking area are not to be changed. The supplied material does not establish a sanctioned parking-space count, resident or visitor allocation, accessible spaces, parking allotments to particular units, EV charging, or a separate parking-level arrangement beyond the cellar reference.
Amenities, recreation & open spaces
The RERA amenity record lists 14 infrastructure or facility categories. Each listed percentage is recorded as 0; the supplied data does not define this percentage field or independently verify completion. RERA amenities
| Description / size | Approval describes an amenities building as 1 Ground + 3; no floor-area allocation is available here beyond the approval’s component area stated in the design section. |
|---|---|
| Evidence source | RERA amenities |
| Declared progress / verified status | Proposed in approval; completion not verified. |
| Description / size | RERA amenity record marks this category “YES”; HMDA approval requires the tot-lot to be fenced and maintained as greenery and the earmarked open space to remain open. No area or capacity is supplied. |
|---|---|
| Evidence source | RERA amenities |
| Declared progress / verified status | Declared in RERA record / required by approval; completion not verified. |
| Description / size | RERA amenity record marks “YES”; approval refers to 18 mt. road widths and an approved internal circulation pattern. |
|---|---|
| Evidence source | RERA amenities |
| Declared progress / verified status | Declared / approved; completion not verified. |
| Description / size | RERA amenity record marks “YES”; no source, capacity or delivery status is supplied in this table’s evidence. |
|---|---|
| Evidence source | RERA amenities |
| Declared progress / verified status | Declared; completion not verified. |
| Description / size | RERA record includes sewerage (chamber, lines, septic tank, STP) and treatment/disposal categories; approval lists an STP and requires an ETP. No capacity is supplied. |
|---|---|
| Evidence source | RERA amenities |
| Declared progress / verified status | Declared / specified; completion not verified. |
| Description / size | Listed in the RERA amenity record; no further specification or capacity supplied. |
|---|---|
| Evidence source | RERA amenities |
| Declared progress / verified status | Percentage recorded as 0; completion not verified. |
| Description / size | RERA record marks this category “YES”; HMDA approval requires rainwater-harvesting structures. |
|---|---|
| Evidence source | RERA amenities |
| Declared progress / verified status | Declared / required; completion not verified. |
| Description / size | Listed in the RERA amenity record; no further specification supplied. |
|---|---|
| Evidence source | RERA amenities |
| Declared progress / verified status | Percentage recorded as 0; completion not verified. |
| Description / size | Listed in the RERA amenity record; HMDA approval also lists a garbage house. |
|---|---|
| Evidence source | RERA amenities |
| Declared progress / verified status | Declared / specified; completion not verified. |
| Description / size | Listed in the RERA amenity record; no further detail supplied. |
|---|---|
| Evidence source | RERA amenities |
| Declared progress / verified status | Percentage recorded as 0; completion not verified. |
| Description / size | RERA record marks this category “YES”; approval extraction specifies a minimum of four fire extinguishers per floor. |
|---|---|
| Evidence source | RERA amenities |
| Declared progress / verified status | Declared / specified; completion or statutory clearance not verified. |
| Description / size | RERA record marks this category “YES”; approval lists a transformer. |
|---|---|
| Evidence source | RERA amenities |
| Declared progress / verified status | Declared / specified; completion not verified. |
| Description / size | RERA record marks this category “YES”; no area is supplied. |
|---|---|
| Evidence source | RERA amenities |
| Declared progress / verified status | Declared; completion not verified. |
Utilities, building services & safety
The approval extraction lists a transformer, garbage house, rainwater-harvesting structure, ETP, STP and tot-lot. It specifies separate underground static water storage of 25,000 litres and a separate 25,000-litre terrace tank for residential buildings. These are approval-recorded provisions; the supplied information does not establish installation or operational status.
For safety, the approval requires the applicant to meet structural-safety and safety requirements, specifies a minimum of four fire extinguishers per floor, and requires specified clearances from high- and low-tension electrical lines. It also requires an occupancy certificate before occupation. No project-specific fire-clearance certificate, lift details, backup-power specification, accessibility details, CCTV/security specification, or verified commissioning record is supplied.
Location, access & connectivity
The official project record locates the site at Annojiguda, Ghatkesar Mandal, Medchal-Malkajgiri District, Telangana 501301. The cadastral parcel centroid is supplied as 17.433870851240776, 78.66104190490924. RERA record RERA filing Location record Cadastral map
The supplied location record gives these approximate distances: Outer Ring Road (nearest sampled interchange), 2.7 km; C.V.S.R College of Engineering, 1.5 km; Shri Wazra Multi Speciality Hospitals, 0.5 km; Reliance Digital, 2.9 km; an unnamed park, 1.0 km; and Ghatkesar railway station, 2.8 km. Location record
Developer & development status
The registered promoter is CLUSTER GROVE CONSTRUCTIONS, identified in the RERA record as a partnership. Its GSTIN is 36AAOFC7564M1ZP. The project record gives the promoter address as Flat No 106, Sy Nos 203 to 206, Buddhas Virtue Heights, Bachupally Road, Ghatkesar, Annojiguda, Medchal-Malkajgiri, Telangana 501301. The registration certificate separately states the promoter office as Village: Bachupally, Mandal: Bachupally, District: Medchal-Malkajgiri, PIN 500049. Corporate record Parties record RERA filing
The RERA records name RAMESH SRIHARI YEPURI as authorized signatory and VIJAYA LAKSHMI KOLLI and KANAKA DURGA KOLLI as partners. The promoter’s Form B declaration, dated 23 May 2021, states that the project will be completed within six years; the project header records proposed completion as 23/06/2027. The supplied data does not provide independently verified construction progress. Parties record RERA record
Approvals, official records & documents
| Supplied evidence | Form C certificate, registration P02200003040, valid 23/02/2021–23/02/2027. |
|---|---|
| Scope / note | CHIDHVILASAM; Survey Nos. 4P, 5P and 6P. |
| Supplied evidence | Approval 035738/GHT/R1/U6/HMDA/24042020, dated 23/02/2021. Approvals record |
|---|---|
| Scope / note | Technical approval for the mixed-use proposal; approval conditions refer to local-authority sanction and completion/occupancy requirements. |
| Supplied evidence | RERA document titled “Commencement Certificates for each building in each phase”; extraction describes the HMDA technical approval and proposed building components. Document index |
|---|---|
| Scope / note | No separate tower-wise commencement certificate or issued OC is supplied in the extracted material. |
| Supplied evidence | Dated 23 May 2021, signed by authorized signatory YEPURI SRIHARI RAMESH. |
|---|---|
| Scope / note | Promoter declarations and undertakings, including completion within six years. |
| Supplied evidence | RERA filing includes a layout-plan document entry and building-plan entries; the supplied layout lookup is unavailable, and floor-plan scans are pending measurement. Document index HMDA Floor plans |
|---|---|
| Scope / note | Detailed drawing-level layout and unit-plan descriptions are not established here. |
| Supplied evidence | No issued certificate is included in the supplied documents. Document index |
|---|---|
| Scope / note | Certificate status for individual buildings or phases is therefore not established by this evidence. |
Project at a glance
Project identity
Registered name: CHIDHVILASAM
Project type: Mixed Development (Residential & Commercial)
Phase / registered portion: No separate phase name is disclosed. The registration identifies the project on Survey Nos. 4P, 5P and 6P.
TG-RERA registration: P02200003040; registered from 23/02/2021 to 23/02/2027. The certificate records six years’ validity; no extension is recorded in the supplied data.
Registered promoter: CLUSTER GROVE CONSTRUCTIONS
RERA status in supplied record: Registered; the registration certificate states validity through 23/02/2027.
Land and geographic identity
Locality / revenue village: Ghatkesar locality; Annojiguda is the village stated in the project record. The HMDA technical approval identifies it as Annojiguda-ORRGC Village.
Mandal: Ghatkesar; HMDA approval describes Ghatkesar-ORRGC Mandal.
District / PIN: Medchal-Malkajgiri; 501301
Project survey numbers: 4P, 5P & 6P
Total site area: 11,466.82 sq. m
Area affected by road widening/FTL/Nala widening: 2,259.26 sq. m
Net area: 9,207.56 sq. m
Boundaries filed: East: Sy No 4P of Annojiguda Village; West: Sy No 6P of Annojiguda Village; North: Sy No 5P of Annojiguda Village; South: Road.
Development identity
Sanctioning authority / principal approval: HMDA technical building approval 035738/GHT/R1/U6/HMDA/24042020, approved 23/02/2021; addressed to Pocharam Municipality.
Approved building components: Residential building: 1 Cellar + 1 Stilt + 10; commercial showroom: 1 Ground + 5; amenities building: 1 Ground + 3.
Approved built-up area: The approval records Total Built up Area 29,703.99 sq. m and separately Total Built up Area 27,201.7 sq. m; the supplied extraction does not explain the different labels. See the Approvals section for the source record.
Building count: Three building units in the project land details; the approval describes one residential building, one commercial showroom and one amenities building.
Parking levels / arrangement: The approval identifies a cellar and requires the cellar to be used exclusively for vehicle parking; the supplied records do not state a total parking-space count.
Unit counts: The RERA unit record lists 159 total units across three blocks, including two home configurations (150 units) and common-area/other filed rows. The home-configuration counts are 130 2BHK and 20 3BHK.
Offering and status
RERA-filed home configurations: 2BHK: 130 units, filed saleable area 148.05 sq. m; 3BHK: 20 units, filed saleable area 138.85 sq. m.
Booked / available: The portal-derived snapshot reports 2 booked and 157 available across the listed total units; within the two filed home configurations, it reports 0 booked and 150 available. The record has no as-of date, so these counts are indicative.
Construction stage: Not established by the supplied project records. The approval describes proposed buildings; no independently verified site-progress evidence is supplied.
Completion date: Promoter’s Form B declaration states completion within 6 years; the project header records proposed completion 23/06/2027. The certificate separately records registration validity through 23/02/2027.
Occupancy / completion certificate: The supplied approval extraction says an occupancy certificate is compulsory before occupation and requires a completion notice; it does not provide an issued project or tower-specific OC/completion certificate.
The project story
CHIDHVILASAM is registered as a mixed residential-and-commercial development at Annojiguda, in Ghatkesar Mandal, Medchal-Malkajgiri District. Its RERA-identified land comprises Survey Nos. 4P, 5P and 6P. The supplied HMDA technical approval describes three proposed components: a residential building, a commercial showroom and an amenities building.
The RERA filing lists 130 2BHK and 20 3BHK homes. It also includes rows labelled by floor and an amenities row; those are not counted as home configurations here. The approval describes the building forms and requires the cellar to be used for parking. The available records do not establish actual construction progress or completion of any particular building, and no OC is supplied.
Master plan, architecture & building design
The HMDA document is identified as a technical approval for a mixed residential and commercial proposal. It records 18 mt. road widths and directs that roads follow the approved internal circulation pattern.
The approval extraction records 29,703.99 sq. m as “Total Built up Area (In Sq.mts)” and also records 27,201.7 sq. m as “Total Built up Area”; it separately labels 29,703.99 sq. m “Proposed Built-up Area.” The document also records component built-up areas of 1,055.2 sq. m for amenities, 7,693.3 sq. m for the commercial showroom and 18,453.2 sq. m for the residential building. These figures are reproduced as labelled in the extraction; it does not provide a further reconciliation.
The project filing gives a total site area of 11,466.82 sq. m, an affected area of 2,259.26 sq. m and a net area of 9,207.56 sq. m. The approval requires the earmarked open space to remain open and be developed with greenery, and says the circulation pattern and parking area are not to be changed. No drawing-derived building footprint, flats-per-floor count, lift/stair layout, or detailed phase organization is supplied.
Homes, configurations & floor plans
The RERA filing lists the following home configurations and saleable areas. Counts and bookings are portal-derived and have no supplied as-of date.
| Configuration | Units | Booked | Available | RERA saleable area | Measured carpet area | Loading (if supplied) |
|---|---|---|---|---|---|---|
| 2BHK | 130 | 0 | 130 | 148.05 sq. m | Not available: no drawing measurements supplied | Not supplied |
| 3BHK | 20 | 0 | 20 | 138.85 sq. m | Not available: no drawing measurements supplied | Not supplied |
The filed saleable area is the RERA-recorded figure; no carpet-area measurement is available in the supplied data. The floor-plan set contains 13 drawings, with 12 scans pending and one drawing marked as having no flats; zero drawings are recorded as measured. Accordingly, room dimensions and drawing-based carpet areas cannot be reported here.
Parking & vehicle circulation
The HMDA technical approval requires the cellar to be used exclusively for vehicle parking, without partition walls or rolling shutters. It also says the approved internal circulation pattern and earmarked parking area are not to be changed. The supplied material does not establish a sanctioned parking-space count, resident or visitor allocation, accessible spaces, parking allotments to particular units, EV charging, or a separate parking-level arrangement beyond the cellar reference.
Amenities, recreation & open spaces
The RERA amenity record lists 14 infrastructure or facility categories. Each listed percentage is recorded as 0; the supplied data does not define this percentage field or independently verify completion.
| Description / size | Approval describes an amenities building as 1 Ground + 3; no floor-area allocation is available here beyond the approval’s component area stated in the design section. |
|---|---|
| Declared progress / verified status | Proposed in approval; completion not verified. |
| Description / size | RERA amenity record marks this category “YES”; HMDA approval requires the tot-lot to be fenced and maintained as greenery and the earmarked open space to remain open. No area or capacity is supplied. |
|---|---|
| Declared progress / verified status | Declared in RERA record / required by approval; completion not verified. |
| Description / size | RERA amenity record marks “YES”; approval refers to 18 mt. road widths and an approved internal circulation pattern. |
|---|---|
| Declared progress / verified status | Declared / approved; completion not verified. |
| Description / size | RERA amenity record marks “YES”; no source, capacity or delivery status is supplied in this table’s evidence. |
|---|---|
| Declared progress / verified status | Declared; completion not verified. |
| Description / size | RERA record includes sewerage (chamber, lines, septic tank, STP) and treatment/disposal categories; approval lists an STP and requires an ETP. No capacity is supplied. |
|---|---|
| Declared progress / verified status | Declared / specified; completion not verified. |
| Description / size | Listed in the RERA amenity record; no further specification or capacity supplied. |
|---|---|
| Declared progress / verified status | Percentage recorded as 0; completion not verified. |
| Description / size | RERA record marks this category “YES”; HMDA approval requires rainwater-harvesting structures. |
|---|---|
| Declared progress / verified status | Declared / required; completion not verified. |
| Description / size | Listed in the RERA amenity record; no further specification supplied. |
|---|---|
| Declared progress / verified status | Percentage recorded as 0; completion not verified. |
| Description / size | Listed in the RERA amenity record; HMDA approval also lists a garbage house. |
|---|---|
| Declared progress / verified status | Declared / specified; completion not verified. |
| Description / size | Listed in the RERA amenity record; no further detail supplied. |
|---|---|
| Declared progress / verified status | Percentage recorded as 0; completion not verified. |
| Description / size | RERA record marks this category “YES”; approval extraction specifies a minimum of four fire extinguishers per floor. |
|---|---|
| Declared progress / verified status | Declared / specified; completion or statutory clearance not verified. |
| Description / size | RERA record marks this category “YES”; approval lists a transformer. |
|---|---|
| Declared progress / verified status | Declared / specified; completion not verified. |
| Description / size | RERA record marks this category “YES”; no area is supplied. |
|---|---|
| Declared progress / verified status | Declared; completion not verified. |
Utilities, building services & safety
The approval extraction lists a transformer, garbage house, rainwater-harvesting structure, ETP, STP and tot-lot. It specifies separate underground static water storage of 25,000 litres and a separate 25,000-litre terrace tank for residential buildings. These are approval-recorded provisions; the supplied information does not establish installation or operational status.
For safety, the approval requires the applicant to meet structural-safety and safety requirements, specifies a minimum of four fire extinguishers per floor, and requires specified clearances from high- and low-tension electrical lines. It also requires an occupancy certificate before occupation. No project-specific fire-clearance certificate, lift details, backup-power specification, accessibility details, CCTV/security specification, or verified commissioning record is supplied.
Location, access & connectivity
The official project record locates the site at Annojiguda, Ghatkesar Mandal, Medchal-Malkajgiri District, Telangana 501301. The cadastral parcel centroid is supplied as 17.433870851240776, 78.66104190490924.
The supplied location record gives these approximate distances: Outer Ring Road (nearest sampled interchange), 2.7 km; C.V.S.R College of Engineering, 1.5 km; Shri Wazra Multi Speciality Hospitals, 0.5 km; Reliance Digital, 2.9 km; an unnamed park, 1.0 km; and Ghatkesar railway station, 2.8 km.
Developer & development status
The registered promoter is CLUSTER GROVE CONSTRUCTIONS, identified in the RERA record as a partnership. Its GSTIN is 36AAOFC7564M1ZP. The project record gives the promoter address as Flat No 106, Sy Nos 203 to 206, Buddhas Virtue Heights, Bachupally Road, Ghatkesar, Annojiguda, Medchal-Malkajgiri, Telangana 501301. The registration certificate separately states the promoter office as Village: Bachupally, Mandal: Bachupally, District: Medchal-Malkajgiri, PIN 500049.
The RERA records name RAMESH SRIHARI YEPURI as authorized signatory and VIJAYA LAKSHMI KOLLI and KANAKA DURGA KOLLI as partners. The promoter’s Form B declaration, dated 23 May 2021, states that the project will be completed within six years; the project header records proposed completion as 23/06/2027. The supplied data does not provide independently verified construction progress.
Approvals, official records & documents
| Supplied evidence | Form C certificate, registration P02200003040, valid 23/02/2021–23/02/2027. |
|---|---|
| Scope / note | CHIDHVILASAM; Survey Nos. 4P, 5P and 6P. |
| Supplied evidence | Approval 035738/GHT/R1/U6/HMDA/24042020, dated 23/02/2021. |
|---|---|
| Scope / note | Technical approval for the mixed-use proposal; approval conditions refer to local-authority sanction and completion/occupancy requirements. |
| Supplied evidence | RERA document titled “Commencement Certificates for each building in each phase”; extraction describes the HMDA technical approval and proposed building components. |
|---|---|
| Scope / note | No separate tower-wise commencement certificate or issued OC is supplied in the extracted material. |
| Supplied evidence | Dated 23 May 2021, signed by authorized signatory YEPURI SRIHARI RAMESH. |
|---|---|
| Scope / note | Promoter declarations and undertakings, including completion within six years. |
| Supplied evidence | RERA filing includes a layout-plan document entry and building-plan entries; the supplied layout lookup is unavailable, and floor-plan scans are pending measurement. |
|---|---|
| Scope / note | Detailed drawing-level layout and unit-plan descriptions are not established here. |
| Supplied evidence | No issued certificate is included in the supplied documents. |
|---|---|
| Scope / note | Certificate status for individual buildings or phases is therefore not established by this evidence. |
Frequently asked questions
Is CHIDHVILASAM registered with Telangana RERA?
Yes. CHIDHVILASAM is registered with the Telangana Real Estate Regulatory Authority as P02200003040; the registration status is New Project.
Who is the developer of CHIDHVILASAM?
The promoter named in the RERA registration is CLUSTER GROVE CONSTRUCTIONS.
Where is CHIDHVILASAM located?
CHIDHVILASAM is in Ghatkesar, Annojiguda, Medchal-Malkajgiri, Telangana (501301).
When will CHIDHVILASAM be completed?
The promoter's proposed date of completion filed with RERA is 23/06/2027. This is the promoter's declaration, not a guarantee.
More projects in Annojiguda