Infocity Vijayalakshmi Enduri-2
INFOCITY PROJECTS & SERVICES · Medchal-Malkajgiri · RERA P02200006682
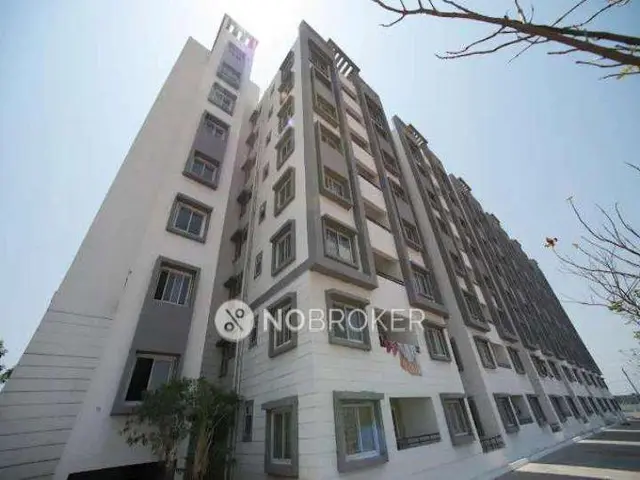
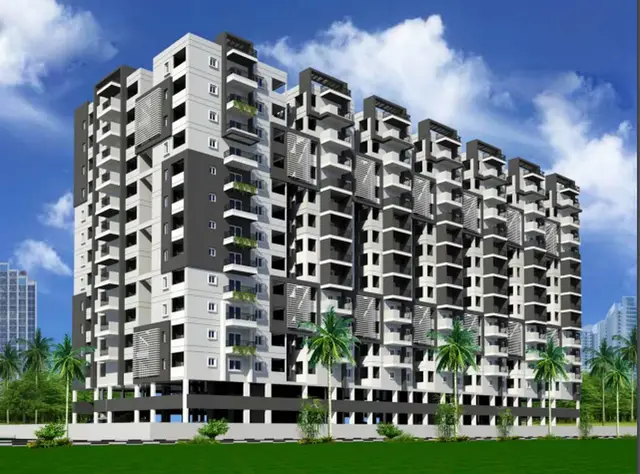
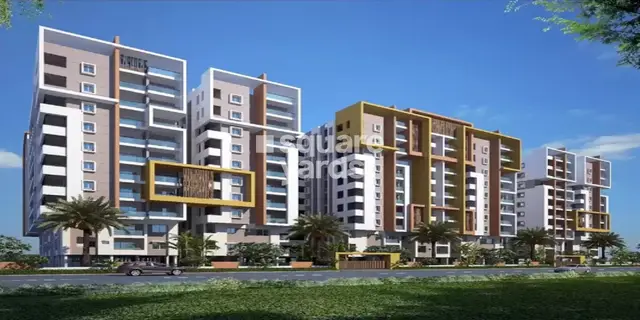
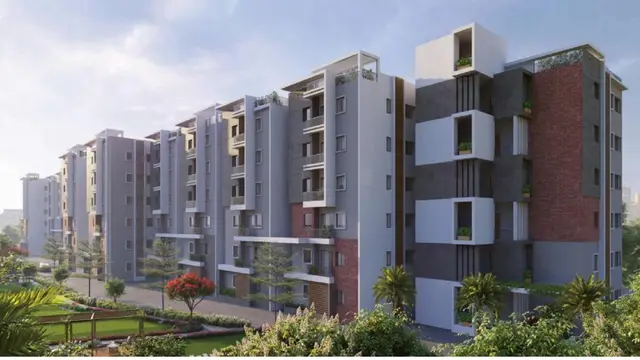
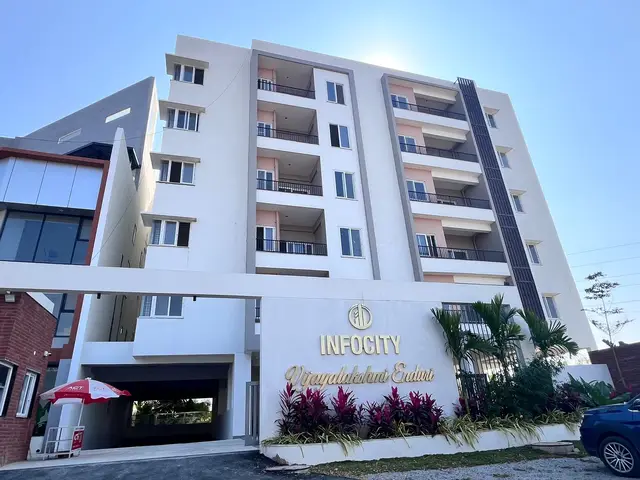
INFOCITY VIJAYALAKSHMI ENDURI-2 is a residential apartment project in Pocharam Municipality, Annojiguda, Ghatkesar Mandal, Medchal-Malkajgiri District. The registered promoter is INFOCITY PROJECTS & SERVICES. The project occupies 2326.86 sq. m. and is recorded as one building, with Part-A as Stilt+5 upper floors and Part-B as Ground+2 upper floors, comprising 15 apartments: 10 2BHK units of 143.9 sq. m. and 5 3BHK units of 182.0 sq. m. It is registered with TG-RERA under P02200006682, and the promoter’s Form B undertakes completion by 20-12-2025.
More from Infocity Projects & Services · 5 projects →
01What we found
Read from TG-RERA filings, approvals, land and registration records and court records. A court case is counted only when the court record states this project's survey number with its village, or names the project.
02Check before you pay
12 items to check before you pay, 3 high - from the title chain, court records and approvals, each with what to ask the builder or your advocate. An item may not be a problem with the project: records can be incomplete.
Project at a glance
Project identity
| Item | TG-RERA record |
|---|---|
| Registered project name | INFOCITY VIJAYALAKSHMI ENDURI-2 RERA record |
| Project type | Residential apartment project RERA filing |
| Phase / registered portion | Registered portion or phase is not separately identified in the supplied record; the registration is for the project under the name above. |
| TG-RERA registration | P02200006682 |
| Registration validity | 17/08/2023 to 20/12/2025; the certificate states two years and records no extension. Validity is separate from completion and occupancy status. |
| Registered promoter | INFOCITY PROJECTS & SERVICES; the Form B declaration names M/S Infocity Projects And Services. RERA record |
| RERA status in supplied evidence | Registration certificate supplied; it records expiry on 20/12/2025 and no extension. The certificate alone does not establish the project’s current portal status. |
Land and geographic identity
| Item | TG-RERA record |
|---|---|
| Locality / municipality | POCHARAM MUNICIPALITY; the registration certificate also identifies Annojiguda. RERA filing |
| Revenue village | Annojiguda (also rendered “Anno jiguda” in the occupancy-certificate extract). RERA record |
| Mandal / district / PIN | Ghatkesar / Medchal-Malkajgiri / 500088. RERA record |
| Project survey number | 16/P. The occupancy certificate describes the site as Survey Number 16 PART; the project filing identifies 16/P. Land records |
| Registered site extent | 2326.86 sq. m. RERA filing |
| Total / net land area | Total area 2326.86 sq. m.; net area 2326.86 sq. m.; recorded affected area 0 sq. m. RERA filing |
| Boundaries as filed | East: land in Survey No. 16 part and 60 feet road; West: land in Survey No. 16 part; North: Infocity Projects and Services and land owner; South: Survey No. 16 part. RERA filing |
Development identity
| Item | Record |
|---|---|
| Sanctioning authority | Hyderabad Metropolitan Development Authority (HMDA); the building permission records delegation to Pocharam Municipality. Approvals record |
| Principal building approval | 369/BP/GTKR/Plg/HMDA/2022, approved 13-09-2022. Approvals record |
| Approved built-up area | The project filing records 2183 sq. m. as approved built-up area. The partial OC extract separately states 2183.95 sq. m. sanctioned built-up area for the inspected building. RERA filing |
| Building organization and sanctioned floors | One building is recorded in the project filing. HMDA’s approval describes Part-A as Stilt+5 upper floors and Part-B as Ground+2 upper floors. RERA filing |
| Parking levels / provision | The supplied extracts identify a stilt level in Part-A and a mortgage area, but do not provide a complete sanctioned parking count or parking-level schedule. |
| Unit counts | 15 total units in the RERA unit record: 10 2BHK and 5 3BHK. The project land details also state one building unit. RERA unit table RERA filing |
| HMDA-mortgaged area | The building approval records 10.31% of built-up area mortgaged to HMDA: 232.49 sq. m. in Part-A’s first floor and 56.46 sq. m. in Part-B’s second floor. |
Offering and status
| Item | Record |
|---|---|
| RERA-filed configurations and saleable areas | 2BHK: 143.9 sq. m.; 3BHK: 182.0 sq. m. RERA unit table |
| Booked / available | Portal-derived unit counts show all 15 units booked (10 2BHK and 5 3BHK), with none available. The record has no booking-count as-of date, so these figures are indicative. RERA unit table |
| Completion date stated in Form B | The promoter undertook completion by 20-12-2025. |
| Occupancy status and scope | HMDA issued a partial OC, approval no. 004930/HMDA/01481/SWOC/GTK/2025, dated 19/09/2025. It covers the inspected building named INFOCTY, described as 1 stilt + 5 upper floors; the certificate expressly says it is for the partial building only. |
| Construction stage | The partial OC records completion certification for its stated scope. The supplied evidence does not establish the completion or occupancy status of every part of the sanctioned development. |
The project story
This is a residential apartment development registered with TG-RERA as INFOCITY VIJAYALAKSHMI ENDURI-2, on a filed site extent of 2326.86 sq. m. in Survey No. 16/P at Annojiguda, Ghatkesar Mandal. The project record lists one building and 15 apartments: ten 2BHK and five 3BHK. RERA record RERA filing RERA unit table
HMDA’s 2022 building approval organizes the development into Part-A (Stilt+5 upper floors) and Part-B (Ground+2 upper floors). The later HMDA partial occupancy certificate identifies the inspected building as INFOCTY, with 1 stilt + 5 upper floors, and says the certificate applies to the partial building only. It records a completion date of 28/07/2025 and an OC date of 19/09/2025. These documents establish the certificate’s stated scope, not the status of every approved part.
The promoter’s Form B declared a completion undertaking of 20-12-2025. The RERA registration certificate separately gives validity through 20/12/2025 and records no extension. A partial OC is not a statement that the entire registered development has received occupancy certification.
Master plan, architecture & building design
The RERA filing identifies a 2326.86 sq. m. site in Survey No. 16/P, with 2183 sq. m. recorded as approved built-up area. HMDA’s technical approval is for a residential apartment building and describes Part-A as Stilt+5 upper floors and Part-B as Ground+2 upper floors. The available extracts do not provide a complete architectural drawing set from which to describe flat distribution by floor, building footprints, entrances, stairways, lifts, internal circulation dimensions or the arrangement of open areas. RERA filing RERA filing
The partial OC extract records one stilt floor, no cellar floors, no ground floor and five upper floors for the inspected INFOCTY building. It gives 2183.95 sq. m. as sanctioned built-up area and records a total built-up area of 2230.8999999999996 sq. m. in the completion plan, including 46.95 sq. m. of deviated built-up area. The extract also records changes to the rear and left-side setbacks.
No FSI-counted area, gross built-up area, carpet area or full floor-by-floor plan measurements are established in the supplied drawing data. Two floor-plan drawings are listed, but both remain unmeasured and pending scan review. Floor plans
Homes, configurations & floor plans
| Configuration | Units | Booked | Available | RERA saleable area | Measured carpet area | Loading (if supplied) |
|---|---|---|---|---|---|---|
| 2BHK | 10 | 10 | 0 | 143.9 sq. m. | Not available; drawings not measured | Not supplied |
| 3BHK | 5 | 5 | 0 | 182.0 sq. m. | Not available; drawings not measured | Not supplied |
RERA-filed saleable areas and unit counts are from the project unit record. Booking counts are portal-derived and have no recorded as-of date. RERA unit table
The supplied floor-plan data says there are two drawings, none measured, with both scans pending. Therefore room layouts, room dimensions, orientation, balcony or utility areas, and software-measured carpet areas cannot be reported from the available evidence. Carpet area, where measured from a drawing, would be a software measurement rather than a RERA-filed figure; saleable area is the separate RERA-recorded measure. Floor plans RERA unit details
Parking & vehicle circulation
The HMDA approval records a stilt floor in Part-A and states that the approved circulation pattern is to be used as driveways and not changed. It also says the parking area earmarked in the approved plan is not to be changed. The supplied material does not establish the number of sanctioned car or two-wheeler spaces, visitor or accessible spaces, ramp arrangement, EV charging, or unit-wise parking allocation. A stilt-level reference or drawn bay does not, by itself, establish an exclusive parking right for an apartment.
Amenities, recreation & open spaces
The RERA amenities record lists infrastructure items and status percentages. These are filing-recorded status entries; the supplied evidence does not independently verify delivery or present condition.
| Facility | Description / size | Evidence source | Declared progress / verified status |
|---|---|---|---|
| Internal roads & footpaths | No dimensions supplied | RERA amenities | RERA record: YES, 100%; independent completion verification not supplied |
| Water supply | No source or capacity specified here | RERA amenities | RERA record: YES, 100%; independent completion verification not supplied |
| Sewerage (chamber, lines, septic tank, STP) | No capacity supplied | RERA amenities | RERA record: YES, 100%; independent completion verification not supplied |
| Storm-water drains | No dimensions supplied | RERA amenities | RERA record: YES, 100%; independent completion verification not supplied |
| Green strip / TOT LOT / park | No size or facility breakdown supplied | RERA amenities | RERA record: YES, 100%; independent completion verification not supplied |
| Water conservation / rainwater harvesting | No capacity supplied | RERA amenities | RERA record: YES, 100%; independent completion verification not supplied |
| Electrical meter room / sub-station / receiving station | No capacity supplied | RERA amenities | RERA record: YES, 100%; independent completion verification not supplied |
| Street lighting | No detail supplied | RERA amenities | RERA record: 0% |
| Community buildings | No detail supplied | RERA amenities | RERA record: 0% |
| Treatment and disposal of sewage and sullage water | No detail supplied | RERA amenities | RERA record: 0% |
| Solid-waste management and disposal | No detail supplied | RERA amenities | RERA record: 0% |
| Energy management | No detail supplied | RERA amenities | RERA record: 0% |
| Fire protection and fire-safety requirements | No system detail supplied | RERA amenities | RERA record: 0% |
| Aggregate recreational open space | No area supplied | RERA amenities | RERA record: 0% |
The building-permission document requires open space shown in the approved plan to remain open and be maintained with greenery; the supplied extracts do not state its area.
Utilities, building services & safety
HMDA’s building-approval conditions call for the applicant to approach HMWS&SB for bulk water supply or provide a water-treatment plant; to construct a sump, septic tank and water-harvesting pits; and to develop rainwater-harvesting structures. The document also requires provisions for a transformer and garbage house. These are approval conditions and do not, by themselves, establish capacities or independently verified completion.
The RERA amenities record marks water supply, sewerage-related infrastructure, storm-water drains, rainwater harvesting and an electrical meter room/sub-station/receiving station as 100% declared. It records 0% for treatment and disposal of sewage and sullage, solid-waste management, energy management and fire protection/fire-safety requirements. The record supplies no system capacities, backup-power details, lift count or capacity, CCTV specification, access-control details, accessibility arrangements or detailed fire-system description. RERA amenities
HMDA’s approval states that the applicant should follow fire-service norms and that the Municipal Commissioner should ensure fire-safety requirements in accordance with the National Building Code, 2005. These are stated approval conditions, not an independent finding of compliance.
Location, access & connectivity
The registered location is Annojiguda village, Pocharam Municipality, Ghatkesar Mandal, Medchal-Malkajgiri District, Telangana, PIN 500088. The supplied cadastral parcel-centroid record gives coordinates 17.433013582618063, 78.66753110803467. RERA record RERA filing Cadastral map
The nearest sampled Outer Ring Road interchange is recorded at approximately 2.3 km. No measured distances to public transport, schools, hospitals, markets or other local landmarks are supplied. Location record
Developer & development status
The registered promoter is INFOCITY PROJECTS & SERVICES, identified in the project record as a partnership. Its supplied corporate identifier is GSTIN 36AAFFI0633J1ZI. The address recorded for the promoter is Ghanapur, Annojiguda Village, Pocharam Municipality, Ghatkesar, Medchal-Malkajgiri, 500088. The supplied evidence does not state an official contact number, email address or website. Corporate record RERA filing Parties record
The RERA record identifies ENDURI SANJEEVA RAJU as a landowner with an AreaShare agreement. The Form B declaration, dated 18 March 2023, is the promoter’s statement of its title basis and completion undertaking; it is not an independent title verification. Parties record
HMDA issued a partial OC for the building identified as INFOCTY. The supplied documents do not establish that every part described in the building approval has its own occupancy certificate.
Approvals, official records & documents
| Identifier / date | P02200006682; issued 17/08/2023; valid through 20/12/2025 |
|---|---|
| What the supplied record establishes | Registration of INFOCITY VIJAYALAKSHMI ENDURI-2, on Survey No. 16/P; the certificate records no extension. |
| Identifier / date | 369/BP/GTKR/Plg/HMDA/2022; 13-09-2022 |
|---|---|
| What the supplied record establishes | Technical approval for a residential apartment development on 2326.86 sq. m. in Survey No. 16/P, with Part-A Stilt+5 upper floors and Part-B Ground+2 upper floors. |
| Identifier / date | 004930/HMDA/01481/SWOC/GTK/2025; 19/09/2025 |
|---|---|
| What the supplied record establishes | Partial OC for the inspected building identified as INFOCTY on Survey Number 16 PART; the certificate states it is for the partial building only. |
| Identifier / date | 12 October 2025; references OC 004930/HMDA/01481/SWOC/2025 and TG-RERA P02200006682 |
|---|---|
| What the supplied record establishes | Architect’s certificate records project completion and the referenced HMDA OC; the underlying OC extract states its scope is partial. |
| Identifier / date | 18 March 2023 |
|---|---|
| What the supplied record establishes | Promoter declaration covering the project, including its completion undertaking of 20-12-2025. |
| Identifier / date | Document Nos. 3960/2021, 4869/2022, 4870/2022 and title-report material |
|---|---|
| What the supplied record establishes | Supplied RERA records include the development agreement/GPA, a gift deed to Pocharam Municipality, HMDA mortgage documentation and an advocate’s title-search report. |
| Identifier / date | Two drawings; scans pending measurement |
|---|---|
| What the supplied record establishes | No drawing-based room or carpet measurements are available in the supplied extraction. Floor plans |
Project at a glance
Project identity
Registered project name: INFOCITY VIJAYALAKSHMI ENDURI-2
Project type: Residential apartment project
Phase / registered portion: Registered portion or phase is not separately identified in the supplied record; the registration is for the project under the name above.
TG-RERA registration: P02200006682
Registration validity: 17/08/2023 to 20/12/2025; the certificate states two years and records no extension. Validity is separate from completion and occupancy status.
Registered promoter: INFOCITY PROJECTS & SERVICES; the Form B declaration names M/S Infocity Projects And Services.
RERA status in supplied evidence: Registration certificate supplied; it records expiry on 20/12/2025 and no extension. The certificate alone does not establish the project’s current portal status.
Land and geographic identity
Locality / municipality: POCHARAM MUNICIPALITY; the registration certificate also identifies Annojiguda.
Revenue village: Annojiguda (also rendered “Anno jiguda” in the occupancy-certificate extract).
Mandal / district / PIN: Ghatkesar / Medchal-Malkajgiri / 500088.
Project survey number: 16/P. The occupancy certificate describes the site as Survey Number 16 PART; the project filing identifies 16/P.
Registered site extent: 2326.86 sq. m.
Total / net land area: Total area 2326.86 sq. m.; net area 2326.86 sq. m.; recorded affected area 0 sq. m.
Boundaries as filed: East: land in Survey No. 16 part and 60 feet road; West: land in Survey No. 16 part; North: Infocity Projects and Services and land owner; South: Survey No. 16 part.
Development identity
Sanctioning authority: Hyderabad Metropolitan Development Authority (HMDA); the building permission records delegation to Pocharam Municipality.
Principal building approval: 369/BP/GTKR/Plg/HMDA/2022, approved 13-09-2022.
Approved built-up area: The project filing records 2183 sq. m. as approved built-up area. The partial OC extract separately states 2183.95 sq. m. sanctioned built-up area for the inspected building.
Building organization and sanctioned floors: One building is recorded in the project filing. HMDA’s approval describes Part-A as Stilt+5 upper floors and Part-B as Ground+2 upper floors.
Parking levels / provision: The supplied extracts identify a stilt level in Part-A and a mortgage area, but do not provide a complete sanctioned parking count or parking-level schedule.
Unit counts: 15 total units in the RERA unit record: 10 2BHK and 5 3BHK. The project land details also state one building unit.
HMDA-mortgaged area: The building approval records 10.31% of built-up area mortgaged to HMDA: 232.49 sq. m. in Part-A’s first floor and 56.46 sq. m. in Part-B’s second floor.
Offering and status
RERA-filed configurations and saleable areas: 2BHK: 143.9 sq. m.; 3BHK: 182.0 sq. m.
Booked / available: Portal-derived unit counts show all 15 units booked (10 2BHK and 5 3BHK), with none available. The record has no booking-count as-of date, so these figures are indicative.
Completion date stated in Form B: The promoter undertook completion by 20-12-2025.
Occupancy status and scope: HMDA issued a partial OC, approval no. 004930/HMDA/01481/SWOC/GTK/2025, dated 19/09/2025. It covers the inspected building named INFOCTY, described as 1 stilt + 5 upper floors; the certificate expressly says it is for the partial building only.
Construction stage: The partial OC records completion certification for its stated scope. The supplied evidence does not establish the completion or occupancy status of every part of the sanctioned development.
The project story
This is a residential apartment development registered with TG-RERA as INFOCITY VIJAYALAKSHMI ENDURI-2, on a filed site extent of 2326.86 sq. m. in Survey No. 16/P at Annojiguda, Ghatkesar Mandal. The project record lists one building and 15 apartments: ten 2BHK and five 3BHK.
HMDA’s 2022 building approval organizes the development into Part-A (Stilt+5 upper floors) and Part-B (Ground+2 upper floors). The later HMDA partial occupancy certificate identifies the inspected building as INFOCTY, with 1 stilt + 5 upper floors, and says the certificate applies to the partial building only. It records a completion date of 28/07/2025 and an OC date of 19/09/2025. These documents establish the certificate’s stated scope, not the status of every approved part.
The promoter’s Form B declared a completion undertaking of 20-12-2025. The RERA registration certificate separately gives validity through 20/12/2025 and records no extension. A partial OC is not a statement that the entire registered development has received occupancy certification.
Master plan, architecture & building design
The RERA filing identifies a 2326.86 sq. m. site in Survey No. 16/P, with 2183 sq. m. recorded as approved built-up area. HMDA’s technical approval is for a residential apartment building and describes Part-A as Stilt+5 upper floors and Part-B as Ground+2 upper floors. The available extracts do not provide a complete architectural drawing set from which to describe flat distribution by floor, building footprints, entrances, stairways, lifts, internal circulation dimensions or the arrangement of open areas.
The partial OC extract records one stilt floor, no cellar floors, no ground floor and five upper floors for the inspected INFOCTY building. It gives 2183.95 sq. m. as sanctioned built-up area and records a total built-up area of 2230.8999999999996 sq. m. in the completion plan, including 46.95 sq. m. of deviated built-up area. The extract also records changes to the rear and left-side setbacks.
No FSI-counted area, gross built-up area, carpet area or full floor-by-floor plan measurements are established in the supplied drawing data. Two floor-plan drawings are listed, but both remain unmeasured and pending scan review.
Homes, configurations & floor plans
| Configuration | Units | Booked | Available | RERA saleable area | Measured carpet area | Loading (if supplied) |
|---|---|---|---|---|---|---|
| 2BHK | 10 | 10 | 0 | 143.9 sq. m. | Not available; drawings not measured | Not supplied |
| 3BHK | 5 | 5 | 0 | 182.0 sq. m. | Not available; drawings not measured | Not supplied |
RERA-filed saleable areas and unit counts are from the project unit record. Booking counts are portal-derived and have no recorded as-of date.
The supplied floor-plan data says there are two drawings, none measured, with both scans pending. Therefore room layouts, room dimensions, orientation, balcony or utility areas, and software-measured carpet areas cannot be reported from the available evidence. Carpet area, where measured from a drawing, would be a software measurement rather than a RERA-filed figure; saleable area is the separate RERA-recorded measure.
Parking & vehicle circulation
The HMDA approval records a stilt floor in Part-A and states that the approved circulation pattern is to be used as driveways and not changed. It also says the parking area earmarked in the approved plan is not to be changed. The supplied material does not establish the number of sanctioned car or two-wheeler spaces, visitor or accessible spaces, ramp arrangement, EV charging, or unit-wise parking allocation. A stilt-level reference or drawn bay does not, by itself, establish an exclusive parking right for an apartment.
Amenities, recreation & open spaces
The RERA amenities record lists infrastructure items and status percentages. These are filing-recorded status entries; the supplied evidence does not independently verify delivery or present condition.
| Facility | Description / size | Evidence source | Declared progress / verified status |
|---|---|---|---|
| Internal roads & footpaths | No dimensions supplied | RERA record: YES, 100%; independent completion verification not supplied | |
| Water supply | No source or capacity specified here | RERA record: YES, 100%; independent completion verification not supplied | |
| Sewerage (chamber, lines, septic tank, STP) | No capacity supplied | RERA record: YES, 100%; independent completion verification not supplied | |
| Storm-water drains | No dimensions supplied | RERA record: YES, 100%; independent completion verification not supplied | |
| Green strip / TOT LOT / park | No size or facility breakdown supplied | RERA record: YES, 100%; independent completion verification not supplied | |
| Water conservation / rainwater harvesting | No capacity supplied | RERA record: YES, 100%; independent completion verification not supplied | |
| Electrical meter room / sub-station / receiving station | No capacity supplied | RERA record: YES, 100%; independent completion verification not supplied | |
| Street lighting | No detail supplied | RERA record: 0% | |
| Community buildings | No detail supplied | RERA record: 0% | |
| Treatment and disposal of sewage and sullage water | No detail supplied | RERA record: 0% | |
| Solid-waste management and disposal | No detail supplied | RERA record: 0% | |
| Energy management | No detail supplied | RERA record: 0% | |
| Fire protection and fire-safety requirements | No system detail supplied | RERA record: 0% | |
| Aggregate recreational open space | No area supplied | RERA record: 0% |
The building-permission document requires open space shown in the approved plan to remain open and be maintained with greenery; the supplied extracts do not state its area.
Utilities, building services & safety
HMDA’s building-approval conditions call for the applicant to approach HMWS&SB for bulk water supply or provide a water-treatment plant; to construct a sump, septic tank and water-harvesting pits; and to develop rainwater-harvesting structures. The document also requires provisions for a transformer and garbage house. These are approval conditions and do not, by themselves, establish capacities or independently verified completion.
The RERA amenities record marks water supply, sewerage-related infrastructure, storm-water drains, rainwater harvesting and an electrical meter room/sub-station/receiving station as 100% declared. It records 0% for treatment and disposal of sewage and sullage, solid-waste management, energy management and fire protection/fire-safety requirements. The record supplies no system capacities, backup-power details, lift count or capacity, CCTV specification, access-control details, accessibility arrangements or detailed fire-system description.
HMDA’s approval states that the applicant should follow fire-service norms and that the Municipal Commissioner should ensure fire-safety requirements in accordance with the National Building Code, 2005. These are stated approval conditions, not an independent finding of compliance.
Location, access & connectivity
The registered location is Annojiguda village, Pocharam Municipality, Ghatkesar Mandal, Medchal-Malkajgiri District, Telangana, PIN 500088. The supplied cadastral parcel-centroid record gives coordinates 17.433013582618063, 78.66753110803467.
The nearest sampled Outer Ring Road interchange is recorded at approximately 2.3 km. No measured distances to public transport, schools, hospitals, markets or other local landmarks are supplied.
Developer & development status
The registered promoter is INFOCITY PROJECTS & SERVICES, identified in the project record as a partnership. Its supplied corporate identifier is GSTIN 36AAFFI0633J1ZI. The address recorded for the promoter is Ghanapur, Annojiguda Village, Pocharam Municipality, Ghatkesar, Medchal-Malkajgiri, 500088. The supplied evidence does not state an official contact number, email address or website.
The RERA record identifies ENDURI SANJEEVA RAJU as a landowner with an AreaShare agreement. The Form B declaration, dated 18 March 2023, is the promoter’s statement of its title basis and completion undertaking; it is not an independent title verification.
HMDA issued a partial OC for the building identified as INFOCTY. The supplied documents do not establish that every part described in the building approval has its own occupancy certificate.
Approvals, official records & documents
| Identifier / date | P02200006682; issued 17/08/2023; valid through 20/12/2025 |
|---|---|
| What the supplied record establishes | Registration of INFOCITY VIJAYALAKSHMI ENDURI-2, on Survey No. 16/P; the certificate records no extension. |
| Identifier / date | 369/BP/GTKR/Plg/HMDA/2022; 13-09-2022 |
|---|---|
| What the supplied record establishes | Technical approval for a residential apartment development on 2326.86 sq. m. in Survey No. 16/P, with Part-A Stilt+5 upper floors and Part-B Ground+2 upper floors. |
| Identifier / date | 004930/HMDA/01481/SWOC/GTK/2025; 19/09/2025 |
|---|---|
| What the supplied record establishes | Partial OC for the inspected building identified as INFOCTY on Survey Number 16 PART; the certificate states it is for the partial building only. |
| Identifier / date | 12 October 2025; references OC 004930/HMDA/01481/SWOC/2025 and TG-RERA P02200006682 |
|---|---|
| What the supplied record establishes | Architect’s certificate records project completion and the referenced HMDA OC; the underlying OC extract states its scope is partial. |
| Identifier / date | 18 March 2023 |
|---|---|
| What the supplied record establishes | Promoter declaration covering the project, including its completion undertaking of 20-12-2025. |
| Identifier / date | Document Nos. 3960/2021, 4869/2022, 4870/2022 and title-report material |
|---|---|
| What the supplied record establishes | Supplied RERA records include the development agreement/GPA, a gift deed to Pocharam Municipality, HMDA mortgage documentation and an advocate’s title-search report. |
| Identifier / date | Two drawings; scans pending measurement |
|---|---|
| What the supplied record establishes | No drawing-based room or carpet measurements are available in the supplied extraction. |
Frequently asked questions
Is INFOCITY VIJAYALAKSHMI ENDURI-2 registered with Telangana RERA?
Yes. INFOCITY VIJAYALAKSHMI ENDURI-2 is registered with the Telangana Real Estate Regulatory Authority as P02200006682; the registration status is New Project.
Who is the developer of INFOCITY VIJAYALAKSHMI ENDURI-2?
The promoter named in the RERA registration is INFOCITY PROJECTS & SERVICES.
Where is INFOCITY VIJAYALAKSHMI ENDURI-2 located?
INFOCITY VIJAYALAKSHMI ENDURI-2 is in POCHARAM MUNICIPALITY, Annojiguda, Ghatkesar, Medchal-Malkajgiri, Telangana (500088).
When will INFOCITY VIJAYALAKSHMI ENDURI-2 be completed?
The promoter's proposed date of completion filed with RERA is 20/12/2025. This is the promoter's declaration, not a guarantee.
More projects in Annojiguda