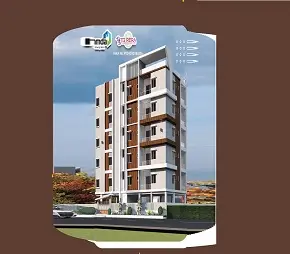
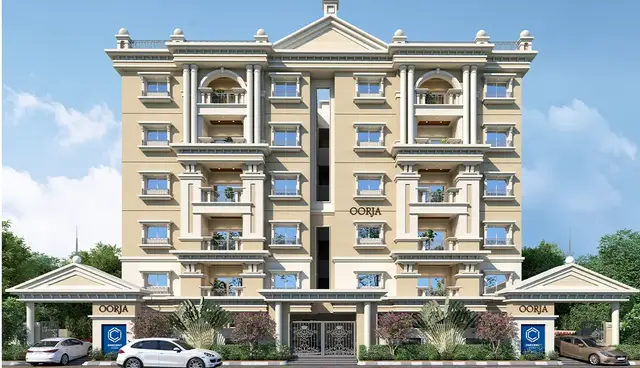
Gmrc Tsr Towers
NISHANTH INFRA DEVELOPERS PRIVATE LIMITED · Rangareddy · RERA P02400009522
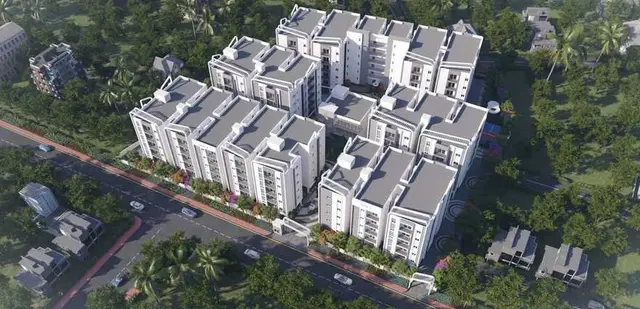
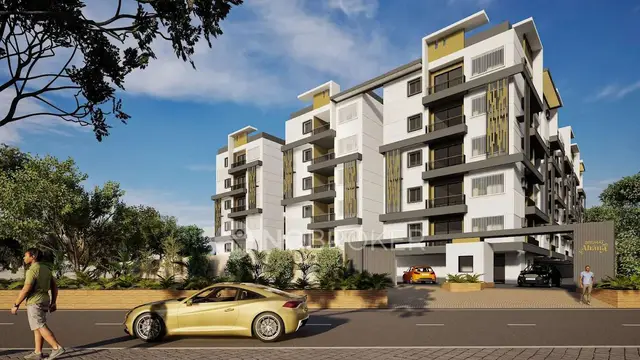
GMRC TSR TOWERS is a residential apartment project in BADANGPET, Balapur, Ranga Reddy. The registered promoter is NISHANTH INFRA DEVELOPERS PRIVATE LIMITED. The project covers 1917.59 sq. m and comprises one residential apartment building with 1 Stilt + 5 Upper Floors and 50 homes: 20 one-bedroom units of 103.35 sq. m each and 30 two-bedroom units of 101.72 sq. m each. Its TG-RERA registration is P02400009522, and the project header records proposed completion on 26/07/2027.
More from Nishanth Infra Developers Pvt Ltd · 9 projects →
01What we found
Read from TG-RERA filings, approvals, land and registration records and court records. A court case is counted only when the court record states this project's survey number with its village, or names the project.
02Check before you pay
8 items to check before you pay, 3 high - from the title chain, court records and approvals, each with what to ask the builder or your advocate. An item may not be a problem with the project: records can be incomplete.
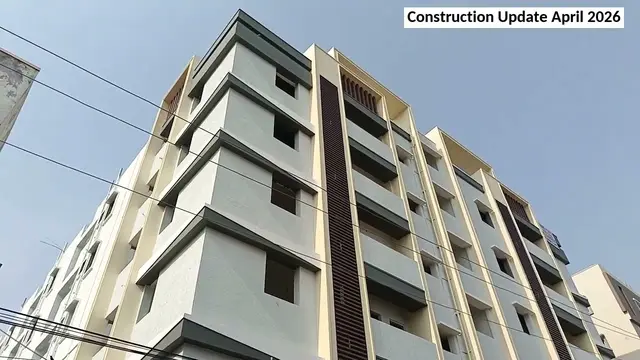
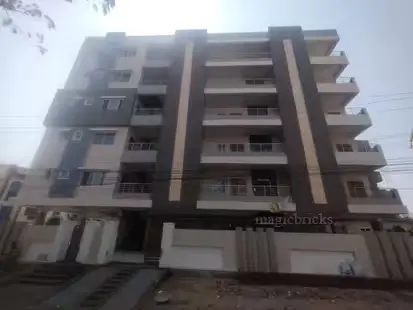
1. Project at a glance
Project identity
| Item | Project record |
|---|---|
| Registered project name | GMRC TSR TOWERS RERA record |
| Project type | Residential apartment project RERA record RERA filing |
| Phase / registered portion | Phase not separately identified in the supplied registration record; the registration is for the project on Survey No. 179/B/1 RERA record |
| TG-RERA registration | P02400009522 RERA record |
| Registration validity | 27/03/2021–26/03/2027; the certificate records no extension |
| RERA status | Registered; the supplied certificate records registration under section 5 |
| Registered promoter | NISHANTH INFRA DEVELOPERS PRIVATE LIMITED RERA record Corporate record |
Land and geographic identity
| Item | Project record |
|---|---|
| Locality | BADANGPET RERA record RERA filing |
| Revenue village | Badangpet Village RERA record RERA filing |
| Mandal / district / PIN | Balapur / Ranga Reddy / 500058 RERA record RERA filing |
| Project survey number and subdivision | 179/B/1 RERA record RERA filing |
| RERA-filed site area | Total area 1917.59 sq. m; net area 1917.59 sq. m; affected area reported as 0 sq. m RERA filing |
| Boundaries recorded in the RERA filing | North: land belonging to T Ramakrishna Reddy; South: 30 wide road; East: land belonging to Teegala Subash Reddy; West: land belonging to neighbours RERA filing |
Development identity
| Item | Project record |
|---|---|
| Sanctioning / technical authority | HMDA technical approval; building permission issued by Badangpet Municipal Corporation |
| Principal approval | HMDA technical approval 036959/SMD/R1/U6/HMDA/26062020, dated 27/03/2021 Approvals record |
| Building permission | Badangpet Municipal Corporation file G1/BA/1312/TPS/2021, dated 28.04.2021 Approvals record |
| Approved built-up area | Badangpet building-permission extraction records ground-floor area 4593.85 m² and stilt area 1080.18 m²; the HMDA technical approval extraction separately records “Built up Area 4593.85” and “Proposed Built-up Area 5683.76.” These are the figures as labelled in the respective approval extracts; no single reconciled approved-area figure is supplied here. |
| Buildings / floors | One residential apartment building; 1 Stilt + 5 Upper Floors RERA filing |
| Parking levels | The building-permission extraction records 1 parking floor; the HMDA technical approval states that the stilt/cellar is for vehicle parking |
| Unit count | RERA filing records 50 units: 20 one-bedroom and 30 two-bedroom units. The project-information fields record one building unit. RERA unit table RERA filing |
| RERA-declared mortgage area | 492.60 sq. m RERA filing |
Offering and status
| Item | Project record |
|---|---|
| Configurations and filed saleable areas | 1BHK: 20 units, 103.35 sq. m each; 2BHK: 30 units, 101.72 sq. m each RERA unit table RERA unit details |
| Booked / available | Portal-read figures: 0 booked and 20 available 1BHKs; 0 booked and 30 available 2BHKs. The portal figures have no recorded as-of date and should be treated as indicative. RERA unit table |
| Construction stage | The supplied record identifies the project as “New Project”; it does not provide independently verified site-progress evidence or a current construction-stage report. RERA record RERA filing |
| Completion dates | The RERA Form B undertaking states 26-03-2027; the project header records proposed completion 26/07/2027. RERA record |
| Occupancy / completion certificate | No occupancy or completion certificate is included in the supplied project documents. The building permission states that an Occupancy Certificate is required before occupation. |
2. The project story
GMRC TSR TOWERS is registered as a residential apartment project on the RERA-filed parcel 179/B/1 in Badangpet Village, Balapur Mandal, Ranga Reddy District. The approval records describe a single residential apartment building with one stilt level and five upper floors. The RERA filing lists 50 homes: 20 one-bedroom units and 30 two-bedroom units. RERA record RERA filing RERA unit table
The supplied file identifies the project as a new project and includes technical approval, building permission and a RERA registration certificate. It does not establish current on-site construction progress, completion of any tower or phase, or issuance of an occupancy certificate. The building permission expressly makes an Occupancy Certificate necessary before occupation. RERA record
3. Master plan, architecture & building design
The approval extracts describe one residential building on a site stated as 1917.59 sq. m, with 1 Stilt + 5 Upper Floors and a recorded building height of 14.90 m in the Badangpet Municipal Corporation permission. HMDA’s technical approval extraction records a height of 14.91. The supplied material does not include a drawing-derived building footprint, floor-by-floor apartment arrangement, lifts, stair count, or circulation plan.
The Badangpet permission extraction records ground-floor area 4593.85 m² and stilt area 1080.18 m². The HMDA extraction records “Built up Area 4593.85,” “Proposed Built-up Area 5683.76,” and a mortgage-area entry of 492.62 sq. m; the RERA filing records mortgage area 492.60 sq. m. These labels and figures are reproduced as provided, not treated as interchangeable area measures. No FSI-counted area, carpet area, or approved apartment-by-apartment floor plan measurement is supplied. RERA filing
The HMDA approval identifies a tot-lot, rainwater-harvesting structure, transformer, garbage house, septic tank, and water and drainage/sewerage provisions. The municipal permission records two rainwater-harvesting pits and 90 trees. It does not provide a measured open-space area in the supplied extract.
4. Homes, configurations & floor plans
The following counts and saleable areas are from the TG-RERA filing. No drawing-based carpet-area measurements are available: the supplied floor-plan record says two drawings are present, but none has a measured result. RERA unit table RERA unit details Floor plans
| Configuration | Units | Booked | Available | RERA saleable area | Measured carpet area | Loading (if supplied) |
|---|---|---|---|---|---|---|
| 1BHK | 20 | 0 | 20 | 103.35 sq. m | Not measured in supplied drawings | Not supplied |
| 2BHK | 30 | 0 | 30 | 101.72 sq. m | Not measured in supplied drawings | Not supplied |
The RERA record labels these areas as saleable area. Carpet area, balcony or utility area, and any common-area component are not separately stated in the supplied unit data. The booked and available counts are portal-read figures without an as-of date, so they are indicative rather than a current inventory confirmation. RERA unit table Floor plans
5. Parking & vehicle circulation
The building-permission extraction records 1 parking floor, and the HMDA technical approval states that the stilt/cellar is to be used exclusively for vehicle parking. The approval also specifies a minimum 4.5 m width for one entry and one exit, with 5 m height clearance.
No sanctioned total parking-space count, resident/visitor or accessible-space breakdown, parking-allocation schedule, ramp or driveway plan, two-wheeler count, or EV-charging provision is included in the supplied material. A parking bay or parking-floor reference alone does not establish an individual unit’s exclusive parking allocation.
6. Amenities, recreation & open spaces
The table distinguishes approval-recorded provisions from amenities listed in the RERA filing and third-party vendor material. The project evidence reports percentage progress as 0 for all 14 listed RERA amenity/infrastructure items; this is a portal-recorded progress field, not independent site verification. RERA amenities
| Facility | Description / size | Evidence source | Declared progress / verified status |
|---|---|---|---|
| Tot-lot | Area not stated in the supplied approval extract; required to be fenced and maintained as greenery before occupancy certification | HMDA technical approval and municipal permission | Approval condition; delivery not independently verified |
| Green strip / tot-lot / park | No area supplied | RERA amenity record RERA amenities | 0% recorded; completion not independently verified |
| Community buildings | No size or capacity supplied | RERA amenity record RERA amenities | 0% recorded |
| Swimming pool, gym, clubhouse, children’s play area, and park | No size or capacity supplied | Third-party vendor listing Promoter website | Vendor-listed; not established as sanctioned or delivered |
| Street lighting and internal roads / footpaths | No quantities or dimensions supplied | RERA amenity record RERA amenities | 0% recorded |
7. Utilities, building services & safety
The HMDA approval records provisions for water supply, a septic tank, drainage and sewerage disposal, a transformer, a garbage house and a rainwater-harvesting structure. Its conditions address the location of water supply and sewerage-disposal sources, disinfection of water stored in sump/overhead tanks, and prevention of drainage overflow onto roads or public places. These are approval conditions and stated provisions; the supplied records do not establish their installation or operating status.
The municipal permission records 2 rainwater-harvesting pits, electrical meter/sub-station/receiving-station provision, and the construction of 90 trees. The RERA amenity record marks water supply, sewerage, storm-water drains, rainwater harvesting and electrical meter room/sub-station/receiving-station as available, with progress recorded as 0%. No storage, treatment, STP, reuse, power-backup, lift capacity, CCTV, waste-segregation, accessibility, or fire-system capacity is stated in the supplied project record. RERA amenities
The approvals assign responsibility for structural and fire-safety requirements and refer to fire-fighting installations and applicable fire-service requirements. The supplied extracts do not establish completed installation or a separate fire clearance.
8. Location, access & connectivity
The registered location is Badangpet Village, Balapur Mandal, Ranga Reddy District, Telangana, PIN 500058, on Survey No. 179/B/1. The approval records the southern boundary as a 30 wide road and refers to approach-road requirements; no road-width unit is provided for that boundary description in the RERA fields. RERA record RERA filing RERA filing
A location record gives the nearest sampled Outer Ring Road interchange as approximately 7.1 km. This is a software/location-record measurement; no travel time is supplied. The vendor listing names nearby schools, a bus stop, shops and a hospital with stated distances, but those are third-party listing claims rather than RERA-filed connectivity data. Location record Promoter website
9. Developer & development status
The registered promoter is NISHANTH INFRA DEVELOPERS PRIVATE LIMITED, a private limited company, with GSTIN 36AAECN3841M1Z6. The RERA filing gives the promoter address as B, Gandhi Nagar Colony, Badangpet, Badangpet, Balapur, Ranga Reddy, 500058. The supplied material does not provide an official project website or promoter contact details. Corporate record Parties record RERA filing
The Form B affidavit, signed by authorized signatory GATTAMANENI MADHAVARAO, declares completion by 26-03-2027 and includes the promoter’s stated obligations concerning the separate account, project audits and pending approvals. The project header records a proposed completion date of 26/07/2027. These dates are presented as recorded in the respective project records; the supplied evidence does not establish construction progress or an extension of registration. RERA record
10. Approvals, official records & documents
| Identifier / date | P02400009522; valid 27/03/2021–26/03/2027 |
|---|---|
| What the supplied project record establishes | Registration of GMRC TSR TOWERS; certificate includes the 70% separate-account condition. |
| Identifier / date | 036959/SMD/R1/U6/HMDA/26062020; 27/03/2021 |
|---|---|
| What the supplied project record establishes | Technical approval for a residential building on Survey No. 179/B/1, subject to stated conditions. |
| Identifier / date | G1/BA/1312/TPS/2021; 28.04.2021 |
|---|---|
| What the supplied project record establishes | Building permission for 1 Stilt + 5 Upper Floors on Survey No. 179/B/1. |
| Identifier / date | Filed project declaration |
|---|---|
| What the supplied project record establishes | Promoter’s declared completion date and project-related undertakings. |
The supplied approval records state that occupancy certification is required before occupation; no occupancy or completion certificate is included in the reviewed project documents. The supplied record also does not include an extracted approved-layout drawing. Document index
1. Project at a glance
Project identity
Registered project name: GMRC TSR TOWERS
Project type: Residential apartment project
Phase / registered portion: Phase not separately identified in the supplied registration record; the registration is for the project on Survey No. 179/B/1
TG-RERA registration: P02400009522
Registration validity: 27/03/2021–26/03/2027; the certificate records no extension
RERA status: Registered; the supplied certificate records registration under section 5
Registered promoter: NISHANTH INFRA DEVELOPERS PRIVATE LIMITED
Land and geographic identity
Locality: BADANGPET
Revenue village: Badangpet Village
Mandal / district / PIN: Balapur / Ranga Reddy / 500058
Project survey number and subdivision: 179/B/1
RERA-filed site area: Total area 1917.59 sq. m; net area 1917.59 sq. m; affected area reported as 0 sq. m
Boundaries recorded in the RERA filing: North: land belonging to T Ramakrishna Reddy; South: 30 wide road; East: land belonging to Teegala Subash Reddy; West: land belonging to neighbours
Development identity
Sanctioning / technical authority: HMDA technical approval; building permission issued by Badangpet Municipal Corporation
Principal approval: HMDA technical approval 036959/SMD/R1/U6/HMDA/26062020, dated 27/03/2021
Building permission: Badangpet Municipal Corporation file G1/BA/1312/TPS/2021, dated 28.04.2021
Approved built-up area: Badangpet building-permission extraction records ground-floor area 4593.85 m² and stilt area 1080.18 m²; the HMDA technical approval extraction separately records “Built up Area 4593.85” and “Proposed Built-up Area 5683.76.” These are the figures as labelled in the respective approval extracts; no single reconciled approved-area figure is supplied here.
Buildings / floors: One residential apartment building; 1 Stilt + 5 Upper Floors
Parking levels: The building-permission extraction records 1 parking floor; the HMDA technical approval states that the stilt/cellar is for vehicle parking
Unit count: RERA filing records 50 units: 20 one-bedroom and 30 two-bedroom units. The project-information fields record one building unit.
RERA-declared mortgage area: 492.60 sq. m
Offering and status
Configurations and filed saleable areas: 1BHK: 20 units, 103.35 sq. m each; 2BHK: 30 units, 101.72 sq. m each
Booked / available: Portal-read figures: 0 booked and 20 available 1BHKs; 0 booked and 30 available 2BHKs. The portal figures have no recorded as-of date and should be treated as indicative.
Construction stage: The supplied record identifies the project as “New Project”; it does not provide independently verified site-progress evidence or a current construction-stage report.
Completion dates: The RERA Form B undertaking states 26-03-2027; the project header records proposed completion 26/07/2027.
Occupancy / completion certificate: No occupancy or completion certificate is included in the supplied project documents. The building permission states that an Occupancy Certificate is required before occupation.
2. The project story
GMRC TSR TOWERS is registered as a residential apartment project on the RERA-filed parcel 179/B/1 in Badangpet Village, Balapur Mandal, Ranga Reddy District. The approval records describe a single residential apartment building with one stilt level and five upper floors. The RERA filing lists 50 homes: 20 one-bedroom units and 30 two-bedroom units.
The supplied file identifies the project as a new project and includes technical approval, building permission and a RERA registration certificate. It does not establish current on-site construction progress, completion of any tower or phase, or issuance of an occupancy certificate. The building permission expressly makes an Occupancy Certificate necessary before occupation.
3. Master plan, architecture & building design
The approval extracts describe one residential building on a site stated as 1917.59 sq. m, with 1 Stilt + 5 Upper Floors and a recorded building height of 14.90 m in the Badangpet Municipal Corporation permission. HMDA’s technical approval extraction records a height of 14.91. The supplied material does not include a drawing-derived building footprint, floor-by-floor apartment arrangement, lifts, stair count, or circulation plan.
The Badangpet permission extraction records ground-floor area 4593.85 m² and stilt area 1080.18 m². The HMDA extraction records “Built up Area 4593.85,” “Proposed Built-up Area 5683.76,” and a mortgage-area entry of 492.62 sq. m; the RERA filing records mortgage area 492.60 sq. m. These labels and figures are reproduced as provided, not treated as interchangeable area measures. No FSI-counted area, carpet area, or approved apartment-by-apartment floor plan measurement is supplied.
The HMDA approval identifies a tot-lot, rainwater-harvesting structure, transformer, garbage house, septic tank, and water and drainage/sewerage provisions. The municipal permission records two rainwater-harvesting pits and 90 trees. It does not provide a measured open-space area in the supplied extract.
4. Homes, configurations & floor plans
The following counts and saleable areas are from the TG-RERA filing. No drawing-based carpet-area measurements are available: the supplied floor-plan record says two drawings are present, but none has a measured result.
| Configuration | Units | Booked | Available | RERA saleable area | Measured carpet area | Loading (if supplied) |
|---|---|---|---|---|---|---|
| 1BHK | 20 | 0 | 20 | 103.35 sq. m | Not measured in supplied drawings | Not supplied |
| 2BHK | 30 | 0 | 30 | 101.72 sq. m | Not measured in supplied drawings | Not supplied |
The RERA record labels these areas as saleable area. Carpet area, balcony or utility area, and any common-area component are not separately stated in the supplied unit data. The booked and available counts are portal-read figures without an as-of date, so they are indicative rather than a current inventory confirmation.
5. Parking & vehicle circulation
The building-permission extraction records 1 parking floor, and the HMDA technical approval states that the stilt/cellar is to be used exclusively for vehicle parking. The approval also specifies a minimum 4.5 m width for one entry and one exit, with 5 m height clearance.
No sanctioned total parking-space count, resident/visitor or accessible-space breakdown, parking-allocation schedule, ramp or driveway plan, two-wheeler count, or EV-charging provision is included in the supplied material. A parking bay or parking-floor reference alone does not establish an individual unit’s exclusive parking allocation.
6. Amenities, recreation & open spaces
The table distinguishes approval-recorded provisions from amenities listed in the RERA filing and third-party vendor material. The project evidence reports percentage progress as 0 for all 14 listed RERA amenity/infrastructure items; this is a portal-recorded progress field, not independent site verification.
| Facility | Description / size | Evidence source | Declared progress / verified status |
|---|---|---|---|
| Tot-lot | Area not stated in the supplied approval extract; required to be fenced and maintained as greenery before occupancy certification | HMDA technical approval and municipal permission | Approval condition; delivery not independently verified |
| Green strip / tot-lot / park | No area supplied | RERA amenity record | 0% recorded; completion not independently verified |
| Community buildings | No size or capacity supplied | RERA amenity record | 0% recorded |
| Swimming pool, gym, clubhouse, children’s play area, and park | No size or capacity supplied | Third-party vendor listing | Vendor-listed; not established as sanctioned or delivered |
| Street lighting and internal roads / footpaths | No quantities or dimensions supplied | RERA amenity record | 0% recorded |
7. Utilities, building services & safety
The HMDA approval records provisions for water supply, a septic tank, drainage and sewerage disposal, a transformer, a garbage house and a rainwater-harvesting structure. Its conditions address the location of water supply and sewerage-disposal sources, disinfection of water stored in sump/overhead tanks, and prevention of drainage overflow onto roads or public places. These are approval conditions and stated provisions; the supplied records do not establish their installation or operating status.
The municipal permission records 2 rainwater-harvesting pits, electrical meter/sub-station/receiving-station provision, and the construction of 90 trees. The RERA amenity record marks water supply, sewerage, storm-water drains, rainwater harvesting and electrical meter room/sub-station/receiving-station as available, with progress recorded as 0%. No storage, treatment, STP, reuse, power-backup, lift capacity, CCTV, waste-segregation, accessibility, or fire-system capacity is stated in the supplied project record.
The approvals assign responsibility for structural and fire-safety requirements and refer to fire-fighting installations and applicable fire-service requirements. The supplied extracts do not establish completed installation or a separate fire clearance.
8. Location, access & connectivity
The registered location is Badangpet Village, Balapur Mandal, Ranga Reddy District, Telangana, PIN 500058, on Survey No. 179/B/1. The approval records the southern boundary as a 30 wide road and refers to approach-road requirements; no road-width unit is provided for that boundary description in the RERA fields.
A location record gives the nearest sampled Outer Ring Road interchange as approximately 7.1 km. This is a software/location-record measurement; no travel time is supplied. The vendor listing names nearby schools, a bus stop, shops and a hospital with stated distances, but those are third-party listing claims rather than RERA-filed connectivity data.
9. Developer & development status
The registered promoter is NISHANTH INFRA DEVELOPERS PRIVATE LIMITED, a private limited company, with GSTIN 36AAECN3841M1Z6. The RERA filing gives the promoter address as B, Gandhi Nagar Colony, Badangpet, Badangpet, Balapur, Ranga Reddy, 500058. The supplied material does not provide an official project website or promoter contact details.
The Form B affidavit, signed by authorized signatory GATTAMANENI MADHAVARAO, declares completion by 26-03-2027 and includes the promoter’s stated obligations concerning the separate account, project audits and pending approvals. The project header records a proposed completion date of 26/07/2027. These dates are presented as recorded in the respective project records; the supplied evidence does not establish construction progress or an extension of registration.
10. Approvals, official records & documents
| Identifier / date | P02400009522; valid 27/03/2021–26/03/2027 |
|---|---|
| What the supplied project record establishes | Registration of GMRC TSR TOWERS; certificate includes the 70% separate-account condition. |
| Identifier / date | 036959/SMD/R1/U6/HMDA/26062020; 27/03/2021 |
|---|---|
| What the supplied project record establishes | Technical approval for a residential building on Survey No. 179/B/1, subject to stated conditions. |
| Identifier / date | G1/BA/1312/TPS/2021; 28.04.2021 |
|---|---|
| What the supplied project record establishes | Building permission for 1 Stilt + 5 Upper Floors on Survey No. 179/B/1. |
| Identifier / date | Filed project declaration |
|---|---|
| What the supplied project record establishes | Promoter’s declared completion date and project-related undertakings. |
The supplied approval records state that occupancy certification is required before occupation; no occupancy or completion certificate is included in the reviewed project documents. The supplied record also does not include an extracted approved-layout drawing.
Frequently asked questions
Is GMRC TSR TOWERS registered with Telangana RERA?
Yes. GMRC TSR TOWERS is registered with the Telangana Real Estate Regulatory Authority as P02400009522; the registration status is New Project.
Who is the developer of GMRC TSR TOWERS?
The promoter named in the RERA registration is NISHANTH INFRA DEVELOPERS PRIVATE LIMITED.
Where is GMRC TSR TOWERS located?
GMRC TSR TOWERS is in BADANGPET, Balapur, Rangareddy, Telangana (500058).
When will GMRC TSR TOWERS be completed?
The promoter's proposed date of completion filed with RERA is 26/07/2027. This is the promoter's declaration, not a guarantee.
More projects in Badangpet