Abode Aravindam
ABODE CONSTRUCTIONS · Sangareddy · RERA P01100005069
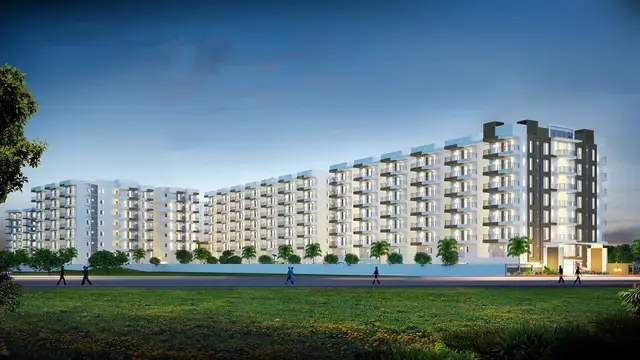
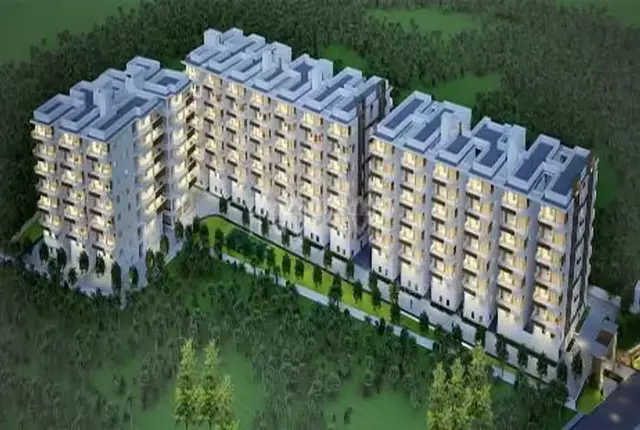
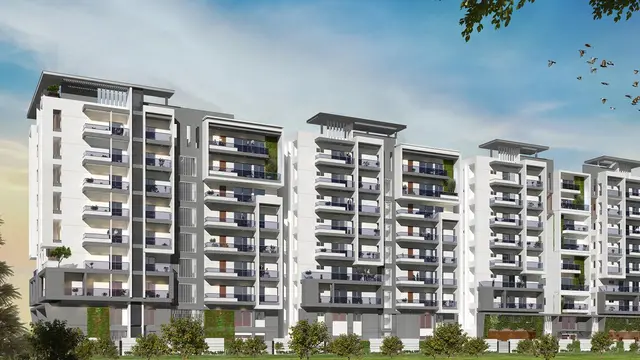
ABODE ARAVINDAM is a residential apartment project in Tellapur, RC PURAM, Sangareddy. The registered promoter is Abode Constructions. The site has a total land area of 25,393.81 sq m, with six residential blocks of 1 Cellar + 1 Stilt + 9 Upper Floors and an amenities building of Ground + 4 floors; the RERA filing lists 567 homes, comprising 369 2BHK and 198 3BHK. It is registered under TG-RERA number P01100005069, and the project header lists proposed completion as 06/10/2028.
01What we found
Read from TG-RERA filings, approvals, land and registration records and court records. A court case is counted only when the court record states this project's survey number with its village, or names the project.
02Check before you pay
9 items to check before you pay, 3 high - from the title chain, court records and approvals, each with what to ask the builder or your advocate. An item may not be a problem with the project: records can be incomplete.
1. Project at a glance
Project identity
| Item | Project record |
|---|---|
| Registered project name | ABODE ARAVINDAM |
| Project type | Residential apartment project RERA record |
| Phase / registered portion | A phase identifier is not disclosed in the supplied record; the HMDA permission covers six residential blocks and an amenities building. |
| TG-RERA registration | P01100005069, granted under section 5; certificate issued 13/09/2022. |
| Registration validity | 13/09/2022–06/06/2028, unless extended by the Authority. This is the registration-validity period, not an occupancy certificate or a construction-completion confirmation. |
| Registered promoter | Abode Constructions; the registration certificate uses this capitalization. |
| RERA status | Registered; the available certificate records no extension. |
Land and geographic identity
| Item | Project record |
|---|---|
| Locality / revenue village | Tellapur / Tellapur |
| Mandal | RC PURAM in the RERA project identity; the HMDA permission states Ramchandrapuram. RERA record |
| District | Sangareddy RERA record |
| PIN | 502032 in the project identity and RERA certificate. RERA record |
| Project survey numbers and subdivisions | 395/AA1, 395/AA1/2, 395/AA1/3, 395/A2, 395/AA2, 395/A3, 395/AA3 |
| Site extent | HMDA permission describes Ac. 5-68 Gts; the RERA land record gives total area 25,393.81 sq m, affected area 2,392.46 sq m, and net area 23,001.35 sq m. RERA filing |
| Boundaries | East: SY NO 268 GOPANAPALLY VILLAGE; west: ROAD; north: SY NO 395 PART; south: SY NO 395 PART LAND BELONGS TO RAMACHANDRA REDDY. RERA filing |
Development identity
| Item | Project record |
|---|---|
| Sanctioning authority | Hyderabad Metropolitan Development Authority (HMDA) |
| Principal building approval | 040733/SKP/R1/U6/HMDA/23112020, approved 07-06-2022 |
| Approved built-up area | 75,653.23 sq m RERA filing |
| Residential buildings | Six blocks—Blocks 1–6—sanctioned as 1 Cellar + 1 Stilt + 9 Upper Floors |
| Amenities building | One building, sanctioned as Ground + 4 floors |
| Parking levels | The sanction identifies a cellar and stilt level but the supplied extracts do not specify a parking-space count or confirm how many spaces are allocated there. |
| Units | The RERA filing lists 572 total units across seven building entries: 567 homes (369 2BHK and 198 3BHK) and five multipurpose-hall entries that are not homes for sale. The supplied record reports seven approved building units. RERA filing RERA unit table RERA unit details |
Offering and status
| Item | Project record |
|---|---|
| RERA-filed home types | 2BHK: 369; 3BHK: 198 RERA unit details |
| RERA-filed saleable area | 2BHK: 40.84 sq m; 3BHK: 89.67 sq m RERA unit details |
| Booked / available | The portal snapshot reports 2BHK 0 booked / 369 available and 3BHK 0 booked / 198 available. No as-of date is supplied, so these are indicative portal figures, not a current inventory confirmation. RERA unit table RERA unit details |
| Construction stage | The project is identified as a “New Project”; the supplied records do not establish current physical construction progress. RERA record |
| Completion dates | Form B records a promoter undertaking to complete by 07 June 2028. The project header separately lists proposed completion 06/10/2028; the supplied evidence does not establish which date is the current approved completion deadline. RERA record |
| Occupancy / completion certificate | The HMDA document is a building permission, not an occupancy certificate. No occupancy or completion certificate is identified in the supplied documents. |
2. The project story
ABODE ARAVINDAM is registered as a residential apartment project at Tellapur, Sangareddy, on the seven listed survey numbers and subdivisions. The HMDA building permission describes six residential blocks and a separate amenities building, with residential blocks sanctioned for a cellar, stilt and nine upper floors, and the amenities building for ground plus four floors.
The RERA unit table reports 567 homes: 369 2BHK and 198 3BHK. It also contains five multipurpose-hall entries, which are not homes offered for sale. The portal snapshot shows no bookings, but the snapshot has no stated retrieval date. RERA unit table RERA unit table
The documents establish registration and building permission, but not present-day construction progress or occupancy certification. The promoter’s Form B affidavit records a completion undertaking of 07 June 2028; the project header also lists 06/10/2028 as proposed completion. Neither is evidence that construction is complete. RERA record
3. Master plan, architecture & building design
The RERA land record states 25,393.81 sq m total area, 23,001.35 sq m net area and 2,392.46 sq m affected area. The HMDA permission describes the site extent as Ac. 5-68 Gts and approves 75,653.23 sq m built-up area in the project record. These are distinct filed measurements; the supplied evidence does not provide a separate FSI-counted area or carpet-area total. RERA filing RERA filing
HMDA sanctioned six residential blocks, each described as 1 Cellar + 1 Stilt + 9 Upper Floors, and an amenities building with Ground + 4 floors. The permission also specifies 10% of cellar floor area for utilities and non-habitation purpose and records a mortgage over 10% of built-up area.
RERA lists seven building entries, consistent with the six residential blocks plus an amenities entry; the RERA record describes the total approved building units as seven. The supplied material does not show block-by-block floor plans, footprints, flat-per-floor counts, lift or stair details, internal road layout, landscaping plan dimensions or a phase-wise construction schedule. RERA filing
4. Homes, configurations & floor plans
| Configuration | Units | Booked | Available | RERA saleable area | Measured carpet area | Loading (if supplied) |
|---|---|---|---|---|---|---|
| 2BHK | 369 | 0 | 369 | 40.84 sq m | Not available | Not supplied |
| 3BHK | 198 | 0 | 198 | 89.67 sq m | Not available | Not supplied |
RERA-filed figures are used for home counts, bookings, availability and saleable area. The project record classifies the 2BHK and 3BHK units as mortgaged. The supplied floor-plan set contains 21 drawings, but all 21 are listed as scans pending; no software-measured carpet areas or room dimensions are available. Carpet area and saleable area are not interchangeable; no measured carpet-area figures are available to compare, and no loading figure is supplied. The five multipurpose-hall entries are not additional sale homes. RERA unit details RERA unit table Floor plans RERA unit table
5. Parking & vehicle circulation
The HMDA sanction includes cellar and stilt levels, but the supplied approval extract does not give a parking count, space dimensions, parking allocation by home, visitor or accessible-space provision, or a confirmed parking layout.
The promoter/vendor material mentions car parking with wide driveways and claims “Dedicated car parking (1 for 2 BHK); 25 guest parking slots.” These are promoter-marketed statements, not counts or allocations established by the supplied sanctioned-plan extract or a unit-specific legal allotment document. Promoter website
The HMDA permission states that no parking or construction is to be placed in setback areas. It also specifies a minimum road width of 4.5 mtrs.
6. Amenities, recreation & open spaces
The RERA amenity schedule marks the following infrastructure or facility categories as available, while the recorded progress for each is 0. “YES” is the filing’s availability entry, not independent confirmation of completion. RERA amenities
| Facility | Description / size | Evidence source | Declared progress / verified status |
|---|---|---|---|
| Community / amenities building | Separate amenities building, Ground + 4 floors; no floor-area figure supplied | HMDA building permission | Building sanctioned; completion not established |
| Green strip / tot lot / park | No area or capacity supplied | RERA amenity schedule RERA amenities | Available marked YES; progress 0 |
| Aggregate recreational open space | Area not supplied | RERA amenity schedule RERA amenities | Progress 0; completion not established |
| Community buildings | No further description supplied | RERA amenity schedule RERA amenities | Available marked YES; progress 0 |
Promoter/vendor material lists a clubhouse, dining area, kids’ studio, gym, indoor games, library, conference room, salon/spa, steam room, preview theatre, guest rooms, swimming pool with baby pool, children’s play area, elder’s sitting area, walking track and badminton court. No sizes, capacities, sanctioned-plan confirmation or independently verified completion status for these marketed facilities are supplied here. Promoter website
7. Utilities, building services & safety
The HMDA permission lists rainwater-harvesting structures and pits, a transformer, garbage house, STP, generator room, refuse chute, water-treatment plant, sump and septic tank. The sanction requires STP provision and reuse of treated water for gardening, and requires the applicant to develop rainwater-harvesting structures and construct the sump, septic tank and harvesting pits to specifications. These are sanctioned requirements; the supplied records do not verify installation or operation.
The RERA amenity schedule marks water supply, sewerage (including chambers, lines, septic tank and STP), storm-water drains, sewage and sullage treatment/disposal, solid-waste management, water conservation and rainwater harvesting, energy management, fire protection and safety, and an electrical meter room/sub-station/receiving station as available. Each item has recorded progress 0; the schedule does not provide capacities or independent completion evidence. RERA amenities
The HMDA permission requires fire-services clearance, structural-safety responsibility and an occupancy-stage fit-for-occupancy certificate from the Municipal Commissioner. It also states that HMWS & SB and T.S. Transco are not to provide permanent connections until an occupancy certificate is produced. The supplied material does not include the fire clearance, an occupancy certificate, service capacities, lift details, accessibility provisions, or confirmation of completed safety systems.
8. Location, access & connectivity
The registered project location is Tellapur, RC PURAM, Sangareddy, PIN 502032. The HMDA permission identifies Tellapur village in Ramchandrapuram Mandal, Sangareddy District. The project boundaries filed with RERA are east: SY NO 268 GOPANAPALLY VILLAGE; west: ROAD; north: SY NO 395 PART; south: SY NO 395 PART LAND BELONGS TO RAMACHANDRA REDDY. RERA record RERA filing
The location record identifies the Outer Ring Road nearest sampled interchange at approximately 7.4 km. This is a supplied measured-distance entry; no travel time or public-transport information is provided. Location record
9. Developer & development status
The registered promoter is Abode Constructions, identified in the project filing as a Partnership. The supplied RERA project information gives GSTIN 36ABDFA8317N1Z5. The registration certificate lists the promoter office as Village: Nallagandla, Mandal: Serilingampally, District: Ranga Reddy, PIN 500019. Corporate record RERA filing
The promoter’s Form B affidavit is made by B. Nagaraju and records the undertaking to complete by 07 June 2028. The project record separately lists proposed completion as 06/10/2028; current physical progress and any revised completion approval are not established by the supplied documents. RERA record
The TG-RERA certificate remains valid to 06/06/2028, unless extended. Registration validity, the promoter’s completion undertaking and the absence of an occupancy certificate are separate matters.
10. Approvals, official records & documents
| Identifier / date | P01100005069, issued 13/09/2022 |
|---|---|
| What the supplied record establishes | Form C registration for ABODE ARAVINDAM; stated validity to 06/06/2028, unless extended. |
| Identifier / date | 040733/SKP/R1/U6/HMDA/23112020, approved 07-06-2022 |
|---|---|
| What the supplied record establishes | Approval for six residential blocks and one amenities building on the listed Tellapur survey numbers; not an occupancy certificate. |
| Identifier / date | 18/07/2022 |
|---|---|
| What the supplied record establishes | Promoter affidavit and completion undertaking; promoter-declared information. |
| Identifier / date | Document 249415 Document index |
|---|---|
| What the supplied record establishes | RERA document list requests a stamped layout approval or layout plan; the supplied entry is not an extracted approved layout plan. |
| Identifier / date | Documents 252690, 252692–252697, 252699, 252702, 252738–252747 Document index |
|---|---|
| What the supplied record establishes | RERA document-list entries indicate floor-wise building approval need not be uploaded and request an IOD note/approval or equivalent; the supplied entries are not extracted plan drawings. |
| Identifier / date | Not identified in supplied records |
|---|---|
| What the supplied record establishes | No OC or completion certificate is included in the documents provided. |
1. Project at a glance
Project identity
Registered project name: ABODE ARAVINDAM
Project type: Residential apartment project
Phase / registered portion: A phase identifier is not disclosed in the supplied record; the HMDA permission covers six residential blocks and an amenities building.
TG-RERA registration: P01100005069, granted under section 5; certificate issued 13/09/2022.
Registration validity: 13/09/2022–06/06/2028, unless extended by the Authority. This is the registration-validity period, not an occupancy certificate or a construction-completion confirmation.
Registered promoter: Abode Constructions; the registration certificate uses this capitalization.
RERA status: Registered; the available certificate records no extension.
Land and geographic identity
Locality / revenue village: Tellapur / Tellapur
Mandal: RC PURAM in the RERA project identity; the HMDA permission states Ramchandrapuram.
District: Sangareddy
PIN: 502032 in the project identity and RERA certificate.
Project survey numbers and subdivisions: 395/AA1, 395/AA1/2, 395/AA1/3, 395/A2, 395/AA2, 395/A3, 395/AA3
Site extent: HMDA permission describes Ac. 5-68 Gts; the RERA land record gives total area 25,393.81 sq m, affected area 2,392.46 sq m, and net area 23,001.35 sq m.
Boundaries: East: SY NO 268 GOPANAPALLY VILLAGE; west: ROAD; north: SY NO 395 PART; south: SY NO 395 PART LAND BELONGS TO RAMACHANDRA REDDY.
Development identity
Sanctioning authority: Hyderabad Metropolitan Development Authority (HMDA)
Principal building approval: 040733/SKP/R1/U6/HMDA/23112020, approved 07-06-2022
Approved built-up area: 75,653.23 sq m
Residential buildings: Six blocks—Blocks 1–6—sanctioned as 1 Cellar + 1 Stilt + 9 Upper Floors
Amenities building: One building, sanctioned as Ground + 4 floors
Parking levels: The sanction identifies a cellar and stilt level but the supplied extracts do not specify a parking-space count or confirm how many spaces are allocated there.
Units: The RERA filing lists 572 total units across seven building entries: 567 homes (369 2BHK and 198 3BHK) and five multipurpose-hall entries that are not homes for sale. The supplied record reports seven approved building units.
Offering and status
RERA-filed home types: 2BHK: 369; 3BHK: 198
RERA-filed saleable area: 2BHK: 40.84 sq m; 3BHK: 89.67 sq m
Booked / available: The portal snapshot reports 2BHK 0 booked / 369 available and 3BHK 0 booked / 198 available. No as-of date is supplied, so these are indicative portal figures, not a current inventory confirmation.
Construction stage: The project is identified as a “New Project”; the supplied records do not establish current physical construction progress.
Completion dates: Form B records a promoter undertaking to complete by 07 June 2028. The project header separately lists proposed completion 06/10/2028; the supplied evidence does not establish which date is the current approved completion deadline.
Occupancy / completion certificate: The HMDA document is a building permission, not an occupancy certificate. No occupancy or completion certificate is identified in the supplied documents.
2. The project story
ABODE ARAVINDAM is registered as a residential apartment project at Tellapur, Sangareddy, on the seven listed survey numbers and subdivisions. The HMDA building permission describes six residential blocks and a separate amenities building, with residential blocks sanctioned for a cellar, stilt and nine upper floors, and the amenities building for ground plus four floors.
The RERA unit table reports 567 homes: 369 2BHK and 198 3BHK. It also contains five multipurpose-hall entries, which are not homes offered for sale. The portal snapshot shows no bookings, but the snapshot has no stated retrieval date.
The documents establish registration and building permission, but not present-day construction progress or occupancy certification. The promoter’s Form B affidavit records a completion undertaking of 07 June 2028; the project header also lists 06/10/2028 as proposed completion. Neither is evidence that construction is complete.
3. Master plan, architecture & building design
The RERA land record states 25,393.81 sq m total area, 23,001.35 sq m net area and 2,392.46 sq m affected area. The HMDA permission describes the site extent as Ac. 5-68 Gts and approves 75,653.23 sq m built-up area in the project record. These are distinct filed measurements; the supplied evidence does not provide a separate FSI-counted area or carpet-area total.
HMDA sanctioned six residential blocks, each described as 1 Cellar + 1 Stilt + 9 Upper Floors, and an amenities building with Ground + 4 floors. The permission also specifies 10% of cellar floor area for utilities and non-habitation purpose and records a mortgage over 10% of built-up area.
RERA lists seven building entries, consistent with the six residential blocks plus an amenities entry; the RERA record describes the total approved building units as seven. The supplied material does not show block-by-block floor plans, footprints, flat-per-floor counts, lift or stair details, internal road layout, landscaping plan dimensions or a phase-wise construction schedule.
4. Homes, configurations & floor plans
| Configuration | Units | Booked | Available | RERA saleable area | Measured carpet area | Loading (if supplied) |
|---|---|---|---|---|---|---|
| 2BHK | 369 | 0 | 369 | 40.84 sq m | Not available | Not supplied |
| 3BHK | 198 | 0 | 198 | 89.67 sq m | Not available | Not supplied |
RERA-filed figures are used for home counts, bookings, availability and saleable area. The project record classifies the 2BHK and 3BHK units as mortgaged. The supplied floor-plan set contains 21 drawings, but all 21 are listed as scans pending; no software-measured carpet areas or room dimensions are available. Carpet area and saleable area are not interchangeable; no measured carpet-area figures are available to compare, and no loading figure is supplied. The five multipurpose-hall entries are not additional sale homes.
5. Parking & vehicle circulation
The HMDA sanction includes cellar and stilt levels, but the supplied approval extract does not give a parking count, space dimensions, parking allocation by home, visitor or accessible-space provision, or a confirmed parking layout.
The promoter/vendor material mentions car parking with wide driveways and claims “Dedicated car parking (1 for 2 BHK); 25 guest parking slots.” These are promoter-marketed statements, not counts or allocations established by the supplied sanctioned-plan extract or a unit-specific legal allotment document.
The HMDA permission states that no parking or construction is to be placed in setback areas. It also specifies a minimum road width of 4.5 mtrs.
6. Amenities, recreation & open spaces
The RERA amenity schedule marks the following infrastructure or facility categories as available, while the recorded progress for each is 0. “YES” is the filing’s availability entry, not independent confirmation of completion.
| Facility | Description / size | Evidence source | Declared progress / verified status |
|---|---|---|---|
| Community / amenities building | Separate amenities building, Ground + 4 floors; no floor-area figure supplied | HMDA building permission | Building sanctioned; completion not established |
| Green strip / tot lot / park | No area or capacity supplied | RERA amenity schedule | Available marked YES; progress 0 |
| Aggregate recreational open space | Area not supplied | RERA amenity schedule | Progress 0; completion not established |
| Community buildings | No further description supplied | RERA amenity schedule | Available marked YES; progress 0 |
Promoter/vendor material lists a clubhouse, dining area, kids’ studio, gym, indoor games, library, conference room, salon/spa, steam room, preview theatre, guest rooms, swimming pool with baby pool, children’s play area, elder’s sitting area, walking track and badminton court. No sizes, capacities, sanctioned-plan confirmation or independently verified completion status for these marketed facilities are supplied here.
7. Utilities, building services & safety
The HMDA permission lists rainwater-harvesting structures and pits, a transformer, garbage house, STP, generator room, refuse chute, water-treatment plant, sump and septic tank. The sanction requires STP provision and reuse of treated water for gardening, and requires the applicant to develop rainwater-harvesting structures and construct the sump, septic tank and harvesting pits to specifications. These are sanctioned requirements; the supplied records do not verify installation or operation.
The RERA amenity schedule marks water supply, sewerage (including chambers, lines, septic tank and STP), storm-water drains, sewage and sullage treatment/disposal, solid-waste management, water conservation and rainwater harvesting, energy management, fire protection and safety, and an electrical meter room/sub-station/receiving station as available. Each item has recorded progress 0; the schedule does not provide capacities or independent completion evidence.
The HMDA permission requires fire-services clearance, structural-safety responsibility and an occupancy-stage fit-for-occupancy certificate from the Municipal Commissioner. It also states that HMWS & SB and T.S. Transco are not to provide permanent connections until an occupancy certificate is produced. The supplied material does not include the fire clearance, an occupancy certificate, service capacities, lift details, accessibility provisions, or confirmation of completed safety systems.
8. Location, access & connectivity
The registered project location is Tellapur, RC PURAM, Sangareddy, PIN 502032. The HMDA permission identifies Tellapur village in Ramchandrapuram Mandal, Sangareddy District. The project boundaries filed with RERA are east: SY NO 268 GOPANAPALLY VILLAGE; west: ROAD; north: SY NO 395 PART; south: SY NO 395 PART LAND BELONGS TO RAMACHANDRA REDDY.
The location record identifies the Outer Ring Road nearest sampled interchange at approximately 7.4 km. This is a supplied measured-distance entry; no travel time or public-transport information is provided.
9. Developer & development status
The registered promoter is Abode Constructions, identified in the project filing as a Partnership. The supplied RERA project information gives GSTIN 36ABDFA8317N1Z5. The registration certificate lists the promoter office as Village: Nallagandla, Mandal: Serilingampally, District: Ranga Reddy, PIN 500019.
The promoter’s Form B affidavit is made by B. Nagaraju and records the undertaking to complete by 07 June 2028. The project record separately lists proposed completion as 06/10/2028; current physical progress and any revised completion approval are not established by the supplied documents.
The TG-RERA certificate remains valid to 06/06/2028, unless extended. Registration validity, the promoter’s completion undertaking and the absence of an occupancy certificate are separate matters.
10. Approvals, official records & documents
| Identifier / date | P01100005069, issued 13/09/2022 |
|---|---|
| What the supplied record establishes | Form C registration for ABODE ARAVINDAM; stated validity to 06/06/2028, unless extended. |
| Identifier / date | 040733/SKP/R1/U6/HMDA/23112020, approved 07-06-2022 |
|---|---|
| What the supplied record establishes | Approval for six residential blocks and one amenities building on the listed Tellapur survey numbers; not an occupancy certificate. |
| Identifier / date | 18/07/2022 |
|---|---|
| What the supplied record establishes | Promoter affidavit and completion undertaking; promoter-declared information. |
| Identifier / date | Document 249415 |
|---|---|
| What the supplied record establishes | RERA document list requests a stamped layout approval or layout plan; the supplied entry is not an extracted approved layout plan. |
| Identifier / date | Documents 252690, 252692–252697, 252699, 252702, 252738–252747 |
|---|---|
| What the supplied record establishes | RERA document-list entries indicate floor-wise building approval need not be uploaded and request an IOD note/approval or equivalent; the supplied entries are not extracted plan drawings. |
| Identifier / date | Not identified in supplied records |
|---|---|
| What the supplied record establishes | No OC or completion certificate is included in the documents provided. |
Frequently asked questions
Is ABODE ARAVINDAM registered with Telangana RERA?
Yes. ABODE ARAVINDAM is registered with the Telangana Real Estate Regulatory Authority as P01100005069; the registration status is New Project.
Who is the developer of ABODE ARAVINDAM?
The promoter named in the RERA registration is ABODE CONSTRUCTIONS.
Where is ABODE ARAVINDAM located?
ABODE ARAVINDAM is in TELLAPUR, TELAPUR, RC PURAM, Sangareddy, Telangana (502032).
When will ABODE ARAVINDAM be completed?
The promoter's proposed date of completion filed with RERA is 06/10/2028. This is the promoter's declaration, not a guarantee.
More projects in Telapur