Skyon-Extension
RISINIA INFRA DEVELOPERS LLP · Medchal-Malkajgiri · RERA P02200003596
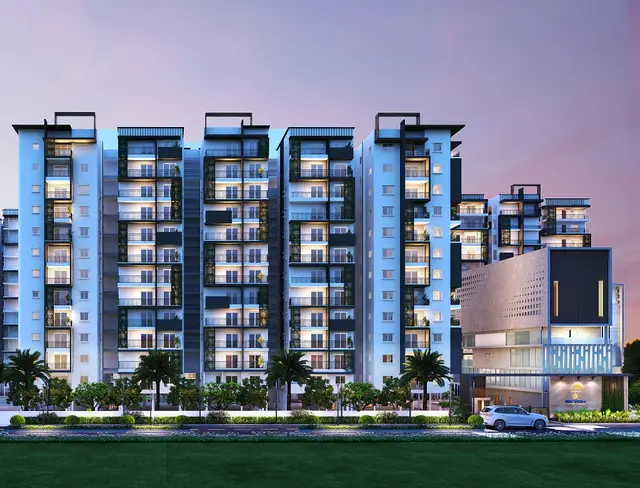
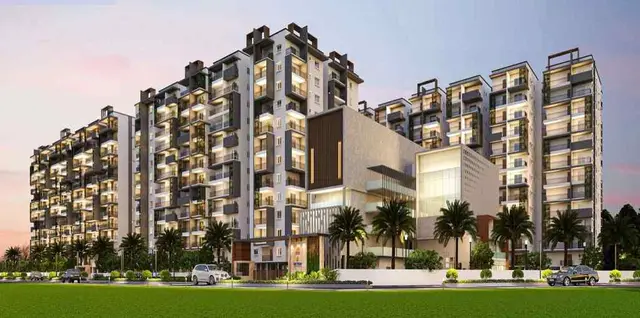
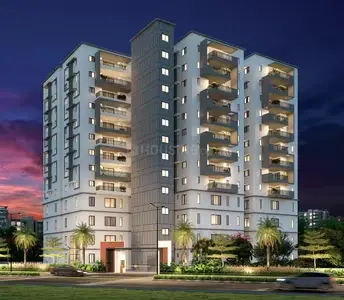
SKYON-EXTENSION is a residential apartment project in BACHUPALLE VILLAGE, Qutballapur Mandal, Medchal-Malkajgiri District, developed by RISINIA INFRA DEVELOPERS LLP. The registered site area is 22,792.88 sq. m, with 7 building units: six residential towers and a clubhouse block; Tower A is 2Cellar + 1Stilt + 12, Towers B, C, D, E and F are 1Stilt + 12 each, and the clubhouse is 1Ground + 5. The RERA filing records 500 2BHK units with saleable areas of 124.22–129.0 sq. m and 257 3BHK units with saleable area of 247.13 sq. m. Its TG-RERA registration number is P02200003596, and the proposed completion date is 30/08/2025.
More from Risinia Infra Developers LLP · 3 projects →
01What we found
Read from TG-RERA filings, approvals, land and registration records and court records. A court case is counted only when the court record states this project's survey number with its village, or names the project.
02Check before you pay
7 items to check before you pay, 3 high - from the title chain, court records and approvals, each with what to ask the builder or your advocate. An item may not be a problem with the project: records can be incomplete.
1. Project at a glance
Project identity
| Item | Project record |
|---|---|
| Registered project name | SKYON-EXTENSION RERA record |
| Project type / phase | Residential apartment project; registered portion is identified as a “New Project.” Phase-wise scope beyond this registration is not specified in the supplied record. RERA record RERA filing |
| TG-RERA registration | P02200003596; registration certificate records validity from 20/11/2021 to 30/08/2025. This is the registration period, not a statement of current validity. |
| Registered promoter | RISINIA INFRA DEVELOPERS LLP (LLP). RERA record Corporate record |
| RERA status | The certificate records registration under section 5. The supplied evidence does not establish a later extension or current registration status. |
Land and geographic identity
| Item | Project record |
|---|---|
| Locality / revenue village | BACHUPALLE VILLAGE; approval documents also spell the village “Bachpalle.” RERA record Land records |
| Mandal / district / PIN | Qutballapur / Medchal-Malkajgiri / 500090. RERA record |
| Project survey numbers | 54 (P) and 55/A/B/2. RERA record Land records |
| Registered site extent | 22,792.88 sq. m is the RERA land-details total and net area; the technical-approval documents also state 22,792.88 Sq. Mt. RERA filing |
| Boundaries | East: ROAD WIDTH 18; North: ROAD WIDTH 18; West: OTHERS LAND; South: OTHERS LAND. RERA filing |
| Area affected / mortgage area | RERA land details state affected area 0 sq. m and mortgage area 10,906.87 sq. m. RERA filing |
Development identity
| Item | Project record |
|---|---|
| Sanctioning authority / principal approval | Hyderabad Metropolitan Development Authority (HMDA); technical approval 044722/MED/R1/U6/HMDA/30032021, dated 30/08/2021. The approval directs building-plan sanction by the Executive Authority. |
| Approved built-up area | RERA project information records 101455.03 sq. m as approved built-up area. RERA filing |
| Buildings / blocks | The RERA record states 7 approved and 7 proposed building units. The technical approval lists six residential towers (A–F) and one clubhouse block. RERA filing |
| Technical-approval floor configurations | Tower A: 2Cellar + 1Stilt + 12; Towers B, C, D, E and F: 1Stilt + 12 each; clubhouse: 1Ground + 5. |
| Parking levels / count | The technical approval specifies cellars/stilts for vehicle parking, but the supplied extracts do not provide a total parking-space count. |
| Unit counts | RERA filing records 500 2BHK units and 257 3BHK units, plus six rows labelled by floor rather than home configuration; those six are not counted here as homes for sale. RERA unit table |
Offering and status
| Item | Project record |
|---|---|
| RERA-filed home configurations | 2BHK: 500; 3BHK: 257. RERA unit table |
| RERA-filed saleable area | 2BHK: 124.22–129.0 sq. m; 3BHK: 247.13 sq. m. RERA unit table |
| Booked / available | The portal-derived unit record shows 0 booked and 500 available 2BHKs, and 0 booked and 257 available 3BHKs. The record has no as-of date; treat these counts as indicative, not a live inventory confirmation. RERA unit table |
| Construction stage | No current physical construction-progress measurement is supplied. Document index |
| Completion dates | RERA project header gives proposed completion 30/08/2025; the Form-B promoter declaration states an undertaking to complete by 30/08/2026. RERA record |
| Occupancy certificate | A filed architect’s certificate identifies HMDA OC 005756/0C/HMDA/MED/2024, dated 13/09/2024, and certifies overall completion of the registered project “Risinia Skyon.” The supplied extract does not identify the OC’s tower-by-tower scope. |
2. The project story
- SKYON-EXTENSION is registered as a residential apartment development in Bachupalle Village, Qutballapur Mandal, Medchal-Malkajgiri District. Its RERA site record covers Survey Nos. 54 (P) and 55/A/B/2. The seven-building organization shown in the HMDA technical approval consists of six residential towers, A through F, and a clubhouse block. RERA record Land records
- The RERA unit schedule records 500 2BHKs and 257 3BHKs. The separate six entries labelled “Ground Floor” through “Fifth Floor” are not apartment configurations and are excluded from the home count. The portal-derived booking figures show no booked homes, but the record is not dated and should not be relied on as current inventory. RERA unit table
- An architect’s certificate dated 14.10.2024 states that the registered project “Risinia Skyon” was complete in all aspects and identifies an HMDA occupancy certificate dated 13/09/2024. The supplied certificate extract does not specify the OC scope by tower. Separately, the SKYON-EXTENSION RERA record states a proposed completion date of 30/08/2025, while the promoter’s Form-B declaration undertakes completion by 30/08/2026. No independent, current site-progress report is supplied. RERA record
3. Master plan, architecture & building design
- The project record describes a residential development on 22,792.88 sq. m of site area, with 101455.03 sq. m recorded as approved built-up area. The HMDA technical approval lists six residential towers and a clubhouse; it does not provide a building-footprint measurement in the supplied extract. RERA filing RERA filing
| Building | Use / technical-approval configuration |
|---|---|
| Tower A | Residential; 2Cellar + 1Stilt + 12 |
| Towers B, C, D, E and F | Residential; 1Stilt + 12 each |
| Clubhouse | Commercial; 1Ground + 5 |
- The approval states that cellar/stilt areas are to be used for vehicle parking, and that no parking or construction is to be placed in setback areas. It also identifies a tot-lot, transformer, garbage house and STP as site provisions. The supplied drawings/extracts do not establish flats per floor, tower heights, lift or stair counts, internal-road dimensions, landscape/open-space area, or a detailed residential-versus-common-area breakdown.
- The RERA filing’s approved built-up figure is reported as such; the approval extract also contains other built-up-area figures, but the supplied material does not provide a reconciled area schedule defining their respective measurement bases. Floor-plan scans are pending, so no drawing-based room or carpet-area measurements are available. RERA filing Floor plans
4. Homes, configurations & floor plans
The following unit counts and saleable areas are from the TG-RERA unit record. The booking and availability counts are portal-derived and undated. RERA unit table
| Configuration | Units | Booked | Available | RERA saleable area | Measured carpet area | Loading (if supplied) |
|---|---|---|---|---|---|---|
| 2BHK | 500 | 0 | 500 | 124.22–129.0 sq. m | Not available | Not supplied |
| 3BHK | 257 | 0 | 257 | 247.13 sq. m | Not available | Not supplied |
- The six remaining unit-table rows are floor labels, not home configurations, and are not included above. RERA unit table
- Carpet area and saleable area are distinct measures: the supplied floor-plan tool describes carpet area as a drawing-based software measurement and notes that RERA saleable area also includes the home’s share of common areas. However, all six drawing scans are pending and none has been measured, so no carpet area, room dimensions, balcony/utility area or typical-floor arrangement can be reported from drawings. Floor plans
5. Parking & vehicle circulation
- The HMDA technical approval specifies cellar/stilt use for vehicle parking and says cellar/stilt parking areas are to be used exclusively for vehicles without partition walls or rolling shutters. Tower A has two cellar levels and a stilt; Towers B–F each have a stilt. The approval also says no parking or construction is to be made in setback areas.
- The supplied RERA and approval extracts do not establish the number of parking spaces, visitor or accessible spaces, parking allocation to individual apartments, parking ramps or internal-driveway arrangements, or EV-charging provision. A parking bay shown in a drawing, if any, would not by itself establish exclusive ownership or allotment; no such allocation document is supplied. RERA unit table
6. Amenities, recreation & open spaces
The RERA amenity schedule marks the following project facilities or infrastructure as available in the filing. Each item’s recorded progress is 0%; this is a filed progress figure, not independent confirmation of construction or delivery. RERA amenities
| Facility | Description / size | Evidence source | Declared progress / verified status |
|---|---|---|---|
| Internal Roads & Footpaths | Size not stated | RERA amenity schedule RERA amenities | Filed as available; 0%; not independently verified |
| Water Supply | Source/capacity not stated | RERA amenity schedule RERA amenities | Filed as available; 0%; not independently verified |
| Sewerage (Chamber, Lines, Septic Tank, STP) | Capacity not stated | RERA amenity schedule RERA amenities | Filed as available; 0%; not independently verified |
| Storm Water Drains | Details not stated | RERA amenity schedule RERA amenities | Filed as available; 0%; not independently verified |
| Green Strip/TOT LOT/Park | Area not stated | RERA amenity schedule RERA amenities; HMDA technical approval | Filed as available; 0%; not independently verified |
| Street Lighting | Details not stated | RERA amenity schedule RERA amenities | Filed as available; 0%; not independently verified |
| Community Buildings | The technical approval identifies a clubhouse block; no amenity-area schedule is supplied | RERA amenity schedule RERA amenities; HMDA technical approval | Filed as available; 0%; not independently verified |
| Treatment and Disposal of Sewage and Sullage Water | System capacity/details not stated | RERA amenity schedule RERA amenities | Filed as available; 0%; not independently verified |
| Solid Waste Management and Disposal | Details not stated | RERA amenity schedule RERA amenities | Listed; 0%; not independently verified |
| Water Conservation, Rain Water Harvesting | Details not stated | RERA amenity schedule RERA amenities; HMDA technical approval | Filed as available; 0%; not independently verified |
| Energy management | Details not stated | RERA amenity schedule RERA amenities | Filed as available; 0%; not independently verified |
| Fire Protection and Fire Safety Requirements | System details not stated | RERA amenity schedule RERA amenities | Filed as available; 0%; not independently verified |
| Electrical Meter Room, Sub-Station, Receiving Station | Details not stated | RERA amenity schedule RERA amenities | Filed as available; 0%; not independently verified |
| Aggregate area of recreational Open Space | Area not stated | RERA amenity schedule RERA amenities | Filed as available; 0%; not independently verified |
- The HMDA technical approval separately names a clubhouse, tot-lot, transformer, garbage house and STP. Its conditions state that the tot-lot is to be fenced and maintained as greenery, and that the STP is to be provided on site. These are approval-record requirements, not evidence that the facilities have been completed.
7. Utilities, building services & safety
- The RERA amenity schedule lists water supply, sewerage/STP, storm-water drains, sewage treatment/disposal, water conservation/rainwater harvesting, energy management, fire protection, electrical meter room/sub-station/receiving station, solid-waste management and street lighting. These are filed items with progress recorded as 0%; the supplied data does not establish installed capacity, source, completion or independent verification. RERA amenities
- The HMDA technical approval requires rainwater-harvesting structures, an STP, a transformer and garbage house, and includes conditions concerning drainage, fire-service requirements, refuse chutes and occupancy certification. These approval conditions do not, by themselves, verify that the systems have been installed or commissioned.
- The supplied project record does not establish water-source or storage capacities, sewage-treatment capacity or reuse arrangements, electrical-load/substation capacity, generator backup, lift numbers/capacities, fire-system equipment or clearance documents, CCTV/access-control installation, waste-segregation arrangements, EV charging, or accessible routes and facilities. RERA amenities Document index
8. Location, access & connectivity
- The registered project location is BACHUPALLE VILLAGE, Qutballapur Mandal, Medchal-Malkajgiri District, PIN 500090. The RERA land record gives north and east boundaries as ROAD WIDTH 18; the technical approval refers to 18 mt. road widths and directs the Executive Authority to ensure the specified approach road is developed and maintained as a black-topped road before occupancy-certificate release. RERA record RERA filing
- The supplied location dataset lists these measured nearby points: ADP 0.0 km, IndusInd Bank 0.4 km, Nanakramguda Government Primary School 0.5 km, Financial District (Nanakramguda) 1.2 km, an unnamed park 1.2 km, Manuu Polytechnic Hyderabad 1.6 km, Sankaraya Eye Hospital 1.6 km, an unnamed bus station 2.2 km, and South India Shopping Mall 2.6 km. These are dataset distances, not travel times. Location record
- The supplied record does not establish specific public-transport services, routes or travel times. Location record
9. Developer & development status
- The registered legal promoter is RISINIA INFRA DEVELOPERS LLP, an LLP, with GSTIN 36AAYFR8213J1ZI. The RERA filing gives the promoter address as RISINIA, Bachupally Main Road, Bachupalle Village, Qutballapur, Medchal-Malkajgiri, PIN 500090. Corporate record Parties record RERA filing
- The RERA header records a proposed completion date of 30/08/2025; the promoter’s Form-B declaration dated 06/09/2021 states a completion undertaking of 30/08/2026. These are respectively the project-header date and the promoter’s declaration, not a current site-progress assessment. The supplied evidence contains no dated construction-progress report for this project. RERA record
- An architect’s certificate dated 14.10.2024 identifies an HMDA OC dated 13/09/2024 and certifies overall completion of a project named “Risinia Skyon”; the supplied extract does not specify which towers or registered portion the certificate covers.
10. Approvals, official records & documents
| Record | What the supplied evidence establishes |
|---|---|
| TG-RERA registration certificate | FORM ‘C’ records registration P02200003596 for SKYON-EXTENSION under section 5, valid from 20/11/2021 to 30/08/2025. |
| HMDA technical approval | Technical Approval 044722/MED/R1/U6/HMDA/30032021, dated 30/08/2021, for residential towers and clubhouse on Survey Nos. 54 (P) and 55/A/B/2; the letter requires building-plan sanction by the Executive Authority. |
| Earlier HMDA technical approval | Approval 028821/MED/R1/U6/HMDA/02102019, dated 06 August, 2020, for the same stated survey numbers and a residential project with clubhouse; local-authority sanction and an occupancy certificate are separately addressed in the approval conditions. |
| Occupancy-certificate reference / architect’s certificate | Architect’s certificate dated 14.10.2024 identifies HMDA OC 005756/0C/HMDA/MED/2024, dated 13/09/2024, and certifies overall completion of the project named “Risinia Skyon.” The extract records survey no. 500P and does not state tower-by-tower OC scope. |
| Promoter Form-B declaration | Form-B affidavit by Bonam Venkata Reddy, authorized signatory, dated 06/09/2021; it includes promoter declarations concerning title basis, encumbrances, project funds, pending approvals and completion undertaking. |
| Other filed items | RERA filing includes an allotment-letter form and a partially completed agreement-for-sale template; their supplied extracts do not identify a specific allottee or unit transaction. |
1. Project at a glance
Project identity
Registered project name: SKYON-EXTENSION
Project type / phase: Residential apartment project; registered portion is identified as a “New Project.” Phase-wise scope beyond this registration is not specified in the supplied record.
TG-RERA registration: P02200003596; registration certificate records validity from 20/11/2021 to 30/08/2025. This is the registration period, not a statement of current validity.
Registered promoter: RISINIA INFRA DEVELOPERS LLP (LLP).
RERA status: The certificate records registration under section 5. The supplied evidence does not establish a later extension or current registration status.
Land and geographic identity
Locality / revenue village: BACHUPALLE VILLAGE; approval documents also spell the village “Bachpalle.”
Mandal / district / PIN: Qutballapur / Medchal-Malkajgiri / 500090.
Project survey numbers: 54 (P) and 55/A/B/2.
Registered site extent: 22,792.88 sq. m is the RERA land-details total and net area; the technical-approval documents also state 22,792.88 Sq. Mt.
Boundaries: East: ROAD WIDTH 18; North: ROAD WIDTH 18; West: OTHERS LAND; South: OTHERS LAND.
Area affected / mortgage area: RERA land details state affected area 0 sq. m and mortgage area 10,906.87 sq. m.
Development identity
Sanctioning authority / principal approval: Hyderabad Metropolitan Development Authority (HMDA); technical approval 044722/MED/R1/U6/HMDA/30032021, dated 30/08/2021. The approval directs building-plan sanction by the Executive Authority.
Approved built-up area: RERA project information records 101455.03 sq. m as approved built-up area.
Buildings / blocks: The RERA record states 7 approved and 7 proposed building units. The technical approval lists six residential towers (A–F) and one clubhouse block.
Technical-approval floor configurations: Tower A: 2Cellar + 1Stilt + 12; Towers B, C, D, E and F: 1Stilt + 12 each; clubhouse: 1Ground + 5.
Parking levels / count: The technical approval specifies cellars/stilts for vehicle parking, but the supplied extracts do not provide a total parking-space count.
Unit counts: RERA filing records 500 2BHK units and 257 3BHK units, plus six rows labelled by floor rather than home configuration; those six are not counted here as homes for sale.
Offering and status
RERA-filed home configurations: 2BHK: 500; 3BHK: 257.
RERA-filed saleable area: 2BHK: 124.22–129.0 sq. m; 3BHK: 247.13 sq. m.
Booked / available: The portal-derived unit record shows 0 booked and 500 available 2BHKs, and 0 booked and 257 available 3BHKs. The record has no as-of date; treat these counts as indicative, not a live inventory confirmation.
Construction stage: No current physical construction-progress measurement is supplied.
Completion dates: RERA project header gives proposed completion 30/08/2025; the Form-B promoter declaration states an undertaking to complete by 30/08/2026.
Occupancy certificate: A filed architect’s certificate identifies HMDA OC 005756/0C/HMDA/MED/2024, dated 13/09/2024, and certifies overall completion of the registered project “Risinia Skyon.” The supplied extract does not identify the OC’s tower-by-tower scope.
2. The project story
- SKYON-EXTENSION is registered as a residential apartment development in Bachupalle Village, Qutballapur Mandal, Medchal-Malkajgiri District. Its RERA site record covers Survey Nos. 54 (P) and 55/A/B/2. The seven-building organization shown in the HMDA technical approval consists of six residential towers, A through F, and a clubhouse block.
- The RERA unit schedule records 500 2BHKs and 257 3BHKs. The separate six entries labelled “Ground Floor” through “Fifth Floor” are not apartment configurations and are excluded from the home count. The portal-derived booking figures show no booked homes, but the record is not dated and should not be relied on as current inventory.
- An architect’s certificate dated 14.10.2024 states that the registered project “Risinia Skyon” was complete in all aspects and identifies an HMDA occupancy certificate dated 13/09/2024. The supplied certificate extract does not specify the OC scope by tower. Separately, the SKYON-EXTENSION RERA record states a proposed completion date of 30/08/2025, while the promoter’s Form-B declaration undertakes completion by 30/08/2026. No independent, current site-progress report is supplied.
3. Master plan, architecture & building design
- The project record describes a residential development on 22,792.88 sq. m of site area, with 101455.03 sq. m recorded as approved built-up area. The HMDA technical approval lists six residential towers and a clubhouse; it does not provide a building-footprint measurement in the supplied extract.
Tower A: Residential; 2Cellar + 1Stilt + 12
Towers B, C, D, E and F: Residential; 1Stilt + 12 each
Clubhouse: Commercial; 1Ground + 5
- The approval states that cellar/stilt areas are to be used for vehicle parking, and that no parking or construction is to be placed in setback areas. It also identifies a tot-lot, transformer, garbage house and STP as site provisions. The supplied drawings/extracts do not establish flats per floor, tower heights, lift or stair counts, internal-road dimensions, landscape/open-space area, or a detailed residential-versus-common-area breakdown.
- The RERA filing’s approved built-up figure is reported as such; the approval extract also contains other built-up-area figures, but the supplied material does not provide a reconciled area schedule defining their respective measurement bases. Floor-plan scans are pending, so no drawing-based room or carpet-area measurements are available.
4. Homes, configurations & floor plans
The following unit counts and saleable areas are from the TG-RERA unit record. The booking and availability counts are portal-derived and undated.
| Configuration | Units | Booked | Available | RERA saleable area | Measured carpet area | Loading (if supplied) |
|---|---|---|---|---|---|---|
| 2BHK | 500 | 0 | 500 | 124.22–129.0 sq. m | Not available | Not supplied |
| 3BHK | 257 | 0 | 257 | 247.13 sq. m | Not available | Not supplied |
- The six remaining unit-table rows are floor labels, not home configurations, and are not included above.
- Carpet area and saleable area are distinct measures: the supplied floor-plan tool describes carpet area as a drawing-based software measurement and notes that RERA saleable area also includes the home’s share of common areas. However, all six drawing scans are pending and none has been measured, so no carpet area, room dimensions, balcony/utility area or typical-floor arrangement can be reported from drawings.
5. Parking & vehicle circulation
- The HMDA technical approval specifies cellar/stilt use for vehicle parking and says cellar/stilt parking areas are to be used exclusively for vehicles without partition walls or rolling shutters. Tower A has two cellar levels and a stilt; Towers B–F each have a stilt. The approval also says no parking or construction is to be made in setback areas.
- The supplied RERA and approval extracts do not establish the number of parking spaces, visitor or accessible spaces, parking allocation to individual apartments, parking ramps or internal-driveway arrangements, or EV-charging provision. A parking bay shown in a drawing, if any, would not by itself establish exclusive ownership or allotment; no such allocation document is supplied.
6. Amenities, recreation & open spaces
The RERA amenity schedule marks the following project facilities or infrastructure as available in the filing. Each item’s recorded progress is 0%; this is a filed progress figure, not independent confirmation of construction or delivery.
| Facility | Description / size | Evidence source | Declared progress / verified status |
|---|---|---|---|
| Internal Roads & Footpaths | Size not stated | RERA amenity schedule | Filed as available; 0%; not independently verified |
| Water Supply | Source/capacity not stated | RERA amenity schedule | Filed as available; 0%; not independently verified |
| Sewerage (Chamber, Lines, Septic Tank, STP) | Capacity not stated | RERA amenity schedule | Filed as available; 0%; not independently verified |
| Storm Water Drains | Details not stated | RERA amenity schedule | Filed as available; 0%; not independently verified |
| Green Strip/TOT LOT/Park | Area not stated | RERA amenity schedule; HMDA technical approval | Filed as available; 0%; not independently verified |
| Street Lighting | Details not stated | RERA amenity schedule | Filed as available; 0%; not independently verified |
| Community Buildings | The technical approval identifies a clubhouse block; no amenity-area schedule is supplied | RERA amenity schedule; HMDA technical approval | Filed as available; 0%; not independently verified |
| Treatment and Disposal of Sewage and Sullage Water | System capacity/details not stated | RERA amenity schedule | Filed as available; 0%; not independently verified |
| Solid Waste Management and Disposal | Details not stated | RERA amenity schedule | Listed; 0%; not independently verified |
| Water Conservation, Rain Water Harvesting | Details not stated | RERA amenity schedule; HMDA technical approval | Filed as available; 0%; not independently verified |
| Energy management | Details not stated | RERA amenity schedule | Filed as available; 0%; not independently verified |
| Fire Protection and Fire Safety Requirements | System details not stated | RERA amenity schedule | Filed as available; 0%; not independently verified |
| Electrical Meter Room, Sub-Station, Receiving Station | Details not stated | RERA amenity schedule | Filed as available; 0%; not independently verified |
| Aggregate area of recreational Open Space | Area not stated | RERA amenity schedule | Filed as available; 0%; not independently verified |
- The HMDA technical approval separately names a clubhouse, tot-lot, transformer, garbage house and STP. Its conditions state that the tot-lot is to be fenced and maintained as greenery, and that the STP is to be provided on site. These are approval-record requirements, not evidence that the facilities have been completed.
7. Utilities, building services & safety
- The RERA amenity schedule lists water supply, sewerage/STP, storm-water drains, sewage treatment/disposal, water conservation/rainwater harvesting, energy management, fire protection, electrical meter room/sub-station/receiving station, solid-waste management and street lighting. These are filed items with progress recorded as 0%; the supplied data does not establish installed capacity, source, completion or independent verification.
- The HMDA technical approval requires rainwater-harvesting structures, an STP, a transformer and garbage house, and includes conditions concerning drainage, fire-service requirements, refuse chutes and occupancy certification. These approval conditions do not, by themselves, verify that the systems have been installed or commissioned.
- The supplied project record does not establish water-source or storage capacities, sewage-treatment capacity or reuse arrangements, electrical-load/substation capacity, generator backup, lift numbers/capacities, fire-system equipment or clearance documents, CCTV/access-control installation, waste-segregation arrangements, EV charging, or accessible routes and facilities.
8. Location, access & connectivity
- The registered project location is BACHUPALLE VILLAGE, Qutballapur Mandal, Medchal-Malkajgiri District, PIN 500090. The RERA land record gives north and east boundaries as ROAD WIDTH 18; the technical approval refers to 18 mt. road widths and directs the Executive Authority to ensure the specified approach road is developed and maintained as a black-topped road before occupancy-certificate release.
- The supplied location dataset lists these measured nearby points: ADP 0.0 km, IndusInd Bank 0.4 km, Nanakramguda Government Primary School 0.5 km, Financial District (Nanakramguda) 1.2 km, an unnamed park 1.2 km, Manuu Polytechnic Hyderabad 1.6 km, Sankaraya Eye Hospital 1.6 km, an unnamed bus station 2.2 km, and South India Shopping Mall 2.6 km. These are dataset distances, not travel times.
- The supplied record does not establish specific public-transport services, routes or travel times.
9. Developer & development status
- The registered legal promoter is RISINIA INFRA DEVELOPERS LLP, an LLP, with GSTIN 36AAYFR8213J1ZI. The RERA filing gives the promoter address as RISINIA, Bachupally Main Road, Bachupalle Village, Qutballapur, Medchal-Malkajgiri, PIN 500090.
- The RERA header records a proposed completion date of 30/08/2025; the promoter’s Form-B declaration dated 06/09/2021 states a completion undertaking of 30/08/2026. These are respectively the project-header date and the promoter’s declaration, not a current site-progress assessment. The supplied evidence contains no dated construction-progress report for this project.
- An architect’s certificate dated 14.10.2024 identifies an HMDA OC dated 13/09/2024 and certifies overall completion of a project named “Risinia Skyon”; the supplied extract does not specify which towers or registered portion the certificate covers.
10. Approvals, official records & documents
TG-RERA registration certificate: FORM ‘C’ records registration P02200003596 for SKYON-EXTENSION under section 5, valid from 20/11/2021 to 30/08/2025.
HMDA technical approval: Technical Approval 044722/MED/R1/U6/HMDA/30032021, dated 30/08/2021, for residential towers and clubhouse on Survey Nos. 54 (P) and 55/A/B/2; the letter requires building-plan sanction by the Executive Authority.
Earlier HMDA technical approval: Approval 028821/MED/R1/U6/HMDA/02102019, dated 06 August, 2020, for the same stated survey numbers and a residential project with clubhouse; local-authority sanction and an occupancy certificate are separately addressed in the approval conditions.
Occupancy-certificate reference / architect’s certificate: Architect’s certificate dated 14.10.2024 identifies HMDA OC 005756/0C/HMDA/MED/2024, dated 13/09/2024, and certifies overall completion of the project named “Risinia Skyon.” The extract records survey no. 500P and does not state tower-by-tower OC scope.
Promoter Form-B declaration: Form-B affidavit by Bonam Venkata Reddy, authorized signatory, dated 06/09/2021; it includes promoter declarations concerning title basis, encumbrances, project funds, pending approvals and completion undertaking.
Other filed items: RERA filing includes an allotment-letter form and a partially completed agreement-for-sale template; their supplied extracts do not identify a specific allottee or unit transaction.
Frequently asked questions
Is SKYON-EXTENSION registered with Telangana RERA?
Yes. SKYON-EXTENSION is registered with the Telangana Real Estate Regulatory Authority as P02200003596; the registration status is New Project.
Who is the developer of SKYON-EXTENSION?
The promoter named in the RERA registration is RISINIA INFRA DEVELOPERS LLP.
Where is SKYON-EXTENSION located?
SKYON-EXTENSION is in BACHUPALLE VILLAGE, Qutballapur, Medchal-Malkajgiri, Telangana (500090).
When will SKYON-EXTENSION be completed?
The promoter's proposed date of completion filed with RERA is 30/08/2025. This is the promoter's declaration, not a guarantee.
More projects in Bachpalle