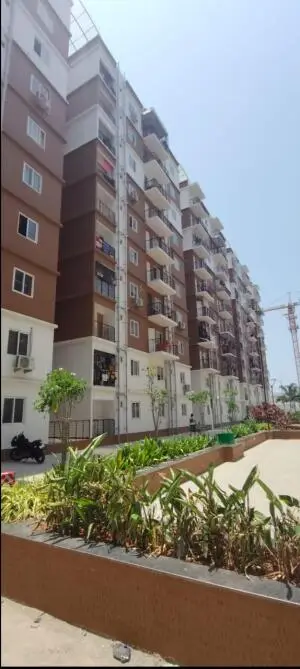
Megha Crystel
MEGHA DEVELOPERS · Medchal-Malkajgiri · RERA P02200004641
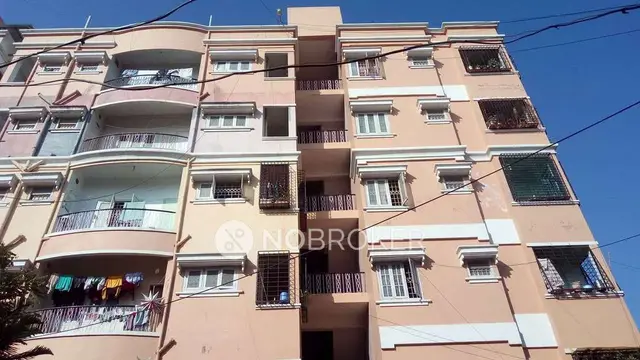
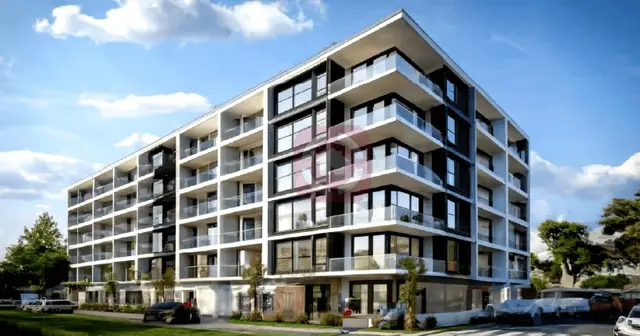
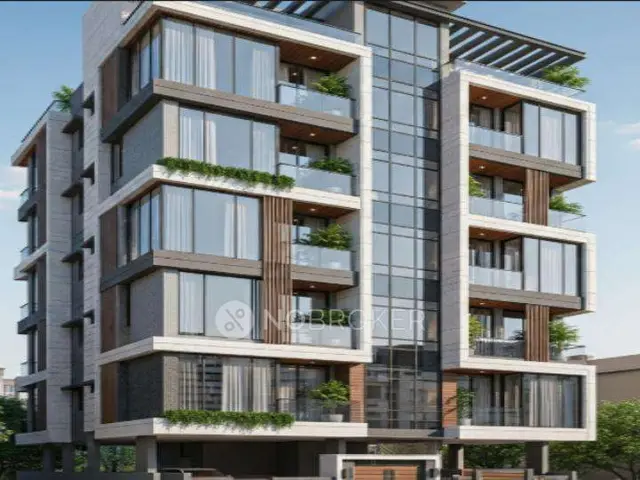
MEGHA CRYSTEL is a residential apartment project in Cherlapalli, Kapra mandal, Medchal-Malkajgiri district, developed by the registered promoter MEGHA DEVELOPERS. The project covers 342.76 sq. m and comprises one building, Building A (Swarna Latha), with 1 Stilt + 4 upper floors and Proposed 1 upper floor; the RERA record lists 10 2BHK apartments, each with a saleable area of 97.17 sq. m. Its TG-RERA registration is P02200004641, issued 27/06/2022, with stated validity through 16/03/2025; the proposed completion date is 16 March 2025.
More from Megha Developers · 13 projects →
01What we found
Read from TG-RERA filings, approvals, land and registration records and court records. A court case is counted only when the court record states this project's survey number with its village, or names the project.
02Check before you pay
6 items to check before you pay, 3 high - from the title chain, court records and approvals, each with what to ask the builder or your advocate. An item may not be a problem with the project: records can be incomplete.
1. Project at a glance
Project identity
| Field | Project record |
|---|---|
| Registered project name | MEGHA CRYSTEL RERA record |
| Project type | Residential apartment project RERA record RERA filing |
| Phase / registered portion | One registered project; the record identifies Plot No. 6 and Building A (Swarna Latha). A separate phase description is not disclosed. |
| TG-RERA registration | P02200004641, issued 27/06/2022; certificate states validity through 16/03/2025. The supplied record shows no extension. RERA record |
| Registered promoter | MEGHA DEVELOPERS RERA record Corporate record |
| RERA status | Certificate records registration; its stated validity has ended. This is separate from the GHMC occupancy record described below. RERA record |
Land and geographic identity
| Field | Project record |
|---|---|
| Locality | Cherlapalli RERA record RERA filing |
| Revenue village | Kapra is the RERA-filed village; the GHMC building-permit and occupancy-document extracts identify Cherlapally/Old Cherlapally Village. RERA record RERA filing |
| Mandal / district / PIN | Kapra / Medchal-Malkajgiri / 500062 RERA record RERA filing |
| Project survey numbers | 76 AND 77 PARTS; the records do not specify the project’s exact subdivisions within those surveys. RERA record RERA filing |
| Site extent | RERA filing: total area 342.76 sq. m, affected area 16.36 sq. m, net area 326.40 sq. m. The building-permit extract gives plot area 342.76 sq. m, road-affected area 13.99 sq. m, and net plot area 326.41 sq. m. RERA filing Land records |
| Boundaries (RERA filing) | East: 30 Feet Wide Road; West: Plot No 7; North: 25 Feet Wide Road; South: Plot No 21 And Neighbours Land. RERA filing |
Development identity
| Field | Project record |
|---|---|
| Sanctioning authority | Greater Hyderabad Municipal Corporation (GHMC) Approvals record |
| Principal building approval | Building Permit 0562/GHMC/LBN/2022-BP, dated 16 March 2022; file number 002242/GHMC/1138/LBN2/2022-BP. Approvals record |
| Approved built-up area | Approved floor area 817.65 m². The occupancy-document extract separately records a 950.65 m² site floor area; these are distinct figures as labelled in that extract. RERA filing |
| Building count / configuration | One building, Building A (Swarna Latha); the permit extract describes 1 Stilt + 4 upper floors and Proposed 1 upper floor. The occupancy-document extract describes Stilt + 5 upper floors. RERA filing |
| Parking provision in approval record | Total parking area 182 m²; a parking-space count is not supplied. |
| Units | RERA record: 10 apartments, all listed as 2BHK; 0 booked and 10 available in the portal data, which has no stated as-of date. The approval extracts do not state a separate approved apartment count. RERA unit table RERA unit details |
Offering and status
| Field | Project record |
|---|---|
| Unit type and RERA saleable area | 2BHK; 97.17 sq. m per unit. RERA unit table RERA unit details |
| Portal booking snapshot | 0 booked / 10 available; portal record has no as-of date, so counts are indicative. RERA unit details RERA unit table |
| Construction / completion record | GHMC occupancy-document extract records completion date 19 June 2024 and a completion notice submitted that date. This is not an independent site inspection by this report. |
| Occupancy certificate | GHMC occupancy certificate 3138/GHMC/LBN/2024-OC, dated 16 October 2024, states that the inspected building is fit for occupation. Its scope is the residential building on Plot No. 6, Survey Nos. 76 and 77 parts. Approvals record |
| Completion deadlines | Promoter’s Form B undertaking and RERA certificate state 16 March 2025 as the project completion date/registration end date. |
2. The project story
MEGHA CRYSTEL is recorded as a small, single-building residential apartment project on Plot No. 6 in Survey Nos. 76 and 77 PARTS, in the Kapra/Cherlapalli area of Medchal-Malkajgiri district. The GHMC permit names Building A (Swarna Latha) and describes a stilt level with upper floors; the RERA unit record lists ten 2BHK apartments. RERA record RERA filing RERA unit details
The project record includes a GHMC occupancy certificate for the building, dated 16 October 2024, stating that it was inspected and declared fit for occupation. The same document set records completion on 19 June 2024 and a completion notice submitted on that date. These are authority-document statements; no separate, current site inspection is supplied here.
The RERA certificate’s stated validity ends on 16 March 2025, and the promoter’s Form B undertaking also gives 16 March 2025 as the completion date. Those registration and completion dates should not be confused with the GHMC occupancy certificate.
3. Master plan, architecture & building design
The supplied GHMC permit identifies one residential building, Building A (Swarna Latha), on Plot No. 6. It describes 1 Stilt + 4 upper floors and Proposed 1 upper floor; the occupancy-document extract describes Stilt + 5 upper floors. The approved built-up area is recorded as 817.65 m². The occupancy-document extract separately labels 950.65 m² as site floor area.
The RERA filing gives site area 342.76 sq. m, affected area 16.36 sq. m, and net area 326.40 sq. m. The building-permit extract records plot area 342.76 sq. m, road-affected area 13.99 sq. m, and net plot area 326.41 sq. m. RERA filing
The supplied records identify a stilt parking level, a total parking area of 182 m², a tot-lot, a garbage house, transformer space and nine rainwater-harvesting pits. They do not provide evidence here of flat-per-floor arrangements, lift or stair counts, building footprint, internal circulation dimensions, or a detailed residential/common-area schedule.
4. Homes, configurations & floor plans
| Configuration | Units | Booked | Available | RERA saleable area | Measured carpet area | Loading (if supplied) |
|---|---|---|---|---|---|---|
| 2BHK | 10 | 0 | 10 | 97.17 sq. m | Software-measured: median 53.3 sq. m; range 52.6–53.3 sq. m | 45% |
The unit count, booking/availability figures and saleable area are from the TG-RERA unit record; the portal data has no stated as-of date. The carpet-area figures and loading are software measurements from approved floor-plan drawings, not RERA-filed disclosures, and the supplied measurement record says they need review. RERA unit details RERA unit table Floor plans
The drawing-derived example for flat 02 labels two bedrooms, two toilets, a living/dining room, kitchen and two balconies. The listed room dimensions include living/dining 4.15 × 4.46 m and kitchen 2.65 × 3.03 m; the drawing measurement excludes balconies from carpet area. Carpet area is not the same as saleable area, which the source explains also counts the home’s share of common areas. RERA unit details
5. Parking & vehicle circulation
The GHMC permit and occupancy-document extract record 182 m² of total parking area and identify the stilt as a parking level. The occupancy-document conditions state that the cellar and stilt approved for parking are to be used exclusively for vehicle parking and not converted or misused. No parking-space count, resident/visitor allocation, accessible-bay provision, parking allotment by apartment, ramp arrangement, or EV charging provision is supplied.
The RERA unit data marks the listed apartments as mortgaged; it does not establish exclusive ownership or allocation of a particular parking bay to a buyer. RERA unit table Land records
6. Amenities, recreation & open spaces
The following facilities appear in the supplied GHMC approval/occupancy records or TG-RERA amenity record. The percentages in the RERA amenity record are reported progress values, not independent verification of completion. RERA amenities
| Description / size | Tot-lot; no size supplied |
|---|---|
| Evidence source | GHMC permit and occupancy-document extract |
| Declared progress / verified status | RERA amenity record lists Green Strip/TOT LOT/Park as available “YES”, progress 0%; not independently verified as delivered RERA amenities |
| Description / size | Nine rainwater-harvesting pits; permit also specifies a percolation pit |
|---|---|
| Evidence source | GHMC permit and occupancy-document extract |
| Declared progress / verified status | RERA amenity record lists available “YES”, progress 0%; not independently verified as delivered RERA amenities |
| Description / size | No size or description supplied |
|---|---|
| Evidence source | TG-RERA amenity record RERA amenities |
| Declared progress / verified status | Progress 0% |
| Description / size | No area supplied |
|---|---|
| Evidence source | TG-RERA amenity record RERA amenities |
| Declared progress / verified status | Progress 0% |
The vendor record mentions a swimming pool, gym, children’s play area, clubhouse and covered car parking. These are vendor-attributed descriptions, not established in the supplied GHMC approval extracts or RERA amenity progress record. Promoter website
7. Utilities, building services & safety
| Service | Supplied evidence |
|---|---|
| Water | TG-RERA amenity record marks Water Supply available “YES” and progress 50%. No source, storage capacity or treatment details are supplied. RERA amenities |
| Sewerage and drainage | RERA record marks “Sewerage (Chamber, Lines, Septic Tank, STP)” available “YES”, progress 0%. Storm-water drains and treatment/disposal of sewage and sullage are listed at 0%; no capacities or system design are supplied. RERA amenities |
| Rainwater harvesting | Nine pits are recorded in the GHMC permit/occupancy-document extract; the permit also requires a rainwater-harvesting structure. |
| Electrical | GHMC permit requires transformer space; RERA record lists an electrical meter room/sub-station/receiving station as available “YES”, progress 0%. No supply capacity or backup system is supplied. RERA amenities |
| Fire and life safety | RERA amenity record lists fire protection/fire safety requirements at 0%. The GHMC permit states an occupancy Fire NOC is to be obtained before issue of the occupancy certificate; the supplied occupancy-document extract records an occupancy certificate but does not include a Fire NOC document. RERA amenities |
| Waste | GHMC permit requires a garbage house within the premises; RERA record lists solid-waste management and disposal at 0%. RERA amenities |
| Lifts, accessibility and security | No lift count/capacity, accessible-circulation details, CCTV or access-control provision is supplied. Document index RERA amenities |
8. Location, access & connectivity
The registered location is Cherlapalli, Kapra mandal, Medchal-Malkajgiri district, Telangana, PIN 500062; the RERA filing lists village Kapra, while the GHMC building documents identify Cherlapally/Old Cherlapally Village. The filing’s stated site boundaries include 30 Feet Wide Road to the east and 25 Feet Wide Road to the north. RERA record RERA filing RERA filing
The supplied location data lists Charlapalli railway station at 0.2 km, nearest metro “Stadium” at 7.8 km, State Bank of India at 1.5 km, Jarus Technologies at 1.8 km, an unnamed park at 1.7 km, Sri Chakri School at 3.0 km, and Vision Eye Care Poly Clinic at 0.0 km. These are supplied location-record distances; no travel times are provided. Location record
9. Developer & development status
The TG-RERA registered promoter is MEGHA DEVELOPERS, recorded in the filing as a partnership, with GSTIN 36ABFFM2622J1ZB. The filing address is Navya Lake View Apartments, Arunodaya Colony, Cherlapalli, Kapra, Medchal-Malkajgiri, 500062. The RERA certificate separately lists a promoter office at Village Nagole, Uppal mandal, Medchal-Malkajgiri, PIN 500068. Corporate record Parties record RERA filing
The project’s Form B affidavit, dated May 2022, is a promoter declaration that the land was free from encumbrances and that completion would be by 16 March 2025. It also records the promoter’s stated commitments regarding the separate account and project accounts.
GHMC’s supplied occupancy-document extract states that the building was completed in all aspects and fit for occupation, and records completion on 19 June 2024. The TG-RERA certificate separately states registration validity through 16 March 2025.
10. Approvals, official records & documents
| Identifier / date | P02200004641, issued 27/06/2022; stated validity through 16/03/2025 |
|---|---|
| Scope and source | Form C certificate for MEGHA CRYSTEL; |
| Identifier / date | 0562/GHMC/LBN/2022-BP, 16 March 2022; file 002242/GHMC/1138/LBN2/2022-BP |
|---|---|
| Scope and source | Building permit for Plot No. 6, Survey Nos. 76 and 77 PARTS; |
| Identifier / date | 3138/GHMC/LBN/2024-OC, 16 October 2024; application 006568/GHMC/3129/LBN2/2024-OC |
|---|---|
| Scope and source | Occupancy document for the residential building on Plot No. 6, Survey Nos. 76 and 77 parts; |
| Identifier / date | LRS/6571/CR-1/East Zone/GHMC/2009 |
|---|---|
| Scope and source | Reference appearing in the permit and occupancy-document extracts; |
| Identifier / date | Title report dated 23 May 2022; associated records include Development Agreement cum GPA 2347/2022 |
|---|---|
| Scope and source | RERA-filed title report and deed materials; |
| Identifier / date | May 2022 |
|---|---|
| Scope and source | Promoter affidavit for MEGHA CRYSTEL; |
| Identifier / date | 2BHK, 10 units; floor-plan drawing document 237661 |
|---|---|
| Scope and source | Unit figures from TG-RERA data; software measurements are drawing-derived, not RERA-filed carpet-area declarations. RERA unit details |
1. Project at a glance
Project identity
Registered project name: MEGHA CRYSTEL
Project type: Residential apartment project
Phase / registered portion: One registered project; the record identifies Plot No. 6 and Building A (Swarna Latha). A separate phase description is not disclosed.
TG-RERA registration: P02200004641, issued 27/06/2022; certificate states validity through 16/03/2025. The supplied record shows no extension.
Registered promoter: MEGHA DEVELOPERS
RERA status: Certificate records registration; its stated validity has ended. This is separate from the GHMC occupancy record described below.
Land and geographic identity
Locality: Cherlapalli
Revenue village: Kapra is the RERA-filed village; the GHMC building-permit and occupancy-document extracts identify Cherlapally/Old Cherlapally Village.
Mandal / district / PIN: Kapra / Medchal-Malkajgiri / 500062
Project survey numbers: 76 AND 77 PARTS; the records do not specify the project’s exact subdivisions within those surveys.
Site extent: RERA filing: total area 342.76 sq. m, affected area 16.36 sq. m, net area 326.40 sq. m. The building-permit extract gives plot area 342.76 sq. m, road-affected area 13.99 sq. m, and net plot area 326.41 sq. m.
Boundaries (RERA filing): East: 30 Feet Wide Road; West: Plot No 7; North: 25 Feet Wide Road; South: Plot No 21 And Neighbours Land.
Development identity
Sanctioning authority: Greater Hyderabad Municipal Corporation (GHMC)
Principal building approval: Building Permit 0562/GHMC/LBN/2022-BP, dated 16 March 2022; file number 002242/GHMC/1138/LBN2/2022-BP.
Approved built-up area: Approved floor area 817.65 m². The occupancy-document extract separately records a 950.65 m² site floor area; these are distinct figures as labelled in that extract.
Building count / configuration: One building, Building A (Swarna Latha); the permit extract describes 1 Stilt + 4 upper floors and Proposed 1 upper floor. The occupancy-document extract describes Stilt + 5 upper floors.
Parking provision in approval record: Total parking area 182 m²; a parking-space count is not supplied.
Units: RERA record: 10 apartments, all listed as 2BHK; 0 booked and 10 available in the portal data, which has no stated as-of date. The approval extracts do not state a separate approved apartment count.
Offering and status
Unit type and RERA saleable area: 2BHK; 97.17 sq. m per unit.
Portal booking snapshot: 0 booked / 10 available; portal record has no as-of date, so counts are indicative.
Construction / completion record: GHMC occupancy-document extract records completion date 19 June 2024 and a completion notice submitted that date. This is not an independent site inspection by this report.
Occupancy certificate: GHMC occupancy certificate 3138/GHMC/LBN/2024-OC, dated 16 October 2024, states that the inspected building is fit for occupation. Its scope is the residential building on Plot No. 6, Survey Nos. 76 and 77 parts.
Completion deadlines: Promoter’s Form B undertaking and RERA certificate state 16 March 2025 as the project completion date/registration end date.
2. The project story
MEGHA CRYSTEL is recorded as a small, single-building residential apartment project on Plot No. 6 in Survey Nos. 76 and 77 PARTS, in the Kapra/Cherlapalli area of Medchal-Malkajgiri district. The GHMC permit names Building A (Swarna Latha) and describes a stilt level with upper floors; the RERA unit record lists ten 2BHK apartments.
The project record includes a GHMC occupancy certificate for the building, dated 16 October 2024, stating that it was inspected and declared fit for occupation. The same document set records completion on 19 June 2024 and a completion notice submitted on that date. These are authority-document statements; no separate, current site inspection is supplied here.
The RERA certificate’s stated validity ends on 16 March 2025, and the promoter’s Form B undertaking also gives 16 March 2025 as the completion date. Those registration and completion dates should not be confused with the GHMC occupancy certificate.
3. Master plan, architecture & building design
The supplied GHMC permit identifies one residential building, Building A (Swarna Latha), on Plot No. 6. It describes 1 Stilt + 4 upper floors and Proposed 1 upper floor; the occupancy-document extract describes Stilt + 5 upper floors. The approved built-up area is recorded as 817.65 m². The occupancy-document extract separately labels 950.65 m² as site floor area.
The RERA filing gives site area 342.76 sq. m, affected area 16.36 sq. m, and net area 326.40 sq. m. The building-permit extract records plot area 342.76 sq. m, road-affected area 13.99 sq. m, and net plot area 326.41 sq. m.
The supplied records identify a stilt parking level, a total parking area of 182 m², a tot-lot, a garbage house, transformer space and nine rainwater-harvesting pits. They do not provide evidence here of flat-per-floor arrangements, lift or stair counts, building footprint, internal circulation dimensions, or a detailed residential/common-area schedule.
4. Homes, configurations & floor plans
| Configuration | Units | Booked | Available | RERA saleable area | Measured carpet area | Loading (if supplied) |
|---|---|---|---|---|---|---|
| 2BHK | 10 | 0 | 10 | 97.17 sq. m | Software-measured: median 53.3 sq. m; range 52.6–53.3 sq. m | 45% |
The unit count, booking/availability figures and saleable area are from the TG-RERA unit record; the portal data has no stated as-of date. The carpet-area figures and loading are software measurements from approved floor-plan drawings, not RERA-filed disclosures, and the supplied measurement record says they need review.
The drawing-derived example for flat 02 labels two bedrooms, two toilets, a living/dining room, kitchen and two balconies. The listed room dimensions include living/dining 4.15 × 4.46 m and kitchen 2.65 × 3.03 m; the drawing measurement excludes balconies from carpet area. Carpet area is not the same as saleable area, which the source explains also counts the home’s share of common areas.
5. Parking & vehicle circulation
The GHMC permit and occupancy-document extract record 182 m² of total parking area and identify the stilt as a parking level. The occupancy-document conditions state that the cellar and stilt approved for parking are to be used exclusively for vehicle parking and not converted or misused. No parking-space count, resident/visitor allocation, accessible-bay provision, parking allotment by apartment, ramp arrangement, or EV charging provision is supplied.
The RERA unit data marks the listed apartments as mortgaged; it does not establish exclusive ownership or allocation of a particular parking bay to a buyer.
6. Amenities, recreation & open spaces
The following facilities appear in the supplied GHMC approval/occupancy records or TG-RERA amenity record. The percentages in the RERA amenity record are reported progress values, not independent verification of completion.
| Facility | Description / size | Evidence source | Declared progress / verified status |
|---|---|---|---|
| Tot-lot / green strip | Tot-lot; no size supplied | GHMC permit and occupancy-document extract | RERA amenity record lists Green Strip/TOT LOT/Park as available “YES”, progress 0%; not independently verified as delivered |
| Water conservation / rainwater harvesting | Nine rainwater-harvesting pits; permit also specifies a percolation pit | GHMC permit and occupancy-document extract | RERA amenity record lists available “YES”, progress 0%; not independently verified as delivered |
| Community buildings | No size or description supplied | TG-RERA amenity record | Progress 0% |
| Aggregate recreational open space | No area supplied | TG-RERA amenity record | Progress 0% |
The vendor record mentions a swimming pool, gym, children’s play area, clubhouse and covered car parking. These are vendor-attributed descriptions, not established in the supplied GHMC approval extracts or RERA amenity progress record.
7. Utilities, building services & safety
Water: TG-RERA amenity record marks Water Supply available “YES” and progress 50%. No source, storage capacity or treatment details are supplied.
Sewerage and drainage: RERA record marks “Sewerage (Chamber, Lines, Septic Tank, STP)” available “YES”, progress 0%. Storm-water drains and treatment/disposal of sewage and sullage are listed at 0%; no capacities or system design are supplied.
Rainwater harvesting: Nine pits are recorded in the GHMC permit/occupancy-document extract; the permit also requires a rainwater-harvesting structure.
Electrical: GHMC permit requires transformer space; RERA record lists an electrical meter room/sub-station/receiving station as available “YES”, progress 0%. No supply capacity or backup system is supplied.
Fire and life safety: RERA amenity record lists fire protection/fire safety requirements at 0%. The GHMC permit states an occupancy Fire NOC is to be obtained before issue of the occupancy certificate; the supplied occupancy-document extract records an occupancy certificate but does not include a Fire NOC document.
Waste: GHMC permit requires a garbage house within the premises; RERA record lists solid-waste management and disposal at 0%.
Lifts, accessibility and security: No lift count/capacity, accessible-circulation details, CCTV or access-control provision is supplied.
8. Location, access & connectivity
The registered location is Cherlapalli, Kapra mandal, Medchal-Malkajgiri district, Telangana, PIN 500062; the RERA filing lists village Kapra, while the GHMC building documents identify Cherlapally/Old Cherlapally Village. The filing’s stated site boundaries include 30 Feet Wide Road to the east and 25 Feet Wide Road to the north.
The supplied location data lists Charlapalli railway station at 0.2 km, nearest metro “Stadium” at 7.8 km, State Bank of India at 1.5 km, Jarus Technologies at 1.8 km, an unnamed park at 1.7 km, Sri Chakri School at 3.0 km, and Vision Eye Care Poly Clinic at 0.0 km. These are supplied location-record distances; no travel times are provided.
9. Developer & development status
The TG-RERA registered promoter is MEGHA DEVELOPERS, recorded in the filing as a partnership, with GSTIN 36ABFFM2622J1ZB. The filing address is Navya Lake View Apartments, Arunodaya Colony, Cherlapalli, Kapra, Medchal-Malkajgiri, 500062. The RERA certificate separately lists a promoter office at Village Nagole, Uppal mandal, Medchal-Malkajgiri, PIN 500068.
The project’s Form B affidavit, dated May 2022, is a promoter declaration that the land was free from encumbrances and that completion would be by 16 March 2025. It also records the promoter’s stated commitments regarding the separate account and project accounts.
GHMC’s supplied occupancy-document extract states that the building was completed in all aspects and fit for occupation, and records completion on 19 June 2024. The TG-RERA certificate separately states registration validity through 16 March 2025.
10. Approvals, official records & documents
| Identifier / date | P02200004641, issued 27/06/2022; stated validity through 16/03/2025 |
|---|---|
| Scope and source | Form C certificate for MEGHA CRYSTEL; |
| Identifier / date | 0562/GHMC/LBN/2022-BP, 16 March 2022; file 002242/GHMC/1138/LBN2/2022-BP |
|---|---|
| Scope and source | Building permit for Plot No. 6, Survey Nos. 76 and 77 PARTS; |
| Identifier / date | 3138/GHMC/LBN/2024-OC, 16 October 2024; application 006568/GHMC/3129/LBN2/2024-OC |
|---|---|
| Scope and source | Occupancy document for the residential building on Plot No. 6, Survey Nos. 76 and 77 parts; |
| Identifier / date | LRS/6571/CR-1/East Zone/GHMC/2009 |
|---|---|
| Scope and source | Reference appearing in the permit and occupancy-document extracts; |
| Identifier / date | Title report dated 23 May 2022; associated records include Development Agreement cum GPA 2347/2022 |
|---|---|
| Scope and source | RERA-filed title report and deed materials; |
| Identifier / date | May 2022 |
|---|---|
| Scope and source | Promoter affidavit for MEGHA CRYSTEL; |
| Identifier / date | 2BHK, 10 units; floor-plan drawing document 237661 |
|---|---|
| Scope and source | Unit figures from TG-RERA data; software measurements are drawing-derived, not RERA-filed carpet-area declarations. |
Frequently asked questions
Is MEGHA CRYSTEL registered with Telangana RERA?
Yes. MEGHA CRYSTEL is registered with the Telangana Real Estate Regulatory Authority as P02200004641; the registration status is New Project.
Who is the developer of MEGHA CRYSTEL?
The promoter named in the RERA registration is MEGHA DEVELOPERS.
Where is MEGHA CRYSTEL located?
MEGHA CRYSTEL is in Cherlapalli, Kapra, Medchal-Malkajgiri, Telangana (500062).
When will MEGHA CRYSTEL be completed?
The promoter's proposed date of completion filed with RERA is 16/03/2025. This is the promoter's declaration, not a guarantee.
More projects in Kapra