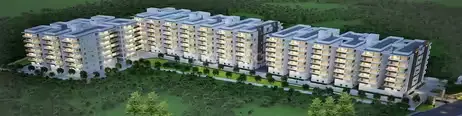
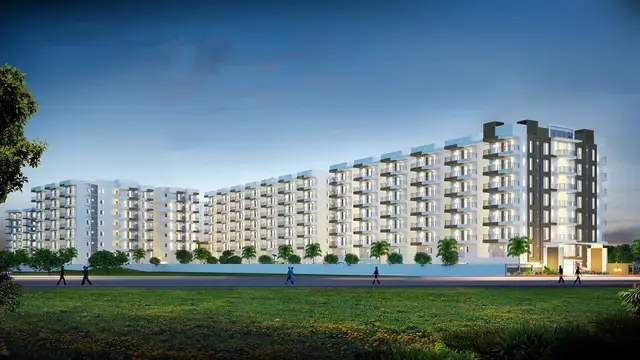
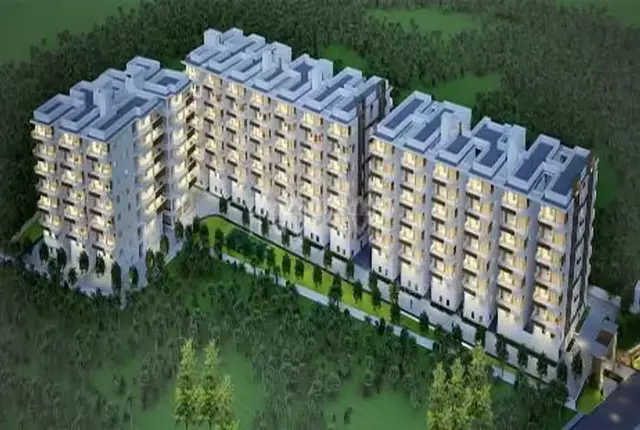
Zuari Gangothri Tribhuja Phase-1 - F, G, I Towers
GANGOTHRI INFRAEDGE PRIVATE LIMITED · Sangareddy · RERA P01100010651
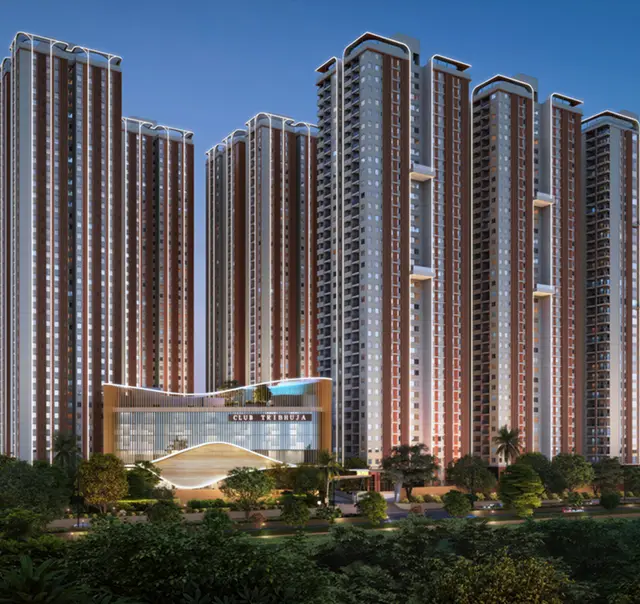
ZUARI GANGOTHRI TRIBHUJA PHASE-1 - F, G, I TOWERS is a residential apartment project in Kollur-ORRGC, Ramachandrapuram Mandal, Sangareddy District, developed by GANGOTHRI INFRAEDGE PRIVATE LIMITED. The registered portion covers Blocks F, G and I, each with 1 Ground + 37 Upper Floors, on a site of 42,160.90 sq. m; it comprises 688 3BHK units with a saleable area of 179.45 sq. m. The TG-RERA registration number is P01100010651, and the proposed completion date is 28/05/2032.
More from Gangothri Infraedge Pvt Ltd · 3 projects →
01What we found
Read from TG-RERA filings, approvals, land and registration records and court records. A court case is counted only when the court record states this project's survey number with its village, or names the project.
02Check before you pay
11 items to check before you pay, 3 high - from the title chain, court records and approvals, each with what to ask the builder or your advocate. An item may not be a problem with the project: records can be incomplete.
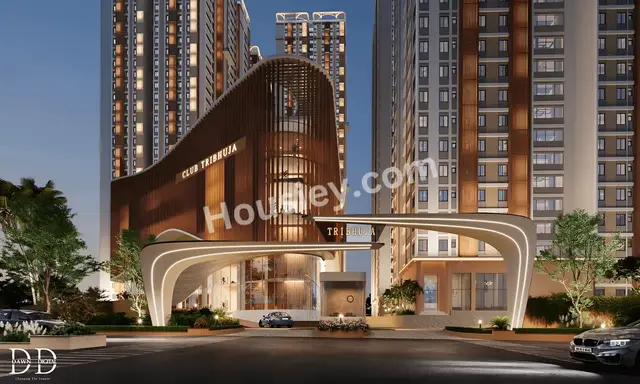
1. Project at a glance
Project identity
| Item | TG-RERA record |
|---|---|
| Registered project name | ZUARI GANGOTHRI TRIBHUJA PHASE-1 - F, G, I TOWERS RERA record |
| Project type | Residential apartment project RERA record RERA filing |
| Registered portion | Phase-1, Blocks F, G and I RERA record |
| TG-RERA registration number | P01100010651 RERA record |
| Registration validity | 28/01/2026 to 28/01/2032; stated as six years Approvals record |
| Registered promoter | GANGOTHRI INFRAEDGE PRIVATE LIMITED RERA record Corporate record |
| RERA status | On-Going Project; registration certificate is on record RERA record Approvals record |
Land and geographic identity
| Item | Record |
|---|---|
| Locality / corridor | Kollur-ORRGC / Outer Ring Road Growth Corridor (ORRGC) |
| Revenue village | Kollur (also described in filed records as Kollur-ORRGC or Kollur ORRGC(V)) |
| Mandal | Ramachandrapuram / RC PURAM RERA record |
| District | Sangareddy (also written “Sanga Reddy”) RERA record |
| PIN | 502300 RERA record |
| Project survey numbers | 149, 155 and 156, with filed project schedules identifying 149/PART, 155/PART and 156/PART |
| Site area | HMDA plan records: area of plot 42,160.90 sq. m and net area 37,096.25 sq. m; the RERA land record also gives total 42,160.90 sq. m, affected area 5,064.65 sq. m and net area 37,096.25 sq. m RERA filing |
| Boundaries in RERA record | North: 100 feet wide road; South: land of Anuhar Homes; East: land in Sy. No. 149 part; West: Tower E RERA filing |
| Survey-level particulars | Project RERA land identity does not disclose a separate revenue-village field or detailed survey subdivisions beyond the project schedule above; see the land/title section for the document-level parcel descriptions Land records |
Development identity
| Item | Record |
|---|---|
| Principal technical approval | HMDA technical approval 060766/ZOA/R1/U6/HMDA/29042023, dated 28-01-2026 Approvals record |
| Local-body letters | GHMC letters dated 30.01.2026: G1/ 32 /TPS/GHMC/2026, G1/ 33 /TPS/GHMC/2026, and G1/ 34/TPS/ GHIMC/2026 Approvals record |
| Buildings shown in the larger technical plan | Residential Blocks A–I and a clubhouse; 4 Cellar + 1 Ground + 37 upper floors for Blocks A and B; 1 Ground + 37 upper floors for the other residential blocks; clubhouse 1 Ground + 5 upper floors |
| Registered-phase scope | Phase-1 is Blocks F, G and I, each shown as 1 Ground + 37 Upper Floors in the GHMC letter |
| Approved built-up area | HMDA drawing records Residential Net BUA 341,854.40 sq. m, Commercial Net BUA 10,058.21 sq. m, and Total Proposed Net BUA Area 354,471.00 sq. m |
| Parking levels | The HMDA plan and approval conditions identify cellar/stilt areas for parking; Block A and B are shown with four cellar levels. A phase-specific parking-space count is not established in the supplied extracts |
| Unit count | TG-RERA filing lists 688 3BHK units for this registration; the supplied larger-plan extracts also contain other unit-count figures and are not treated here as the registered-phase count RERA unit table RERA unit table |
Offering and status
| Item | Record |
|---|---|
| RERA-filed configuration | 3BHK; saleable area 179.45 sq. m RERA unit table RERA unit details |
| Booked / available | 30 booked / 658 available, as last read from the TG-RERA portal; the supplied record has no booking-count as-of date, so figures are indicative RERA unit table |
| Construction stage | TG-RERA status is “On-Going Project”; no independently verified site-progress measurement is supplied RERA record RERA amenities |
| Completion dates | RERA proposed and revised proposed completion: 28/05/2032 RERA filing |
| Promoter completion undertaking | Form B declares completion on or before 28/01/2032 |
| Occupancy/completion certificate | No occupancy or completion certificate is identified in the supplied project evidence for the registered Phase-1 portion Document index |
Registration validity, the stated completion dates and occupancy-certificate status are separate records; the registration certificate itself does not establish that construction is complete or that an OC has been issued.
2. The project story
This is a registered residential apartment phase within a larger group-housing scheme at Kollur-ORRGC, Ramachandrapuram Mandal, Sangareddy District. The registered portion covers Blocks F, G and I, while the filed HMDA technical plan describes residential blocks A–I and a separate clubhouse. The overall plan uses a site recorded as 42,160.90 sq. m before deductions and 37,096.25 sq. m net, with the project schedule identifying Survey Nos. 149, 155 and 156 RERA record RERA filing.
The current RERA unit schedule records 688 3BHK apartments, with 30 booked and 658 available in the portal snapshot supplied. The project is recorded as ongoing, and no independently verified construction-progress percentage or Phase-1 OC is supplied. The promoter’s Form B undertaking says completion is due on or before 28/01/2032; the RERA project fields separately state 28/05/2032 as the proposed and revised proposed completion date RERA unit table RERA record RERA filing.
3. Master plan, architecture & building design
The filed HMDA plan describes a high-rise residential development with residential and commercial built-up-area components and a clubhouse. It records Residential Net BUA 341,854.40 sq. m, Commercial Net BUA 10,058.21 sq. m, and Total Proposed Net BUA Area 354,471.00 sq. m. These are drawing-record built-up figures, not carpet or saleable areas. The plan separately lists proposed coverage area 10,472.67 sq. m and vacant plot area 26,605.58 sq. m.
The drawings show four cellar levels for Blocks A and B, ground plus 37 upper floors for the residential blocks, and ground plus five upper floors for the clubhouse. For the registered Phase-1 portion, the GHMC letter identifies Blocks F, G and I as ground plus 37 upper floors. The supplied extracts do not establish the number of flats per floor, lift count or capacity, stair count, or detailed internal circulation for these registered towers.
The HMDA plan records a 30.00-metre abutting road and internal driveways labelled 11M and 7M in the plan extract. It also identifies an accessory-use area of 18.00 sq. m and a 15.0M-wide buffer area. These are plan annotations; the supplied evidence does not provide a complete surveyed allocation of all open-space uses for Phase-1.
4. Homes, configurations & floor plans
The RERA filing lists one sale configuration: 3BHK, 688 units, each with filed saleable area of 179.45 sq. m. Booked and available counts are the portal figures supplied, without an as-of date. Separately, software measurement of approved-plan drawings identifies 134 measured 3BHK flat designs, with carpet-area measurements ranging from 103.5 to 148.5 sq. m and a median of 126.8 sq. m. Those measurements are drawing-derived, not RERA-filed carpet-area disclosures, and are marked as needing review RERA unit table RERA unit details Floor plans.
| Configuration | Units | Booked | Available | RERA saleable area | Measured carpet area | Loading (if supplied) |
|---|---|---|---|---|---|---|
| 3BHK | 688 | 30 | 658 | 179.45 sq. m | Software-measured: 103.5–148.5 sq. m; median 126.8 sq. m | 29% (drawing-measurement record) |
Saleable area is the RERA-filed unit-area figure; the drawing-derived carpet measurement is a separate software measurement and should be checked against the plan. The supplied record does not establish balcony or utility areas for every unit design. Common-area loading is not itself carpet area RERA unit details Floor plans.
5. Parking & vehicle circulation
HMDA approval material specifies that cellar and stilt areas approved for parking are to be used exclusively for vehicle parking, and the building drawings show four cellar levels for Blocks A and B. The supplied RERA material does not establish a verified parking-space count for the registered Phase-1 towers, the number of visitor or accessible bays, EV charging provision, or unit-specific parking allocations. A plan depiction or general parking statement does not establish exclusive ownership of a bay RERA unit table.
6. Amenities, recreation & open spaces
The approved-plan extract labels the following facilities. The supplied RERA amenity progress schedule records 0% against its listed items; this is a portal declaration, not an independent inspection. No supplied evidence verifies that any of these facilities is complete RERA amenities.
| Category | Facility | Description / size | Evidence source | Declared progress / verified status |
|---|---|---|---|---|
| Clubhouse / indoor | Clubhouse | Shown as 1 Ground + 5 floors; no total area supplied | Drawing-listed; no completion verification supplied | |
| Clubhouse / indoor | Banquet hall | 15.80M x 17.60M (200 PAX) | Drawing-listed; no completion verification supplied | |
| Sports / recreation | Swimming pool | Size not supplied | Drawing-listed; no completion verification supplied | |
| Sports / recreation | Futsal court | Size not supplied | Drawing-listed; no completion verification supplied | |
| Sports / recreation | Half basketball court | Size not supplied | Drawing-listed; no completion verification supplied | |
| Sports / recreation | Volleyball court | Size not supplied | Drawing-listed; no completion verification supplied | |
| Sports / recreation | Kids play area / tot lot | Size not supplied | Drawing-listed; RERA schedule lists green strip/tot lot/park as available “YES” and 0% progress RERA amenities | |
| Landscape / open space | Cycle track | Size not supplied | Drawing-listed; no completion verification supplied |
7. Utilities, building services & safety
The filed plan and HMDA approval conditions specify or refer to several proposed building services. They are plan or approval requirements, not evidence that the facilities have been installed or independently tested.
| Evidence in the supplied record | HMDA material calls for bulk water supply coordination and lists separate underground and terrace tanks, each 25,000 litres; the RERA amenity schedule marks water supply “YES” RERA amenities |
|---|---|
| Status / limitation | Proposed/recorded; no independent supply or commissioning evidence supplied |
| Evidence in the supplied record | STP, sump, septic tank and underground drainage appear in the filed plan/approval records; wastewater recycling is also listed |
|---|---|
| Status / limitation | Proposed/recorded; no capacity or operational test supplied |
| Evidence in the supplied record | Rainwater harvesting and storm-water drains are referenced in the approval conditions; the RERA schedule marks water conservation/rainwater harvesting “YES” RERA amenities |
|---|---|
| Status / limitation | Proposed/declared; completion not independently verified |
| Evidence in the supplied record | A transformer is listed in the approved-plan records; no supply capacity or backup capacity is supplied |
|---|---|
| Status / limitation | Proposed/recorded; no commissioning evidence supplied |
| Evidence in the supplied record | The plan records fire-control and refuge areas, fire-escape stairs and lift, hose reel/down-comer, manual alarm and automatic sprinklers; the HMDA approval also specifies fire-safety conditions |
|---|---|
| Status / limitation | Plan/approval material only; no claim of completed statutory compliance |
| Evidence in the supplied record | Refuse chute, garbage room/house and municipal solid-waste collection/disposal arrangements appear in the filed plan or approval record |
|---|---|
| Status / limitation | Proposed/recorded; no operational status supplied |
| Evidence in the supplied record | The drawings identify lifts and a fire-escape lift; the supplied extracts do not give lift numbers, capacities, or an accessible-route specification |
|---|---|
| Status / limitation | Limited drawing evidence; no installed-status verification supplied |
8. Location, access & connectivity
The registered project location is Kollur-ORRGC, Ramachandrapuram Mandal (RC PURAM), Sangareddy District, PIN 502300, on Survey Nos. 149/PART, 155/PART and 156/PART. The cadastral parcel centroid supplied is 17.41528, 78.35459 RERA record Location record.
The filed plan records a 30.00-metre abutting road. The supplied structured location record lists Financial District (Nanakramguda) at 1.2 km from the cadastral parcel centroid; it does not provide an independently verified route distance or travel time Location record.
9. Developer & development status
The registered legal promoter is GANGOTHRI INFRAEDGE PRIVATE LIMITED, a private limited company, GSTIN 36AAMCG3885A1ZI. The promoter record names Kunchala Madhu Ram Reddy as Managing Director and authorised signatory and Adama Srinivas Reddy as Director. The supplied promoter address is Plot No. 1272, 2nd Floor, Road No. 63, Kollur ORRGC Village, Ramachandrapuram Mandal, RC PURAM, Sangareddy, PIN 502300; the registration certificate separately displays an incomplete address line. The listed website is gangothri.com Corporate record Parties record.
The project is registered as ongoing. The RERA filing’s proposed and revised completion date is 28/05/2032; Form B separately records a promoter undertaking to complete on or before 28/01/2032. No independent construction-progress measurement or Phase-1 occupancy certificate is supplied RERA record RERA filing.
10. Approvals, official records & documents
| Identifier / date | P01100010651; validity 28/01/2026–28/01/2032 |
|---|---|
| What it establishes in this overview | Registration of the named Phase-1 F, G and I Towers project under the registered promoter |
| Identifier / date | 060766/ZOA/R1/U6/HMDA/29042023; 28-01-2026 |
|---|---|
| What it establishes in this overview | Technical approval and building-plan information for Survey Nos. 149, 155 and 156, with the plan’s broader block and clubhouse schedule |
| Identifier / date | G1/ 32 /TPS/GHMC/2026, G1/ 33 /TPS/GHMC/2026, G1/ 34/TPS/ GHIMC/2026; 30.01.2026 |
|---|---|
| What it establishes in this overview | Letters in the supplied RERA file covering the project’s phases; the Phase-I letter identifies Blocks F, G and I |
| Identifier / date | Documents 653959, 653960, 653961, 654012 |
|---|---|
| What it establishes in this overview | Filed plan extracts with building configuration, area schedules and listed facilities |
| Identifier / date | 05/02/2026 |
|---|---|
| What it establishes in this overview | Promoter declaration covering land/title assertions, project-fund obligations and completion undertaking |
| Identifier / date | 6 February 2026 |
|---|---|
| What it establishes in this overview | Promoter/landowner undertaking concerning authority for registration and proposed flat-sharing arrangements |
No occupancy or completion certificate for the registered Phase-1 portion is identified in the supplied evidence. The HMDA technical-approval material states that final local-body sanction/release and an occupancy certificate are required under the stated approval process; this overview does not determine the status of those requirements beyond the records listed above.
1. Project at a glance
Project identity
Registered project name: ZUARI GANGOTHRI TRIBHUJA PHASE-1 - F, G, I TOWERS
Project type: Residential apartment project
Registered portion: Phase-1, Blocks F, G and I
TG-RERA registration number: P01100010651
Registration validity: 28/01/2026 to 28/01/2032; stated as six years
Registered promoter: GANGOTHRI INFRAEDGE PRIVATE LIMITED
RERA status: On-Going Project; registration certificate is on record
Land and geographic identity
Locality / corridor: Kollur-ORRGC / Outer Ring Road Growth Corridor (ORRGC)
Revenue village: Kollur (also described in filed records as Kollur-ORRGC or Kollur ORRGC(V))
Mandal: Ramachandrapuram / RC PURAM
District: Sangareddy (also written “Sanga Reddy”)
PIN: 502300
Project survey numbers: 149, 155 and 156, with filed project schedules identifying 149/PART, 155/PART and 156/PART
Site area: HMDA plan records: area of plot 42,160.90 sq. m and net area 37,096.25 sq. m; the RERA land record also gives total 42,160.90 sq. m, affected area 5,064.65 sq. m and net area 37,096.25 sq. m
Boundaries in RERA record: North: 100 feet wide road; South: land of Anuhar Homes; East: land in Sy. No. 149 part; West: Tower E
Survey-level particulars: Project RERA land identity does not disclose a separate revenue-village field or detailed survey subdivisions beyond the project schedule above; see the land/title section for the document-level parcel descriptions
Development identity
Principal technical approval: HMDA technical approval 060766/ZOA/R1/U6/HMDA/29042023, dated 28-01-2026
Local-body letters: GHMC letters dated 30.01.2026: G1/ 32 /TPS/GHMC/2026, G1/ 33 /TPS/GHMC/2026, and G1/ 34/TPS/ GHIMC/2026
Buildings shown in the larger technical plan: Residential Blocks A–I and a clubhouse; 4 Cellar + 1 Ground + 37 upper floors for Blocks A and B; 1 Ground + 37 upper floors for the other residential blocks; clubhouse 1 Ground + 5 upper floors
Registered-phase scope: Phase-1 is Blocks F, G and I, each shown as 1 Ground + 37 Upper Floors in the GHMC letter
Approved built-up area: HMDA drawing records Residential Net BUA 341,854.40 sq. m, Commercial Net BUA 10,058.21 sq. m, and Total Proposed Net BUA Area 354,471.00 sq. m
Parking levels: The HMDA plan and approval conditions identify cellar/stilt areas for parking; Block A and B are shown with four cellar levels. A phase-specific parking-space count is not established in the supplied extracts
Unit count: TG-RERA filing lists 688 3BHK units for this registration; the supplied larger-plan extracts also contain other unit-count figures and are not treated here as the registered-phase count
Offering and status
RERA-filed configuration: 3BHK; saleable area 179.45 sq. m
Booked / available: 30 booked / 658 available, as last read from the TG-RERA portal; the supplied record has no booking-count as-of date, so figures are indicative
Construction stage: TG-RERA status is “On-Going Project”; no independently verified site-progress measurement is supplied
Completion dates: RERA proposed and revised proposed completion: 28/05/2032
Promoter completion undertaking: Form B declares completion on or before 28/01/2032
Occupancy/completion certificate: No occupancy or completion certificate is identified in the supplied project evidence for the registered Phase-1 portion
Registration validity, the stated completion dates and occupancy-certificate status are separate records; the registration certificate itself does not establish that construction is complete or that an OC has been issued.
2. The project story
This is a registered residential apartment phase within a larger group-housing scheme at Kollur-ORRGC, Ramachandrapuram Mandal, Sangareddy District. The registered portion covers Blocks F, G and I, while the filed HMDA technical plan describes residential blocks A–I and a separate clubhouse. The overall plan uses a site recorded as 42,160.90 sq. m before deductions and 37,096.25 sq. m net, with the project schedule identifying Survey Nos. 149, 155 and 156.
The current RERA unit schedule records 688 3BHK apartments, with 30 booked and 658 available in the portal snapshot supplied. The project is recorded as ongoing, and no independently verified construction-progress percentage or Phase-1 OC is supplied. The promoter’s Form B undertaking says completion is due on or before 28/01/2032; the RERA project fields separately state 28/05/2032 as the proposed and revised proposed completion date.
3. Master plan, architecture & building design
The filed HMDA plan describes a high-rise residential development with residential and commercial built-up-area components and a clubhouse. It records Residential Net BUA 341,854.40 sq. m, Commercial Net BUA 10,058.21 sq. m, and Total Proposed Net BUA Area 354,471.00 sq. m. These are drawing-record built-up figures, not carpet or saleable areas. The plan separately lists proposed coverage area 10,472.67 sq. m and vacant plot area 26,605.58 sq. m.
The drawings show four cellar levels for Blocks A and B, ground plus 37 upper floors for the residential blocks, and ground plus five upper floors for the clubhouse. For the registered Phase-1 portion, the GHMC letter identifies Blocks F, G and I as ground plus 37 upper floors. The supplied extracts do not establish the number of flats per floor, lift count or capacity, stair count, or detailed internal circulation for these registered towers.
The HMDA plan records a 30.00-metre abutting road and internal driveways labelled 11M and 7M in the plan extract. It also identifies an accessory-use area of 18.00 sq. m and a 15.0M-wide buffer area. These are plan annotations; the supplied evidence does not provide a complete surveyed allocation of all open-space uses for Phase-1.
4. Homes, configurations & floor plans
The RERA filing lists one sale configuration: 3BHK, 688 units, each with filed saleable area of 179.45 sq. m. Booked and available counts are the portal figures supplied, without an as-of date. Separately, software measurement of approved-plan drawings identifies 134 measured 3BHK flat designs, with carpet-area measurements ranging from 103.5 to 148.5 sq. m and a median of 126.8 sq. m. Those measurements are drawing-derived, not RERA-filed carpet-area disclosures, and are marked as needing review.
| Configuration | Units | Booked | Available | RERA saleable area | Measured carpet area | Loading (if supplied) |
|---|---|---|---|---|---|---|
| 3BHK | 688 | 30 | 658 | 179.45 sq. m | Software-measured: 103.5–148.5 sq. m; median 126.8 sq. m | 29% (drawing-measurement record) |
Saleable area is the RERA-filed unit-area figure; the drawing-derived carpet measurement is a separate software measurement and should be checked against the plan. The supplied record does not establish balcony or utility areas for every unit design. Common-area loading is not itself carpet area.
5. Parking & vehicle circulation
HMDA approval material specifies that cellar and stilt areas approved for parking are to be used exclusively for vehicle parking, and the building drawings show four cellar levels for Blocks A and B. The supplied RERA material does not establish a verified parking-space count for the registered Phase-1 towers, the number of visitor or accessible bays, EV charging provision, or unit-specific parking allocations. A plan depiction or general parking statement does not establish exclusive ownership of a bay.
6. Amenities, recreation & open spaces
The approved-plan extract labels the following facilities. The supplied RERA amenity progress schedule records 0% against its listed items; this is a portal declaration, not an independent inspection. No supplied evidence verifies that any of these facilities is complete.
| Category | Facility | Description / size | Evidence source | Declared progress / verified status |
|---|---|---|---|---|
| Clubhouse / indoor | Clubhouse | Shown as 1 Ground + 5 floors; no total area supplied | Drawing-listed; no completion verification supplied | |
| Clubhouse / indoor | Banquet hall | 15.80M x 17.60M (200 PAX) | Drawing-listed; no completion verification supplied | |
| Sports / recreation | Swimming pool | Size not supplied | Drawing-listed; no completion verification supplied | |
| Sports / recreation | Futsal court | Size not supplied | Drawing-listed; no completion verification supplied | |
| Sports / recreation | Half basketball court | Size not supplied | Drawing-listed; no completion verification supplied | |
| Sports / recreation | Volleyball court | Size not supplied | Drawing-listed; no completion verification supplied | |
| Sports / recreation | Kids play area / tot lot | Size not supplied | Drawing-listed; RERA schedule lists green strip/tot lot/park as available “YES” and 0% progress | |
| Landscape / open space | Cycle track | Size not supplied | Drawing-listed; no completion verification supplied |
7. Utilities, building services & safety
The filed plan and HMDA approval conditions specify or refer to several proposed building services. They are plan or approval requirements, not evidence that the facilities have been installed or independently tested.
| Evidence in the supplied record | HMDA material calls for bulk water supply coordination and lists separate underground and terrace tanks, each 25,000 litres; the RERA amenity schedule marks water supply “YES” |
|---|---|
| Status / limitation | Proposed/recorded; no independent supply or commissioning evidence supplied |
| Evidence in the supplied record | STP, sump, septic tank and underground drainage appear in the filed plan/approval records; wastewater recycling is also listed |
|---|---|
| Status / limitation | Proposed/recorded; no capacity or operational test supplied |
| Evidence in the supplied record | Rainwater harvesting and storm-water drains are referenced in the approval conditions; the RERA schedule marks water conservation/rainwater harvesting “YES” |
|---|---|
| Status / limitation | Proposed/declared; completion not independently verified |
| Evidence in the supplied record | A transformer is listed in the approved-plan records; no supply capacity or backup capacity is supplied |
|---|---|
| Status / limitation | Proposed/recorded; no commissioning evidence supplied |
| Evidence in the supplied record | The plan records fire-control and refuge areas, fire-escape stairs and lift, hose reel/down-comer, manual alarm and automatic sprinklers; the HMDA approval also specifies fire-safety conditions |
|---|---|
| Status / limitation | Plan/approval material only; no claim of completed statutory compliance |
| Evidence in the supplied record | Refuse chute, garbage room/house and municipal solid-waste collection/disposal arrangements appear in the filed plan or approval record |
|---|---|
| Status / limitation | Proposed/recorded; no operational status supplied |
| Evidence in the supplied record | The drawings identify lifts and a fire-escape lift; the supplied extracts do not give lift numbers, capacities, or an accessible-route specification |
|---|---|
| Status / limitation | Limited drawing evidence; no installed-status verification supplied |
8. Location, access & connectivity
The registered project location is Kollur-ORRGC, Ramachandrapuram Mandal (RC PURAM), Sangareddy District, PIN 502300, on Survey Nos. 149/PART, 155/PART and 156/PART. The cadastral parcel centroid supplied is 17.41528, 78.35459.
The filed plan records a 30.00-metre abutting road. The supplied structured location record lists Financial District (Nanakramguda) at 1.2 km from the cadastral parcel centroid; it does not provide an independently verified route distance or travel time.
9. Developer & development status
The registered legal promoter is GANGOTHRI INFRAEDGE PRIVATE LIMITED, a private limited company, GSTIN 36AAMCG3885A1ZI. The promoter record names Kunchala Madhu Ram Reddy as Managing Director and authorised signatory and Adama Srinivas Reddy as Director. The supplied promoter address is Plot No. 1272, 2nd Floor, Road No. 63, Kollur ORRGC Village, Ramachandrapuram Mandal, RC PURAM, Sangareddy, PIN 502300; the registration certificate separately displays an incomplete address line. The listed website is gangothri.com.
The project is registered as ongoing. The RERA filing’s proposed and revised completion date is 28/05/2032; Form B separately records a promoter undertaking to complete on or before 28/01/2032. No independent construction-progress measurement or Phase-1 occupancy certificate is supplied.
10. Approvals, official records & documents
| Identifier / date | P01100010651; validity 28/01/2026–28/01/2032 |
|---|---|
| What it establishes in this overview | Registration of the named Phase-1 F, G and I Towers project under the registered promoter |
| Identifier / date | 060766/ZOA/R1/U6/HMDA/29042023; 28-01-2026 |
|---|---|
| What it establishes in this overview | Technical approval and building-plan information for Survey Nos. 149, 155 and 156, with the plan’s broader block and clubhouse schedule |
| Identifier / date | G1/ 32 /TPS/GHMC/2026, G1/ 33 /TPS/GHMC/2026, G1/ 34/TPS/ GHIMC/2026; 30.01.2026 |
|---|---|
| What it establishes in this overview | Letters in the supplied RERA file covering the project’s phases; the Phase-I letter identifies Blocks F, G and I |
| Identifier / date | Documents 653959, 653960, 653961, 654012 |
|---|---|
| What it establishes in this overview | Filed plan extracts with building configuration, area schedules and listed facilities |
| Identifier / date | 05/02/2026 |
|---|---|
| What it establishes in this overview | Promoter declaration covering land/title assertions, project-fund obligations and completion undertaking |
| Identifier / date | 6 February 2026 |
|---|---|
| What it establishes in this overview | Promoter/landowner undertaking concerning authority for registration and proposed flat-sharing arrangements |
No occupancy or completion certificate for the registered Phase-1 portion is identified in the supplied evidence. The HMDA technical-approval material states that final local-body sanction/release and an occupancy certificate are required under the stated approval process; this overview does not determine the status of those requirements beyond the records listed above.
Frequently asked questions
Is ZUARI GANGOTHRI TRIBHUJA PHASE-1 - F, G, I TOWERS registered with Telangana RERA?
Yes. ZUARI GANGOTHRI TRIBHUJA PHASE-1 - F, G, I TOWERS is registered with the Telangana Real Estate Regulatory Authority as P01100010651; the registration status is On-Going Project.
Who is the developer of ZUARI GANGOTHRI TRIBHUJA PHASE-1 - F, G, I TOWERS?
The promoter named in the RERA registration is GANGOTHRI INFRAEDGE PRIVATE LIMITED.
Where is ZUARI GANGOTHRI TRIBHUJA PHASE-1 - F, G, I TOWERS located?
ZUARI GANGOTHRI TRIBHUJA PHASE-1 - F, G, I TOWERS is in RAMACHANDRAPURAM MANDAL, RC PURAM, Sangareddy, Telangana (502300).
When will ZUARI GANGOTHRI TRIBHUJA PHASE-1 - F, G, I TOWERS be completed?
The promoter's proposed date of completion filed with RERA is 28/05/2032. This is the promoter's declaration, not a guarantee.
More projects in Rc Puram