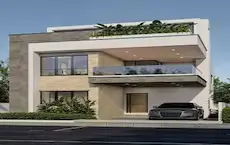
Meera Shantivanam Phase 3 Plot 2
MEERA SHANTIVANAM PRIVATE LIMITED · Rangareddy · RERA P02400009836
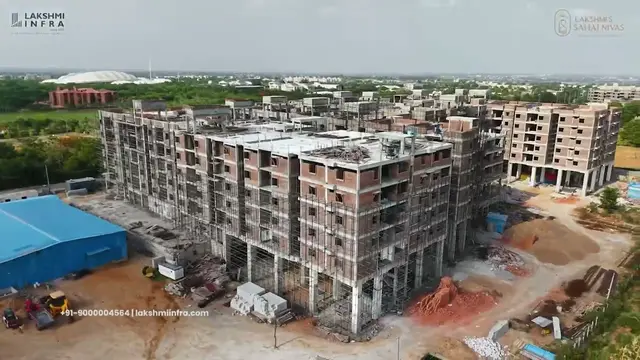
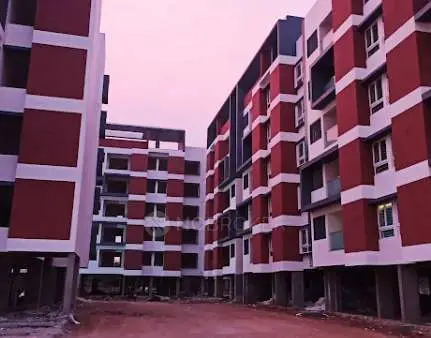
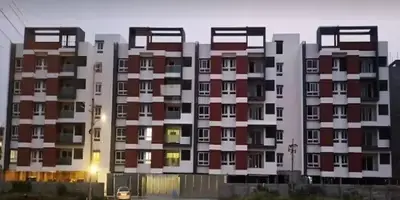
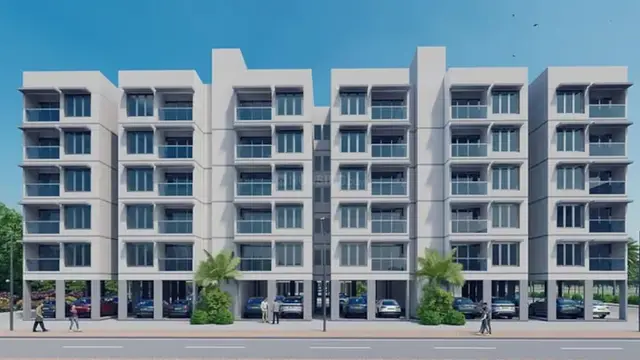
MEERA SHANTIVANAM PHASE 3 PLOT 2 is a residential apartment project in CHEGUR, Nandigama Mandal, Ranga Reddy District, developed by MEERA SHANTIVANAM PRIVATE LIMITED. The project covers 2,314.75 sq. m and comprises one building, MEERA (BLOCK 2), with 1 Stilt + 5 upper floors and 50 homes: 40 2BHK units and 10 Studio units. It is registered under TG-RERA P02400009836, with a proposed completion date of 08/09/2028.
More from Meera Shantivanam Pvt Ltd · 14 projects →
01What we found
Read from TG-RERA filings, approvals, land and registration records and court records. A court case is counted only when the court record states this project's survey number with its village, or names the project.
02Check before you pay
9 items to check before you pay, 3 high - from the title chain, court records and approvals, each with what to ask the builder or your advocate. An item may not be a problem with the project: records can be incomplete.
1. Project at a glance
Project identity
| Item | TG-RERA record |
|---|---|
| Registered project name | MEERA SHANTIVANAM PHASE 3 PLOT 2 RERA record |
| Project type | Residential apartment project; the registration certificate also describes the registered land as plots 126 TO 137. RERA record |
| Phase / registered portion | Phase 3, Plot 2; the RERA record identifies plots 126 TO 137. RERA record |
| TG-RERA registration | P02400009836; registered 8 May 2025 through 8 May 2028, subject to any extension granted by the Authority. RERA record |
| RERA status | New Project; registration certificate on file. RERA record |
| Registered promoter | MEERA SHANTIVANAM PRIVATE LIMITED. RERA record Corporate record |
Land and geographic identity
| Item | RERA-filed / document evidence |
|---|---|
| Locality | CHEGUR; the RERA address identifies CHEGUR VILLAGE. RERA record RERA filing |
| Revenue village | Chegur, as stated in the HMDA technical approval and Kanha Gram Panchayat proceeding. The registration certificate also identifies Nandigama as its village field. |
| Mandal / district / PIN | Nandigama / Ranga Reddy / 509325. RERA record |
| Project survey numbers | 112/105, 112/106, 112/122, 112/123, 112/124, 112/126, 112/129, 112/130, 112/131, 112/132, 112/133 P, 13 TO 17P. RERA record |
| Registered site extent | 2,314.75 sq. m; RERA land details give total area and net area as 2314.75 sq. m, with affected area 00 sq. m. RERA filing |
| Boundaries (RERA filing) | East: OWN LAND; West: OWN LAND; North: OWN LAND; South: OWN LAND. RERA filing |
Development identity
| Item | Approval / filing evidence |
|---|---|
| Sanctioning authority | Hyderabad Metropolitan Development Authority (HMDA); local proceeding recorded by Kanha Gram Panchayat. |
| Principal building approval | HMDA technical approval/file no. 062703/SMD/R1/U6/HMDA/23052024, dated 08-05-2025. |
| Approved development | Residential apartment building identified as MEERA (BLOCK 2), 1 Stilt + 5 upper floors; building height 15.00 MT. |
| Area figures in technical approval | Residential Net BUA: 5289.66 sq. m; Total Built Up Area: 6691.52 sq. m. The plan extraction separately records Proposed Net BUA Area: 5353.66 sq. m and Total Proposed Net BUA Area: 5368.95 sq. m. These are distinct approval fields. |
| Building / unit counts | One building / block is recorded in the RERA project details; the HMDA plan extraction states 50 dwelling units. RERA filing |
| Parking | Technical approval records Required Parking Area 1163.73 sq. m and Proposed Parking Area 1238.50 sq. m; stilt is approved for parking. |
Offering and status
| Item | RERA-filed information |
|---|---|
| Configurations | 2BHK and Studio. RERA unit table |
| 2BHK | 40 units; 0 booked and 40 available in the portal data; saleable area 97.76 sq. m. RERA unit table |
| Studio | 10 units; 0 booked and 10 available in the portal data; saleable area 42.95 sq. m. RERA unit table |
| Booking-count context | Counts are from the TG-RERA portal read; the supplied record has no as-of date, so they are indicative. RERA unit table |
| Completion undertaking / registered completion date | Form B undertakes completion by 08 MAY 2028; the project header gives proposed completion date 08/09/2028. RERA record |
| Construction stage | No site-verified construction progress is supplied. The RERA amenity/infrastructure progress fields shown are 0%; these are filed progress entries, not independent site verification. RERA amenities |
| Occupancy / completion certificate | No occupancy or completion certificate is supplied for this registered building. The HMDA technical approval requires an occupancy certificate before occupation. |
2. The project story
MEERA SHANTIVANAM PHASE 3 PLOT 2 is registered as a residential project in Chegur, Nandigama Mandal, Ranga Reddy District. Its project record covers a 2,314.75 sq. m site and identifies plots 126 TO 137 and the survey numbers listed above. The building approval describes one residential apartment block, MEERA (BLOCK 2), with a stilt level and five upper floors. RERA record RERA filing
The recorded offering is 40 two-bedroom homes and 10 studios. The supplied portal snapshot shows all 50 as available and none booked, but does not state when that inventory was read. No independently verified construction stage is available in the supplied evidence; the proposed completion date is 08/09/2028, while the promoter’s Form B completion undertaking states 08 MAY 2028. No occupancy certificate is in the supplied project documents. RERA unit table RERA record
3. Master plan, architecture & building design
The HMDA technical approval is for a residential building on the stated project site, with one block described as MEERA (BLOCK 2), comprising 1 Stilt + 5 upper floors and a recorded building height of 15.00 MT. The plan extraction identifies the land-use zone as Residential and Residential zone-3 (urban centers), and records an abutting road width of 15.00. The technical approval also refers to a 15M wide main road.
The approval extraction contains several distinct area entries: Residential Net BUA 5289.66 sq. m, Proposed Net BUA Area 5353.66 sq. m, Total Proposed Net BUA Area 5368.95 sq. m, and Total Built Up Area 6691.52 sq. m. These are presented as recorded in the plan fields; the supplied material does not establish that they are interchangeable measures. The proposed coverage area is stated as 1284.24 sq. m (55.48%).
A typical-floor-plan and a fifth-floor-plan drawing are included in the approved-plan document, and the extracted RERA inventory records one block and 50 dwelling units. The supplied evidence does not provide a verified floor-by-floor unit schedule, lift or stair count, building footprint drawing measurements, or detailed phase/site layout. RERA filing RERA unit table
4. Homes, configurations & floor plans
The RERA inventory lists 2BHK and Studio homes. Saleable-area figures below are RERA-filed; drawing measurements are software-measured estimates from the approved floor-plan drawings and are not RERA carpet-area disclosures. Saleable area and drawing-measured carpet area are different measures; the provided drawing analysis notes that saleable area includes the home’s share of common areas. RERA unit table Floor plans
| Configuration | Units | Booked | Available | RERA saleable area | Measured carpet area | Loading (if supplied) |
|---|---|---|---|---|---|---|
| 2BHK | 40 | 0 | 40 | 97.76 sq. m | Median 69.5 sq. m; range 67.3–86.8 sq. m (software-measured) | 29% |
| Studio | 10 | 0 | 10 | 42.95 sq. m | Not supplied | Not supplied |
The drawing analysis measured six 2BHK designs. A typical 2BHK drawing labels bedrooms, dining/kitchen, toilets and balconies; for one measured plan, the identified balcony is 1.79 m × 1.2 m (2.15 sq. m) and is excluded from carpet area. These room and drawing measurements are software-derived and should be checked against the plan itself. RERA unit details Floor plans
5. Parking & vehicle circulation
The HMDA plan records 1238.50 sq. m proposed parking area against 1163.73 sq. m required parking area, and the building configuration includes a stilt level. The approval conditions state that cellar/stilt areas designated for parking must be used exclusively for vehicle parking and not partitioned or used for other purposes. No parking-space count, visitor or accessible-space allocation, mechanical parking provision, EV charging detail, or unit-specific parking allotment is established in the supplied evidence.
The technical approval refers to a 15.00 abutting road width and a 15M wide main road. The supplied material does not establish parking ownership or exclusive allocation to any particular home.
6. Amenities, recreation & open spaces
The RERA amenities record lists infrastructure and facilities with 0% progress entries; these figures do not independently verify construction or delivery. The HMDA approval and related filed documents identify the following facilities and services. RERA amenities
| Description / size | Tot lot identified; no size supplied. HMDA conditions require it to be fenced and maintained as greenery before occupancy certificate. |
|---|---|
| Declared progress / verified status | RERA green strip/tot lot/park progress: 0%; completion not independently verified. RERA amenities |
| Description / size | Listed in the RERA amenities record; no dimensions supplied. |
|---|---|
| Evidence source | RERA amenities |
| Declared progress / verified status | 0%; not independently verified. |
| Description / size | Listed in the RERA amenities record; no description or size supplied. |
|---|---|
| Evidence source | RERA amenities |
| Declared progress / verified status | 0%; not independently verified. |
The supplied evidence does not establish a clubhouse, sports facilities, or other indoor recreation amenities for this registered portion. RERA amenities
7. Utilities, building services & safety
The RERA amenities record marks water supply, sewerage, storm-water drains, street lighting, and an electrical meter room/sub-station/receiving station as available, while their progress entries are 0%. HMDA approval documents list a sump, septic tank, distribution sump, transformer, garbage house and rainwater-harvesting structure/percolation pit. These are approval or filing details, not confirmation of completed or operational services. RERA amenities
The HMDA approval conditions require a septic tank and underground drainage to specified standards, rainwater-harvesting structures, and fire-safety and structural-safety provisions. They also state that water and sewerage permanent connections are not to be provided until an occupancy certificate is produced. The supplied project evidence does not specify water-storage capacity, STP capacity for this registered portion, electrical backup capacity, lift provision, fire-system installation status, or accessibility features.
8. Location, access & connectivity
The registered project location is CHEGUR, Chegur Village, Nandigama Mandal, Ranga Reddy District, PIN 509325. The approval documents describe the project as in the extended area of erstwhile HUDA/HMDA and identify a 15.00 abutting road width; another plan entry calls out a 15M wide main road. RERA record RERA filing
The supplied location record lists the Financial District (Nanakramguda) at 1.2 km from the cadastral parcel centroid. No public-transport information or other measured landmark distances are supplied. Location record
9. Developer & development status
The registered promoter is MEERA SHANTIVANAM PRIVATE LIMITED, a private limited company. The supplied corporate identifier is GSTIN 36AAMCM1835C1ZM. The RERA-recorded address is MEERASHANTIVANAM APARTMENTS, CHEGUR VILLAGE, CHEGUR, Nandigama, Ranga Reddy, 509325; the registration certificate records the promoter’s location as Nandigama, Ranga Reddy, PIN 509325. Corporate record Parties record
The RERA record names SIVA KUMAR IVATURI as an authorized signatory. The promoter’s website is listed as https://MSVKANHA.COM; the supplied vendor material describes the project as open for bookings, which is a promoter-side statement rather than a RERA construction-progress certification. Parties record RERA record Promoter website
The promoter’s Form B affidavit, signed by authorized signatory I SIVA KUMAR and dated 09/11/2023, declares a legal-title basis, states the land is free from encumbrances, and undertakes completion by 08 MAY 2028. The RERA header separately gives proposed completion as 08/09/2028. No independently verified construction-progress report or occupancy certificate is supplied. RERA record
10. Approvals, official records & documents
| Record | What the supplied document establishes |
|---|---|
| TG-RERA registration certificate | Form C certificate for MEERA SHANTIVANAM PHASE 3 PLOT 2, registration P02400009836, valid 08/05/2025–08/05/2028; identifies plots 126 TO 137. |
| HMDA technical building approval | File/approval no. 062703/SMD/R1/U6/HMDA/23052024, dated 08-05-2025, for MEERA (BLOCK 2), 1 Stilt + 5 upper floors, on the stated Chegur survey lands. It directs that building plans be sanctioned by the Executive Authority in conformity with HMDA’s technical approval; it does not certify completion or occupancy. |
| HMDA plan document | Approved-plan extraction records residential use, 50 dwelling units, area and parking fields, and approval conditions. |
| Kanha Gram Panchayat proceeding | Proceeding no. GP/102/25, dated 08 May 2025, approves a proposed residential building of 1 Stilt + 5 Upper Floors on Plot Nos 126 TO 137; it records HMDA approval. |
| Form B promoter declaration | Form B affidavit-cum-declaration for this project, dated 09/11/2023, signed by authorized signatory I SIVA KUMAR. |
| Occupancy/completion certificate | None supplied for the registered building. The HMDA technical approval states that an occupancy certificate is compulsory before occupation. |
| Other approval file | Document 566879 is largely garbled and does not establish a readable approval instrument or material approval-plan facts. |
The supplied environmental-clearance document concerns Meera Shantivanam (Phase-VII) on Survey Nos. 112/136(P), 112/137(P), and 112/138(P), and does not identify the Phase 3 Plot 2 parcel. It is therefore not presented here as a project-specific clearance for this registered portion.
1. Project at a glance
Project identity
Registered project name: MEERA SHANTIVANAM PHASE 3 PLOT 2
Project type: Residential apartment project; the registration certificate also describes the registered land as plots 126 TO 137.
Phase / registered portion: Phase 3, Plot 2; the RERA record identifies plots 126 TO 137.
TG-RERA registration: P02400009836; registered 8 May 2025 through 8 May 2028, subject to any extension granted by the Authority.
RERA status: New Project; registration certificate on file.
Registered promoter: MEERA SHANTIVANAM PRIVATE LIMITED.
Land and geographic identity
Locality: CHEGUR; the RERA address identifies CHEGUR VILLAGE.
Revenue village: Chegur, as stated in the HMDA technical approval and Kanha Gram Panchayat proceeding. The registration certificate also identifies Nandigama as its village field.
Mandal / district / PIN: Nandigama / Ranga Reddy / 509325.
Project survey numbers: 112/105, 112/106, 112/122, 112/123, 112/124, 112/126, 112/129, 112/130, 112/131, 112/132, 112/133 P, 13 TO 17P.
Registered site extent: 2,314.75 sq. m; RERA land details give total area and net area as 2314.75 sq. m, with affected area 00 sq. m.
Boundaries (RERA filing): East: OWN LAND; West: OWN LAND; North: OWN LAND; South: OWN LAND.
Development identity
Sanctioning authority: Hyderabad Metropolitan Development Authority (HMDA); local proceeding recorded by Kanha Gram Panchayat.
Principal building approval: HMDA technical approval/file no. 062703/SMD/R1/U6/HMDA/23052024, dated 08-05-2025.
Approved development: Residential apartment building identified as MEERA (BLOCK 2), 1 Stilt + 5 upper floors; building height 15.00 MT.
Area figures in technical approval: Residential Net BUA: 5289.66 sq. m; Total Built Up Area: 6691.52 sq. m. The plan extraction separately records Proposed Net BUA Area: 5353.66 sq. m and Total Proposed Net BUA Area: 5368.95 sq. m. These are distinct approval fields.
Building / unit counts: One building / block is recorded in the RERA project details; the HMDA plan extraction states 50 dwelling units.
Parking: Technical approval records Required Parking Area 1163.73 sq. m and Proposed Parking Area 1238.50 sq. m; stilt is approved for parking.
Offering and status
Configurations: 2BHK and Studio.
2BHK: 40 units; 0 booked and 40 available in the portal data; saleable area 97.76 sq. m.
Studio: 10 units; 0 booked and 10 available in the portal data; saleable area 42.95 sq. m.
Booking-count context: Counts are from the TG-RERA portal read; the supplied record has no as-of date, so they are indicative.
Completion undertaking / registered completion date: Form B undertakes completion by 08 MAY 2028; the project header gives proposed completion date 08/09/2028.
Construction stage: No site-verified construction progress is supplied. The RERA amenity/infrastructure progress fields shown are 0%; these are filed progress entries, not independent site verification.
Occupancy / completion certificate: No occupancy or completion certificate is supplied for this registered building. The HMDA technical approval requires an occupancy certificate before occupation.
2. The project story
MEERA SHANTIVANAM PHASE 3 PLOT 2 is registered as a residential project in Chegur, Nandigama Mandal, Ranga Reddy District. Its project record covers a 2,314.75 sq. m site and identifies plots 126 TO 137 and the survey numbers listed above. The building approval describes one residential apartment block, MEERA (BLOCK 2), with a stilt level and five upper floors.
The recorded offering is 40 two-bedroom homes and 10 studios. The supplied portal snapshot shows all 50 as available and none booked, but does not state when that inventory was read. No independently verified construction stage is available in the supplied evidence; the proposed completion date is 08/09/2028, while the promoter’s Form B completion undertaking states 08 MAY 2028. No occupancy certificate is in the supplied project documents.
3. Master plan, architecture & building design
The HMDA technical approval is for a residential building on the stated project site, with one block described as MEERA (BLOCK 2), comprising 1 Stilt + 5 upper floors and a recorded building height of 15.00 MT. The plan extraction identifies the land-use zone as Residential and Residential zone-3 (urban centers), and records an abutting road width of 15.00. The technical approval also refers to a 15M wide main road.
The approval extraction contains several distinct area entries: Residential Net BUA 5289.66 sq. m, Proposed Net BUA Area 5353.66 sq. m, Total Proposed Net BUA Area 5368.95 sq. m, and Total Built Up Area 6691.52 sq. m. These are presented as recorded in the plan fields; the supplied material does not establish that they are interchangeable measures. The proposed coverage area is stated as 1284.24 sq. m (55.48%).
A typical-floor-plan and a fifth-floor-plan drawing are included in the approved-plan document, and the extracted RERA inventory records one block and 50 dwelling units. The supplied evidence does not provide a verified floor-by-floor unit schedule, lift or stair count, building footprint drawing measurements, or detailed phase/site layout.
4. Homes, configurations & floor plans
The RERA inventory lists 2BHK and Studio homes. Saleable-area figures below are RERA-filed; drawing measurements are software-measured estimates from the approved floor-plan drawings and are not RERA carpet-area disclosures. Saleable area and drawing-measured carpet area are different measures; the provided drawing analysis notes that saleable area includes the home’s share of common areas.
| Configuration | Units | Booked | Available | RERA saleable area | Measured carpet area | Loading (if supplied) |
|---|---|---|---|---|---|---|
| 2BHK | 40 | 0 | 40 | 97.76 sq. m | Median 69.5 sq. m; range 67.3–86.8 sq. m (software-measured) | 29% |
| Studio | 10 | 0 | 10 | 42.95 sq. m | Not supplied | Not supplied |
The drawing analysis measured six 2BHK designs. A typical 2BHK drawing labels bedrooms, dining/kitchen, toilets and balconies; for one measured plan, the identified balcony is 1.79 m × 1.2 m (2.15 sq. m) and is excluded from carpet area. These room and drawing measurements are software-derived and should be checked against the plan itself.
5. Parking & vehicle circulation
The HMDA plan records 1238.50 sq. m proposed parking area against 1163.73 sq. m required parking area, and the building configuration includes a stilt level. The approval conditions state that cellar/stilt areas designated for parking must be used exclusively for vehicle parking and not partitioned or used for other purposes. No parking-space count, visitor or accessible-space allocation, mechanical parking provision, EV charging detail, or unit-specific parking allotment is established in the supplied evidence.
The technical approval refers to a 15.00 abutting road width and a 15M wide main road. The supplied material does not establish parking ownership or exclusive allocation to any particular home.
6. Amenities, recreation & open spaces
The RERA amenities record lists infrastructure and facilities with 0% progress entries; these figures do not independently verify construction or delivery. The HMDA approval and related filed documents identify the following facilities and services.
| Facility | Description / size | Evidence source | Declared progress / verified status |
|---|---|---|---|
| Tot lot / green strip | Tot lot identified; no size supplied. HMDA conditions require it to be fenced and maintained as greenery before occupancy certificate. | RERA green strip/tot lot/park progress: 0%; completion not independently verified. | |
| Internal roads and footpaths | Listed in the RERA amenities record; no dimensions supplied. | 0%; not independently verified. | |
| Community buildings | Listed in the RERA amenities record; no description or size supplied. | 0%; not independently verified. |
The supplied evidence does not establish a clubhouse, sports facilities, or other indoor recreation amenities for this registered portion.
7. Utilities, building services & safety
The RERA amenities record marks water supply, sewerage, storm-water drains, street lighting, and an electrical meter room/sub-station/receiving station as available, while their progress entries are 0%. HMDA approval documents list a sump, septic tank, distribution sump, transformer, garbage house and rainwater-harvesting structure/percolation pit. These are approval or filing details, not confirmation of completed or operational services.
The HMDA approval conditions require a septic tank and underground drainage to specified standards, rainwater-harvesting structures, and fire-safety and structural-safety provisions. They also state that water and sewerage permanent connections are not to be provided until an occupancy certificate is produced. The supplied project evidence does not specify water-storage capacity, STP capacity for this registered portion, electrical backup capacity, lift provision, fire-system installation status, or accessibility features.
8. Location, access & connectivity
The registered project location is CHEGUR, Chegur Village, Nandigama Mandal, Ranga Reddy District, PIN 509325. The approval documents describe the project as in the extended area of erstwhile HUDA/HMDA and identify a 15.00 abutting road width; another plan entry calls out a 15M wide main road.
The supplied location record lists the Financial District (Nanakramguda) at 1.2 km from the cadastral parcel centroid. No public-transport information or other measured landmark distances are supplied.
9. Developer & development status
The registered promoter is MEERA SHANTIVANAM PRIVATE LIMITED, a private limited company. The supplied corporate identifier is GSTIN 36AAMCM1835C1ZM. The RERA-recorded address is MEERASHANTIVANAM APARTMENTS, CHEGUR VILLAGE, CHEGUR, Nandigama, Ranga Reddy, 509325; the registration certificate records the promoter’s location as Nandigama, Ranga Reddy, PIN 509325.
The RERA record names SIVA KUMAR IVATURI as an authorized signatory. The promoter’s website is listed as https://MSVKANHA.COM; the supplied vendor material describes the project as open for bookings, which is a promoter-side statement rather than a RERA construction-progress certification.
The promoter’s Form B affidavit, signed by authorized signatory I SIVA KUMAR and dated 09/11/2023, declares a legal-title basis, states the land is free from encumbrances, and undertakes completion by 08 MAY 2028. The RERA header separately gives proposed completion as 08/09/2028. No independently verified construction-progress report or occupancy certificate is supplied.
10. Approvals, official records & documents
TG-RERA registration certificate: Form C certificate for MEERA SHANTIVANAM PHASE 3 PLOT 2, registration P02400009836, valid 08/05/2025–08/05/2028; identifies plots 126 TO 137.
HMDA technical building approval: File/approval no. 062703/SMD/R1/U6/HMDA/23052024, dated 08-05-2025, for MEERA (BLOCK 2), 1 Stilt + 5 upper floors, on the stated Chegur survey lands. It directs that building plans be sanctioned by the Executive Authority in conformity with HMDA’s technical approval; it does not certify completion or occupancy.
HMDA plan document: Approved-plan extraction records residential use, 50 dwelling units, area and parking fields, and approval conditions.
Kanha Gram Panchayat proceeding: Proceeding no. GP/102/25, dated 08 May 2025, approves a proposed residential building of 1 Stilt + 5 Upper Floors on Plot Nos 126 TO 137; it records HMDA approval.
Form B promoter declaration: Form B affidavit-cum-declaration for this project, dated 09/11/2023, signed by authorized signatory I SIVA KUMAR.
Occupancy/completion certificate: None supplied for the registered building. The HMDA technical approval states that an occupancy certificate is compulsory before occupation.
Other approval file: Document 566879 is largely garbled and does not establish a readable approval instrument or material approval-plan facts.
The supplied environmental-clearance document concerns Meera Shantivanam (Phase-VII) on Survey Nos. 112/136(P), 112/137(P), and 112/138(P), and does not identify the Phase 3 Plot 2 parcel. It is therefore not presented here as a project-specific clearance for this registered portion.
Frequently asked questions
Is MEERA SHANTIVANAM PHASE 3 PLOT 2 registered with Telangana RERA?
Yes. MEERA SHANTIVANAM PHASE 3 PLOT 2 is registered with the Telangana Real Estate Regulatory Authority as P02400009836; the registration status is New Project.
Who is the developer of MEERA SHANTIVANAM PHASE 3 PLOT 2?
The promoter named in the RERA registration is MEERA SHANTIVANAM PRIVATE LIMITED.
Where is MEERA SHANTIVANAM PHASE 3 PLOT 2 located?
MEERA SHANTIVANAM PHASE 3 PLOT 2 is in CHEGUR, Nandigama, Rangareddy, Telangana (509325).
When will MEERA SHANTIVANAM PHASE 3 PLOT 2 be completed?
The promoter's proposed date of completion filed with RERA is 08/09/2028. This is the promoter's declaration, not a guarantee.
More projects in Chegur