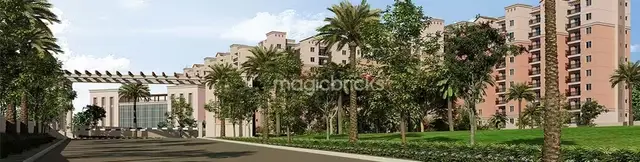
Praakrithi County
SPEED VENTURES PRIVATE LIMITED & M/s AVASYA DEVELOPERS · Sangareddy · RERA P01100010411
PRAAKRITHI COUNTY is a plotted development in Wadakpally, Ameenpur Mandal, Sangareddy District. It is being developed by the registered promoters SPEED VENTURES PRIVATE LIMITED and M/S AVASYA DEVELOPERS. The layout has a total site area of 53,317.33 sq. m and identifies 193 open plots; building or floor configurations are not applicable. The TG-RERA registration is P01100010411, and the proposed completion date is 30/11/2028.
01What we found
Read from TG-RERA filings, approvals, land and registration records and court records. A court case is counted only when the court record states this project's survey number with its village, or names the project.
02Check before you pay
8 items to check before you pay, 3 high - from the title chain, court records and approvals, each with what to ask the builder or your advocate. An item may not be a problem with the project: records can be incomplete.
1. Project at a glance
Project identity
| Field | Record |
|---|---|
| Registered project name | PRAAKRITHI COUNTY RERA record |
| Project type | Plotted development / open residential layout RERA record |
| Phase or registered portion | A distinct phase is not identified in the supplied record; the registration concerns the stated layout and survey parcels. RERA record |
| TG-RERA registration | P01100010411 RERA record |
| Registration validity | 30/07/2025 to 30/07/2028. This is the registration-validity period, not the project completion date. RERA record |
| Registered promoters | SPEED VENTURES PRIVATE LIMITED and M/S AVASYA DEVELOPERS RERA record |
| RERA status | Registered; the supplied certificate records the registration period above. Approvals record |
Land and geographic identity
| Field | Record |
|---|---|
| Locality | Wadakpally RERA record |
| Revenue village | Wadakpalle Village (also rendered “Wadakpally” in the registration material) Land records |
| Mandal | Ameenpur RERA record |
| District | Sangareddy (also rendered “Sanga Reddy” in approval material) RERA record |
| PIN | 502319 RERA record |
| Project survey numbers and subdivisions | 120/A3/2, 120/AA1, 120/A5, 120/A4, 113/AA2, 120/AA2, 120/A3/1, 113/A Land records |
| Registered site extent | 51,900.35 sq. m net site area is stated in the draft-layout material; total site area is 53,317.33 sq. m. The RERA header also records 53,317.33 sq. m total and 51,900.35 sq. m net. Land records |
| Boundaries | North: proposed 30 m wide road; South: existing nala; East and West: neighbouring land. RERA filing |
| Road-affected area | The RERA land record states 1,416.98 sq. m affected in road widening/FTL/nala widening; the draft-layout letter separately identifies a 354.65 sq. m master-plan-road-affected area. Land records |
Development identity
| Field | Record |
|---|---|
| Sanctioning authority | Hyderabad Metropolitan Development Authority (HMDA); the local executive authority is Ameenpur Municipality. Approvals record |
| Principal layout permit | HMDA Layout Permit 000051/LO/Plg/HMDA/2025, dated 30 July 2025. Approvals record |
| File/application identifier | 062714/SKP/LT/U6/HMDA/27052024 Approvals record |
| Approved development | Draft residential open layout with 193 open plots. |
| Building count / floor configuration | Not applicable to the supplied plotted-layout approval; no building or floor schedule is disclosed. |
| RERA-declared approved built-up area | 30,746.60 sq. m is recorded as approved built-up area in the RERA land fields; the layout drawing identifies 30,746.60 sq. m as “Plotted Area.” These labels are retained as recorded and are not treated as a building-floor schedule. RERA filing Layout record |
| Authority-mortgaged plots | Plot Nos. 10–41, described as 32 plots, extent 4,752.13 sq. m, mortgaged to HMDA as security under Deed No. 17256/2025. |
| Layout release status | The supplied HMDA record is a draft-layout approval and the Ameenpur Municipality proceeding releases a technically approved draft layout subject to conditions; final layout release is not evidenced. |
Offering and status
| Field | Record |
|---|---|
| RERA-recorded offering | Open plots; 193 plots are identified in the layout approval. Plot-wise sizes and RERA inventory/booked/available counts are not supplied. |
| Construction/development stage | The supplied records describe draft-layout approval and required infrastructure works; no independently verified site-progress measurement is provided. |
| Completion timing | Form B declares completion by 30/07/2028. The project header separately records proposed completion as 30/11/2028. These are completion dates as recorded in their respective RERA-filed sources; registration validity ends 30/07/2028. RERA record |
| Occupancy/completion certificate | Not applicable as a building OC is not evidenced for this plotted layout; no final layout-release certificate is supplied. Document index |
2. The project story
PRAAKRITHI COUNTY is registered as a plotted residential development in Wadakpalle village, Ameenpur Mandal, Sangareddy District. Its RERA-filed project identity covers the eight listed survey numbers and subdivisions and describes a net layout area of 51,900.35 sq. m. RERA record Land records
The approved layout material identifies 193 open plots, internal roads, parks/open space, social infrastructure and utility land. The HMDA draft-layout approval and the subsequent municipal proceeding impose infrastructure and handover conditions before final layout release. The documents therefore evidence a draft-layout approval and conditional development process, not completed infrastructure or final layout release. No site inspection or independently verified construction-progress percentage is included in the supplied evidence.
3. Master plan, architecture & building design
This is a plotted layout, not a building or apartment scheme. The HMDA draft-layout record gives a net site area of 51,900.35 sq. m and a total site area of 53,317.33 sq. m. Its area statement records 30,746.60 sq. m plotted area, 15,242.14 sq. m layout roads, 4,603.70 sq. m park, 1,306.72 sq. m social infrastructure, and zero amenity area. The layout drawing likewise labels the 4,603.70 sq. m as organized open space/park/utility area. Layout record
The drawing-derived layout count is 193 plots, numbered 1–193; the plot-size schedule is not available in the supplied data. Roads shown in the approval material include widths of 12.00 m, 30 m, 9.00 m and 7.62 m; the later municipal proceeding also requires a 40 ft wide BT approach road. Layout record
Plot Nos. 10–41 (32 plots) are identified as mortgaged to HMDA over 4,752.13 sq. m as security. The HMDA approval material states that development works and handover of roads and open spaces are conditions for final layout release; it also restricts conveyance of the mortgaged plots pending the required communication.
4. Homes, configurations & floor plans
The RERA-filed material describes a plotted layout, not homes with apartment configurations. It identifies 193 open plots, but the supplied RERA inventory does not provide plot-size bands, plot-wise saleable areas, or booked and available counts.
| Configuration | Units | Booked | Available | RERA saleable area | Measured carpet area | Loading (if supplied) |
|---|---|---|---|---|---|---|
| Open plots | 193 | Not disclosed | Not disclosed | Plot-wise areas not disclosed | Not applicable | Not disclosed |
The approved-layout drawing has two layout sheets and no apartment floor plans or measured home areas. Accordingly, apartment carpet-area, balcony, utility and common-area loading figures are not applicable or available for this project. The drawing-derived plot count is software-read from the printed plot numbers and should be checked against the approved drawing. Layout record Floor plans
5. Parking & vehicle circulation
The supplied approval records do not state a sanctioned parking-space count, visitor or accessible parking provision, or parking-allotment arrangement. The layout drawing indicates roads and a 2 m cycle track; the municipal proceeding requires accessible roads and a BT approach road. No separate pedestrian/vehicle-separation plan or EV-charging provision is documented.
6. Amenities, recreation & open spaces
The following are facilities or land uses identified in the layout approval/conditions. The documents establish approval requirements or declared layout components, not completion; all listed amenity progress fields are 0% in the supplied amenity data. RERA amenities
| Facility | Description / size | Evidence source | Declared progress / verified status |
|---|---|---|---|
| Park / organized open space | 4,603.70 sq. m | Layout record | Required/identified in draft layout; completion not verified. |
| Social infrastructure | 1,306.72 sq. m | Required/identified in draft layout; completion not verified. | |
| Utility area | Identified as part of the layout’s open-space/utility designation; no distinct area in the HMDA area statement supplied here. | Completion not verified. | |
| Community buildings | Listed in RERA amenities schedule; no size or facility description supplied. | RERA amenities | 0% recorded; completion not verified. |
| Avenue plantation | Required by the draft-layout conditions. | Required; completion not verified. | |
| Cycling track | The layout drawing labels a 2 m cycle track; the approval conditions require cycling tracks. | Required/depicted; completion not verified. | |
| Solid-waste handling | Draft-layout conditions require space for disposal/dumping and a bio-compost unit, with source segregation. | Required; completion not verified. | |
| Rainwater harvesting pits | Required in the municipal proceeding; also listed in the RERA amenities schedule. | RERA amenities | Listed/required; completion not verified. |
7. Utilities, building services & safety
The draft-layout approval conditions require internal water-supply pipelines and an overhead tank, protected water supply, underground ducting of utility services, a transformer/transformer yard, electrical supply and street lighting, underground storm-water drainage, and rainwater-harvesting pits. The municipal proceeding also requires drainage/channelization of nalas and street lighting. These are approval requirements; the supplied record does not verify installation, capacity, commissioning or service availability.
The records refer to a common septic tank/STP and require an independent sewerage-disposal system; no capacity, treatment specification, reuse arrangement or completion evidence is supplied. Solid-waste space, a bio-compost unit and source segregation are required by the draft-layout conditions.
No project-specific evidence establishes fire-system installation, emergency access compliance, security/CCTV, accessibility features, or building lifts. The project is a plotted layout, and the supplied documents do not provide building-service schedules. Document index
8. Location, access & connectivity
The registered project location is Wadakpally, Ameenpur Mandal, Sangareddy District, Telangana, PIN 502319. The RERA record identifies the north boundary as a proposed 30 m wide road and the south boundary as an existing nala. RERA record RERA filing
The layout approval refers to a 30 m wide master-plan approach road and internal roads; the municipal proceeding requires a 40 ft wide BT approach to the site and internal roads developed to specification. The municipal record also requires roads to be opened for access to neighbouring sites. These are approval conditions, not confirmation that the roads are complete.
A supplied location record gives the Financial District (Nanakramguda) at 1.2 km from the cadastral parcel centroid. Location record
9. Developer & development status
The registered promoters are SPEED VENTURES PRIVATE LIMITED and M/S AVASYA DEVELOPERS. The RERA certificate gives both promoters’ addresses as Madhapur, Serilingampally, Ranga Reddy District, PIN 500081. The RERA evidence identifies Speed Ventures as a private limited company; Avasya Developers is described in the filing as a partnership firm. Corporate record RERA filing
The layout documents identify the two entities as development-agreement/general-power-of-attorney holders for the landowners. The supplied RERA record does not provide a project-specific site-progress percentage. Form B, signed on behalf of Speed Ventures, declares completion by 30/07/2028; registration validity is separately recorded through 30/07/2028.
10. Approvals, official records & documents
| Identifier / date | P01100010411; valid 30/07/2025–30/07/2028 |
|---|---|
| What it establishes | Project registration, project name and registered promoters. |
| Identifier / date | Permit 000051/LO/Plg/HMDA/2025, dated 30 July 2025; file 062714/SKP/LT/U6/HMDA/27052024 |
|---|---|
| What it establishes | Draft residential open-layout approval and conditions, including the 193-plot layout and HMDA mortgage. |
| Identifier / date | File 062714/SKP/LT/U6/HMDA/27052024 |
|---|---|
| What it establishes | Layout plan and area statement, including plot, road, park/open-space and social-infrastructure components. |
| Identifier / date | G1/3875/LA/AM/062714/2025, dated 03.12.2025 |
|---|---|
| What it establishes | Municipal proceeding concerning release of the technically approved draft layout, subject to stated development and handover conditions; final layout release is not recorded. |
| Identifier / date | File G1/3952/LOH/AM/061285/2023, dated 29.09.2025 |
|---|---|
| What it establishes | Requests payment of Rs.7,93,510.00 within one month before further action. |
| Identifier / date | 17256/2025, 18/07/2025 |
|---|---|
| What it establishes | Mortgage of Plot Nos. 10–41, extent 4,752.13 sq. m, in favour of HMDA. |
| Identifier / date | 17255/2025, 19/07/2025 |
|---|---|
| What it establishes | Gift of the road-affected area to Ameenpur Municipality is recorded in the layout proceeding. |
| Identifier / date | Dated 12 August 2025 |
|---|---|
| What it establishes | Promoter declaration of title basis, encumbrances, account undertakings and completion date of 30/07/2028. |
| Identifier / date | Not supplied |
|---|---|
| What it establishes | No building OC is evidenced; no final layout-release certificate is supplied. Document index |
1. Project at a glance
Project identity
Registered project name: PRAAKRITHI COUNTY
Project type: Plotted development / open residential layout
Phase or registered portion: A distinct phase is not identified in the supplied record; the registration concerns the stated layout and survey parcels.
TG-RERA registration: P01100010411
Registration validity: 30/07/2025 to 30/07/2028. This is the registration-validity period, not the project completion date.
Registered promoters: SPEED VENTURES PRIVATE LIMITED and M/S AVASYA DEVELOPERS
RERA status: Registered; the supplied certificate records the registration period above.
Land and geographic identity
Locality: Wadakpally
Revenue village: Wadakpalle Village (also rendered “Wadakpally” in the registration material)
Mandal: Ameenpur
District: Sangareddy (also rendered “Sanga Reddy” in approval material)
PIN: 502319
Project survey numbers and subdivisions: 120/A3/2, 120/AA1, 120/A5, 120/A4, 113/AA2, 120/AA2, 120/A3/1, 113/A
Registered site extent: 51,900.35 sq. m net site area is stated in the draft-layout material; total site area is 53,317.33 sq. m. The RERA header also records 53,317.33 sq. m total and 51,900.35 sq. m net.
Boundaries: North: proposed 30 m wide road; South: existing nala; East and West: neighbouring land.
Road-affected area: The RERA land record states 1,416.98 sq. m affected in road widening/FTL/nala widening; the draft-layout letter separately identifies a 354.65 sq. m master-plan-road-affected area.
Development identity
Sanctioning authority: Hyderabad Metropolitan Development Authority (HMDA); the local executive authority is Ameenpur Municipality.
Principal layout permit: HMDA Layout Permit 000051/LO/Plg/HMDA/2025, dated 30 July 2025.
File/application identifier: 062714/SKP/LT/U6/HMDA/27052024
Approved development: Draft residential open layout with 193 open plots.
Building count / floor configuration: Not applicable to the supplied plotted-layout approval; no building or floor schedule is disclosed.
RERA-declared approved built-up area: 30,746.60 sq. m is recorded as approved built-up area in the RERA land fields; the layout drawing identifies 30,746.60 sq. m as “Plotted Area.” These labels are retained as recorded and are not treated as a building-floor schedule.
Authority-mortgaged plots: Plot Nos. 10–41, described as 32 plots, extent 4,752.13 sq. m, mortgaged to HMDA as security under Deed No. 17256/2025.
Layout release status: The supplied HMDA record is a draft-layout approval and the Ameenpur Municipality proceeding releases a technically approved draft layout subject to conditions; final layout release is not evidenced.
Offering and status
RERA-recorded offering: Open plots; 193 plots are identified in the layout approval. Plot-wise sizes and RERA inventory/booked/available counts are not supplied.
Construction/development stage: The supplied records describe draft-layout approval and required infrastructure works; no independently verified site-progress measurement is provided.
Completion timing: Form B declares completion by 30/07/2028. The project header separately records proposed completion as 30/11/2028. These are completion dates as recorded in their respective RERA-filed sources; registration validity ends 30/07/2028.
Occupancy/completion certificate: Not applicable as a building OC is not evidenced for this plotted layout; no final layout-release certificate is supplied.
2. The project story
PRAAKRITHI COUNTY is registered as a plotted residential development in Wadakpalle village, Ameenpur Mandal, Sangareddy District. Its RERA-filed project identity covers the eight listed survey numbers and subdivisions and describes a net layout area of 51,900.35 sq. m.
The approved layout material identifies 193 open plots, internal roads, parks/open space, social infrastructure and utility land. The HMDA draft-layout approval and the subsequent municipal proceeding impose infrastructure and handover conditions before final layout release. The documents therefore evidence a draft-layout approval and conditional development process, not completed infrastructure or final layout release. No site inspection or independently verified construction-progress percentage is included in the supplied evidence.
3. Master plan, architecture & building design
This is a plotted layout, not a building or apartment scheme. The HMDA draft-layout record gives a net site area of 51,900.35 sq. m and a total site area of 53,317.33 sq. m. Its area statement records 30,746.60 sq. m plotted area, 15,242.14 sq. m layout roads, 4,603.70 sq. m park, 1,306.72 sq. m social infrastructure, and zero amenity area. The layout drawing likewise labels the 4,603.70 sq. m as organized open space/park/utility area.
The drawing-derived layout count is 193 plots, numbered 1–193; the plot-size schedule is not available in the supplied data. Roads shown in the approval material include widths of 12.00 m, 30 m, 9.00 m and 7.62 m; the later municipal proceeding also requires a 40 ft wide BT approach road.
Plot Nos. 10–41 (32 plots) are identified as mortgaged to HMDA over 4,752.13 sq. m as security. The HMDA approval material states that development works and handover of roads and open spaces are conditions for final layout release; it also restricts conveyance of the mortgaged plots pending the required communication.
4. Homes, configurations & floor plans
The RERA-filed material describes a plotted layout, not homes with apartment configurations. It identifies 193 open plots, but the supplied RERA inventory does not provide plot-size bands, plot-wise saleable areas, or booked and available counts.
| Configuration | Units | Booked | Available | RERA saleable area | Measured carpet area | Loading (if supplied) |
|---|---|---|---|---|---|---|
| Open plots | 193 | Not disclosed | Not disclosed | Plot-wise areas not disclosed | Not applicable | Not disclosed |
The approved-layout drawing has two layout sheets and no apartment floor plans or measured home areas. Accordingly, apartment carpet-area, balcony, utility and common-area loading figures are not applicable or available for this project. The drawing-derived plot count is software-read from the printed plot numbers and should be checked against the approved drawing.
5. Parking & vehicle circulation
The supplied approval records do not state a sanctioned parking-space count, visitor or accessible parking provision, or parking-allotment arrangement. The layout drawing indicates roads and a 2 m cycle track; the municipal proceeding requires accessible roads and a BT approach road. No separate pedestrian/vehicle-separation plan or EV-charging provision is documented.
6. Amenities, recreation & open spaces
The following are facilities or land uses identified in the layout approval/conditions. The documents establish approval requirements or declared layout components, not completion; all listed amenity progress fields are 0% in the supplied amenity data.
| Facility | Description / size | Evidence source | Declared progress / verified status |
|---|---|---|---|
| Park / organized open space | 4,603.70 sq. m | Required/identified in draft layout; completion not verified. | |
| Social infrastructure | 1,306.72 sq. m | Required/identified in draft layout; completion not verified. | |
| Utility area | Identified as part of the layout’s open-space/utility designation; no distinct area in the HMDA area statement supplied here. | Completion not verified. | |
| Community buildings | Listed in RERA amenities schedule; no size or facility description supplied. | 0% recorded; completion not verified. | |
| Avenue plantation | Required by the draft-layout conditions. | Required; completion not verified. | |
| Cycling track | The layout drawing labels a 2 m cycle track; the approval conditions require cycling tracks. | Required/depicted; completion not verified. | |
| Solid-waste handling | Draft-layout conditions require space for disposal/dumping and a bio-compost unit, with source segregation. | Required; completion not verified. | |
| Rainwater harvesting pits | Required in the municipal proceeding; also listed in the RERA amenities schedule. | Listed/required; completion not verified. |
7. Utilities, building services & safety
The draft-layout approval conditions require internal water-supply pipelines and an overhead tank, protected water supply, underground ducting of utility services, a transformer/transformer yard, electrical supply and street lighting, underground storm-water drainage, and rainwater-harvesting pits. The municipal proceeding also requires drainage/channelization of nalas and street lighting. These are approval requirements; the supplied record does not verify installation, capacity, commissioning or service availability.
The records refer to a common septic tank/STP and require an independent sewerage-disposal system; no capacity, treatment specification, reuse arrangement or completion evidence is supplied. Solid-waste space, a bio-compost unit and source segregation are required by the draft-layout conditions.
No project-specific evidence establishes fire-system installation, emergency access compliance, security/CCTV, accessibility features, or building lifts. The project is a plotted layout, and the supplied documents do not provide building-service schedules.
8. Location, access & connectivity
The registered project location is Wadakpally, Ameenpur Mandal, Sangareddy District, Telangana, PIN 502319. The RERA record identifies the north boundary as a proposed 30 m wide road and the south boundary as an existing nala.
The layout approval refers to a 30 m wide master-plan approach road and internal roads; the municipal proceeding requires a 40 ft wide BT approach to the site and internal roads developed to specification. The municipal record also requires roads to be opened for access to neighbouring sites. These are approval conditions, not confirmation that the roads are complete.
A supplied location record gives the Financial District (Nanakramguda) at 1.2 km from the cadastral parcel centroid.
9. Developer & development status
The registered promoters are SPEED VENTURES PRIVATE LIMITED and M/S AVASYA DEVELOPERS. The RERA certificate gives both promoters’ addresses as Madhapur, Serilingampally, Ranga Reddy District, PIN 500081. The RERA evidence identifies Speed Ventures as a private limited company; Avasya Developers is described in the filing as a partnership firm.
The layout documents identify the two entities as development-agreement/general-power-of-attorney holders for the landowners. The supplied RERA record does not provide a project-specific site-progress percentage. Form B, signed on behalf of Speed Ventures, declares completion by 30/07/2028; registration validity is separately recorded through 30/07/2028.
10. Approvals, official records & documents
| Identifier / date | P01100010411; valid 30/07/2025–30/07/2028 |
|---|---|
| What it establishes | Project registration, project name and registered promoters. |
| Identifier / date | Permit 000051/LO/Plg/HMDA/2025, dated 30 July 2025; file 062714/SKP/LT/U6/HMDA/27052024 |
|---|---|
| What it establishes | Draft residential open-layout approval and conditions, including the 193-plot layout and HMDA mortgage. |
| Identifier / date | File 062714/SKP/LT/U6/HMDA/27052024 |
|---|---|
| What it establishes | Layout plan and area statement, including plot, road, park/open-space and social-infrastructure components. |
| Identifier / date | G1/3875/LA/AM/062714/2025, dated 03.12.2025 |
|---|---|
| What it establishes | Municipal proceeding concerning release of the technically approved draft layout, subject to stated development and handover conditions; final layout release is not recorded. |
| Identifier / date | File G1/3952/LOH/AM/061285/2023, dated 29.09.2025 |
|---|---|
| What it establishes | Requests payment of Rs.7,93,510.00 within one month before further action. |
| Identifier / date | 17256/2025, 18/07/2025 |
|---|---|
| What it establishes | Mortgage of Plot Nos. 10–41, extent 4,752.13 sq. m, in favour of HMDA. |
| Identifier / date | 17255/2025, 19/07/2025 |
|---|---|
| What it establishes | Gift of the road-affected area to Ameenpur Municipality is recorded in the layout proceeding. |
| Identifier / date | Dated 12 August 2025 |
|---|---|
| What it establishes | Promoter declaration of title basis, encumbrances, account undertakings and completion date of 30/07/2028. |
| Identifier / date | Not supplied |
|---|---|
| What it establishes | No building OC is evidenced; no final layout-release certificate is supplied. |
Frequently asked questions
Is PRAAKRITHI COUNTY registered with Telangana RERA?
Yes. PRAAKRITHI COUNTY is registered with the Telangana Real Estate Regulatory Authority as P01100010411; the registration status is New Project.
Who is the developer of PRAAKRITHI COUNTY?
The promoter named in the RERA registration is SPEED VENTURES PRIVATE LIMITED & M/s AVASYA DEVELOPERS.
Where is PRAAKRITHI COUNTY located?
PRAAKRITHI COUNTY is in WADAKPALLY, AMEENPUR, Sangareddy, Telangana (502319).
When will PRAAKRITHI COUNTY be completed?
The promoter's proposed date of completion filed with RERA is 30/11/2028. This is the promoter's declaration, not a guarantee.
More projects in Wadakpally