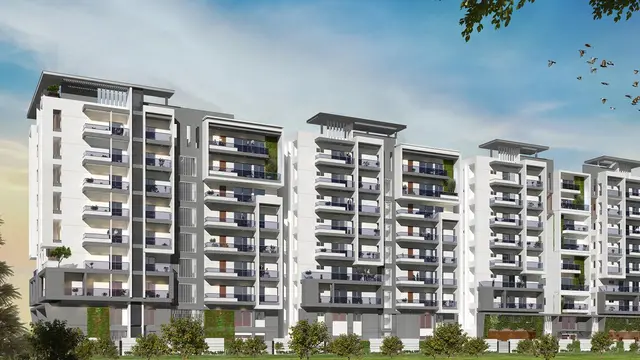
Sreekalpa Elite
SREEKALPA ELITE · Sangareddy · RERA P01100010628
SREEKALPA ELITE is a residential apartment project in Tellapur, RC PURAM mandal, Sangareddy district. The registered promoter is SREEKALPA ELITE, represented by ORUGANTI VENKATESWARLU AND OTHERS. The project is on a 1315.21 sq.m. parcel and comprises one residential building with 2 Cellars + Ground Floor + 4 Floors, and five homes: one 2BHK and four 3BHK units. It is registered under TG-RERA number P01100010628, with construction to be completed before 27/10/2028.
01What we found
Read from TG-RERA filings, approvals, land and registration records and court records. A court case is counted only when the court record states this project's survey number with its village, or names the project.
02Check before you pay
7 items to check before you pay, 2 high - from the title chain, court records and approvals, each with what to ask the builder or your advocate. An item may not be a problem with the project: records can be incomplete.
1. Project at a glance
Project identity
| Field | Record |
|---|---|
| Registered project name | SREEKALPA ELITE RERA record |
| Project type | Residential apartment project RERA record |
| Phase / registered portion | No separate phase is identified; the registration concerns the project on the survey parcel listed below. RERA record Land records |
| TG-RERA registration | P01100010628 RERA record |
| Registration validity | 27 October 2025 to 27 October 2028, unless extended by the Authority. This is the registration period, not the building’s completion deadline. |
| Registered promoter | SREEKALPA ELITE, represented by ORUGANTI VENKATESWARLU AND OTHERS |
| RERA status | Registration certificate records the project as registered. RERA record |
Land and geographic identity
| Field | Record |
|---|---|
| Locality / revenue village | Tellapur / TELAPUR RERA record |
| Mandal | RC PURAM (also identified in the building-permit extraction as Ramachandrapuram) RERA record |
| District | Sangareddy RERA record |
| PIN | 502032 RERA record |
| Project survey number and subdivision | 388/E/1/1/1/1/1 Land records |
| Site extent | 1315.21 sq.m. total plot area and 1315.21 sq.m. net plot area in the filed building-permit record |
| Boundaries | North: 100 Feet wide Aparna Road; South: land of Syed Khajashahabuddin and Sons; East: land of Naga Satish in Survey No. 388 Part; West: Tellapur to Osman Nagar 100 Feet wide Road RERA filing |
Development identity
| Field | Record |
|---|---|
| Sanctioning authority / principal approval | Building permit order, approval no. 0883/HMDA/SWBP/2025, dated 27/10/2025; the filed permit records HMDA technical approval and Tellapur Municipality as the authority issuing the building-permit order. Approvals record |
| File / application number | 006301/HMDA/01900/SWBP/SKP2/2025 Approvals record |
| Approved building count and configuration | One residential building: 2 Cellars + Ground Floor + 4 Floors |
| Approved built-up area | 2899.87 sq.m. total proposed BUA excluding parking; the permit extraction separately records 4639.17 sq.m. including parking. |
| Building height | 14.99 m recorded in the sanctioned parameters |
| Parking provision | Two cellar parking levels; total parking area 1663.03 sq.m. and 19.00 car-parking spaces recorded in the approval-plan extraction. |
| Unit count | Approval-plan extraction records “Dwelling Units: 1”; TG-RERA unit schedule records 5 sale units. RERA unit table |
Offering and status
| Field | Record |
|---|---|
| RERA-filed configurations | 2BHK: 1 unit; 3BHK: 4 units RERA unit table |
| RERA-filed saleable areas | 2BHK: 655.87 sq.m.; 3BHK: 755.74 sq.m. RERA unit table |
| Booked / available | Portal figures show 0 booked and 1 available 2BHK; 0 booked and 4 available 3BHK. The portal record has no as-of date, so these counts are indicative. RERA unit table |
| Construction stage | No independently verified site-progress figure is supplied. The permit records commencement and completion deadlines; it does not establish construction progress. |
| Completion deadline | The building permit records construction to be completed before 27/10/2028; the Form-B declaration likewise undertakes completion by 27 October 2028. |
| Occupancy / completion certificate | The supplied building-permit extraction records completion certification as false and requires an occupancy certificate after completion. No OC is supplied. |
2. The project story
- SREEKALPA ELITE is registered as a residential apartment project on a 1315.21 sq.m. parcel in Tellapur, revenue village TELAPUR, RC PURAM mandal, Sangareddy district. The parcel is identified throughout the RERA record by survey number 388/E/1/1/1/1/1. RERA record Land records
- The filed building permit describes one residential building with two cellar levels, a ground floor and four upper floors. The RERA unit schedule records five homes: four 3BHK units and one 2BHK unit. The available portal snapshot lists all five as available and none as booked, but it does not state when that inventory was captured. RERA unit table
- The project’s completion deadline in the permit and promoter’s Form-B declaration is 27 October 2028. The supplied records do not establish on-site construction progress, and no occupancy certificate is supplied; therefore, neither completion nor occupancy certification is established by the materials reviewed.
3. Master plan, architecture & building design
The filed approval-plan materials describe a single residential building on a 1315.21 sq.m. net plot. The permit schedule gives a proposed coverage area of 600.49 sq.m. and an approved BUA excluding parking of 2899.87 sq.m.; the approval-plan extraction also records total proposed BUA including parking of 4639.17 sq.m. These are distinct approval-record measures, not apartment saleable or carpet areas.
The sanctioned configuration is 2 Cellars + Ground Floor + 4 Floors, with building height recorded as 14.99 m. The permit extraction allocates 513.91 sq.m. to the residential ground floor and 2385.96 sq.m. to the four residential upper floors. No commercial area is recorded in the permit extraction.
The approval-plan extraction lists a 65.77 sq.m. tot lot and 707.49 sq.m. vacant plot area. It also records 60 trees and a requirement for greenery around the site. No supplied drawing-derived information establishes flat count per floor, lift or stair arrangement, floor-by-floor circulation, or detailed internal layout.
4. Homes, configurations & floor plans
The unit schedule filed with TG-RERA records five units. Saleable areas below are RERA-filed figures. The supplied floor-plan measurement record contains two drawings, but reports no measured flats for either of the RERA-filed configurations; it therefore provides no usable software-measured carpet-area figure for these homes. RERA unit table RERA unit details Floor plans
| Configuration | Units | Booked | Available* | RERA saleable area | Measured carpet area | Loading (if supplied) |
|---|---|---|---|---|---|---|
| 2BHK | 1 | 0 | 1 | 655.87 sq.m. | Not available for this configuration | Not supplied |
| 3BHK | 4 | 0 | 4 | 755.74 sq.m. | Not available for this configuration | Not supplied |
\*The portal inventory has no as-of date and is indicative. RERA unit table
Saleable area is the RERA-filed area measure; it is not a carpet-area measurement. The supplied drawing-analysis record states that software-measured carpet area, where available, is measured from drawing geometry and is not a RERA disclosure; it also notes that saleable area includes a share of common areas. No balcony, utility, room-dimension or orientation measurements are supplied for the RERA-listed 2BHK and 3BHK units. RERA unit details Floor plans
5. Parking & vehicle circulation
The building-permit extraction records two cellar parking levels, 1663.03 sq.m. total parking area and 19.00 car-parking spaces. The approval-plan extraction also records 76.27 sq.m. visitor parking area. The permit conditions state that the cellar parking area is to be used exclusively for vehicle parking.
No supplied record identifies two-wheeler or accessible parking counts, bay-level allocations to individual homes, parking ownership or allotment arrangements, EV-charging installation status, or the detailed vehicle-ramp and internal-driveway layout. The approval conditions refer to EV charging infrastructure requirements, but do not establish that charging equipment has been installed.
6. Amenities, recreation & open spaces
The RERA amenity submission marks the facilities below as available, but its progress entries are 0%; this records the filed status rather than independently verified delivery. The building-permit extraction separately identifies project-specific site provisions. RERA amenities
| Description / size | Permit extraction records 65.77 sq.m. tot lot; plan extraction lists “TOT LOT.” |
|---|---|
| Evidence source | Building-permit record |
| Declared progress / verified status | No independent completion verification supplied |
| Description / size | 60 trees recorded in the permit extraction; approval conditions also refer to peripheral greenery. |
|---|---|
| Evidence source | Building-permit record |
| Declared progress / verified status | No independent completion verification supplied |
| Description / size | Listed as available in the RERA amenity submission. RERA amenities |
|---|---|
| Evidence source | RERA filing |
| Declared progress / verified status | Progress recorded as 0%; completion not independently verified |
| Description / size | Listed in the RERA amenity submission. RERA amenities |
|---|---|
| Evidence source | RERA filing |
| Declared progress / verified status | Progress recorded as 0%; completion not independently verified |
No project-specific clubhouse, indoor recreation space, or sports-facility size or capacity is established in the supplied RERA filing and approval extracts. Vendor-listed amenities are not used here as evidence of approved or delivered facilities.
7. Utilities, building services & safety
The RERA amenity submission marks water supply, sewerage, storm-water drains, sewage and sullage treatment/disposal, solid-waste management, rainwater harvesting, and an electrical meter room/substation/receiving station as available; each corresponding entry has 0% recorded progress. These are filed declarations, not independent confirmation of operating services. RERA amenities
The building-permit extraction identifies 2 rain water harvesting pits, space for a transformer, a garbage house and a septic sump. The permit conditions also address periodic septic-tank cleaning and provision of rainwater-harvesting structures. No water source, storage capacity, treatment capacity, sewer connection, lift count or capacity, backup-power capacity, or installed waste-processing capacity is provided.
The permit conditions require fire and life-safety measures and refer to a fire NOC before an occupancy certificate; the supplied documents do not include that NOC or establish completed fire-safety installations. The permit also refers to EV-charging infrastructure and broadband/digital-connectivity provisions as requirements, without establishing their installed status.
8. Location, access & connectivity
The registered location is TELAPUR, RC PURAM mandal, Sangareddy district, PIN 502032, on survey 388/E/1/1/1/1/1. The filed site boundaries identify 100 Feet wide Aparna Road to the north and Tellapur to Osman Nagar 100 Feet wide Road to the west. RERA record Land records RERA filing
The supplied location record gives the nearest sampled Outer Ring Road interchange as approximately 7.4 km away. No public-transport details or verified travel times are supplied. Location record
9. Developer & development status
The registered promoter is SREEKALPA ELITE, recorded as a partnership, with GSTIN 36AFRFS2157N1Z7. The RERA certificate names the promoter as SREEKALPA ELITE, represented by ORUGANTI VENKATESWARLU AND OTHERS. Corporate record
The RERA project record identifies Oruganti Venkateswarlu as authorized signatory and Oruganti Himanshu Reddy as partner. The certificate’s promoter address is Village Gopanampally, Serilingampally, Ranga Reddy, PIN 500046. No project-specific promoter contact details are supplied. Parties record
The promoter’s Form-B declaration undertakes completion by 27 October 2028. The building-permit record also states a completion deadline before 27/10/2028. These dates are distinct from the TG-RERA registration validity ending 27 October 2028. No construction-progress certification or occupancy certificate is supplied.
10. Approvals, official records & documents
| Identifier / date | P01100010628; valid 27/10/2025–27/10/2028 |
|---|---|
| What the supplied record establishes | Form C certificate for SREEKALPA ELITE at TELAPUR, RC PURAM, Sangareddy. |
| Identifier / date | Approval no. 0883/HMDA/SWBP/2025; 27/10/2025 |
|---|---|
| What the supplied record establishes | Permit extraction for the residential building on survey 388/E/1/1/1/1/1, recording the sanctioned building configuration and conditions. |
| Identifier / date | 006301/HMDA/01900/SWBP/SKP2/2025 |
|---|---|
| What the supplied record establishes | Building-permit file and application reference. |
| Identifier / date | 643082 |
|---|---|
| What the supplied record establishes | Filed plan extraction with site-area, building-area, parking, and other proposed-development figures. |
| Identifier / date | 24 January 2026 |
|---|---|
| What the supplied record establishes | Promoter declaration identifying the landowner and development agreement and stating the project completion undertaking. |
| Identifier / date | Not supplied |
|---|---|
| What the supplied record establishes | The permit record marks completion certification as false and requires an occupancy certificate after completion. |
No separate approved-layout record or occupancy/completion certificate is supplied in the materials reviewed. The project-specific building-permit and approval-plan records are the available approval evidence for the building described above.
1. Project at a glance
Project identity
Registered project name: SREEKALPA ELITE
Project type: Residential apartment project
Phase / registered portion: No separate phase is identified; the registration concerns the project on the survey parcel listed below.
TG-RERA registration: P01100010628
Registration validity: 27 October 2025 to 27 October 2028, unless extended by the Authority. This is the registration period, not the building’s completion deadline.
Registered promoter: SREEKALPA ELITE, represented by ORUGANTI VENKATESWARLU AND OTHERS
RERA status: Registration certificate records the project as registered.
Land and geographic identity
Locality / revenue village: Tellapur / TELAPUR
Mandal: RC PURAM (also identified in the building-permit extraction as Ramachandrapuram)
District: Sangareddy
PIN: 502032
Project survey number and subdivision: 388/E/1/1/1/1/1
Site extent: 1315.21 sq.m. total plot area and 1315.21 sq.m. net plot area in the filed building-permit record
Boundaries: North: 100 Feet wide Aparna Road; South: land of Syed Khajashahabuddin and Sons; East: land of Naga Satish in Survey No. 388 Part; West: Tellapur to Osman Nagar 100 Feet wide Road
Development identity
Sanctioning authority / principal approval: Building permit order, approval no. 0883/HMDA/SWBP/2025, dated 27/10/2025; the filed permit records HMDA technical approval and Tellapur Municipality as the authority issuing the building-permit order.
File / application number: 006301/HMDA/01900/SWBP/SKP2/2025
Approved building count and configuration: One residential building: 2 Cellars + Ground Floor + 4 Floors
Approved built-up area: 2899.87 sq.m. total proposed BUA excluding parking; the permit extraction separately records 4639.17 sq.m. including parking.
Building height: 14.99 m recorded in the sanctioned parameters
Parking provision: Two cellar parking levels; total parking area 1663.03 sq.m. and 19.00 car-parking spaces recorded in the approval-plan extraction.
Unit count: Approval-plan extraction records “Dwelling Units: 1”; TG-RERA unit schedule records 5 sale units.
Offering and status
RERA-filed configurations: 2BHK: 1 unit; 3BHK: 4 units
RERA-filed saleable areas: 2BHK: 655.87 sq.m.; 3BHK: 755.74 sq.m.
Booked / available: Portal figures show 0 booked and 1 available 2BHK; 0 booked and 4 available 3BHK. The portal record has no as-of date, so these counts are indicative.
Construction stage: No independently verified site-progress figure is supplied. The permit records commencement and completion deadlines; it does not establish construction progress.
Completion deadline: The building permit records construction to be completed before 27/10/2028; the Form-B declaration likewise undertakes completion by 27 October 2028.
Occupancy / completion certificate: The supplied building-permit extraction records completion certification as false and requires an occupancy certificate after completion. No OC is supplied.
2. The project story
- SREEKALPA ELITE is registered as a residential apartment project on a 1315.21 sq.m. parcel in Tellapur, revenue village TELAPUR, RC PURAM mandal, Sangareddy district. The parcel is identified throughout the RERA record by survey number 388/E/1/1/1/1/1.
- The filed building permit describes one residential building with two cellar levels, a ground floor and four upper floors. The RERA unit schedule records five homes: four 3BHK units and one 2BHK unit. The available portal snapshot lists all five as available and none as booked, but it does not state when that inventory was captured.
- The project’s completion deadline in the permit and promoter’s Form-B declaration is 27 October 2028. The supplied records do not establish on-site construction progress, and no occupancy certificate is supplied; therefore, neither completion nor occupancy certification is established by the materials reviewed.
3. Master plan, architecture & building design
The filed approval-plan materials describe a single residential building on a 1315.21 sq.m. net plot. The permit schedule gives a proposed coverage area of 600.49 sq.m. and an approved BUA excluding parking of 2899.87 sq.m.; the approval-plan extraction also records total proposed BUA including parking of 4639.17 sq.m. These are distinct approval-record measures, not apartment saleable or carpet areas.
The sanctioned configuration is 2 Cellars + Ground Floor + 4 Floors, with building height recorded as 14.99 m. The permit extraction allocates 513.91 sq.m. to the residential ground floor and 2385.96 sq.m. to the four residential upper floors. No commercial area is recorded in the permit extraction.
The approval-plan extraction lists a 65.77 sq.m. tot lot and 707.49 sq.m. vacant plot area. It also records 60 trees and a requirement for greenery around the site. No supplied drawing-derived information establishes flat count per floor, lift or stair arrangement, floor-by-floor circulation, or detailed internal layout.
4. Homes, configurations & floor plans
The unit schedule filed with TG-RERA records five units. Saleable areas below are RERA-filed figures. The supplied floor-plan measurement record contains two drawings, but reports no measured flats for either of the RERA-filed configurations; it therefore provides no usable software-measured carpet-area figure for these homes.
| Configuration | Units | Booked | Available* | RERA saleable area | Measured carpet area | Loading (if supplied) |
|---|---|---|---|---|---|---|
| 2BHK | 1 | 0 | 1 | 655.87 sq.m. | Not available for this configuration | Not supplied |
| 3BHK | 4 | 0 | 4 | 755.74 sq.m. | Not available for this configuration | Not supplied |
\*The portal inventory has no as-of date and is indicative.
Saleable area is the RERA-filed area measure; it is not a carpet-area measurement. The supplied drawing-analysis record states that software-measured carpet area, where available, is measured from drawing geometry and is not a RERA disclosure; it also notes that saleable area includes a share of common areas. No balcony, utility, room-dimension or orientation measurements are supplied for the RERA-listed 2BHK and 3BHK units.
5. Parking & vehicle circulation
The building-permit extraction records two cellar parking levels, 1663.03 sq.m. total parking area and 19.00 car-parking spaces. The approval-plan extraction also records 76.27 sq.m. visitor parking area. The permit conditions state that the cellar parking area is to be used exclusively for vehicle parking.
No supplied record identifies two-wheeler or accessible parking counts, bay-level allocations to individual homes, parking ownership or allotment arrangements, EV-charging installation status, or the detailed vehicle-ramp and internal-driveway layout. The approval conditions refer to EV charging infrastructure requirements, but do not establish that charging equipment has been installed.
6. Amenities, recreation & open spaces
The RERA amenity submission marks the facilities below as available, but its progress entries are 0%; this records the filed status rather than independently verified delivery. The building-permit extraction separately identifies project-specific site provisions.
| Facility | Description / size | Evidence source | Declared progress / verified status |
|---|---|---|---|
| Tot lot / green area | Permit extraction records 65.77 sq.m. tot lot; plan extraction lists “TOT LOT.” | Building-permit record | No independent completion verification supplied |
| Trees / greenery | 60 trees recorded in the permit extraction; approval conditions also refer to peripheral greenery. | Building-permit record | No independent completion verification supplied |
| Community buildings | Listed as available in the RERA amenity submission. | RERA filing | Progress recorded as 0%; completion not independently verified |
| Internal roads and footpaths | Listed in the RERA amenity submission. | RERA filing | Progress recorded as 0%; completion not independently verified |
No project-specific clubhouse, indoor recreation space, or sports-facility size or capacity is established in the supplied RERA filing and approval extracts. Vendor-listed amenities are not used here as evidence of approved or delivered facilities.
7. Utilities, building services & safety
The RERA amenity submission marks water supply, sewerage, storm-water drains, sewage and sullage treatment/disposal, solid-waste management, rainwater harvesting, and an electrical meter room/substation/receiving station as available; each corresponding entry has 0% recorded progress. These are filed declarations, not independent confirmation of operating services.
The building-permit extraction identifies 2 rain water harvesting pits, space for a transformer, a garbage house and a septic sump. The permit conditions also address periodic septic-tank cleaning and provision of rainwater-harvesting structures. No water source, storage capacity, treatment capacity, sewer connection, lift count or capacity, backup-power capacity, or installed waste-processing capacity is provided.
The permit conditions require fire and life-safety measures and refer to a fire NOC before an occupancy certificate; the supplied documents do not include that NOC or establish completed fire-safety installations. The permit also refers to EV-charging infrastructure and broadband/digital-connectivity provisions as requirements, without establishing their installed status.
8. Location, access & connectivity
The registered location is TELAPUR, RC PURAM mandal, Sangareddy district, PIN 502032, on survey 388/E/1/1/1/1/1. The filed site boundaries identify 100 Feet wide Aparna Road to the north and Tellapur to Osman Nagar 100 Feet wide Road to the west.
The supplied location record gives the nearest sampled Outer Ring Road interchange as approximately 7.4 km away. No public-transport details or verified travel times are supplied.
9. Developer & development status
The registered promoter is SREEKALPA ELITE, recorded as a partnership, with GSTIN 36AFRFS2157N1Z7. The RERA certificate names the promoter as SREEKALPA ELITE, represented by ORUGANTI VENKATESWARLU AND OTHERS.
The RERA project record identifies Oruganti Venkateswarlu as authorized signatory and Oruganti Himanshu Reddy as partner. The certificate’s promoter address is Village Gopanampally, Serilingampally, Ranga Reddy, PIN 500046. No project-specific promoter contact details are supplied.
The promoter’s Form-B declaration undertakes completion by 27 October 2028. The building-permit record also states a completion deadline before 27/10/2028. These dates are distinct from the TG-RERA registration validity ending 27 October 2028. No construction-progress certification or occupancy certificate is supplied.
10. Approvals, official records & documents
| Identifier / date | P01100010628; valid 27/10/2025–27/10/2028 |
|---|---|
| What the supplied record establishes | Form C certificate for SREEKALPA ELITE at TELAPUR, RC PURAM, Sangareddy. |
| Identifier / date | Approval no. 0883/HMDA/SWBP/2025; 27/10/2025 |
|---|---|
| What the supplied record establishes | Permit extraction for the residential building on survey 388/E/1/1/1/1/1, recording the sanctioned building configuration and conditions. |
| Identifier / date | 006301/HMDA/01900/SWBP/SKP2/2025 |
|---|---|
| What the supplied record establishes | Building-permit file and application reference. |
| Identifier / date | 643082 |
|---|---|
| What the supplied record establishes | Filed plan extraction with site-area, building-area, parking, and other proposed-development figures. |
| Identifier / date | 24 January 2026 |
|---|---|
| What the supplied record establishes | Promoter declaration identifying the landowner and development agreement and stating the project completion undertaking. |
| Identifier / date | Not supplied |
|---|---|
| What the supplied record establishes | The permit record marks completion certification as false and requires an occupancy certificate after completion. |
No separate approved-layout record or occupancy/completion certificate is supplied in the materials reviewed. The project-specific building-permit and approval-plan records are the available approval evidence for the building described above.
Frequently asked questions
Is SREEKALPA ELITE registered with Telangana RERA?
Yes. SREEKALPA ELITE is registered with the Telangana Real Estate Regulatory Authority as P01100010628; the registration status is New Project.
Who is the developer of SREEKALPA ELITE?
The promoter named in the RERA registration is SREEKALPA ELITE.
Where is SREEKALPA ELITE located?
SREEKALPA ELITE is in Tellapur, TELAPUR, RC PURAM, Sangareddy, Telangana (502032).
When will SREEKALPA ELITE be completed?
The promoter's proposed date of completion filed with RERA is 27/02/2029. This is the promoter's declaration, not a guarantee.
More projects in Telapur