Kranti Adivaithaa
KRANTI INFRA · Medchal-Malkajgiri · RERA P02200005428
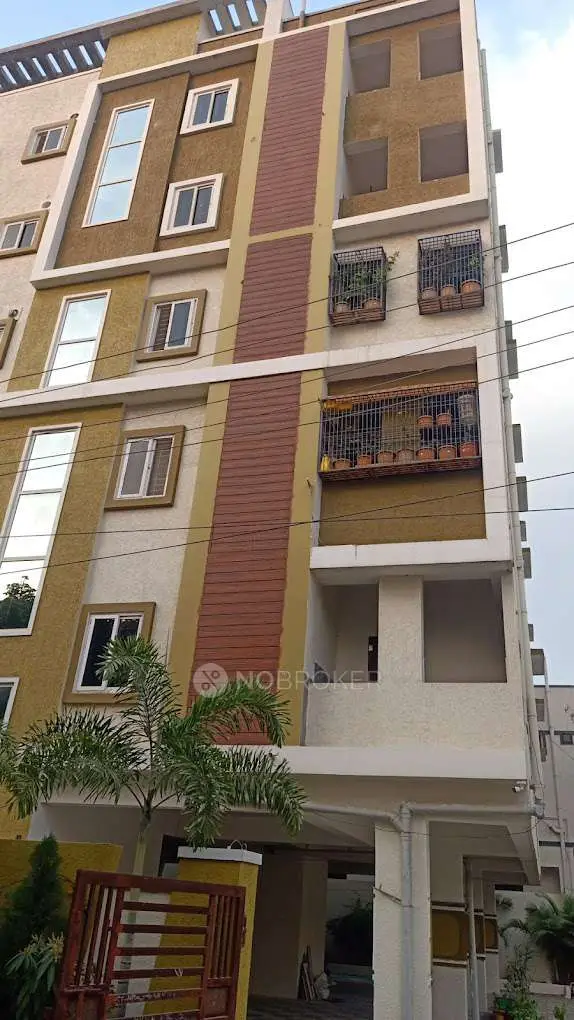
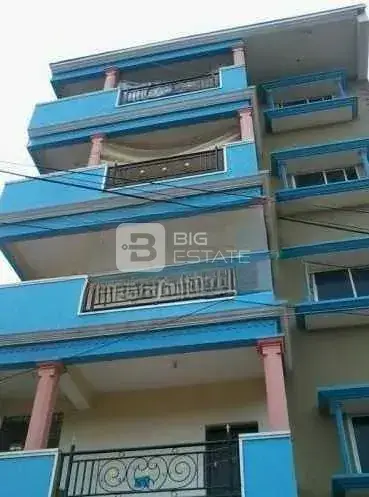
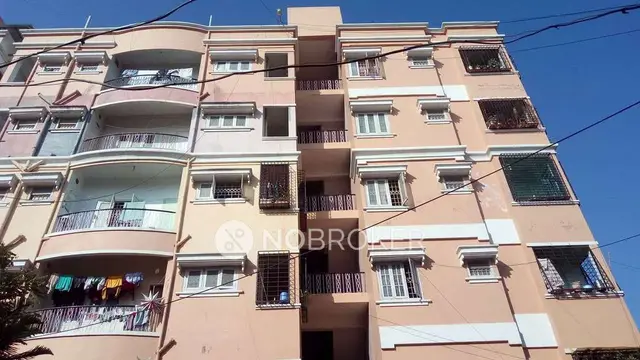
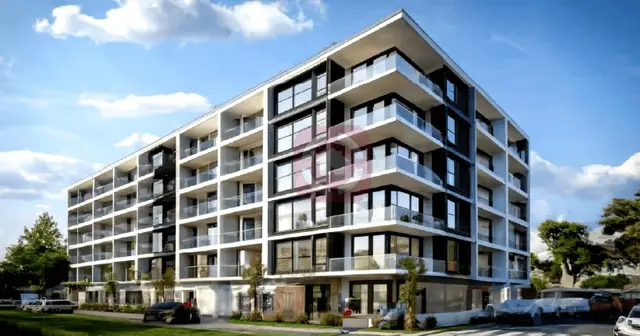
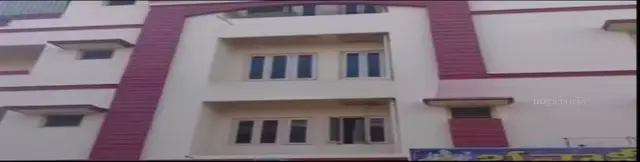
KRANTI ADIVAITHAA is a residential apartment project in SANIKPURI, Kapra, Medchal-Malkajgiri District. It is being developed by the registered promoter KRANTI INFRA. The project has a total site area of 1,161.27 sq. m and one residential building with 1 Cellar + Stilt + 5 upper floors; the RERA unit records total 20 homes, with configurations filed under “THRIBLE,” “THIRBLE” and “THRBLE.” Its TG-RERA registration number is P02200005428, and its proposed completion date is 2 March 2027.
More from Kranti Infra · 3 projects →
01What we found
Read from TG-RERA filings, approvals, land and registration records and court records. A court case is counted only when the court record states this project's survey number with its village, or names the project.
02Check before you pay
6 items to check before you pay, 3 high - from the title chain, court records and approvals, each with what to ask the builder or your advocate. An item may not be a problem with the project: records can be incomplete.
1. Project at a glance
Project identity
| Field | TG-RERA record |
|---|---|
| Registered project name | KRANTI ADIVAITHAA |
| Project type | Residential apartment project RERA record |
| Phase / registered portion | No separate phase name is disclosed; the registration is for the project at Survey Nos. 591, 595 and 596 |
| TG-RERA registration number | P02200005428 |
| Registration validity | 7 December 2022 to 2 March 2027; the certificate states four years. This is the registration period, not the completion deadline. |
| Registered promoter | KRANTI INFRA; partnership RERA filing Corporate record |
| RERA status | Registered; certificate records no extension |
Land and geographic identity
| Field | Record |
|---|---|
| Locality | SANIKPURI; the RERA certificate gives Eswaripuri Colony, Kapra RERA record |
| Revenue village | The project filing identifies Eswaripuri Colony; the building permit describes the site as Khapra. Revenue-village identity is not independently verified in the supplied records. RERA record |
| Mandal / district / PIN | Kapra / Medchal-Malkajgiri / 500094 RERA record |
| Survey numbers | 591, 595 and 596; no subdivision is specified in the project identity record RERA record |
| Plot numbers | 39 D, 40 D, 41 D and 45 D |
| Extent | Total site area 1,161.27 sq. m; net area 1,157.41 sq. m in the RERA land details. The building permit separately records site area 1,161.27 m² and road-affected area 68.8 m². RERA filing |
| Boundaries | East: 30 FEET ROAD; West: 30 FEET ROAD; South: 30 FEET ROAD; North: 36 D AND 46 D RERA filing |
| Site coordinate record | 17.4846356, 78.5610095 (geocode record; not a surveyed boundary description) Location record |
Development identity
| Field | Record |
|---|---|
| Sanctioning authority | Greater Hyderabad Municipal Corporation (GHMC) |
| Principal building approval | Building Permit Order / approval no. 1/C1/03371/2021, dated 2 March 2021 |
| Other file number | 1/C1/01507/2020 |
| Approved building | KRANTHI-1 (ADVAITHAA), one residential building |
| Sanctioned floor configuration | 1 Cellar + Stilt + 5 upper floors |
| Approved height | 14.95 m |
| Approved built-up area | Not stated in the supplied building-permit extraction. The RERA filing lists “Approved Built up Area” as 1,160.36 sq. m; that is a filed figure, not independently reconciled here. RERA filing |
| Building count | One building / block is recorded RERA filing RERA unit table |
| Units | GHMC permit extraction does not state a unit count. RERA unit records total 20 units, but the configuration entries are inconsistently labelled. RERA unit table RERA unit details |
| Parking levels | Cellar and stilt are approved for parking and are to be used exclusively for vehicle parking, without partition walls or rolling shutters. A parking-space count is not supplied. |
Offering and status
| Field | Record |
|---|---|
| RERA-filed configurations | Eight units filed under “THRIBLE”; 12 more filed under “THIRBLE” and “THRBLE,” without a clear interpreted configuration. RERA unit details |
| RERA-filed saleable area | 41.11 sq. m for each filed unit category RERA unit details |
| Booked / available | Portal-derived figures indicate 0 booked and 20 available; no as-of date is provided, so these counts are indicative. RERA unit table RERA unit details |
| Completion deadline | RERA certificate: 2 March 2027. Form B also records the promoter’s completion undertaking as 2 March 2027. |
| Registration expiry | 2 March 2027; this is a separate registration-validity date, not evidence of project completion. |
| Construction stage | No reliable, dated construction-progress report or independently verified site-progress evidence is supplied. The amenity schedule records 100% for water supply and water conservation/rainwater harvesting, but these are filed progress entries, not independent verification. RERA amenities |
| Occupancy / completion certificate | No occupancy or completion certificate is supplied; the building-permit extraction records completion as not certified. |
2. The project story
KRANTI ADIVAITHAA is registered with TG-RERA as a residential apartment project on plots 39 D, 40 D, 41 D and 45 D, in Survey Nos. 591, 595 and 596. The registration certificate places it in Eswaripuri Colony, Kapra, while the GHMC building-permit extraction describes the site as Khapra. The revenue-village identity is therefore not independently verified by the materials supplied.
The GHMC permit describes one building, KRANTHI-1 (ADVAITHAA), with one cellar, a stilt level and five upper floors. The RERA record indicates 20 units in total, but only eight are identified as “THRIBLE”; the remaining 12 are filed under the labels “THIRBLE” and “THRBLE,” which the supplied unit data does not reliably classify. The project’s stated completion date is 2 March 2027. No dated construction-progress report or occupancy/completion certificate is available here to establish how much of the building has been completed. RERA unit table RERA unit details
3. Master plan, architecture & building design
The GHMC Building Permit Order sanctions one residential building, KRANTHI-1 (ADVAITHAA), on Survey Nos. 591, 595 and 596. Its recorded configuration is 1 Cellar + Stilt + 5 upper floors, with a height of 14.95 m. The permit lists a site area of 1,161.27 m² and a road-affected area of 68.8 m². The RERA land details separately report a net area of 1,157.41 sq. m. RERA filing
The RERA filing records an “Approved Built up Area” of 1,160.36 sq. m; the supplied permit extraction does not provide an approved built-up-area figure to confirm that entry. The permit extraction also notes that the second-floor area of 362.99 m² was handed over, but the materials supplied do not explain the context of that entry or establish the building’s overall construction stage. RERA filing
The permit conditions identify the cellar and stilt as parking areas, and call for a tot-lot, peripheral greenery, a transformer space, a garbage house, a rainwater-harvesting percolation pit and an ETP. The detailed floor plans and architectural schedules needed to establish flat placement, circulation, lifts, stairs, entries or a complete common-area arrangement are not available in the extracted records.
4. Homes, configurations & floor plans
RERA records show 20 units with a filed saleable area of 41.11 sq. m per unit category. The filing labels are not consistently interpretable: eight units appear as “THRIBLE,” while 12 are recorded as “THIRBLE” and “THRBLE.” The supplied drawing-measurement record contains no measured 3BHK flat design, so no software-measured carpet area or room dimensions can be reported. RERA unit details RERA unit table Floor plans
| Configuration | Units | Booked | Available | RERA saleable area | Measured carpet area | Loading (if supplied) |
|---|---|---|---|---|---|---|
| 3BHK (filed as “THRIBLE”) | 8 | 0 | 8 | 41.11 sq. m | Not measured in the supplied drawing record | Not supplied |
| Homes (configuration not filed; labels “THIRBLE” and “THRBLE”) | 12 | 0 | 12 | 41.11 sq. m | Not measured in the supplied drawing record | Not supplied |
The RERA-filed saleable area is not a measured carpet area. The supplied data gives no verified carpet-area measurement, balcony or utility-area schedule, or common-area loading figure. Booked and available counts are portal-derived and have no stated as-of date. RERA unit details RERA unit table Floor plans
5. Parking & vehicle circulation
The GHMC permit approves the cellar and stilt for parking and requires those areas to be used exclusively for vehicle parking, without partition walls or rolling shutters. The permit extraction does not state the number of car or two-wheeler spaces, visitor or accessible parking provision, parking allocation by unit, ramp arrangement, or EV charging provision. A sanctioned parking area does not by itself establish exclusive ownership or allotment of any particular bay.
6. Amenities, recreation & open spaces
The following facilities appear in the GHMC permit conditions or RERA amenity schedule. Schedule percentages are filed progress entries; they are not independent site verification.
| Facility | Description / size | Evidence source | Declared progress / verified status |
|---|---|---|---|
| Tot-lot / green strip | Tot-lot to be fenced and maintained as greenery before occupancy; no size supplied | GHMC permit conditions; RERA amenity schedule RERA amenities | RERA schedule: 0%; completion not independently verified |
| Peripheral greenery / tree planting | Permit requires peripheral planting and records 55 trees; no landscape area supplied | GHMC permit | No completion evidence supplied |
| Community buildings | No further description or size supplied | RERA amenity schedule RERA amenities | 0% recorded |
| Aggregate recreational open space | No area supplied | RERA amenity schedule RERA amenities | 0% recorded |
| Water supply | Listed as available in the RERA amenity schedule | RERA amenity schedule RERA amenities | 100% recorded; not independently verified |
| Rainwater harvesting | Permit requires a percolation pit; RERA schedule lists water conservation/rainwater harvesting | GHMC permit; RERA amenity schedule RERA amenities | 100% recorded in RERA schedule; not independently verified |
No clubhouse, indoor recreation or sports-facility details are established by the supplied project records. RERA amenities
7. Utilities, building services & safety
The GHMC permit calls for a rainwater-harvesting percolation pit, transformer space, garbage house and ETP. The RERA amenity schedule lists water supply, sewerage, storm-water drains and electrical meter room/sub-station/receiving station, but records 0% progress for sewerage, storm-water drains and the electrical facility; it records 100% for water supply and water conservation/rainwater harvesting. These are filed status entries, not independently verified completion. RERA amenities
The supplied records do not give water source or storage capacity, ETP/STP capacity or operating status, treated-water reuse details, electrical load or backup arrangements, lift count or capacity, fire-system specifications, escape-stair details, CCTV or access-control systems, or accessibility provisions. The permit requires a transformer space and garbage house, but those conditions alone do not establish installation or operation. RERA amenities
8. Location, access & connectivity
The RERA filing identifies the project with locality SANIKPURI, Eswaripuri Colony, Kapra Mandal, Medchal-Malkajgiri District, PIN 500094. The RERA certificate states Eswaripuri Colony, Kapra; the GHMC permit extraction states Khapra. The supplied records do not independently verify the revenue village or provide a surveyed site-access plan. RERA record
The location dataset lists the following approximate distances: Outer Ring Road nearest sampled interchange, 6.2 km; TGSRTC Bus Station, ECIL, 1.7 km; Neredmet railway station, 2.7 km; Asha Hospital, 0.3 km; St. Theresa High School, 0.5 km; Sai Sudhir Degree College, 1.5 km; Union Bank, 0.7 km; an unnamed mall, 0.7 km; Shank Colony Park, 0.1 km; and Vimukti Technologies Pvt. Ltd., 0.5 km. These are location-dataset distances; no travel times are supplied. Location record
9. Developer & development status
The registered promoter is KRANTI INFRA, recorded as a partnership, with GSTIN 36AATFK9151D1Z0. The RERA filing names Polisetty Ravi Kumar as authorized signatory and Polisetty Srinivas as partner. The listed promoter address is KRANTI ICON, Rukmimipuri Colony, Eswaripuri, Sanikpuri, Kapra, Medchal-Malkajgiri, 500094. A registered office phone number, email address or official website is not supplied. RERA filing Corporate record Parties record
The promoter’s Form B affidavit declares a completion date of 2 March 2027 and makes declarations about title, encumbrances, project funds and pending approvals. These are promoter declarations, not independent verification of those matters. No reliable dated project-wide construction-progress report is supplied, and no occupancy/completion certificate is available in the reviewed materials.
10. Approvals, official records & documents
| Identifier / date | P02200005428; issued 7 December 2022; valid to 2 March 2027 |
|---|---|
| What the supplied record establishes | Registration of KRANTI ADIVAITHAA under section 5; the certificate includes a separate-account condition. |
| Identifier / date | Approval no. 1/C1/03371/2021; 2 March 2021; file no. 1/C1/01507/2020 |
|---|---|
| What the supplied record establishes | Building permission for KRANTHI-1 (ADVAITHAA), described as one cellar, stilt and five upper floors. The permit states that it does not confer ownership rights. |
| Identifier / date | Filed by Polisetty Ravi Kumar for KRANTI INFRA |
|---|---|
| What the supplied record establishes | Promoter declarations concerning title basis, encumbrances, completion undertaking and project obligations. |
| Identifier / date | RERA-filed drawing documents 254459, 255843 and 266332 |
|---|---|
| What the supplied record establishes | Drawing records are listed, but the supplied extractions do not establish the full approved layout or usable floor-plan details. |
| Identifier / date | Not supplied; permit extraction records completion as not certified |
|---|---|
| What the supplied record establishes | No completion or occupancy certificate is established by the reviewed records. |
The TG-RERA certificate is the registration record; the GHMC Building Permit Order is the principal building sanction in the supplied documents. The certificate and permit establish different things: RERA registration does not itself establish construction completion or occupancy certification.
1. Project at a glance
Project identity
Registered project name: KRANTI ADIVAITHAA
Project type: Residential apartment project
Phase / registered portion: No separate phase name is disclosed; the registration is for the project at Survey Nos. 591, 595 and 596
TG-RERA registration number: P02200005428
Registration validity: 7 December 2022 to 2 March 2027; the certificate states four years. This is the registration period, not the completion deadline.
Registered promoter: KRANTI INFRA; partnership
RERA status: Registered; certificate records no extension
Land and geographic identity
Locality: SANIKPURI; the RERA certificate gives Eswaripuri Colony, Kapra
Revenue village: The project filing identifies Eswaripuri Colony; the building permit describes the site as Khapra. Revenue-village identity is not independently verified in the supplied records.
Mandal / district / PIN: Kapra / Medchal-Malkajgiri / 500094
Survey numbers: 591, 595 and 596; no subdivision is specified in the project identity record
Plot numbers: 39 D, 40 D, 41 D and 45 D
Extent: Total site area 1,161.27 sq. m; net area 1,157.41 sq. m in the RERA land details. The building permit separately records site area 1,161.27 m² and road-affected area 68.8 m².
Boundaries: East: 30 FEET ROAD; West: 30 FEET ROAD; South: 30 FEET ROAD; North: 36 D AND 46 D
Site coordinate record: 17.4846356, 78.5610095 (geocode record; not a surveyed boundary description)
Development identity
Sanctioning authority: Greater Hyderabad Municipal Corporation (GHMC)
Principal building approval: Building Permit Order / approval no. 1/C1/03371/2021, dated 2 March 2021
Other file number: 1/C1/01507/2020
Approved building: KRANTHI-1 (ADVAITHAA), one residential building
Sanctioned floor configuration: 1 Cellar + Stilt + 5 upper floors
Approved height: 14.95 m
Approved built-up area: Not stated in the supplied building-permit extraction. The RERA filing lists “Approved Built up Area” as 1,160.36 sq. m; that is a filed figure, not independently reconciled here.
Building count: One building / block is recorded
Units: GHMC permit extraction does not state a unit count. RERA unit records total 20 units, but the configuration entries are inconsistently labelled.
Parking levels: Cellar and stilt are approved for parking and are to be used exclusively for vehicle parking, without partition walls or rolling shutters. A parking-space count is not supplied.
Offering and status
RERA-filed configurations: Eight units filed under “THRIBLE”; 12 more filed under “THIRBLE” and “THRBLE,” without a clear interpreted configuration.
RERA-filed saleable area: 41.11 sq. m for each filed unit category
Booked / available: Portal-derived figures indicate 0 booked and 20 available; no as-of date is provided, so these counts are indicative.
Completion deadline: RERA certificate: 2 March 2027. Form B also records the promoter’s completion undertaking as 2 March 2027.
Registration expiry: 2 March 2027; this is a separate registration-validity date, not evidence of project completion.
Construction stage: No reliable, dated construction-progress report or independently verified site-progress evidence is supplied. The amenity schedule records 100% for water supply and water conservation/rainwater harvesting, but these are filed progress entries, not independent verification.
Occupancy / completion certificate: No occupancy or completion certificate is supplied; the building-permit extraction records completion as not certified.
2. The project story
KRANTI ADIVAITHAA is registered with TG-RERA as a residential apartment project on plots 39 D, 40 D, 41 D and 45 D, in Survey Nos. 591, 595 and 596. The registration certificate places it in Eswaripuri Colony, Kapra, while the GHMC building-permit extraction describes the site as Khapra. The revenue-village identity is therefore not independently verified by the materials supplied.
The GHMC permit describes one building, KRANTHI-1 (ADVAITHAA), with one cellar, a stilt level and five upper floors. The RERA record indicates 20 units in total, but only eight are identified as “THRIBLE”; the remaining 12 are filed under the labels “THIRBLE” and “THRBLE,” which the supplied unit data does not reliably classify. The project’s stated completion date is 2 March 2027. No dated construction-progress report or occupancy/completion certificate is available here to establish how much of the building has been completed.
3. Master plan, architecture & building design
The GHMC Building Permit Order sanctions one residential building, KRANTHI-1 (ADVAITHAA), on Survey Nos. 591, 595 and 596. Its recorded configuration is 1 Cellar + Stilt + 5 upper floors, with a height of 14.95 m. The permit lists a site area of 1,161.27 m² and a road-affected area of 68.8 m². The RERA land details separately report a net area of 1,157.41 sq. m.
The RERA filing records an “Approved Built up Area” of 1,160.36 sq. m; the supplied permit extraction does not provide an approved built-up-area figure to confirm that entry. The permit extraction also notes that the second-floor area of 362.99 m² was handed over, but the materials supplied do not explain the context of that entry or establish the building’s overall construction stage.
The permit conditions identify the cellar and stilt as parking areas, and call for a tot-lot, peripheral greenery, a transformer space, a garbage house, a rainwater-harvesting percolation pit and an ETP. The detailed floor plans and architectural schedules needed to establish flat placement, circulation, lifts, stairs, entries or a complete common-area arrangement are not available in the extracted records.
4. Homes, configurations & floor plans
RERA records show 20 units with a filed saleable area of 41.11 sq. m per unit category. The filing labels are not consistently interpretable: eight units appear as “THRIBLE,” while 12 are recorded as “THIRBLE” and “THRBLE.” The supplied drawing-measurement record contains no measured 3BHK flat design, so no software-measured carpet area or room dimensions can be reported.
| Configuration | Units | Booked | Available | RERA saleable area | Measured carpet area | Loading (if supplied) |
|---|---|---|---|---|---|---|
| 3BHK (filed as “THRIBLE”) | 8 | 0 | 8 | 41.11 sq. m | Not measured in the supplied drawing record | Not supplied |
| Homes (configuration not filed; labels “THIRBLE” and “THRBLE”) | 12 | 0 | 12 | 41.11 sq. m | Not measured in the supplied drawing record | Not supplied |
The RERA-filed saleable area is not a measured carpet area. The supplied data gives no verified carpet-area measurement, balcony or utility-area schedule, or common-area loading figure. Booked and available counts are portal-derived and have no stated as-of date.
5. Parking & vehicle circulation
The GHMC permit approves the cellar and stilt for parking and requires those areas to be used exclusively for vehicle parking, without partition walls or rolling shutters. The permit extraction does not state the number of car or two-wheeler spaces, visitor or accessible parking provision, parking allocation by unit, ramp arrangement, or EV charging provision. A sanctioned parking area does not by itself establish exclusive ownership or allotment of any particular bay.
6. Amenities, recreation & open spaces
The following facilities appear in the GHMC permit conditions or RERA amenity schedule. Schedule percentages are filed progress entries; they are not independent site verification.
| Facility | Description / size | Evidence source | Declared progress / verified status |
|---|---|---|---|
| Tot-lot / green strip | Tot-lot to be fenced and maintained as greenery before occupancy; no size supplied | GHMC permit conditions; RERA amenity schedule | RERA schedule: 0%; completion not independently verified |
| Peripheral greenery / tree planting | Permit requires peripheral planting and records 55 trees; no landscape area supplied | GHMC permit | No completion evidence supplied |
| Community buildings | No further description or size supplied | RERA amenity schedule | 0% recorded |
| Aggregate recreational open space | No area supplied | RERA amenity schedule | 0% recorded |
| Water supply | Listed as available in the RERA amenity schedule | RERA amenity schedule | 100% recorded; not independently verified |
| Rainwater harvesting | Permit requires a percolation pit; RERA schedule lists water conservation/rainwater harvesting | GHMC permit; RERA amenity schedule | 100% recorded in RERA schedule; not independently verified |
No clubhouse, indoor recreation or sports-facility details are established by the supplied project records.
7. Utilities, building services & safety
The GHMC permit calls for a rainwater-harvesting percolation pit, transformer space, garbage house and ETP. The RERA amenity schedule lists water supply, sewerage, storm-water drains and electrical meter room/sub-station/receiving station, but records 0% progress for sewerage, storm-water drains and the electrical facility; it records 100% for water supply and water conservation/rainwater harvesting. These are filed status entries, not independently verified completion.
The supplied records do not give water source or storage capacity, ETP/STP capacity or operating status, treated-water reuse details, electrical load or backup arrangements, lift count or capacity, fire-system specifications, escape-stair details, CCTV or access-control systems, or accessibility provisions. The permit requires a transformer space and garbage house, but those conditions alone do not establish installation or operation.
8. Location, access & connectivity
The RERA filing identifies the project with locality SANIKPURI, Eswaripuri Colony, Kapra Mandal, Medchal-Malkajgiri District, PIN 500094. The RERA certificate states Eswaripuri Colony, Kapra; the GHMC permit extraction states Khapra. The supplied records do not independently verify the revenue village or provide a surveyed site-access plan.
The location dataset lists the following approximate distances: Outer Ring Road nearest sampled interchange, 6.2 km; TGSRTC Bus Station, ECIL, 1.7 km; Neredmet railway station, 2.7 km; Asha Hospital, 0.3 km; St. Theresa High School, 0.5 km; Sai Sudhir Degree College, 1.5 km; Union Bank, 0.7 km; an unnamed mall, 0.7 km; Shank Colony Park, 0.1 km; and Vimukti Technologies Pvt. Ltd., 0.5 km. These are location-dataset distances; no travel times are supplied.
9. Developer & development status
The registered promoter is KRANTI INFRA, recorded as a partnership, with GSTIN 36AATFK9151D1Z0. The RERA filing names Polisetty Ravi Kumar as authorized signatory and Polisetty Srinivas as partner. The listed promoter address is KRANTI ICON, Rukmimipuri Colony, Eswaripuri, Sanikpuri, Kapra, Medchal-Malkajgiri, 500094. A registered office phone number, email address or official website is not supplied.
The promoter’s Form B affidavit declares a completion date of 2 March 2027 and makes declarations about title, encumbrances, project funds and pending approvals. These are promoter declarations, not independent verification of those matters. No reliable dated project-wide construction-progress report is supplied, and no occupancy/completion certificate is available in the reviewed materials.
10. Approvals, official records & documents
| Identifier / date | P02200005428; issued 7 December 2022; valid to 2 March 2027 |
|---|---|
| What the supplied record establishes | Registration of KRANTI ADIVAITHAA under section 5; the certificate includes a separate-account condition. |
| Identifier / date | Approval no. 1/C1/03371/2021; 2 March 2021; file no. 1/C1/01507/2020 |
|---|---|
| What the supplied record establishes | Building permission for KRANTHI-1 (ADVAITHAA), described as one cellar, stilt and five upper floors. The permit states that it does not confer ownership rights. |
| Identifier / date | Filed by Polisetty Ravi Kumar for KRANTI INFRA |
|---|---|
| What the supplied record establishes | Promoter declarations concerning title basis, encumbrances, completion undertaking and project obligations. |
| Identifier / date | RERA-filed drawing documents 254459, 255843 and 266332 |
|---|---|
| What the supplied record establishes | Drawing records are listed, but the supplied extractions do not establish the full approved layout or usable floor-plan details. |
| Identifier / date | Not supplied; permit extraction records completion as not certified |
|---|---|
| What the supplied record establishes | No completion or occupancy certificate is established by the reviewed records. |
The TG-RERA certificate is the registration record; the GHMC Building Permit Order is the principal building sanction in the supplied documents. The certificate and permit establish different things: RERA registration does not itself establish construction completion or occupancy certification.
Frequently asked questions
Is KRANTI ADIVAITHAA registered with Telangana RERA?
Yes. KRANTI ADIVAITHAA is registered with the Telangana Real Estate Regulatory Authority as P02200005428; the registration status is New Project.
Who is the developer of KRANTI ADIVAITHAA?
The promoter named in the RERA registration is KRANTI INFRA.
Where is KRANTI ADIVAITHAA located?
KRANTI ADIVAITHAA is in SANIKPURI, Eswaripuri Colony, Kapra, Medchal-Malkajgiri, Telangana (500094).
When will KRANTI ADIVAITHAA be completed?
The promoter's proposed date of completion filed with RERA is 02/07/2027. This is the promoter's declaration, not a guarantee.
More projects in Eswaripuri Colony