Krishna Residency
MUDUNURI · Medchal-Malkajgiri · RERA P02200001094
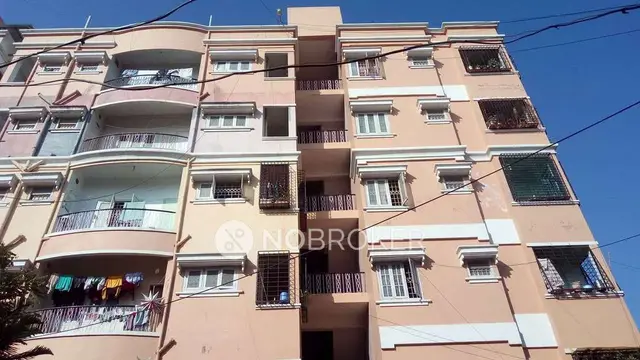
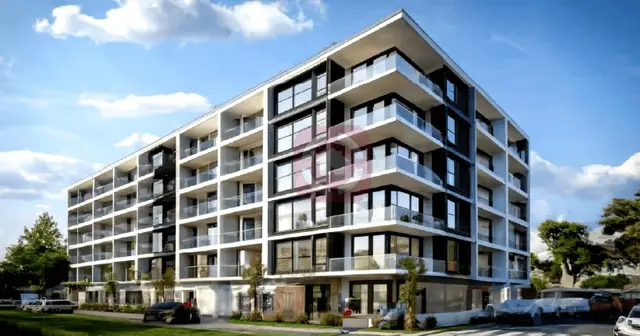
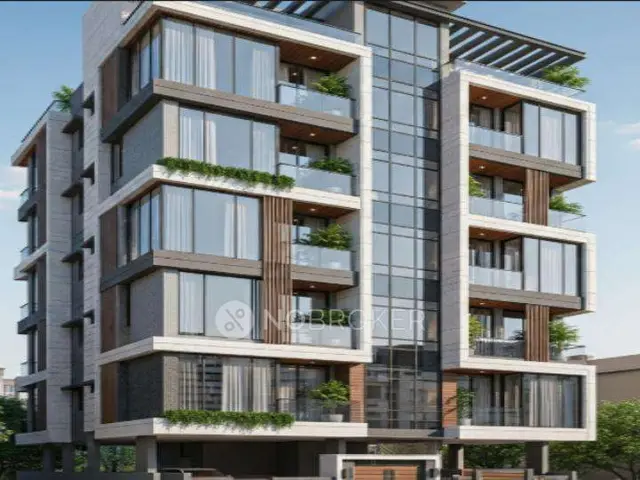
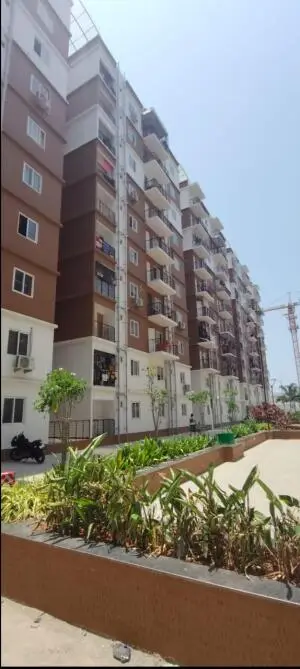
KRISHNA RESIDENCY is a residential apartment project in Mallik arjuna Nagar, Yellareddyguda, Kapra, Medchal-Malkajgiri. The registered promoter is Mudunuri Hemanth Kumar. The project is on 736.17 m² of land and comprises one residential building with Stilt + 5 floors and 20 apartments: 10 2BHK units with saleable area of 64.03 sq m and 10 3BHK units with saleable area of 98.71 sq m. Its TG-RERA registration number is P02200001094, and its proposed completion is 08/11/2023.
01What we found
Read from TG-RERA filings, approvals, land and registration records and court records. A court case is counted only when the court record states this project's survey number with its village, or names the project.
02Check before you pay
9 items to check before you pay, 5 high - from the title chain, court records and approvals, each with what to ask the builder or your advocate. An item may not be a problem with the project: records can be incomplete.
1. Project at a glance
Project identity
| Item | Project record |
|---|---|
| Registered project name | KRISHNA RESIDENCY RERA record |
| Project type | Residential apartment project RERA record |
| Phase / registered portion | Phase not separately identified in the supplied record; registration is for the project associated with survey no. 700. RERA record |
| TG-RERA registration | P02200001094 RERA record |
| Registration validity | 05/08/2019 to 08/11/2023; the certificate says four years, and the supplied record states no extension. Registration validity is distinct from the project completion date and from occupancy certification. |
| Registered promoter | Mudunuri Hemanth Kumar; the promoter’s legal entity type is not established in the supplied corporate record. Form B describes him as proprietor. Corporate record |
| RERA project status | On-Going Project in the supplied project record. RERA record |
Land and geographic identity
| Item | Project record |
|---|---|
| Locality / address | Mallik arjuna Nagar, Yellareddyguda; street recorded as Daba Gardens 1st Line. RERA record RERA filing |
| Revenue village | Yellareddyguda in the building-permit extraction; the project filing also records Kapra as Village/City/Town. The record does not resolve whether these labels refer to distinct revenue-village descriptions. RERA filing |
| Mandal | Kapra. RERA record |
| District / PIN | Medchal-Malkajgiri / 500062. RERA record |
| Project survey number(s) | 700; no subdivision is stated for the project parcel in the supplied project identity. RERA record |
| Plot numbers | 68/, 69/P, 70 AND 71 as recorded on the TG-RERA certificate. |
| Registered site extent | 736.17 m² in the building-permit extraction; the project filing records total area and net area both as 736.17 sq m. RERA filing |
| Boundaries | East: 68 and part of 69; west: neighbours’ land; north: neighbours’ land; south: road. RERA filing |
Development identity
| Item | Project record |
|---|---|
| Sanctioning authority | Greater Hyderabad Municipal Corporation (GHMC). Approvals record |
| Principal building approval | Building Permit Order / approval no. 1/C1/10379/2017, dated 08 November, 2017. The permit extraction also records file no. 1/C1/06275/2017. |
| Approved built-up area | 2,554.5 sq m in the project filing. The permit extraction separately reports 1,987.30 m² for upper floors and 567.20 m² for stilt; these are the areas as stated in that permit extraction, not a separately verified recalculation. RERA filing |
| Building count / configuration | One residential building; permit extraction states Stilt + 5 and height 14.9 m. RERA filing |
| Parking levels / provision | Permit conditions refer to cellar and stilt parking, but the extracted sanctioned parameters list cellar as 0.00 m² and stilt as 567.20 m². A parking-space count is not supplied. |
| Unit counts | TG-RERA unit record: 20 units in one building; the permit extraction states that sanctioned unit numbers must not be increased without prior GHMC approval, but the extracted permit text does not give a numeric unit count. RERA unit table |
Offering and status
| Item | Project record |
|---|---|
| RERA-filed configurations | 2BHK: 10 units, saleable area 64.03 sq m; 3BHK: 10 units, saleable area 98.71 sq m. RERA unit table |
| Booking snapshot | 9 booked and 11 available in the supplied TG-RERA portal record; that record carries no as-of date, so counts are indicative rather than a current inventory confirmation. RERA unit table |
| Construction stage | No independently verified site-progress assessment is supplied. The RERA amenities record gives different reported completion percentages for individual infrastructure items; it does not establish overall construction completion. RERA amenities |
| Completion dates | Promoter-declared completion undertaking: 08.11.2023; the project record also gives proposed and revised completion as 08/11/2023. RERA record |
| Occupancy / completion certificate | The supplied GHMC permit extraction states an occupancy certificate is required before occupation; it records completion_certified: false. No occupancy or completion certificate is included in the supplied documents. The scope is the single permitted building. |
2. The project story
KRISHNA RESIDENCY is recorded as a residential apartment project on a 736.17 m² site associated with survey no. 700, in the Mallik arjuna Nagar / Yellareddyguda area of Kapra, Medchal-Malkajgiri district. The filing describes one building and 20 homes: ten 2BHK and ten 3BHK apartments. RERA record RERA filing RERA unit table
GHMC’s permit extraction describes a residential building with Stilt + 5 floors and a stated height of 14.9 m. The promoter’s Form B declares a completion date of 08.11.2023. The supplied records do not provide an independently verified current construction-progress report; the RERA-reported item-level percentages should not be read as a site inspection or as confirmation of overall completion. No occupancy or completion certificate is supplied, and the permit states that occupancy certification is required before occupation. RERA amenities
3. Master plan, architecture & building design
The project filing records a total and net site area of 736.17 sq m, and an approved built-up area of 2554.5 sq m. GHMC’s permit extraction identifies one residential building, Stilt + 5, with a height of 14.9 m. It lists 1,987.30 m² for upper floors, 567.20 m² for stilt and 0.00 m² for cellar; these are permit-extraction area entries and should not be conflated with apartment saleable or carpet areas. RERA filing RERA filing
The permit extraction lists the project on survey no. 700 and records setbacks of Front 3.07 m, Rear 3.51 m, Side I 3.53 m and Side 1I 3.51 m. It also records a road width of 18 mt. The supplied material does not establish a floor-by-floor unit arrangement, flats per floor, lift or stair count, building footprint, or a detailed site circulation and open-space plan. The RERA-filed plan document 11848 is identified as a floor-plan drawing, but its supplied record is not a complete, reviewed drawing extraction. RERA filing Document index
The approval’s extracted conditions call for a fenced and maintained tot-lot, peripheral greenery and tree planting, a rainwater-harvesting percolation pit, transformer space and a garbage house. These are permit conditions, not confirmation that the features have been delivered.
4. Homes, configurations & floor plans
The RERA-filed unit record lists 20 apartments, split evenly between 2BHK and 3BHK configurations. The saleable areas below are the filed figures; the carpet measurements are software-measured from drawing geometry and are not RERA disclosures. They require review against the drawing. Saleable area and carpet area are different measures; the supplied drawing-analysis record notes that saleable area also counts the home’s share of common areas. RERA unit table Floor plans
| Configuration | Units | Booked | Available | RERA saleable area | Measured carpet area | Loading (if supplied) |
|---|---|---|---|---|---|---|
| 2BHK | 10 | 6 | 4 | 64.03 sq m | 45.9–53.8 sq m; median 53.7 sq m (software-measured) | 16% (software-derived) |
| 3BHK | 10 | 3 | 7 | 98.71 sq m | 59.3–72.4 sq m; median 70.9 sq m (software-measured) | 28% (software-derived) |
The measured drawing samples show living/kitchen, bedrooms and toilets in the examples provided. A measured 2BHK example also includes two toilets; a measured 3BHK example includes three bedrooms, two toilets and a wash area. These room labels and dimensions come from drawing measurements, not the RERA unit disclosure, and should be checked against the approved drawing. RERA unit details
5. Parking & vehicle circulation
GHMC’s permit conditions state that cellar and stilt areas approved for parking must be used exclusively for vehicle parking and not partitioned or converted to another use. The extracted sanctioned parameters list Stilt: 567.20 m² and Cellar: 0.00 m²; the supplied record does not give a sanctioned number of car or two-wheeler spaces. It also does not establish visitor or accessible parking, parking allocation to individual apartments, ramp and driveway arrangements, or EV charging. A drawn or permitted parking area does not by itself establish an exclusive parking right for a buyer.
6. Amenities, recreation & open spaces
| Description / size | GHMC permit condition requires a fenced tot-lot maintained as greenery; no size supplied. |
|---|---|
| Evidence source | GHMC permit extraction |
| Declared progress / verified status | Permit condition; RERA amenities record reports 0% for “Green Strip/TOT LOT/Park”; not independently verified complete. RERA amenities |
| Description / size | No dimensions supplied. |
|---|---|
| Evidence source | TG-RERA amenities record |
| Declared progress / verified status | 0% reported. RERA amenities |
| Description / size | Facility listed; no source, storage or capacity supplied. |
|---|---|
| Evidence source | TG-RERA amenities record |
| Declared progress / verified status | “YES,” 100% reported; not independently verified. RERA amenities |
| Description / size | Listed as “Sewerage (Chamber, Lines, Septic Tank, STP)”; no component-specific details or capacity supplied. |
|---|---|
| Evidence source | TG-RERA amenities record |
| Declared progress / verified status | “YES,” 50% reported; not independently verified. RERA amenities |
| Description / size | No dimensions supplied. |
|---|---|
| Evidence source | TG-RERA amenities record |
| Declared progress / verified status | “YES,” 40% reported; not independently verified. RERA amenities |
| Description / size | GHMC permit calls for a rainwater-harvesting structure (percolation pit); no capacity supplied. |
|---|---|
| Evidence source | GHMC permit extraction and TG-RERA amenities record |
| Declared progress / verified status | “YES,” 40% reported for water conservation/rainwater harvesting; not independently verified. RERA amenities |
| Description / size | No details supplied. |
|---|---|
| Evidence source | TG-RERA amenities record |
| Declared progress / verified status | 0% reported. RERA amenities |
| Description / size | No details or size supplied. |
|---|---|
| Evidence source | TG-RERA amenities record |
| Declared progress / verified status | 0% reported. RERA amenities |
| Description / size | No treatment design or capacity supplied. |
|---|---|
| Evidence source | TG-RERA amenities record |
| Declared progress / verified status | 0% reported. RERA amenities |
| Description / size | GHMC permit separately requires a garbage house within the premises; no size or waste-management details supplied. |
|---|---|
| Evidence source | GHMC permit extraction and TG-RERA amenities record |
| Declared progress / verified status | Permit condition; 0% reported for solid-waste management and disposal. RERA amenities |
| Description / size | No system details supplied. |
|---|---|
| Evidence source | TG-RERA amenities record |
| Declared progress / verified status | “YES,” 0% reported. RERA amenities |
| Description / size | No system specification supplied in the available extraction. |
|---|---|
| Evidence source | TG-RERA amenities record |
| Declared progress / verified status | 0% reported; no independent verification supplied. RERA amenities |
| Description / size | GHMC permit calls for transformer space; the RERA entry groups electrical meter room, sub-station and receiving station. |
|---|---|
| Evidence source | GHMC permit extraction and TG-RERA amenities record |
| Declared progress / verified status | “YES,” 0% reported for the grouped RERA entry; not independently verified. RERA amenities |
| Description / size | No area supplied. |
|---|---|
| Evidence source | TG-RERA amenities record |
| Declared progress / verified status | 0% reported for aggregate recreational open space. RERA amenities |
7. Utilities, building services & safety
GHMC’s permit extraction includes conditions requiring a rainwater-harvesting percolation pit, transformer space and a garbage house. The TG-RERA amenities record reports water supply at 100%, sewerage at 50%, storm-water drains at 40%, and water conservation/rainwater harvesting at 40%. Those percentages are project-recorded progress entries, not independent confirmation of functioning services; no water source, storage volume, treatment capacity, STP specification or reuse arrangement is supplied. RERA amenities
The permit requires sanitation, plumbing, fire-safety requirements, lifts and electrical installations to be executed under qualified technical supervision, and assigns structural and fire-safety responsibility to the owner/builder/developer and technical professionals. The available records do not establish lift numbers or capacities, fire-system specifications, emergency access or escape-stair details, backup power, CCTV, access control or accessible circulation.
8. Location, access & connectivity
The registered project location is Mallik arjuna Nagar, Yellareddyguda, Kapra, Medchal-Malkajgiri, Telangana 500062; the GHMC permit extraction identifies Yella Reddy Guda, Kapra. The supplied geocode places the location in Kapra, Ward 1, Greater Hyderabad Municipal Corporation East Zone. RERA record Location record
The location record lists these sampled distances: Outer Ring Road (nearest sampled interchange, approx) — 6.2 km; Union bank — 0.7 km; TGSRTC Bus Station, ECIL — 1.7 km; Sai sudhir degree college — 1.5 km; Asha Hospital — 0.3 km; Vimukti Technologies Pvt. Ltd. — 0.5 km; unnamed mall — 0.7 km; shank colony park — 0.1 km; Neredmet railway station — 2.7 km; St. Theresa High School — 0.5 km. These are location-record distances; the supplied material does not provide a project-specific road-access description or travel times. Location record
9. Developer & development status
The TG-RERA certificate names Mudunuri Hemanth Kumar as promoter. Form B describes him as proprietor and declares that the project would be completed by 08.11.2023. The supplied corporate record does not establish a legal entity type, corporate registration number, registered office, official contact details or official project website. Corporate record
The GHMC building-permit extraction names Sri K Anjaneya Raju as developer/builder; the permit applicants are Mudunuri Rama Krishnam Raju and Mudunuri Hemanth Kumar. These roles are as recorded in that permit and do not change the TG-RERA certificate’s identification of the registered promoter. The supplied records contain no independent site inspection or current overall construction-progress certification.
10. Approvals, official records & documents
| Identifier / date | P02200001094; issued 05/08/2019; valid through 08/11/2023 |
|---|---|
| What the supplied record establishes | Form C registration for KRISHNA RESIDENCY, naming Mudunuri Hemanth Kumar as promoter and survey no. 700. The supplied record states no extension. |
| Identifier / date | Approval no. 1/C1/10379/2017; file no. 1/C1/06275/2017; 08 November, 2017 |
|---|---|
| What the supplied record establishes | Conditional building permission for a residential building on survey no. 700, with extracted configuration Stilt + 5. The permit requires an occupancy certificate before occupation. |
| Identifier / date | 28206/DC/EZ/Cir-1/2013 |
|---|---|
| What the supplied record establishes | Listed as a layout/subdivision number in the GHMC permit extraction. |
| Identifier / date | 30th day of November, 2018 |
|---|---|
| What the supplied record establishes | Promoter declaration of title and no encumbrances, a completion undertaking by 08.11.2023, and fund-management and audit commitments. This is a promoter declaration, not an independent title determination. |
| Identifier / date | Document 11848 |
|---|---|
| What the supplied record establishes | Identified in the supplied records as a building floor-plan/layout-plan document; drawing-based measurements are software-measured and require review. |
| Identifier / date | Not supplied |
|---|---|
| What the supplied record establishes | The supplied GHMC permit extraction records completion_certified as false; no OC or completion certificate is included in the documents reviewed. |
| Identifier / date | Not established by supplied records |
|---|---|
| What the supplied record establishes | The HMDA DPMS lookup is recorded as publicly unavailable; this is a limitation of access, not evidence of approval or refusal. HMDA |
1. Project at a glance
Project identity
Registered project name: KRISHNA RESIDENCY
Project type: Residential apartment project
Phase / registered portion: Phase not separately identified in the supplied record; registration is for the project associated with survey no. 700.
TG-RERA registration: P02200001094
Registration validity: 05/08/2019 to 08/11/2023; the certificate says four years, and the supplied record states no extension. Registration validity is distinct from the project completion date and from occupancy certification.
Registered promoter: Mudunuri Hemanth Kumar; the promoter’s legal entity type is not established in the supplied corporate record. Form B describes him as proprietor.
RERA project status: On-Going Project in the supplied project record.
Land and geographic identity
Locality / address: Mallik arjuna Nagar, Yellareddyguda; street recorded as Daba Gardens 1st Line.
Revenue village: Yellareddyguda in the building-permit extraction; the project filing also records Kapra as Village/City/Town. The record does not resolve whether these labels refer to distinct revenue-village descriptions.
Mandal: Kapra.
District / PIN: Medchal-Malkajgiri / 500062.
Project survey number(s): 700; no subdivision is stated for the project parcel in the supplied project identity.
Plot numbers: 68/, 69/P, 70 AND 71 as recorded on the TG-RERA certificate.
Registered site extent: 736.17 m² in the building-permit extraction; the project filing records total area and net area both as 736.17 sq m.
Boundaries: East: 68 and part of 69; west: neighbours’ land; north: neighbours’ land; south: road.
Development identity
Sanctioning authority: Greater Hyderabad Municipal Corporation (GHMC).
Principal building approval: Building Permit Order / approval no. 1/C1/10379/2017, dated 08 November, 2017. The permit extraction also records file no. 1/C1/06275/2017.
Approved built-up area: 2,554.5 sq m in the project filing. The permit extraction separately reports 1,987.30 m² for upper floors and 567.20 m² for stilt; these are the areas as stated in that permit extraction, not a separately verified recalculation.
Building count / configuration: One residential building; permit extraction states Stilt + 5 and height 14.9 m.
Parking levels / provision: Permit conditions refer to cellar and stilt parking, but the extracted sanctioned parameters list cellar as 0.00 m² and stilt as 567.20 m². A parking-space count is not supplied.
Unit counts: TG-RERA unit record: 20 units in one building; the permit extraction states that sanctioned unit numbers must not be increased without prior GHMC approval, but the extracted permit text does not give a numeric unit count.
Offering and status
RERA-filed configurations: 2BHK: 10 units, saleable area 64.03 sq m; 3BHK: 10 units, saleable area 98.71 sq m.
Booking snapshot: 9 booked and 11 available in the supplied TG-RERA portal record; that record carries no as-of date, so counts are indicative rather than a current inventory confirmation.
Construction stage: No independently verified site-progress assessment is supplied. The RERA amenities record gives different reported completion percentages for individual infrastructure items; it does not establish overall construction completion.
Completion dates: Promoter-declared completion undertaking: 08.11.2023; the project record also gives proposed and revised completion as 08/11/2023.
Occupancy / completion certificate: The supplied GHMC permit extraction states an occupancy certificate is required before occupation; it records completion_certified: false. No occupancy or completion certificate is included in the supplied documents. The scope is the single permitted building.
2. The project story
KRISHNA RESIDENCY is recorded as a residential apartment project on a 736.17 m² site associated with survey no. 700, in the Mallik arjuna Nagar / Yellareddyguda area of Kapra, Medchal-Malkajgiri district. The filing describes one building and 20 homes: ten 2BHK and ten 3BHK apartments.
GHMC’s permit extraction describes a residential building with Stilt + 5 floors and a stated height of 14.9 m. The promoter’s Form B declares a completion date of 08.11.2023. The supplied records do not provide an independently verified current construction-progress report; the RERA-reported item-level percentages should not be read as a site inspection or as confirmation of overall completion. No occupancy or completion certificate is supplied, and the permit states that occupancy certification is required before occupation.
3. Master plan, architecture & building design
The project filing records a total and net site area of 736.17 sq m, and an approved built-up area of 2554.5 sq m. GHMC’s permit extraction identifies one residential building, Stilt + 5, with a height of 14.9 m. It lists 1,987.30 m² for upper floors, 567.20 m² for stilt and 0.00 m² for cellar; these are permit-extraction area entries and should not be conflated with apartment saleable or carpet areas.
The permit extraction lists the project on survey no. 700 and records setbacks of Front 3.07 m, Rear 3.51 m, Side I 3.53 m and Side 1I 3.51 m. It also records a road width of 18 mt. The supplied material does not establish a floor-by-floor unit arrangement, flats per floor, lift or stair count, building footprint, or a detailed site circulation and open-space plan. The RERA-filed plan document 11848 is identified as a floor-plan drawing, but its supplied record is not a complete, reviewed drawing extraction.
The approval’s extracted conditions call for a fenced and maintained tot-lot, peripheral greenery and tree planting, a rainwater-harvesting percolation pit, transformer space and a garbage house. These are permit conditions, not confirmation that the features have been delivered.
4. Homes, configurations & floor plans
The RERA-filed unit record lists 20 apartments, split evenly between 2BHK and 3BHK configurations. The saleable areas below are the filed figures; the carpet measurements are software-measured from drawing geometry and are not RERA disclosures. They require review against the drawing. Saleable area and carpet area are different measures; the supplied drawing-analysis record notes that saleable area also counts the home’s share of common areas.
| Configuration | Units | Booked | Available | RERA saleable area | Measured carpet area | Loading (if supplied) |
|---|---|---|---|---|---|---|
| 2BHK | 10 | 6 | 4 | 64.03 sq m | 45.9–53.8 sq m; median 53.7 sq m (software-measured) | 16% (software-derived) |
| 3BHK | 10 | 3 | 7 | 98.71 sq m | 59.3–72.4 sq m; median 70.9 sq m (software-measured) | 28% (software-derived) |
The measured drawing samples show living/kitchen, bedrooms and toilets in the examples provided. A measured 2BHK example also includes two toilets; a measured 3BHK example includes three bedrooms, two toilets and a wash area. These room labels and dimensions come from drawing measurements, not the RERA unit disclosure, and should be checked against the approved drawing.
5. Parking & vehicle circulation
GHMC’s permit conditions state that cellar and stilt areas approved for parking must be used exclusively for vehicle parking and not partitioned or converted to another use. The extracted sanctioned parameters list Stilt: 567.20 m² and Cellar: 0.00 m²; the supplied record does not give a sanctioned number of car or two-wheeler spaces. It also does not establish visitor or accessible parking, parking allocation to individual apartments, ramp and driveway arrangements, or EV charging. A drawn or permitted parking area does not by itself establish an exclusive parking right for a buyer.
6. Amenities, recreation & open spaces
| Description / size | GHMC permit condition requires a fenced tot-lot maintained as greenery; no size supplied. |
|---|---|
| Evidence source | GHMC permit extraction |
| Declared progress / verified status | Permit condition; RERA amenities record reports 0% for “Green Strip/TOT LOT/Park”; not independently verified complete. |
| Description / size | No dimensions supplied. |
|---|---|
| Evidence source | TG-RERA amenities record |
| Declared progress / verified status | 0% reported. |
| Description / size | Facility listed; no source, storage or capacity supplied. |
|---|---|
| Evidence source | TG-RERA amenities record |
| Declared progress / verified status | “YES,” 100% reported; not independently verified. |
| Description / size | Listed as “Sewerage (Chamber, Lines, Septic Tank, STP)”; no component-specific details or capacity supplied. |
|---|---|
| Evidence source | TG-RERA amenities record |
| Declared progress / verified status | “YES,” 50% reported; not independently verified. |
| Description / size | No dimensions supplied. |
|---|---|
| Evidence source | TG-RERA amenities record |
| Declared progress / verified status | “YES,” 40% reported; not independently verified. |
| Description / size | GHMC permit calls for a rainwater-harvesting structure (percolation pit); no capacity supplied. |
|---|---|
| Evidence source | GHMC permit extraction and TG-RERA amenities record |
| Declared progress / verified status | “YES,” 40% reported for water conservation/rainwater harvesting; not independently verified. |
| Description / size | No details supplied. |
|---|---|
| Evidence source | TG-RERA amenities record |
| Declared progress / verified status | 0% reported. |
| Description / size | No details or size supplied. |
|---|---|
| Evidence source | TG-RERA amenities record |
| Declared progress / verified status | 0% reported. |
| Description / size | No treatment design or capacity supplied. |
|---|---|
| Evidence source | TG-RERA amenities record |
| Declared progress / verified status | 0% reported. |
| Description / size | GHMC permit separately requires a garbage house within the premises; no size or waste-management details supplied. |
|---|---|
| Evidence source | GHMC permit extraction and TG-RERA amenities record |
| Declared progress / verified status | Permit condition; 0% reported for solid-waste management and disposal. |
| Description / size | No system details supplied. |
|---|---|
| Evidence source | TG-RERA amenities record |
| Declared progress / verified status | “YES,” 0% reported. |
| Description / size | No system specification supplied in the available extraction. |
|---|---|
| Evidence source | TG-RERA amenities record |
| Declared progress / verified status | 0% reported; no independent verification supplied. |
| Description / size | GHMC permit calls for transformer space; the RERA entry groups electrical meter room, sub-station and receiving station. |
|---|---|
| Evidence source | GHMC permit extraction and TG-RERA amenities record |
| Declared progress / verified status | “YES,” 0% reported for the grouped RERA entry; not independently verified. |
| Description / size | No area supplied. |
|---|---|
| Evidence source | TG-RERA amenities record |
| Declared progress / verified status | 0% reported for aggregate recreational open space. |
7. Utilities, building services & safety
GHMC’s permit extraction includes conditions requiring a rainwater-harvesting percolation pit, transformer space and a garbage house. The TG-RERA amenities record reports water supply at 100%, sewerage at 50%, storm-water drains at 40%, and water conservation/rainwater harvesting at 40%. Those percentages are project-recorded progress entries, not independent confirmation of functioning services; no water source, storage volume, treatment capacity, STP specification or reuse arrangement is supplied.
The permit requires sanitation, plumbing, fire-safety requirements, lifts and electrical installations to be executed under qualified technical supervision, and assigns structural and fire-safety responsibility to the owner/builder/developer and technical professionals. The available records do not establish lift numbers or capacities, fire-system specifications, emergency access or escape-stair details, backup power, CCTV, access control or accessible circulation.
8. Location, access & connectivity
The registered project location is Mallik arjuna Nagar, Yellareddyguda, Kapra, Medchal-Malkajgiri, Telangana 500062; the GHMC permit extraction identifies Yella Reddy Guda, Kapra. The supplied geocode places the location in Kapra, Ward 1, Greater Hyderabad Municipal Corporation East Zone.
The location record lists these sampled distances: Outer Ring Road (nearest sampled interchange, approx) — 6.2 km; Union bank — 0.7 km; TGSRTC Bus Station, ECIL — 1.7 km; Sai sudhir degree college — 1.5 km; Asha Hospital — 0.3 km; Vimukti Technologies Pvt. Ltd. — 0.5 km; unnamed mall — 0.7 km; shank colony park — 0.1 km; Neredmet railway station — 2.7 km; St. Theresa High School — 0.5 km. These are location-record distances; the supplied material does not provide a project-specific road-access description or travel times.
9. Developer & development status
The TG-RERA certificate names Mudunuri Hemanth Kumar as promoter. Form B describes him as proprietor and declares that the project would be completed by 08.11.2023. The supplied corporate record does not establish a legal entity type, corporate registration number, registered office, official contact details or official project website.
The GHMC building-permit extraction names Sri K Anjaneya Raju as developer/builder; the permit applicants are Mudunuri Rama Krishnam Raju and Mudunuri Hemanth Kumar. These roles are as recorded in that permit and do not change the TG-RERA certificate’s identification of the registered promoter. The supplied records contain no independent site inspection or current overall construction-progress certification.
10. Approvals, official records & documents
| Identifier / date | P02200001094; issued 05/08/2019; valid through 08/11/2023 |
|---|---|
| What the supplied record establishes | Form C registration for KRISHNA RESIDENCY, naming Mudunuri Hemanth Kumar as promoter and survey no. 700. The supplied record states no extension. |
| Identifier / date | Approval no. 1/C1/10379/2017; file no. 1/C1/06275/2017; 08 November, 2017 |
|---|---|
| What the supplied record establishes | Conditional building permission for a residential building on survey no. 700, with extracted configuration Stilt + 5. The permit requires an occupancy certificate before occupation. |
| Identifier / date | 28206/DC/EZ/Cir-1/2013 |
|---|---|
| What the supplied record establishes | Listed as a layout/subdivision number in the GHMC permit extraction. |
| Identifier / date | 30th day of November, 2018 |
|---|---|
| What the supplied record establishes | Promoter declaration of title and no encumbrances, a completion undertaking by 08.11.2023, and fund-management and audit commitments. This is a promoter declaration, not an independent title determination. |
| Identifier / date | Document 11848 |
|---|---|
| What the supplied record establishes | Identified in the supplied records as a building floor-plan/layout-plan document; drawing-based measurements are software-measured and require review. |
| Identifier / date | Not supplied |
|---|---|
| What the supplied record establishes | The supplied GHMC permit extraction records completion_certified as false; no OC or completion certificate is included in the documents reviewed. |
| Identifier / date | Not established by supplied records |
|---|---|
| What the supplied record establishes | The HMDA DPMS lookup is recorded as publicly unavailable; this is a limitation of access, not evidence of approval or refusal. |
Frequently asked questions
Is KRISHNA RESIDENCY registered with Telangana RERA?
Yes. KRISHNA RESIDENCY is registered with the Telangana Real Estate Regulatory Authority as P02200001094; the registration status is On-Going Project.
Who is the developer of KRISHNA RESIDENCY?
The promoter named in the RERA registration is MUDUNURI.
Where is KRISHNA RESIDENCY located?
KRISHNA RESIDENCY is in MALLIKARJUNA NAGAR, YELLAREDDYGUDA, Kapra, Medchal-Malkajgiri, Telangana (500062).
When will KRISHNA RESIDENCY be completed?
The promoter's proposed date of completion filed with RERA is 08/11/2023. This is the promoter's declaration, not a guarantee.
More projects in Kapra