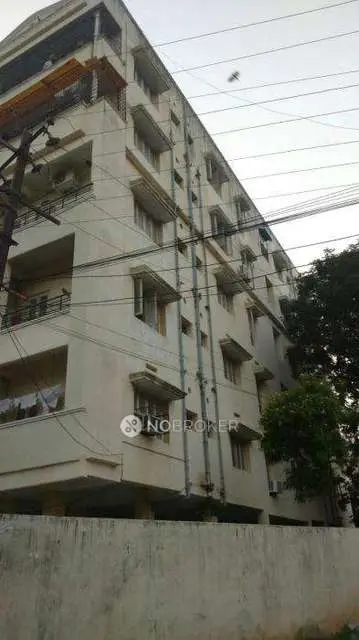
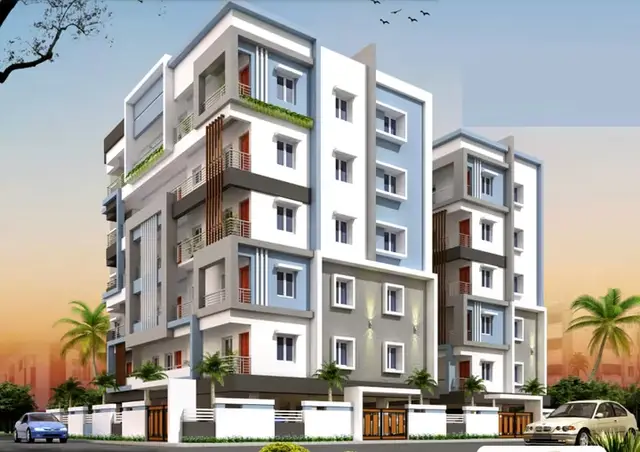
Prasaadam
M/S CREATIVE CONSTRUCTIONS Rep.by Sri Mangipudi Satyanarayana Murthy · Medchal-Malkajgiri · RERA P02200001955
PRASAADAM is a residential apartment project in Bhabha Nagar (Marriguda), Mallapur, Uppal mandal, Medchal-Malkajgiri district, developed by M/S CREATIVE CONSTRUCTIONS Rep.by Sri Mangipudi Satyanarayana Murthy. The project occupies 418 sq. m. and comprises one residential building with 1 Stilt + 5 upper floors and 10 dwelling units, configured as 3BHK homes. It is registered under TG-RERA registration P02200001955, with a proposed completion date of 03/10/2025.
More from CREATIVE CONSTRUCTIONS Rep.by Sri Mangipudi Satyanarayana Murthy · 2 projects →
01What we found
Read from TG-RERA filings, approvals, land and registration records and court records. A court case is counted only when the court record states this project's survey number with its village, or names the project.
02Check before you pay
10 items to check before you pay, 3 high - from the title chain, court records and approvals, each with what to ask the builder or your advocate. An item may not be a problem with the project: records can be incomplete.
1. Project at a glance
Project identity
| Item | Project record |
|---|---|
| Registered name | PRASAADAM RERA record |
| Project type | Residential apartment project RERA record RERA filing |
| Phase / registered portion | No phase name is disclosed. The registration and supplied plans identify the building on Plot No. 19, Survey No. 100. RERA record |
| TG-RERA registration | P02200001955 RERA record |
| Registration validity | Issued 06/07/2020; stated valid through 03/10/2025 unless extended by the Authority. The supplied certificate says “extended: false”; the record supplied here does not establish a later extension. RERA record |
| Registered promoter | M/S CREATIVE CONSTRUCTIONS Rep.by Sri Mangipudi Satyanarayana Murthy; proprietor / proprietorship. RERA record RERA filing Corporate record |
| RERA status | The registration record labels the project “On-Going Project.” Registration validity and the separate completion/occupancy record are set out below. RERA filing RERA record |
Land and geographic identity
| Item | Project record |
|---|---|
| Locality / plot | Plot No. 19, Bhabha Nagar (Marriguda), Mallapur. RERA filing |
| Revenue village | Mallapur is the village stated in the RERA project identity and land details. The filed building-plan documents also describe the locality as Marriguda / Bhabha Nagar (Marriguda), Mallapur. RERA record RERA filing |
| Mandal / district / PIN | Uppal mandal; Medchal-Malkajgiri district; 500076. RERA record |
| Project survey number(s) / subdivisions | Survey No. 100. No project subdivision is stated in the supplied project filing. RERA record RERA filing |
| Registered site extent | 418 sq. m.; RERA land details state total area and net area as 418.00 sq. m. RERA filing |
| Boundaries as filed | East: 9M ROAD; West: PLOT NO 40; North: PLOT NO 18; South: PLOT NO 20. RERA filing |
| Cadastral context | The supplied cadastral record is for the whole Survey No. 100, with an extent of 82421.19 sq. m.; it is not the project plot extent. Cadastral map |
Development identity
| Item | Project record |
|---|---|
| Sanctioning authority | Greater Hyderabad Municipal Corporation (GHMC). Approvals record |
| Principal building-permit number / date | 1/C1/14573/2019; building permit dated 03 October, 2019. The plan record also lists application 1/C1/12500/2019. Approvals record |
| Approved building configuration | One residential building; 1 Stilt + 5 upper floors. The filed drawing records six floors and building height 15.00 MT. |
| Approved area figures | Filed plan: plot and net plot 418.00 sq. m.; proposed coverage 230.68 sq. m. (55.19%); vacant plot area 187.32 sq. m.; Net BUA Residential 1153.40 sq. m.; built-up area 1183.16 sq. m. These are separately labelled figures in the plan. |
| Parking provision in sanction | Proposed Number of Parkings 10; proposed net parking area 218.55 sq. m., identified as stilt parking in the building-permit record. |
| Unit counts | 10 dwelling units are shown in the filed building plan. The RERA unit record also lists 10 units. RERA unit table |
Offering and status
| Item | Project record |
|---|---|
| Configuration | 3BHK; RERA unit rows are recorded as “THREE BEDROOM” and “THREE BEDROOMS.” RERA unit table RERA unit details |
| RERA saleable area | 134.7 sq. m. RERA unit table RERA unit details |
| Booked / available | RERA portal figures supplied: 0 booked; 10 available. The portal record has no as-of date, so these counts are indicative rather than a current inventory confirmation. RERA unit table |
| Declared completion date | Original and revised proposed completion dates: 03/10/2025. The promoter’s Form B undertaking also states 03 OCT, 2025. RERA filing |
| Construction / occupancy record | GHMC occupancy certificate 1350/GHMC/LBN/2021-OC, dated 07 December, 2021, covers the building identified at Plot No. 19, Survey No. 100, Mallapur. The certificate records that the building was inspected and certified fit for occupation. |
| Completion evidence scope | The supplied occupancy-certificate extraction identifies the project building, but does not provide a tower-by-tower or phase-by-phase breakdown; the filing describes one building. |
2. The project story
PRASAADAM is registered as a residential apartment project in Mallapur, Uppal mandal, on Plot No. 19 in Survey No. 100. The RERA-filed building plan depicts a single residential building with a stilt floor and five upper floors, containing 10 dwelling units. The plan identifies residential use and stilt parking. RERA record RERA filing
The RERA unit record lists ten 3BHK homes, with a saleable area of 134.7 sq. m. each; its portal inventory shows none booked and ten available, but has no as-of date. RERA unit table RERA unit details The supplied GHMC occupancy-certificate record is for the project building and states it was certified fit for occupation in December 2021. That is documentary completion/occupancy evidence, not a current independent site inspection.
3. Master plan, architecture & building design
The filed GHMC plan describes a 418.00 sq. m. plot and one residential building. It records 230.68 sq. m. as proposed coverage (55.19%) and 187.32 sq. m. as vacant plot area. It separately states Net BUA Residential of 1153.40 sq. m. and built-up area of 1183.16 sq. m.; these figures are not interchangeable.
The sanctioned configuration is 1 Stilt + 5 upper floors. The plan gives a building height of 15.00 MT. and shows a proposed parking area of 218.55 sq. m. It lists 10 dwelling units. The supplied extracts do not establish the number of flats on each floor, lift or stair arrangement, internal circulation, or the detailed common-area layout.
The plan lists 119.75 sq. m. as mortgage area. It also specifies a road-affected portion to be surrendered to GHMC free of cost; the RERA land-details record states affected area as 0. The extent and treatment of that road-affected portion require review in the relevant land and approvals records. RERA filing
4. Homes, configurations & floor plans
| Configuration | Units | Booked | Available | RERA saleable area | Measured carpet area | Loading (if supplied) |
|---|---|---|---|---|---|---|
| 3BHK | 10 | 0 | 10 | 134.7 sq. m. | Software-measured: median 84.7 sq. m.; range 83.7–85.9 sq. m. | 37% |
RERA lists the ten homes across two equivalent configuration rows: nine “THREE BEDROOM” and one “THREE BEDROOMS.” The combined RERA filing records 0 booked and 10 available; the portal record has no as-of date. RERA unit table RERA unit details
The carpet-area figures are software measurements from the approved floor-plan drawing, not RERA-filed areas, and are flagged as needing review. The supplied typical-floor drawing measurement for one flat shows three bedrooms, living/dining, kitchen, three toilets, one balcony and one utility. The balcony and utility are excluded from the measured carpet area. Saleable area is the RERA-filed figure and includes the home’s share of common areas; it is distinct from the drawing-measured carpet area. Floor plans RERA unit details
5. Parking & vehicle circulation
The GHMC plan records 10 proposed parking spaces and 218.55 sq. m. of proposed net parking area, identified in the building-permit record as stilt parking. The sanction conditions state that cellar and stilt areas approved for parking are to be used exclusively for vehicle parking and not partitioned or converted to another use.
The supplied evidence does not establish separate resident, visitor or accessible-space counts, bay allocation to individual units, a parking-space ownership arrangement, or the detailed vehicle entry, ramp and internal-driveway design. A sanctioned parking provision does not itself establish an exclusive allocation to a particular home.
6. Amenities, recreation & open spaces
The RERA amenities record marks several facilities “YES” but gives 0 progress for every listed item. The available drawings and permit conditions provide additional evidence of specified site provisions; they do not establish current delivery or independent verification.
| Description / size | Tot-lot and peripheral greenery are specified; the plan lists 187.32 sq. m. vacant plot area, without allocating that whole area to recreation. |
|---|---|
| Declared progress / verified status | Permit condition / plan provision; no completion verification supplied. RERA amenities progress: 0. |
| Description / size | Rainwater-harvesting structure (percolation pit) is specified; the permit record lists 5 RWHPs. |
|---|---|
| Declared progress / verified status | Specified in permit; no independent verification supplied. RERA amenities progress: 0. |
| Description / size | RERA amenities record marks water supply “YES”; no source, storage capacity or delivery verification is supplied in that record. |
|---|---|
| Evidence source | RERA amenities |
| Declared progress / verified status | RERA-declared “YES”; progress recorded as 0. |
| Description / size | RERA amenities record marks “Sewerage (Chamber, Lines, Septic Tank, STP)” “YES”; no system type or capacity is established by the supplied record. |
|---|---|
| Evidence source | RERA amenities |
| Declared progress / verified status | RERA-declared “YES”; progress recorded as 0. |
| Description / size | Listed as “YES” in the RERA amenities record. |
|---|---|
| Evidence source | RERA amenities |
| Declared progress / verified status | RERA-declared “YES”; progress recorded as 0. |
| Description / size | Listed as “YES” in the RERA amenities record; the building plan specifies space for a transformer. |
|---|---|
| Evidence source | RERA amenities |
| Declared progress / verified status | RERA-declared / plan provision; progress recorded as 0. |
| Description / size | Internal roads and footpaths, street lighting, community buildings, sewage and sullage treatment/disposal, solid-waste management, energy management, fire protection and recreational open space are listed. |
|---|---|
| Evidence source | RERA amenities |
| Declared progress / verified status | Listed; progress recorded as 0, with no completion verification supplied. |
The supplied evidence does not identify a clubhouse or indoor recreation facility. RERA amenities
7. Utilities, building services & safety
The building-permit plan specifies separate underground static water storage of 25,000 lts. and a separate terrace tank of 25,000 lts. for residential buildings. It also requires a rainwater-harvesting structure, space for a transformer and a garbage house. The RERA amenities record marks water supply, sewerage, storm-water drainage and electrical meter-room/sub-station/receiving-station facilities “YES,” but reports 0 progress for those items. RERA amenities
The permit conditions require sanitation, plumbing, fire-safety requirements and electrical installations to be executed under qualified technical personnel supervision, and place responsibility for structural and fire-safety requirements on the owner, builder/developer and technical professionals. The supplied record does not specify fire-system capacities, lifts, backup-power capacity, CCTV coverage, accessibility facilities or waste-treatment capacity. The permit conditions and amenity listings are not, by themselves, evidence of current installation or independent statutory-compliance verification. Promoter website
8. Location, access & connectivity
The registered location is Mallapur, Uppal mandal, Medchal-Malkajgiri district, Telangana, PIN 500076. The filed plot is in Bhabha Nagar (Marriguda), Mallapur, and its listed eastern boundary is a 9M ROAD. The supplied drawing also refers to a proposed 9.00 MT wide road. RERA record RERA filing
Supplied location-record distances are: NGRI metro station 4.5 km; State Bank of India 0.6 km; St anns 1.1 km; Urban Primary Health Centre Mallapur (Urban) 0.6 km; iON Digital Zone iDz2 1.0 km; unnamed mall 2.9 km; public park 1.9 km; Moula Ali railway station 3.0 km; and Government school ground 0.7 km. These are location-record distances; no travel times are supplied. Location record
9. Developer & development status
The registered promoter is M/S CREATIVE CONSTRUCTIONS Rep.by Sri Mangipudi Satyanarayana Murthy, identified in the RERA record as a proprietorship. The authorized signatory is recorded as Satyanarayana Murthy Mangipudi. A corporate registration identifier and official promoter website/contact details are not supplied. RERA record RERA filing Parties record
The promoter’s Form B affidavit, dated 15 February 2020, declares legal title to the project land, states that it is free from encumbrances, and undertakes completion by 03 OCT, 2025. These are promoter declarations in the filed document.
The supplied RERA record labels PRASAADAM an “On-Going Project,” while the GHMC occupancy-certificate document identifies the project building and records it as fit for occupation. The documents supplied do not establish a separate phase or a tower-wise development schedule. RERA filing
10. Approvals, official records & documents
| Record | Supplied evidence |
|---|---|
| TG-RERA registration | Form C registration certificate P02200001955, issued 06/07/2020, with stated validity through 03/10/2025 unless extended by the Authority. |
| GHMC building permit | Building Permit Order 1/C1/14573/2019, dated 03 October, 2019; the record also lists application/file number 1/C1/12500/2019. |
| Filed building / layout-plan material | GHMC plan records for Plot No. 19, Survey No. 100, including building configuration, areas, parking and permit conditions. |
| Occupancy certificate | GHMC Occupancy Certificate 1350/GHMC/LBN/2021-OC, dated 07 December, 2021, application 004051/GHMC/2272/LBN2/2021-OC; the supplied extraction identifies the inspected building as fit for occupation. |
| Promoter declaration | Form B affidavit by the proprietor, dated 15 February 2020, including title, encumbrance and completion-time declarations. |
| Project agreement document | A partially completed proforma Agreement for Sale is in the shared project file; the supplied extraction says allottee identity fields are blank. |
The available overview evidence identifies the key registration, building-permit and occupancy records above. The supplied record does not include a separately identified approved layout approval document beyond the filed GHMC building-plan material.
1. Project at a glance
Project identity
Registered name: PRASAADAM
Project type: Residential apartment project
Phase / registered portion: No phase name is disclosed. The registration and supplied plans identify the building on Plot No. 19, Survey No. 100.
TG-RERA registration: P02200001955
Registration validity: Issued 06/07/2020; stated valid through 03/10/2025 unless extended by the Authority. The supplied certificate says “extended: false”; the record supplied here does not establish a later extension.
Registered promoter: M/S CREATIVE CONSTRUCTIONS Rep.by Sri Mangipudi Satyanarayana Murthy; proprietor / proprietorship.
RERA status: The registration record labels the project “On-Going Project.” Registration validity and the separate completion/occupancy record are set out below.
Land and geographic identity
Locality / plot: Plot No. 19, Bhabha Nagar (Marriguda), Mallapur.
Revenue village: Mallapur is the village stated in the RERA project identity and land details. The filed building-plan documents also describe the locality as Marriguda / Bhabha Nagar (Marriguda), Mallapur.
Mandal / district / PIN: Uppal mandal; Medchal-Malkajgiri district; 500076.
Project survey number(s) / subdivisions: Survey No. 100. No project subdivision is stated in the supplied project filing.
Registered site extent: 418 sq. m.; RERA land details state total area and net area as 418.00 sq. m.
Boundaries as filed: East: 9M ROAD; West: PLOT NO 40; North: PLOT NO 18; South: PLOT NO 20.
Cadastral context: The supplied cadastral record is for the whole Survey No. 100, with an extent of 82421.19 sq. m.; it is not the project plot extent.
Development identity
Sanctioning authority: Greater Hyderabad Municipal Corporation (GHMC).
Principal building-permit number / date: 1/C1/14573/2019; building permit dated 03 October, 2019. The plan record also lists application 1/C1/12500/2019.
Approved building configuration: One residential building; 1 Stilt + 5 upper floors. The filed drawing records six floors and building height 15.00 MT.
Approved area figures: Filed plan: plot and net plot 418.00 sq. m.; proposed coverage 230.68 sq. m. (55.19%); vacant plot area 187.32 sq. m.; Net BUA Residential 1153.40 sq. m.; built-up area 1183.16 sq. m. These are separately labelled figures in the plan.
Parking provision in sanction: Proposed Number of Parkings 10; proposed net parking area 218.55 sq. m., identified as stilt parking in the building-permit record.
Unit counts: 10 dwelling units are shown in the filed building plan. The RERA unit record also lists 10 units.
Offering and status
Configuration: 3BHK; RERA unit rows are recorded as “THREE BEDROOM” and “THREE BEDROOMS.”
RERA saleable area: 134.7 sq. m.
Booked / available: RERA portal figures supplied: 0 booked; 10 available. The portal record has no as-of date, so these counts are indicative rather than a current inventory confirmation.
Declared completion date: Original and revised proposed completion dates: 03/10/2025. The promoter’s Form B undertaking also states 03 OCT, 2025.
Construction / occupancy record: GHMC occupancy certificate 1350/GHMC/LBN/2021-OC, dated 07 December, 2021, covers the building identified at Plot No. 19, Survey No. 100, Mallapur. The certificate records that the building was inspected and certified fit for occupation.
Completion evidence scope: The supplied occupancy-certificate extraction identifies the project building, but does not provide a tower-by-tower or phase-by-phase breakdown; the filing describes one building.
2. The project story
PRASAADAM is registered as a residential apartment project in Mallapur, Uppal mandal, on Plot No. 19 in Survey No. 100. The RERA-filed building plan depicts a single residential building with a stilt floor and five upper floors, containing 10 dwelling units. The plan identifies residential use and stilt parking.
The RERA unit record lists ten 3BHK homes, with a saleable area of 134.7 sq. m. each; its portal inventory shows none booked and ten available, but has no as-of date. The supplied GHMC occupancy-certificate record is for the project building and states it was certified fit for occupation in December 2021. That is documentary completion/occupancy evidence, not a current independent site inspection.
3. Master plan, architecture & building design
The filed GHMC plan describes a 418.00 sq. m. plot and one residential building. It records 230.68 sq. m. as proposed coverage (55.19%) and 187.32 sq. m. as vacant plot area. It separately states Net BUA Residential of 1153.40 sq. m. and built-up area of 1183.16 sq. m.; these figures are not interchangeable.
The sanctioned configuration is 1 Stilt + 5 upper floors. The plan gives a building height of 15.00 MT. and shows a proposed parking area of 218.55 sq. m. It lists 10 dwelling units. The supplied extracts do not establish the number of flats on each floor, lift or stair arrangement, internal circulation, or the detailed common-area layout.
The plan lists 119.75 sq. m. as mortgage area. It also specifies a road-affected portion to be surrendered to GHMC free of cost; the RERA land-details record states affected area as 0. The extent and treatment of that road-affected portion require review in the relevant land and approvals records.
4. Homes, configurations & floor plans
| Configuration | Units | Booked | Available | RERA saleable area | Measured carpet area | Loading (if supplied) |
|---|---|---|---|---|---|---|
| 3BHK | 10 | 0 | 10 | 134.7 sq. m. | Software-measured: median 84.7 sq. m.; range 83.7–85.9 sq. m. | 37% |
RERA lists the ten homes across two equivalent configuration rows: nine “THREE BEDROOM” and one “THREE BEDROOMS.” The combined RERA filing records 0 booked and 10 available; the portal record has no as-of date.
The carpet-area figures are software measurements from the approved floor-plan drawing, not RERA-filed areas, and are flagged as needing review. The supplied typical-floor drawing measurement for one flat shows three bedrooms, living/dining, kitchen, three toilets, one balcony and one utility. The balcony and utility are excluded from the measured carpet area. Saleable area is the RERA-filed figure and includes the home’s share of common areas; it is distinct from the drawing-measured carpet area.
5. Parking & vehicle circulation
The GHMC plan records 10 proposed parking spaces and 218.55 sq. m. of proposed net parking area, identified in the building-permit record as stilt parking. The sanction conditions state that cellar and stilt areas approved for parking are to be used exclusively for vehicle parking and not partitioned or converted to another use.
The supplied evidence does not establish separate resident, visitor or accessible-space counts, bay allocation to individual units, a parking-space ownership arrangement, or the detailed vehicle entry, ramp and internal-driveway design. A sanctioned parking provision does not itself establish an exclusive allocation to a particular home.
6. Amenities, recreation & open spaces
The RERA amenities record marks several facilities “YES” but gives 0 progress for every listed item. The available drawings and permit conditions provide additional evidence of specified site provisions; they do not establish current delivery or independent verification.
| Description / size | Tot-lot and peripheral greenery are specified; the plan lists 187.32 sq. m. vacant plot area, without allocating that whole area to recreation. |
|---|---|
| Declared progress / verified status | Permit condition / plan provision; no completion verification supplied. RERA amenities progress: 0. |
| Description / size | Rainwater-harvesting structure (percolation pit) is specified; the permit record lists 5 RWHPs. |
|---|---|
| Declared progress / verified status | Specified in permit; no independent verification supplied. RERA amenities progress: 0. |
| Description / size | RERA amenities record marks water supply “YES”; no source, storage capacity or delivery verification is supplied in that record. |
|---|---|
| Declared progress / verified status | RERA-declared “YES”; progress recorded as 0. |
| Description / size | RERA amenities record marks “Sewerage (Chamber, Lines, Septic Tank, STP)” “YES”; no system type or capacity is established by the supplied record. |
|---|---|
| Declared progress / verified status | RERA-declared “YES”; progress recorded as 0. |
| Description / size | Listed as “YES” in the RERA amenities record. |
|---|---|
| Declared progress / verified status | RERA-declared “YES”; progress recorded as 0. |
| Description / size | Listed as “YES” in the RERA amenities record; the building plan specifies space for a transformer. |
|---|---|
| Declared progress / verified status | RERA-declared / plan provision; progress recorded as 0. |
| Description / size | Internal roads and footpaths, street lighting, community buildings, sewage and sullage treatment/disposal, solid-waste management, energy management, fire protection and recreational open space are listed. |
|---|---|
| Declared progress / verified status | Listed; progress recorded as 0, with no completion verification supplied. |
The supplied evidence does not identify a clubhouse or indoor recreation facility.
7. Utilities, building services & safety
The building-permit plan specifies separate underground static water storage of 25,000 lts. and a separate terrace tank of 25,000 lts. for residential buildings. It also requires a rainwater-harvesting structure, space for a transformer and a garbage house. The RERA amenities record marks water supply, sewerage, storm-water drainage and electrical meter-room/sub-station/receiving-station facilities “YES,” but reports 0 progress for those items.
The permit conditions require sanitation, plumbing, fire-safety requirements and electrical installations to be executed under qualified technical personnel supervision, and place responsibility for structural and fire-safety requirements on the owner, builder/developer and technical professionals. The supplied record does not specify fire-system capacities, lifts, backup-power capacity, CCTV coverage, accessibility facilities or waste-treatment capacity. The permit conditions and amenity listings are not, by themselves, evidence of current installation or independent statutory-compliance verification.
8. Location, access & connectivity
The registered location is Mallapur, Uppal mandal, Medchal-Malkajgiri district, Telangana, PIN 500076. The filed plot is in Bhabha Nagar (Marriguda), Mallapur, and its listed eastern boundary is a 9M ROAD. The supplied drawing also refers to a proposed 9.00 MT wide road.
Supplied location-record distances are: NGRI metro station 4.5 km; State Bank of India 0.6 km; St anns 1.1 km; Urban Primary Health Centre Mallapur (Urban) 0.6 km; iON Digital Zone iDz2 1.0 km; unnamed mall 2.9 km; public park 1.9 km; Moula Ali railway station 3.0 km; and Government school ground 0.7 km. These are location-record distances; no travel times are supplied.
9. Developer & development status
The registered promoter is M/S CREATIVE CONSTRUCTIONS Rep.by Sri Mangipudi Satyanarayana Murthy, identified in the RERA record as a proprietorship. The authorized signatory is recorded as Satyanarayana Murthy Mangipudi. A corporate registration identifier and official promoter website/contact details are not supplied.
The promoter’s Form B affidavit, dated 15 February 2020, declares legal title to the project land, states that it is free from encumbrances, and undertakes completion by 03 OCT, 2025. These are promoter declarations in the filed document.
The supplied RERA record labels PRASAADAM an “On-Going Project,” while the GHMC occupancy-certificate document identifies the project building and records it as fit for occupation. The documents supplied do not establish a separate phase or a tower-wise development schedule.
10. Approvals, official records & documents
TG-RERA registration: Form C registration certificate P02200001955, issued 06/07/2020, with stated validity through 03/10/2025 unless extended by the Authority.
GHMC building permit: Building Permit Order 1/C1/14573/2019, dated 03 October, 2019; the record also lists application/file number 1/C1/12500/2019.
Filed building / layout-plan material: GHMC plan records for Plot No. 19, Survey No. 100, including building configuration, areas, parking and permit conditions.
Occupancy certificate: GHMC Occupancy Certificate 1350/GHMC/LBN/2021-OC, dated 07 December, 2021, application 004051/GHMC/2272/LBN2/2021-OC; the supplied extraction identifies the inspected building as fit for occupation.
Promoter declaration: Form B affidavit by the proprietor, dated 15 February 2020, including title, encumbrance and completion-time declarations.
Project agreement document: A partially completed proforma Agreement for Sale is in the shared project file; the supplied extraction says allottee identity fields are blank.
The available overview evidence identifies the key registration, building-permit and occupancy records above. The supplied record does not include a separately identified approved layout approval document beyond the filed GHMC building-plan material.
Frequently asked questions
Is PRASAADAM registered with Telangana RERA?
Yes. PRASAADAM is registered with the Telangana Real Estate Regulatory Authority as P02200001955; the registration status is On-Going Project.
Who is the developer of PRASAADAM?
The promoter named in the RERA registration is M/S CREATIVE CONSTRUCTIONS Rep.by Sri Mangipudi Satyanarayana Murthy.
Where is PRASAADAM located?
PRASAADAM is in MALLAPUR, Uppal, Medchal-Malkajgiri, Telangana (500076).
When will PRASAADAM be completed?
The promoter's proposed date of completion filed with RERA is 03/10/2025. This is the promoter's declaration, not a guarantee.
More projects in Mallapur