Sivika Nigam
JSNR Constructions Private Limited · Rangareddy · RERA P02400001296
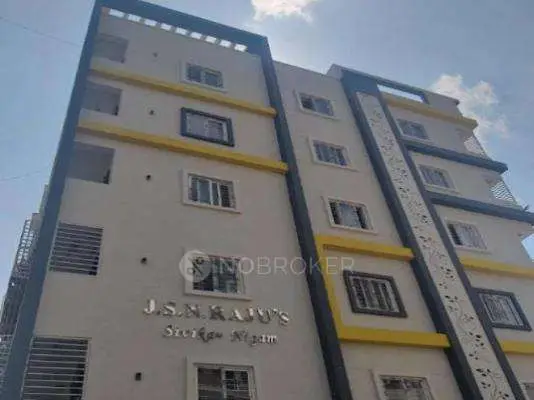
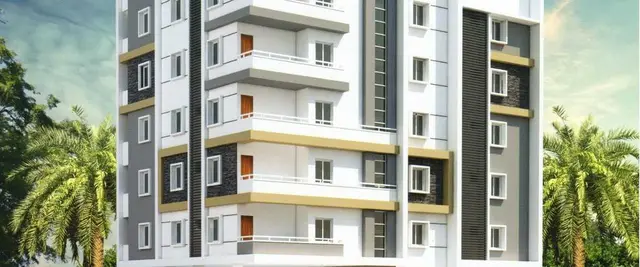
Sivika Nigam is a residential apartment project in Kondapur, Serilingampally mandal, Ranga Reddy district, developed by registered promoter JSNR Constructions Private Limited. The site area is 588.49 sq.m., with one residential apartment building comprising Stilt + 5 upper floors and 15 homes. The homes are configured as 2BHK and 3BHK apartments, with RERA-filed saleable areas of 105.91 sq.m. and 147.34 sq.m., respectively. The project is registered under TG-RERA number P02400001296, with a proposed completion date of 04 June 2019.
01What we found
Read from TG-RERA filings, approvals, land and registration records and court records. A court case is counted only when the court record states this project's survey number with its village, or names the project.
02Check before you pay
11 items to check before you pay, 3 high - from the title chain, court records and approvals, each with what to ask the builder or your advocate. An item may not be a problem with the project: records can be incomplete.
1. Project at a glance
Project identity
| Field | Project record |
|---|---|
| Registered project name | Sivika Nigam |
| Project type | Residential apartment project RERA record |
| Phase / registered portion | Phase not separately identified in the supplied record; registration is for the project on Survey Nos. 78 TO 93 |
| TG-RERA registration | P02400001296 |
| Registration validity | Certificate states commencement 19/10/2019 and end 04/06/2019; it also states “0 years.” |
| Registered promoter | JSNR Constructions Private Limited RERA record |
| RERA status | Listed as On-Going Project in the project record. RERA filing |
Land and geographic identity
| Field | Project record |
|---|---|
| Locality / neighborhood | Kondapur; Raja Rajeshwari Colony is stated in the building-plan and occupancy-certificate records. RERA record |
| Revenue village | Kondapur RERA record |
| Mandal / district / PIN | Serilingampally / Ranga Reddy / 500032 RERA record |
| Project survey numbers | 78, 79, 80, 81, 82, 83, 84, 85, 86, 87, 88, 89, 90, 91, 92 and 93; some project records state the range as 78 TO 93. No project subdivision is specified in the filed project identity. |
| Site / land area | 588.49 sq.m.; the building plan records both plot area and net area as 588.49 and road-affected area as 0. |
| Plot identification | Plot Nos. 203, 204/A, 204/B and 205 are recorded in the registration certificate and occupancy certificate. |
| Boundaries | East: Plot No. 195 and part of Plot No. 196; West: 30 ft road; North: 30 ft road; South: Plot No. 204 A. RERA filing |
Development identity
| Field | Project record |
|---|---|
| Sanctioning authority | Greater Hyderabad Municipal Corporation (GHMC) |
| Principal building approval | 1/C11/03829/2018, dated 05-03-2018 in the filed drawing; the building permit order records 04 March, 2018. |
| Approved built-up area | The filed drawing lists Total Built Up Area 1918.13 and separately records Net BUA Residential 1522.44 and BUILT UP AREA 1522.44. These are stated as separate drawing entries; their measurement definitions are not supplied. |
| Building arrangement | One residential apartment building, identified as BLDG (NEHA PRASANNA). |
| Sanctioned floors | Stilt + 5 upper floors; the drawing also records NO OF FLOORS: 6 and building height 14.75 MT. |
| Basement / cellar | The building permit records a cellar and stilt for parking; the filed drawing’s floor description is Stilt + 5 upper floors. |
| Units | 15 dwelling units in the building-plan record and 15 units in the RERA unit schedule. RERA unit table |
Offering and status
| Field | Project record |
|---|---|
| Configurations | 2BHK and 3BHK apartments. RERA unit table |
| RERA-filed saleable areas | 2BHK: 105.91 sq.m.; 3BHK: 147.34 sq.m. RERA unit table |
| Portal booking snapshot | 2BHK: 10 units, 6 booked, 4 available; 3BHK: 5 units, 1 booked, 4 available. Counts are from the portal record and have no supplied as-of date, so they are indicative. RERA unit table |
| Construction / project status | RERA record says On-Going Project. The supplied GHMC occupancy certificate records the building as inspected and fit for occupation. RERA filing |
| Completion dates | Promoter’s Form B completion undertaking: 04 June 2019. The RERA certificate also records 04/06/2019 as its end date. |
| Occupancy certificate | A GHMC occupancy certificate is included for the residential building at Plot Nos. 203, 204/A, 204/B and 205, Survey Nos. 78 TO 93; it states the building was inspected and declared fit for occupation. |
2. The project story
Sivika Nigam is recorded as a single-building residential apartment project in Kondapur village, Serilingampally mandal, Ranga Reddy district. The filed building plan identifies one building, BLDG (NEHA PRASANNA), with a stilt and five upper floors, containing 15 dwelling units. The project records identify the site as Plot Nos. 203, 204/A, 204/B and 205, within Survey Nos. 78–93. RERA record
The RERA schedule lists ten 2BHK and five 3BHK units. The portal booking snapshot lists seven booked and eight available in total, but does not state when that snapshot was taken. RERA unit table The supplied GHMC occupancy certificate says the building was inspected and declared fit for occupation; this is an authority record for the identified building, while the portal still describes the project as “On-Going Project.” RERA filing
The sanctioned drawing and occupancy record include area figures for both sanctioned and site building data, but the supplied information does not define all area labels or provide independent site verification of present condition.
3. Master plan, architecture & building design
The filed GHMC building plan describes a residential apartment building on a site of 588.49 sq.m., with 284.00 recorded as vacant plot area and 304.49 as proposed coverage area (51.74 %). It records Net BUA Residential 1522.44 and BUILT UP AREA 1522.44, and separately lists Total Built Up Area 1918.13 and a height of 14.75 MT. These are reproduced as distinct plan entries; the supplied record does not define their measurement bases.
The sanctioned configuration is Stilt + 5 upper floors, with a cellar and stilt identified for parking in the permit conditions. One typical floor-plan panel is titled “TYPICAL - 1, 3, 4& 5 FLOOR PLAN.” The supplied material does not establish the number of flats per floor, lift provision, stair configuration, or building entry and exit arrangements.
The drawing records a tot-lot and periphery greenery requirements, rainwater-harvesting structures, a transformer space and a garbage house. It also contains conditions requiring the cellar and stilt to be used exclusively for vehicle parking, prohibiting increases in sanctioned unit count without GHMC approval, and requiring construction in accordance with the sanctioned plan. These are plan/permit conditions, not confirmation of current implementation.
4. Homes, configurations & floor plans
The unit schedule records 15 apartments across two configurations. Filed saleable areas and portal booking counts are shown below. Carpet-area figures are software measurements from the approved-plan drawing geometry, not RERA-filed disclosures; the drawing-measurement record also states that saleable area includes the home’s share of common areas and is not interchangeable with carpet area. RERA unit table Floor plans
| Configuration | Units | Booked | Available | RERA saleable area | Measured carpet area | Loading (if supplied) |
|---|---|---|---|---|---|---|
| 2BHK | 10 | 6 | 4 | 105.91 sq.m. | Median 75.7 sq.m. (range 75.1–78.7 sq.m.; 815 sq.ft. median) | 29% |
| 3BHK | 5 | 1 | 4 | 147.34 sq.m. | Median 87.3 sq.m. (range 85.9–88.8 sq.m.; 940 sq.ft. median) | 41% |
The carpet measurements were taken from four 2BHK and two 3BHK flat designs in document 75174; the supplied drawing review notes that one of two drawings was measured and one remains pending scan review. These measurements should be checked against the drawing. Floor plans
A measured 2BHK example in the typical-floor panel shows a hall, dining/kitchen, two bedrooms and a toilet. A measured 3BHK example shows a dining/kitchen, three bedrooms, a wash area, a toilet and two balconies. The supplied room measurements are drawing-derived and do not establish the layout of every apartment. RERA unit details
5. Parking & vehicle circulation
The building permit identifies the cellar and stilt as parking areas and requires them to be used exclusively for vehicle parking, without partition walls or rolling shutters. The filed drawing records Proposed Number of Parkings 0, while the occupancy certificate lists parking-area figures of 1918.13 m² as per sanctioned plan and 1547.25 m² as per site building plan. The supplied records do not give a count of parking spaces, identify resident or visitor allocations, or establish legally documented parking rights for any particular apartment.
No supplied project record establishes ramp details, separate vehicle and pedestrian circulation, mechanical parking, accessible spaces, EV charging, or an apartment-specific parking allotment. A drawn or described parking area should not be treated as proof of exclusive ownership.
6. Amenities, recreation & open spaces
The RERA portal’s amenity schedule records the following facilities and status percentages. Percentages are the portal-recorded figures; the evidence supplied does not independently verify completion on site. RERA amenities
| Facility | Description / size | Evidence source | Declared progress / verified status |
|---|---|---|---|
| Internal Roads & Footpaths | No size stated | RERA amenity schedule | 100% recorded; not independently verified RERA amenities |
| Water Supply | No source, capacity or storage detail stated | RERA amenity schedule | 100% recorded; not independently verified RERA amenities |
| Sewerage (Chamber, Lines, Septic Tank, STP) | No capacity or treatment detail stated | RERA amenity schedule | 100% recorded; not independently verified RERA amenities |
| Green Strip / TOT LOT / Park | Building plan refers to tot-lot; no facility size supplied | RERA amenity schedule; GHMC building plan | 100% recorded in schedule; not independently verified RERA amenities |
| Water Conservation / Rain Water Harvesting | Permit requires rainwater-harvesting structure; no capacity stated | RERA amenity schedule; GHMC building plan | 100% recorded in schedule; not independently verified RERA amenities |
| Energy management | No system or capacity specified | RERA amenity schedule | 100% recorded; not independently verified RERA amenities |
| Electrical Meter Room / Sub-Station / Receiving Station | Plan identifies space for transformer | RERA amenity schedule; GHMC building plan | 100% recorded in schedule; not independently verified RERA amenities |
| Storm Water Drains | No further details stated | RERA amenity schedule | 0% recorded RERA amenities |
| Street Lighting | No further details stated | RERA amenity schedule | 0% recorded RERA amenities |
| Community Buildings | No further details stated | RERA amenity schedule | 0% recorded RERA amenities |
| Treatment and Disposal of Sewage and Sullage Water | No further details stated | RERA amenity schedule | 0% recorded RERA amenities |
| Solid Waste Management and Disposal | Building plan requires a garbage house; schedule separately lists this facility | RERA amenity schedule; GHMC building plan | 0% recorded in schedule; plan condition is not proof of delivery RERA amenities |
| Fire Protection and Fire Safety Requirements | No systems or equipment specified in supplied records | RERA amenity schedule; building permit order | 0% recorded; permit places structural and fire-safety responsibility on the project parties RERA amenities |
| Aggregate recreational open space | No further details stated | RERA amenity schedule | 0% recorded RERA amenities |
The vendor data lists additional features such as a fitness centre, swimming pool, clubhouse, gym, CCTV, jogging track and visitor parking. These are vendor-listed claims, not established as RERA-filed, sanctioned or delivered facilities in the supplied project documents. Promoter website
7. Utilities, building services & safety
The RERA amenity schedule records water supply, sewerage and electrical meter room/sub-station/receiving station at 100%; it does not provide capacities, water sources, treatment systems or operating details. The building plan requires a rainwater-harvesting structure and identifies a transformer space and garbage house. RERA amenities
The supplied documents do not specify lift numbers or capacities, backup-power arrangements, sewage-treatment or reuse capacity, storm-water system details, waste-segregation arrangements, CCTV coverage, access-control arrangements, ramps or accessible circulation. The building permit states that sanitation, plumbing, fire-safety requirements, lifts and electrical installations are to be executed under qualified technical supervision; the permit condition alone does not establish that systems are installed or compliant.
The building permit order states that structural safety and fire-safety requirements are the responsibility of the owner, builder/developer, architect and site engineer. The RERA amenity schedule records fire protection and fire safety at 0%; no project-specific fire-clearance document or system specification is provided here. RERA amenities
8. Location, access & connectivity
The registered project location is Kondapur, Serilingampally mandal, Ranga Reddy district, Telangana, PIN 500032. The building-plan and occupancy-certificate records place the building in Raja Rajeshwari Colony, Kondapur. RERA record
The supplied location dataset lists these measured distances: Miyapur Metro 3.7 km; Kondapur Bus Depot 2.9 km; Chandanagar railway station 1.2 km; Kallam Anji Reddy School 1.1 km; Sharada Vidyaniketan 1.3 km; Lakshmi Hospital 1.2 km; HDFC Bank 1.2 km; Startbot 1.8 km; Infinity Mall 1.7 km; and an unnamed park 0.9 km. Location record
The vendor separately describes the site as near Gowtham Model School, Park Avenue Colony, Kondapur, and makes general connectivity claims; no travel times are supplied in the project records. Promoter website
9. Developer & development status
The registered promoter is JSNR Constructions Private Limited, a company. The promoter’s address in the project record is Habib Mansion, Ayyappa Society, Raja Rajeswar Nagar, Kondapur, Serilingampally, Ranga Reddy, PIN 500032. RERA record Corporate record Parties record
The RERA certificate lists the promoter office as Village Chevella, Mandal Chevella, Ranga Reddy, PIN 500081. The supplied records do not provide a verified corporate identification number, official contact details, or official website. Corporate record
The project filing records one building and 15 apartments, with a promoter-declared completion undertaking of 04 June 2019. A GHMC occupancy certificate is supplied for the building identified by the project’s plot and survey numbers, while the RERA portal status remains “On-Going Project”; the available evidence does not explain that portal status. RERA filing
10. Approvals, official records & documents
| Reference / scope | Project Sivika Nigam, registration P02400001296 |
|---|---|
| Evidence | Form C certificate, issued 19/10/2019 |
| Reference / scope | Approval 1/C11/03829/2018; residential building, Survey Nos. 78 TO 93 |
|---|---|
| Evidence | Filed building-plan drawing |
| Reference / scope | Approval 1/C11/03829/2018; building at Raja Rajeshwari Colony, Survey Nos. 78 TO 93 |
|---|---|
| Evidence | Permit order |
| Reference / scope | Approval/proceedings 2/C20/04605/2019; application 1/C20/02018/2019-OC; building on Plot Nos. 203, 204/A, 204/B and 205, Survey Nos. 78 TO 93 |
|---|---|
| Evidence | Occupancy certificate dated 18 March 2019; records inspection and fitness for occupation |
| Reference / scope | Plot Nos. 204/A and 203, Survey Nos. 78–93; no approval number or sanction details in supplied text |
|---|---|
| Evidence | Plan record |
| Reference / scope | Form B dated 15 December 2018; completion undertaking 04 June 2019 |
|---|---|
| Evidence | Promoter-authorised declaration |
The evidence supplied does not include a separately identified approved-layout certificate or a project-specific environmental clearance. The RERA registration certificate and GHMC records above are the available project records for this overview. Document index Regulatory record
1. Project at a glance
Project identity
Registered project name: Sivika Nigam
Project type: Residential apartment project
Phase / registered portion: Phase not separately identified in the supplied record; registration is for the project on Survey Nos. 78 TO 93
TG-RERA registration: P02400001296
Registration validity: Certificate states commencement 19/10/2019 and end 04/06/2019; it also states “0 years.”
Registered promoter: JSNR Constructions Private Limited
RERA status: Listed as On-Going Project in the project record.
Land and geographic identity
Locality / neighborhood: Kondapur; Raja Rajeshwari Colony is stated in the building-plan and occupancy-certificate records.
Revenue village: Kondapur
Mandal / district / PIN: Serilingampally / Ranga Reddy / 500032
Project survey numbers: 78, 79, 80, 81, 82, 83, 84, 85, 86, 87, 88, 89, 90, 91, 92 and 93; some project records state the range as 78 TO 93. No project subdivision is specified in the filed project identity.
Site / land area: 588.49 sq.m.; the building plan records both plot area and net area as 588.49 and road-affected area as 0.
Plot identification: Plot Nos. 203, 204/A, 204/B and 205 are recorded in the registration certificate and occupancy certificate.
Boundaries: East: Plot No. 195 and part of Plot No. 196; West: 30 ft road; North: 30 ft road; South: Plot No. 204 A.
Development identity
Sanctioning authority: Greater Hyderabad Municipal Corporation (GHMC)
Principal building approval: 1/C11/03829/2018, dated 05-03-2018 in the filed drawing; the building permit order records 04 March, 2018.
Approved built-up area: The filed drawing lists Total Built Up Area 1918.13 and separately records Net BUA Residential 1522.44 and BUILT UP AREA 1522.44. These are stated as separate drawing entries; their measurement definitions are not supplied.
Building arrangement: One residential apartment building, identified as BLDG (NEHA PRASANNA).
Sanctioned floors: Stilt + 5 upper floors; the drawing also records NO OF FLOORS: 6 and building height 14.75 MT.
Basement / cellar: The building permit records a cellar and stilt for parking; the filed drawing’s floor description is Stilt + 5 upper floors.
Units: 15 dwelling units in the building-plan record and 15 units in the RERA unit schedule.
Offering and status
Configurations: 2BHK and 3BHK apartments.
RERA-filed saleable areas: 2BHK: 105.91 sq.m.; 3BHK: 147.34 sq.m.
Portal booking snapshot: 2BHK: 10 units, 6 booked, 4 available; 3BHK: 5 units, 1 booked, 4 available. Counts are from the portal record and have no supplied as-of date, so they are indicative.
Construction / project status: RERA record says On-Going Project. The supplied GHMC occupancy certificate records the building as inspected and fit for occupation.
Completion dates: Promoter’s Form B completion undertaking: 04 June 2019. The RERA certificate also records 04/06/2019 as its end date.
Occupancy certificate: A GHMC occupancy certificate is included for the residential building at Plot Nos. 203, 204/A, 204/B and 205, Survey Nos. 78 TO 93; it states the building was inspected and declared fit for occupation.
2. The project story
Sivika Nigam is recorded as a single-building residential apartment project in Kondapur village, Serilingampally mandal, Ranga Reddy district. The filed building plan identifies one building, BLDG (NEHA PRASANNA), with a stilt and five upper floors, containing 15 dwelling units. The project records identify the site as Plot Nos. 203, 204/A, 204/B and 205, within Survey Nos. 78–93.
The RERA schedule lists ten 2BHK and five 3BHK units. The portal booking snapshot lists seven booked and eight available in total, but does not state when that snapshot was taken. The supplied GHMC occupancy certificate says the building was inspected and declared fit for occupation; this is an authority record for the identified building, while the portal still describes the project as “On-Going Project.”
The sanctioned drawing and occupancy record include area figures for both sanctioned and site building data, but the supplied information does not define all area labels or provide independent site verification of present condition.
3. Master plan, architecture & building design
The filed GHMC building plan describes a residential apartment building on a site of 588.49 sq.m., with 284.00 recorded as vacant plot area and 304.49 as proposed coverage area (51.74 %). It records Net BUA Residential 1522.44 and BUILT UP AREA 1522.44, and separately lists Total Built Up Area 1918.13 and a height of 14.75 MT. These are reproduced as distinct plan entries; the supplied record does not define their measurement bases.
The sanctioned configuration is Stilt + 5 upper floors, with a cellar and stilt identified for parking in the permit conditions. One typical floor-plan panel is titled “TYPICAL - 1, 3, 4& 5 FLOOR PLAN.” The supplied material does not establish the number of flats per floor, lift provision, stair configuration, or building entry and exit arrangements.
The drawing records a tot-lot and periphery greenery requirements, rainwater-harvesting structures, a transformer space and a garbage house. It also contains conditions requiring the cellar and stilt to be used exclusively for vehicle parking, prohibiting increases in sanctioned unit count without GHMC approval, and requiring construction in accordance with the sanctioned plan. These are plan/permit conditions, not confirmation of current implementation.
4. Homes, configurations & floor plans
The unit schedule records 15 apartments across two configurations. Filed saleable areas and portal booking counts are shown below. Carpet-area figures are software measurements from the approved-plan drawing geometry, not RERA-filed disclosures; the drawing-measurement record also states that saleable area includes the home’s share of common areas and is not interchangeable with carpet area.
| Configuration | Units | Booked | Available | RERA saleable area | Measured carpet area | Loading (if supplied) |
|---|---|---|---|---|---|---|
| 2BHK | 10 | 6 | 4 | 105.91 sq.m. | Median 75.7 sq.m. (range 75.1–78.7 sq.m.; 815 sq.ft. median) | 29% |
| 3BHK | 5 | 1 | 4 | 147.34 sq.m. | Median 87.3 sq.m. (range 85.9–88.8 sq.m.; 940 sq.ft. median) | 41% |
The carpet measurements were taken from four 2BHK and two 3BHK flat designs in document 75174; the supplied drawing review notes that one of two drawings was measured and one remains pending scan review. These measurements should be checked against the drawing.
A measured 2BHK example in the typical-floor panel shows a hall, dining/kitchen, two bedrooms and a toilet. A measured 3BHK example shows a dining/kitchen, three bedrooms, a wash area, a toilet and two balconies. The supplied room measurements are drawing-derived and do not establish the layout of every apartment.
5. Parking & vehicle circulation
The building permit identifies the cellar and stilt as parking areas and requires them to be used exclusively for vehicle parking, without partition walls or rolling shutters. The filed drawing records Proposed Number of Parkings 0, while the occupancy certificate lists parking-area figures of 1918.13 m² as per sanctioned plan and 1547.25 m² as per site building plan. The supplied records do not give a count of parking spaces, identify resident or visitor allocations, or establish legally documented parking rights for any particular apartment.
No supplied project record establishes ramp details, separate vehicle and pedestrian circulation, mechanical parking, accessible spaces, EV charging, or an apartment-specific parking allotment. A drawn or described parking area should not be treated as proof of exclusive ownership.
6. Amenities, recreation & open spaces
The RERA portal’s amenity schedule records the following facilities and status percentages. Percentages are the portal-recorded figures; the evidence supplied does not independently verify completion on site.
| Facility | Description / size | Evidence source | Declared progress / verified status |
|---|---|---|---|
| Internal Roads & Footpaths | No size stated | RERA amenity schedule | 100% recorded; not independently verified |
| Water Supply | No source, capacity or storage detail stated | RERA amenity schedule | 100% recorded; not independently verified |
| Sewerage (Chamber, Lines, Septic Tank, STP) | No capacity or treatment detail stated | RERA amenity schedule | 100% recorded; not independently verified |
| Green Strip / TOT LOT / Park | Building plan refers to tot-lot; no facility size supplied | RERA amenity schedule; GHMC building plan | 100% recorded in schedule; not independently verified |
| Water Conservation / Rain Water Harvesting | Permit requires rainwater-harvesting structure; no capacity stated | RERA amenity schedule; GHMC building plan | 100% recorded in schedule; not independently verified |
| Energy management | No system or capacity specified | RERA amenity schedule | 100% recorded; not independently verified |
| Electrical Meter Room / Sub-Station / Receiving Station | Plan identifies space for transformer | RERA amenity schedule; GHMC building plan | 100% recorded in schedule; not independently verified |
| Storm Water Drains | No further details stated | RERA amenity schedule | 0% recorded |
| Street Lighting | No further details stated | RERA amenity schedule | 0% recorded |
| Community Buildings | No further details stated | RERA amenity schedule | 0% recorded |
| Treatment and Disposal of Sewage and Sullage Water | No further details stated | RERA amenity schedule | 0% recorded |
| Solid Waste Management and Disposal | Building plan requires a garbage house; schedule separately lists this facility | RERA amenity schedule; GHMC building plan | 0% recorded in schedule; plan condition is not proof of delivery |
| Fire Protection and Fire Safety Requirements | No systems or equipment specified in supplied records | RERA amenity schedule; building permit order | 0% recorded; permit places structural and fire-safety responsibility on the project parties |
| Aggregate recreational open space | No further details stated | RERA amenity schedule | 0% recorded |
The vendor data lists additional features such as a fitness centre, swimming pool, clubhouse, gym, CCTV, jogging track and visitor parking. These are vendor-listed claims, not established as RERA-filed, sanctioned or delivered facilities in the supplied project documents.
7. Utilities, building services & safety
The RERA amenity schedule records water supply, sewerage and electrical meter room/sub-station/receiving station at 100%; it does not provide capacities, water sources, treatment systems or operating details. The building plan requires a rainwater-harvesting structure and identifies a transformer space and garbage house.
The supplied documents do not specify lift numbers or capacities, backup-power arrangements, sewage-treatment or reuse capacity, storm-water system details, waste-segregation arrangements, CCTV coverage, access-control arrangements, ramps or accessible circulation. The building permit states that sanitation, plumbing, fire-safety requirements, lifts and electrical installations are to be executed under qualified technical supervision; the permit condition alone does not establish that systems are installed or compliant.
The building permit order states that structural safety and fire-safety requirements are the responsibility of the owner, builder/developer, architect and site engineer. The RERA amenity schedule records fire protection and fire safety at 0%; no project-specific fire-clearance document or system specification is provided here.
8. Location, access & connectivity
The registered project location is Kondapur, Serilingampally mandal, Ranga Reddy district, Telangana, PIN 500032. The building-plan and occupancy-certificate records place the building in Raja Rajeshwari Colony, Kondapur.
The supplied location dataset lists these measured distances: Miyapur Metro 3.7 km; Kondapur Bus Depot 2.9 km; Chandanagar railway station 1.2 km; Kallam Anji Reddy School 1.1 km; Sharada Vidyaniketan 1.3 km; Lakshmi Hospital 1.2 km; HDFC Bank 1.2 km; Startbot 1.8 km; Infinity Mall 1.7 km; and an unnamed park 0.9 km.
The vendor separately describes the site as near Gowtham Model School, Park Avenue Colony, Kondapur, and makes general connectivity claims; no travel times are supplied in the project records.
9. Developer & development status
The registered promoter is JSNR Constructions Private Limited, a company. The promoter’s address in the project record is Habib Mansion, Ayyappa Society, Raja Rajeswar Nagar, Kondapur, Serilingampally, Ranga Reddy, PIN 500032.
The RERA certificate lists the promoter office as Village Chevella, Mandal Chevella, Ranga Reddy, PIN 500081. The supplied records do not provide a verified corporate identification number, official contact details, or official website.
The project filing records one building and 15 apartments, with a promoter-declared completion undertaking of 04 June 2019. A GHMC occupancy certificate is supplied for the building identified by the project’s plot and survey numbers, while the RERA portal status remains “On-Going Project”; the available evidence does not explain that portal status.
10. Approvals, official records & documents
| Reference / scope | Project Sivika Nigam, registration P02400001296 |
|---|---|
| Evidence | Form C certificate, issued 19/10/2019 |
| Reference / scope | Approval 1/C11/03829/2018; residential building, Survey Nos. 78 TO 93 |
|---|---|
| Evidence | Filed building-plan drawing |
| Reference / scope | Approval 1/C11/03829/2018; building at Raja Rajeshwari Colony, Survey Nos. 78 TO 93 |
|---|---|
| Evidence | Permit order |
| Reference / scope | Approval/proceedings 2/C20/04605/2019; application 1/C20/02018/2019-OC; building on Plot Nos. 203, 204/A, 204/B and 205, Survey Nos. 78 TO 93 |
|---|---|
| Evidence | Occupancy certificate dated 18 March 2019; records inspection and fitness for occupation |
| Reference / scope | Plot Nos. 204/A and 203, Survey Nos. 78–93; no approval number or sanction details in supplied text |
|---|---|
| Evidence | Plan record |
| Reference / scope | Form B dated 15 December 2018; completion undertaking 04 June 2019 |
|---|---|
| Evidence | Promoter-authorised declaration |
The evidence supplied does not include a separately identified approved-layout certificate or a project-specific environmental clearance. The RERA registration certificate and GHMC records above are the available project records for this overview.
Frequently asked questions
Is Sivika Nigam registered with Telangana RERA?
Yes. Sivika Nigam is registered with the Telangana Real Estate Regulatory Authority as P02400001296; the registration status is On-Going Project.
Who is the developer of Sivika Nigam?
The promoter named in the RERA registration is JSNR Constructions Private Limited.
Where is Sivika Nigam located?
Sivika Nigam is in Kondapur, Serilingampally, Rangareddy, Telangana (500032).
When will Sivika Nigam be completed?
The promoter's proposed date of completion filed with RERA is 04/06/2019. This is the promoter's declaration, not a guarantee.
More projects in Kondapur





