Amrutha Basil
NITHYA AMRUTHA CONSTRUCTIONS · Rangareddy · RERA P02500000810
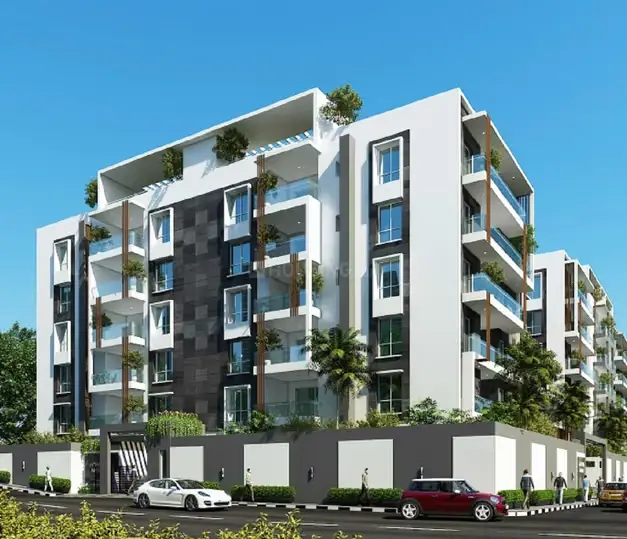
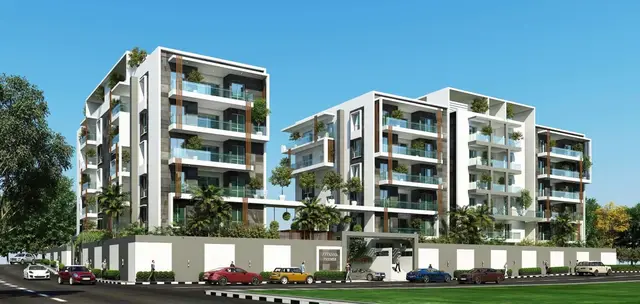
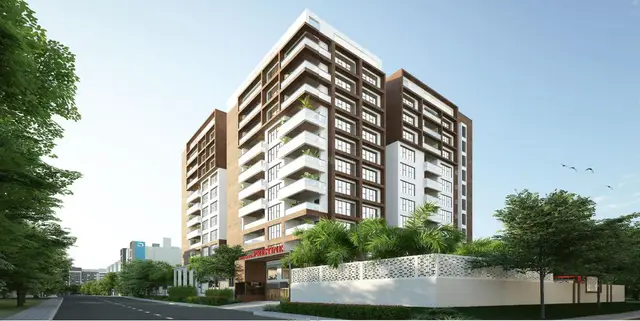
AMRUTHA BASIL is a residential apartment project in KAVURI HILLS, Serilingampally mandal, Ranga Reddy district, developed by the registered promoter Nithya Amrutha Constructions. It covers 551.76 sq.m. and comprises 1 building with a Stilt + 5 configuration and 10 3BHK apartments, each with a saleable area of 297.57 sq.m. Its TG-RERA registration number is P02500000810, and its proposed completion date is 02/07/2023.
01What we found
Read from TG-RERA filings, approvals, land and registration records and court records. A court case is counted only when the court record states this project's survey number with its village, or names the project.
02Check before you pay
8 items to check before you pay, 6 high - from the title chain, court records and approvals, each with what to ask the builder or your advocate. An item may not be a problem with the project: records can be incomplete.
1. Project at a glance
Project identity
| Field | Project record |
|---|---|
| Registered project name | AMRUTHA BASIL RERA record |
| Project type | Residential apartment project RERA record RERA filing |
| Phase / registered portion | Phase is not separately identified in the registration record; the Form B description gives KAVURI HILLS, Phase-I. |
| TG-RERA registration | P02500000810, granted under section 5; certificate issued 29/05/2019. RERA record |
| Registration validity | 29/05/2019 to 02/07/2023; the supplied certificate records no extension. Registration validity is distinct from the project completion date. RERA record |
| Registered promoter | Nithya Amrutha Constructions (also rendered in filed documents as M/s. NITHYA AMRUTHA CONSTRUCTIONS). RERA record Corporate record |
| RERA status | Listed as On-Going Project in the supplied project record. RERA filing |
Land and geographic identity
| Field | Project record |
|---|---|
| Locality | KAVURI HILLS RERA record RERA filing |
| Revenue village | Guttala begumPet; the Form B document renders it as Guttalabegumpet Village. RERA record |
| Mandal / district | Serilingampally / Ranga Reddy RERA record |
| PIN | 500033 RERA record |
| Project survey numbers and subdivisions | 41(Part) and 42(Part) RERA record Land records |
| Plot / site identifier | Plot No. 1-89/2/89 in the project record; Form B describes Plot No. 89. RERA filing |
| Site / total / net area | 551.76 sq.m.; the building permit records site area 551.76 m², net area 551.76 m², and road-affected area 0. RERA filing |
| Boundaries in the RERA record | East: PLOT NO 20; west: 30 WIDE ROAD; north: RAVINDRA CO-OPERATIVE HOUSING SOCIETY LTD; south: 40 WIDE ROAD. RERA filing |
Development identity
| Field | Project record |
|---|---|
| Sanctioning authority | Greater Hyderabad Municipal Corporation (GHMC) Approvals record |
| Principal building approval | Approval No. 1/C11/05963/2017; building permit approved 02 July, 2017. The permit also records File No. 1/C11/03983/2017. Approvals record |
| Approved built-up area | The RERA record lists approved built-up area as 1274.01 sq.m. The building-permit extraction separately lists 1,274.01 under “Residential” and 254.73 under “Stilt”; these are the extracted area labels, not interchangeable measurements. RERA filing |
| Building count and floor configuration | 1 building; the permit describes Stilt + 5 and a building height of 17.35 m. RERA filing |
| Parking provision | The building permit says the approved cellar and stilt, where shown in the plan, are to be used exclusively for vehicle parking. The supplied extracted records do not state a parking-space count or establish which parking levels are provided. |
| Unit count | 10 units are shown in the RERA unit record; the land record also lists one building. The available permit extraction does not provide a separate sanctioned unit total. RERA unit table RERA filing |
Offering and status
| Field | Project record |
|---|---|
| RERA-filed configuration and saleable area | 3BHK; 297.57 sq.m. saleable area per unit. RERA unit table RERA unit details |
| Booked / available | 0 booked / 10 available, as last read from the TG-RERA portal; the portal record supplied here has no as-of date, so counts are indicative. RERA unit table RERA unit details |
| Construction stage | The project is labelled On-Going Project in the supplied RERA project record. No independently verified site-progress report is supplied. RERA filing RERA amenities |
| Completion dates | RERA project fields show proposed and revised proposed completion as 02/07/2023. Form B separately records a promoter undertaking to complete by 03rd April 2023. RERA filing |
| Occupancy / completion certificate | No occupancy certificate or completion certificate is included in the supplied documents. The building permit requires an occupancy certificate before occupation. Document index |
2. The project story
AMRUTHA BASIL is a single-building residential apartment development on a RERA-recorded site of 551.76 sq.m. in Kavuri Hills, Guttala begumPet revenue village, Serilingampally mandal, Ranga Reddy district. Its registered land identity includes Survey Nos. 41(Part) and 42(Part). The GHMC building permit describes one residential building as Stilt + 5, with a height of 17.35 m. RERA record Land records
The RERA unit record describes 10 three-bedroom apartments, with 0 booked and 10 available in the portal data provided; these counts are indicative because the record has no capture date. The project is labelled on-going, but the supplied evidence does not establish the current physical construction stage through an independent site inspection or progress certification. Nor does it include an occupancy or completion certificate. Accordingly, the RERA status, completion dates and certificate status should be read as separate record items rather than as proof of physical completion or permission to occupy. RERA filing RERA unit table RERA unit details Document index
3. Master plan, architecture & building design
The approved project is shown as a single residential building on a 551.76 m² site, with a recorded net area of 551.76 m² and road-affected area of 0. The GHMC permit describes the building as Stilt + 5, with a stated height of 17.35 m. The permit extraction lists 1,274.01 under “Residential” and 254.73 under “Stilt”; the project fields report approved built-up area as 1274.01 sq.m. The supplied records do not define these area labels further, so they are kept distinct. RERA filing RERA filing
The permit requires construction to follow the sanctioned plan and requires GHMC approval for modifications. It also specifies a 25-tree planting condition, a peripheral greenery strip, a rainwater-harvesting percolation pit, garbage house and transformer space. The supplied drawing-derived records do not establish the building footprint, number of apartments per floor, lift or stair arrangement, detailed circulation, or the dimensions of open and landscaped areas. Floor plans
4. Homes, configurations & floor plans
The TG-RERA filing records ten 3BHK units, each with a saleable area of 297.57 sq.m. The portal-read booking figures are 0 booked and 10 available, without an as-of date in the supplied record. RERA unit table RERA unit details
| Configuration | Units | Booked | Available | RERA saleable area | Measured carpet area | Loading (if supplied) |
|---|---|---|---|---|---|---|
| 3BHK | 10 | 0 | 10 | 297.57 sq.m. | Not available from accepted drawing measurements | Not supplied |
Two of the three supplied drawing records were measured, but no 3BHK flat design was accepted as a usable software measurement; two measurements were held back as implausible, and one drawing remains a scan pending review. Consequently, no drawing-based carpet area or room dimensions are reported. Floor plans
The RERA saleable area is the filed unit-area figure. It should not be treated as a carpet-area measurement: the supplied measurement guidance notes that saleable area includes the home’s share of common areas, while carpet area is smaller. A verified carpet-area figure is not available here. RERA unit table Floor plans
5. Parking & vehicle circulation
The GHMC permit states that approved cellar and stilt areas shown for parking must be used exclusively for vehicle parking and not partitioned or converted to another use. The supplied records do not establish the number of sanctioned parking bays, parking levels actually shown in the plan, visitor or accessible spaces, ramps, internal driveways, EV charging, or unit-wise parking allocation. A drawn or generally permitted parking area would not, by itself, establish exclusive ownership of a bay. Document index
6. Amenities, recreation & open spaces
The project filing contains an amenities record, but each listed item has 0% progress in the supplied data. “YES” indicates the record’s availability field, not independent verification of installation or completion. The GHMC permit separately specifies several site conditions. RERA amenities
| Facility | Description / size | Evidence source | Declared progress / verified status |
|---|---|---|---|
| Internal Roads & Footpaths | Size not stated | RERA amenities record | 0%; completion not independently verified RERA amenities |
| Water Supply | Source and capacity not stated | RERA amenities record | “YES”; 0%; completion not independently verified RERA amenities |
| Sewerage (Chamber, Lines, Septic Tank, STP) | System type/capacity not specified | RERA amenities record | “YES”; 0%; completion not independently verified RERA amenities |
| Storm Water Drains | Details not stated | RERA amenities record | 0%; completion not independently verified RERA amenities |
| Green Strip / TOT LOT / Park | Size not stated | RERA amenities record; GHMC permit | “YES”; 0%; permit requires tot-lot greenery and peripheral planting RERA amenities |
| Street Lighting | Details not stated | RERA amenities record | 0%; completion not independently verified RERA amenities |
| Community Buildings | No description or size stated | RERA amenities record | 0%; completion not independently verified RERA amenities |
| Treatment and disposal of sewage and sullage water | System/capacity not stated | RERA amenities record | 0%; completion not independently verified RERA amenities |
| Solid-waste management and disposal | Details not stated | RERA amenities record; GHMC permit | 0%; permit requires a garbage house within the premises RERA amenities |
| Water conservation / rainwater harvesting | No capacity stated | RERA amenities record; GHMC permit | “YES”; 0%; permit requires a percolation pit RERA amenities |
| Energy management | Details not stated | RERA amenities record | 0%; completion not independently verified RERA amenities |
| Fire protection and fire-safety requirements | System details not stated | RERA amenities record; GHMC permit | 0%; completion not independently verified; permit assigns fire-safety responsibility to the owner/developer and technical team RERA amenities |
| Electrical meter room / sub-station / receiving station | Capacity/details not stated | RERA amenities record | “YES”; 0%; completion not independently verified RERA amenities |
| Recreational open space | Aggregate area not stated | RERA amenities record | 0%; completion not independently verified RERA amenities |
The GHMC permit also specifies a 25,000-litre underground static water storage tank, a separate 25,000-litre terrace tank for residential buildings, generator backup, emergency lighting in corridors/common passages and staircases, and a transformer space. These are permit conditions; the supplied evidence does not verify that the facilities have been installed or commissioned.
7. Utilities, building services & safety
The RERA amenities record marks water supply, sewerage, storm-water drains, rainwater harvesting and an electrical meter room/sub-station/receiving station as available, but reports 0% progress across its listed items. It does not provide capacities or independent completion evidence. RERA amenities
The GHMC permit specifies underground and terrace water storage of 25,000 litres each, a rainwater-harvesting percolation pit, transformer space, generator backup and emergency lighting in corridors, common passages and staircases. It requires an ETP and identifies an automatic sprinkler requirement if basement area exceeds 200 sq.m. The supplied records do not establish whether a basement exists or whether the sprinkler threshold applies. They also do not establish lift count or capacity, installed fire systems, statutory clearances, accessibility arrangements, CCTV, security systems, or commissioning of utilities.
The permit requires an occupancy certificate before occupation and says public water and electricity connections will be provided only on production of that certificate. These are stated permit conditions, not evidence that an occupancy certificate has been issued.
8. Location, access & connectivity
The registered location is KAVURI HILLS, in Guttala begumPet revenue village, Serilingampally mandal, Ranga Reddy district, PIN 500033. The RERA boundary description identifies a 30 WIDE ROAD to the west and a 40 WIDE ROAD to the south. RERA record RERA filing
The supplied location dataset lists the nearest Madhapur Metro at 0.7 km and gives these nearby points and distances: Margadarsi Chit Fund 0.2 km; Narayana IIT academy 0.2 km; Praanadah Hospital 0.1 km; VNS Makro Technologies (P) Ltd. 0.1 km; Inorbit Mall Cyberabad 0.9 km; Durgam Cheruvu 0.9 km; an unnamed park 0.3 km; and SR Digi School Jubilee Hills 0.1 km. These are supplied location-record distances; no travel times or route conditions are provided. Location record
9. Developer & development status
The registered promoter is NITHYA AMRUTHA CONSTRUCTIONS, recorded as a Partnership. The supplied promoter record names SHENISHETTY KRISHNA MURTHY as authorized signatory and KOTAGIRI ARAVIND, KURELLI SUDHEER KUMAR and KONDA RAJESHWAR RAO as partners. The record does not provide a verified corporate identifier or a separately established registered-office address. Corporate record Parties record
The RERA project fields list proposed and revised completion as 02/07/2023; the Form B affidavit dated 28th day of November 2018 states a promoter undertaking to complete by 03rd April 2023. The project is recorded as on-going, and no independent construction-progress certification or occupancy/completion certificate is supplied. RERA filing Document index
10. Approvals, official records & documents
| Identifier / date | P02500000810; issued 29/05/2019; valid to 02/07/2023 |
|---|---|
| What the supplied evidence establishes | Form C registration for AMRUTHA BASIL; certificate records no extension. |
| Identifier / date | Approval No. 1/C11/05963/2017; File No. 1/C11/03983/2017; approved 02 July, 2017 |
|---|---|
| What the supplied evidence establishes | Building-permit order for Survey Nos. 41(Part) and 42(Part), site area 551.76 m², and a proposed residential Stilt + 5 building. |
| Identifier / date | Dated 28th day of November 2018 |
|---|---|
| What the supplied evidence establishes | Promoter affidavit for AMRUTHA BASIL, including declared land-title and encumbrance statements and a completion undertaking. |
| Identifier / date | 28.11.2018 |
|---|---|
| What the supplied evidence establishes | Title opinion filed by the promoter; the supplied extraction identifies the report and its conclusion. Document index |
| Identifier / date | Search period 01-01-1989 to 12-11-2018 |
|---|---|
| What the supplied evidence establishes | Encumbrance statement filed with the project; it is not a current EC. Document index |
| Identifier / date | Document IDs 11459 and 34607 |
|---|---|
| What the supplied evidence establishes | Records request a stamped layout approval/plan or a declaration if not applicable; no extracted layout-plan content is available here. Document index |
The supplied records do not include an occupancy or completion certificate. The building permit states that an occupancy certificate is compulsory before occupation. Document index
1. Project at a glance
Project identity
Registered project name: AMRUTHA BASIL
Project type: Residential apartment project
Phase / registered portion: Phase is not separately identified in the registration record; the Form B description gives KAVURI HILLS, Phase-I.
TG-RERA registration: P02500000810, granted under section 5; certificate issued 29/05/2019.
Registration validity: 29/05/2019 to 02/07/2023; the supplied certificate records no extension. Registration validity is distinct from the project completion date.
Registered promoter: Nithya Amrutha Constructions (also rendered in filed documents as M/s. NITHYA AMRUTHA CONSTRUCTIONS).
RERA status: Listed as On-Going Project in the supplied project record.
Land and geographic identity
Locality: KAVURI HILLS
Revenue village: Guttala begumPet; the Form B document renders it as Guttalabegumpet Village.
Mandal / district: Serilingampally / Ranga Reddy
PIN: 500033
Project survey numbers and subdivisions: 41(Part) and 42(Part)
Plot / site identifier: Plot No. 1-89/2/89 in the project record; Form B describes Plot No. 89.
Site / total / net area: 551.76 sq.m.; the building permit records site area 551.76 m², net area 551.76 m², and road-affected area 0.
Boundaries in the RERA record: East: PLOT NO 20; west: 30 WIDE ROAD; north: RAVINDRA CO-OPERATIVE HOUSING SOCIETY LTD; south: 40 WIDE ROAD.
Development identity
Sanctioning authority: Greater Hyderabad Municipal Corporation (GHMC)
Principal building approval: Approval No. 1/C11/05963/2017; building permit approved 02 July, 2017. The permit also records File No. 1/C11/03983/2017.
Approved built-up area: The RERA record lists approved built-up area as 1274.01 sq.m. The building-permit extraction separately lists 1,274.01 under “Residential” and 254.73 under “Stilt”; these are the extracted area labels, not interchangeable measurements.
Building count and floor configuration: 1 building; the permit describes Stilt + 5 and a building height of 17.35 m.
Parking provision: The building permit says the approved cellar and stilt, where shown in the plan, are to be used exclusively for vehicle parking. The supplied extracted records do not state a parking-space count or establish which parking levels are provided.
Unit count: 10 units are shown in the RERA unit record; the land record also lists one building. The available permit extraction does not provide a separate sanctioned unit total.
Offering and status
RERA-filed configuration and saleable area: 3BHK; 297.57 sq.m. saleable area per unit.
Booked / available: 0 booked / 10 available, as last read from the TG-RERA portal; the portal record supplied here has no as-of date, so counts are indicative.
Construction stage: The project is labelled On-Going Project in the supplied RERA project record. No independently verified site-progress report is supplied.
Completion dates: RERA project fields show proposed and revised proposed completion as 02/07/2023. Form B separately records a promoter undertaking to complete by 03rd April 2023.
Occupancy / completion certificate: No occupancy certificate or completion certificate is included in the supplied documents. The building permit requires an occupancy certificate before occupation.
2. The project story
AMRUTHA BASIL is a single-building residential apartment development on a RERA-recorded site of 551.76 sq.m. in Kavuri Hills, Guttala begumPet revenue village, Serilingampally mandal, Ranga Reddy district. Its registered land identity includes Survey Nos. 41(Part) and 42(Part). The GHMC building permit describes one residential building as Stilt + 5, with a height of 17.35 m.
The RERA unit record describes 10 three-bedroom apartments, with 0 booked and 10 available in the portal data provided; these counts are indicative because the record has no capture date. The project is labelled on-going, but the supplied evidence does not establish the current physical construction stage through an independent site inspection or progress certification. Nor does it include an occupancy or completion certificate. Accordingly, the RERA status, completion dates and certificate status should be read as separate record items rather than as proof of physical completion or permission to occupy.
3. Master plan, architecture & building design
The approved project is shown as a single residential building on a 551.76 m² site, with a recorded net area of 551.76 m² and road-affected area of 0. The GHMC permit describes the building as Stilt + 5, with a stated height of 17.35 m. The permit extraction lists 1,274.01 under “Residential” and 254.73 under “Stilt”; the project fields report approved built-up area as 1274.01 sq.m. The supplied records do not define these area labels further, so they are kept distinct.
The permit requires construction to follow the sanctioned plan and requires GHMC approval for modifications. It also specifies a 25-tree planting condition, a peripheral greenery strip, a rainwater-harvesting percolation pit, garbage house and transformer space. The supplied drawing-derived records do not establish the building footprint, number of apartments per floor, lift or stair arrangement, detailed circulation, or the dimensions of open and landscaped areas.
4. Homes, configurations & floor plans
The TG-RERA filing records ten 3BHK units, each with a saleable area of 297.57 sq.m. The portal-read booking figures are 0 booked and 10 available, without an as-of date in the supplied record.
| Configuration | Units | Booked | Available | RERA saleable area | Measured carpet area | Loading (if supplied) |
|---|---|---|---|---|---|---|
| 3BHK | 10 | 0 | 10 | 297.57 sq.m. | Not available from accepted drawing measurements | Not supplied |
Two of the three supplied drawing records were measured, but no 3BHK flat design was accepted as a usable software measurement; two measurements were held back as implausible, and one drawing remains a scan pending review. Consequently, no drawing-based carpet area or room dimensions are reported.
The RERA saleable area is the filed unit-area figure. It should not be treated as a carpet-area measurement: the supplied measurement guidance notes that saleable area includes the home’s share of common areas, while carpet area is smaller. A verified carpet-area figure is not available here.
5. Parking & vehicle circulation
The GHMC permit states that approved cellar and stilt areas shown for parking must be used exclusively for vehicle parking and not partitioned or converted to another use. The supplied records do not establish the number of sanctioned parking bays, parking levels actually shown in the plan, visitor or accessible spaces, ramps, internal driveways, EV charging, or unit-wise parking allocation. A drawn or generally permitted parking area would not, by itself, establish exclusive ownership of a bay.
6. Amenities, recreation & open spaces
The project filing contains an amenities record, but each listed item has 0% progress in the supplied data. “YES” indicates the record’s availability field, not independent verification of installation or completion. The GHMC permit separately specifies several site conditions.
| Facility | Description / size | Evidence source | Declared progress / verified status |
|---|---|---|---|
| Internal Roads & Footpaths | Size not stated | RERA amenities record | 0%; completion not independently verified |
| Water Supply | Source and capacity not stated | RERA amenities record | “YES”; 0%; completion not independently verified |
| Sewerage (Chamber, Lines, Septic Tank, STP) | System type/capacity not specified | RERA amenities record | “YES”; 0%; completion not independently verified |
| Storm Water Drains | Details not stated | RERA amenities record | 0%; completion not independently verified |
| Green Strip / TOT LOT / Park | Size not stated | RERA amenities record; GHMC permit | “YES”; 0%; permit requires tot-lot greenery and peripheral planting |
| Street Lighting | Details not stated | RERA amenities record | 0%; completion not independently verified |
| Community Buildings | No description or size stated | RERA amenities record | 0%; completion not independently verified |
| Treatment and disposal of sewage and sullage water | System/capacity not stated | RERA amenities record | 0%; completion not independently verified |
| Solid-waste management and disposal | Details not stated | RERA amenities record; GHMC permit | 0%; permit requires a garbage house within the premises |
| Water conservation / rainwater harvesting | No capacity stated | RERA amenities record; GHMC permit | “YES”; 0%; permit requires a percolation pit |
| Energy management | Details not stated | RERA amenities record | 0%; completion not independently verified |
| Fire protection and fire-safety requirements | System details not stated | RERA amenities record; GHMC permit | 0%; completion not independently verified; permit assigns fire-safety responsibility to the owner/developer and technical team |
| Electrical meter room / sub-station / receiving station | Capacity/details not stated | RERA amenities record | “YES”; 0%; completion not independently verified |
| Recreational open space | Aggregate area not stated | RERA amenities record | 0%; completion not independently verified |
The GHMC permit also specifies a 25,000-litre underground static water storage tank, a separate 25,000-litre terrace tank for residential buildings, generator backup, emergency lighting in corridors/common passages and staircases, and a transformer space. These are permit conditions; the supplied evidence does not verify that the facilities have been installed or commissioned.
7. Utilities, building services & safety
The RERA amenities record marks water supply, sewerage, storm-water drains, rainwater harvesting and an electrical meter room/sub-station/receiving station as available, but reports 0% progress across its listed items. It does not provide capacities or independent completion evidence.
The GHMC permit specifies underground and terrace water storage of 25,000 litres each, a rainwater-harvesting percolation pit, transformer space, generator backup and emergency lighting in corridors, common passages and staircases. It requires an ETP and identifies an automatic sprinkler requirement if basement area exceeds 200 sq.m. The supplied records do not establish whether a basement exists or whether the sprinkler threshold applies. They also do not establish lift count or capacity, installed fire systems, statutory clearances, accessibility arrangements, CCTV, security systems, or commissioning of utilities.
The permit requires an occupancy certificate before occupation and says public water and electricity connections will be provided only on production of that certificate. These are stated permit conditions, not evidence that an occupancy certificate has been issued.
8. Location, access & connectivity
The registered location is KAVURI HILLS, in Guttala begumPet revenue village, Serilingampally mandal, Ranga Reddy district, PIN 500033. The RERA boundary description identifies a 30 WIDE ROAD to the west and a 40 WIDE ROAD to the south.
The supplied location dataset lists the nearest Madhapur Metro at 0.7 km and gives these nearby points and distances: Margadarsi Chit Fund 0.2 km; Narayana IIT academy 0.2 km; Praanadah Hospital 0.1 km; VNS Makro Technologies (P) Ltd. 0.1 km; Inorbit Mall Cyberabad 0.9 km; Durgam Cheruvu 0.9 km; an unnamed park 0.3 km; and SR Digi School Jubilee Hills 0.1 km. These are supplied location-record distances; no travel times or route conditions are provided.
9. Developer & development status
The registered promoter is NITHYA AMRUTHA CONSTRUCTIONS, recorded as a Partnership. The supplied promoter record names SHENISHETTY KRISHNA MURTHY as authorized signatory and KOTAGIRI ARAVIND, KURELLI SUDHEER KUMAR and KONDA RAJESHWAR RAO as partners. The record does not provide a verified corporate identifier or a separately established registered-office address.
The RERA project fields list proposed and revised completion as 02/07/2023; the Form B affidavit dated 28th day of November 2018 states a promoter undertaking to complete by 03rd April 2023. The project is recorded as on-going, and no independent construction-progress certification or occupancy/completion certificate is supplied.
10. Approvals, official records & documents
| Identifier / date | P02500000810; issued 29/05/2019; valid to 02/07/2023 |
|---|---|
| What the supplied evidence establishes | Form C registration for AMRUTHA BASIL; certificate records no extension. |
| Identifier / date | Approval No. 1/C11/05963/2017; File No. 1/C11/03983/2017; approved 02 July, 2017 |
|---|---|
| What the supplied evidence establishes | Building-permit order for Survey Nos. 41(Part) and 42(Part), site area 551.76 m², and a proposed residential Stilt + 5 building. |
| Identifier / date | Dated 28th day of November 2018 |
|---|---|
| What the supplied evidence establishes | Promoter affidavit for AMRUTHA BASIL, including declared land-title and encumbrance statements and a completion undertaking. |
| Identifier / date | 28.11.2018 |
|---|---|
| What the supplied evidence establishes | Title opinion filed by the promoter; the supplied extraction identifies the report and its conclusion. |
| Identifier / date | Search period 01-01-1989 to 12-11-2018 |
|---|---|
| What the supplied evidence establishes | Encumbrance statement filed with the project; it is not a current EC. |
| Identifier / date | Document IDs 11459 and 34607 |
|---|---|
| What the supplied evidence establishes | Records request a stamped layout approval/plan or a declaration if not applicable; no extracted layout-plan content is available here. |
The supplied records do not include an occupancy or completion certificate. The building permit states that an occupancy certificate is compulsory before occupation.
Frequently asked questions
Is AMRUTHA BASIL registered with Telangana RERA?
Yes. AMRUTHA BASIL is registered with the Telangana Real Estate Regulatory Authority as P02500000810; the registration status is On-Going Project.
Who is the developer of AMRUTHA BASIL?
The promoter named in the RERA registration is NITHYA AMRUTHA CONSTRUCTIONS.
Where is AMRUTHA BASIL located?
AMRUTHA BASIL is in KAVURI HILLS, Guttala begumPet, Serilingampally, Rangareddy, Telangana (500033).
When will AMRUTHA BASIL be completed?
The promoter's proposed date of completion filed with RERA is 02/07/2023. This is the promoter's declaration, not a guarantee.
More projects in Guttala Begumpet