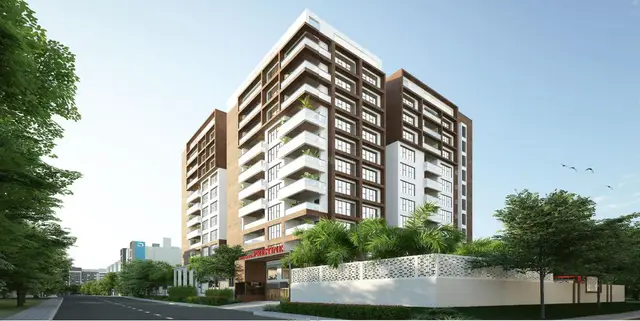
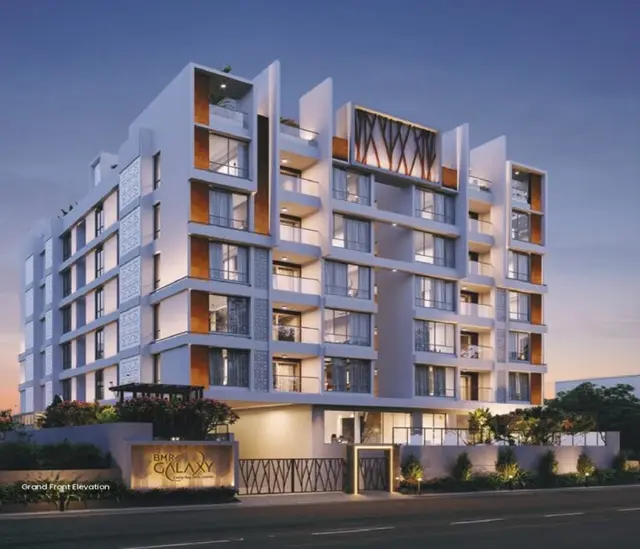
Ayyanna Premia Block B
AYYANNA INFRA PVT. LTD. · Rangareddy · RERA P02400000547
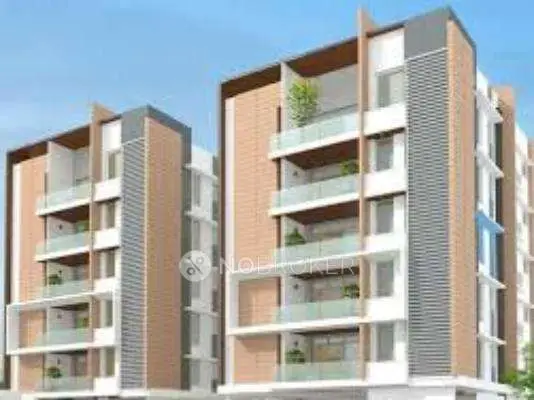
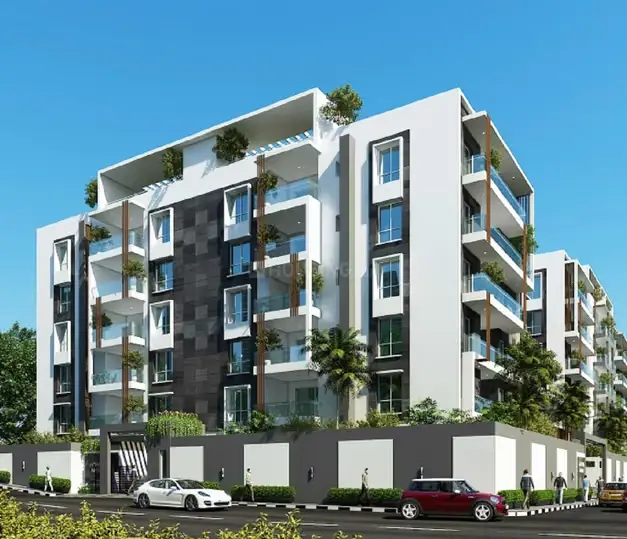
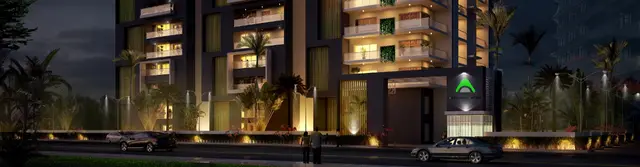
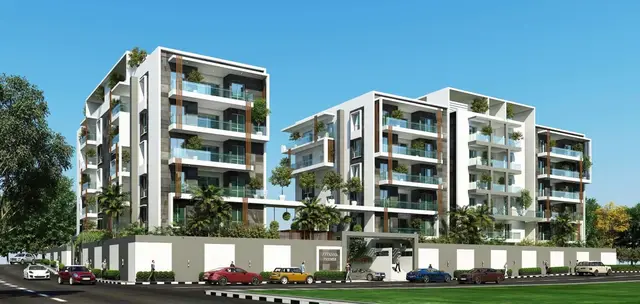
AYYANNA PREMIA BLOCK B is a residential apartment project in Guttala Begumpet, Serilingampally Mandal, Ranga Reddy District, developed by registered promoter Ayyanna Infra Pvt. Ltd. The project covers 1254 sqmts and has one building with Cellar + Stilt + 5 floors and 15 homes. The homes are configured as 3BHK, with a RERA-filed saleable area of 228.69 sqm. It is registered with TG-RERA as P02400000547, with proposed completion on 07/08/2023.
More from Ayyanna Infra Pvt. Ltd · 5 projects →
01What we found
Read from TG-RERA filings, approvals, land and registration records and court records. A court case is counted only when the court record states this project's survey number with its village, or names the project.
02Check before you pay
8 items to check before you pay, 3 high - from the title chain, court records and approvals, each with what to ask the builder or your advocate. An item may not be a problem with the project: records can be incomplete.
1. Project at a glance
Project identity
| Item | Project record |
|---|---|
| Registered project name | AYYANNA PREMIA BLOCK B |
| Project type / phase | Residential apartment project; registered portion is Block B. The registration certificate identifies the project name, while the GHMC permit in the filed documents describes Building-A. |
| TG-RERA registration | P02400000547 |
| Registration validity | 27/03/2019–07/08/2023; the certificate says extension is subject to Authority approval and records no extension. This is the registration period, not a statement of current completion or occupancy. |
| Registered promoter | Ayyanna Infra Pvt. Ltd. |
| RERA status | The filing identifies the project as On-Going Project. RERA record RERA filing |
Land and geographic identity
| Item | Project record |
|---|---|
| Locality / revenue village | Guttala Begumpet; revenue village recorded as Guttala begumPet. |
| Mandal / district / PIN | Serilingampally / Ranga Reddy / 500033. |
| Project survey numbers | 33, 34P, 35P, 36, 37, 38, 39. |
| Plots identified in certificate | 178, 179 & 180. |
| Site area | 1254 m2; the filed permit records road affected area 0 and net area 1254. |
| Project-filed land-area fields | Total area 1254 sqmts; net area 1254.00 sqmts; affected area in road widening/FTL of tanks/nala widening 0 sqmts. RERA filing |
| Boundaries | East: PLOT NO 143 144 and 145; West: ROAD WIDTH 9; North: PLOT 181; South: PLOT 177. RERA filing |
Development identity
| Item | Project record |
|---|---|
| Sanctioning authority | Greater Hyderabad Municipal Corporation (GHMC). |
| Principal building approval | Building Permit Order 1/C12/06444/2017, dated 07 August, 2017. |
| Other permit file number | 1/C12/04354/2017. |
| Approved built-up area | The RERA filing records approved built-up area 3684.14 sqmts. RERA filing |
| Buildings / floors | One building is recorded in the project fields. The filed GHMC order describes Building - A, residential, Cellar + Stilt + 5 floors, with height 19.95 m. RERA filing |
| Parking levels | Cellar and stilt are identified for parking in the GHMC order; no parking-space count is supplied here. |
| Units | 15 total units in the RERA unit record; the filed project fields state one total building unit, which is not a unit-count breakdown. RERA unit table RERA filing |
Offering and status
| Item | Project record |
|---|---|
| Configuration | 3BHK; RERA-filed saleable area 228.69 sqm. RERA unit table |
| Booked / available | 4 booked / 11 available, as last read from the TG-RERA portal; no as-of date is supplied, so counts are indicative. RERA unit table |
| Completion deadline | Promoter’s Form B undertaking gives 07.08.2023; RERA project fields also give proposed and revised proposed completion as 07/08/2023. RERA filing |
| Occupancy / completion certificate | No occupancy certificate or completion certificate is identified in the supplied project evidence. The GHMC order requires completion notice and an occupancy certificate before occupation. |
2. The project story
The RERA record describes a residential apartment development registered as AYYANNA PREMIA BLOCK B, on the listed Guttala Begumpet village land, with a single building recorded in the project fields. The filed GHMC permit describes a residential building, Building-A, with a cellar, stilt and five floors. RERA filing
The RERA unit record lists fifteen 3BHK homes, four booked and eleven available; these portal counts have no supplied as-of date. The promoter undertook completion by 07.08.2023, but the supplied evidence does not establish current construction progress or delivery. It also does not include an occupancy or completion certificate for the project or a stated tower/block scope. Accordingly, no completion or occupancy-certified portion can be confirmed from this evidence. RERA unit table
3. Master plan, architecture & building design
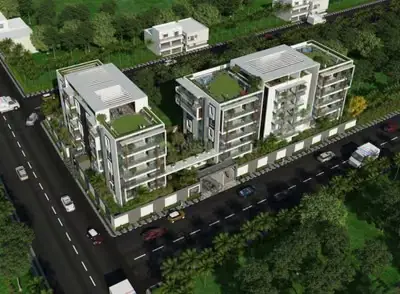
The filed GHMC permit records a site area of 1254 m2, net area 1254, and road-affected area 0. It identifies Building-A as residential, with Cellar + Stilt + 5 floors and a height of 19.95 m. The RERA filing separately states approved built-up area 3684.14 sqmts. RERA filing
The permit lists land-use components as Residential 2,866.25, Cellar parking 962.74, Stilt parking 655.97, and Tot-lot 67.46; the supplied extraction does not label the units for these component figures. It also records 60 Trees, 8 rainwater harvesting structures, and setbacks of Side I 3.02 m, Side II 3.04 m, Front 5 m, and Rear 7 m. These are permit-filed particulars, not an independent site inspection.
The supplied evidence does not describe the building footprint, flats per floor, lifts, stairs, entrances, internal circulation, or phase-wise arrangement. The floor-plan drawing record is available as document 9857, but its extraction is marked unverified and the drawing-derived measurements require review.
4. Homes, configurations & floor plans
| Configuration | Units | Booked | Available | RERA saleable area | Measured carpet area | Loading (if supplied) |
|---|---|---|---|---|---|---|
| 3BHK | 15 | 4 | 11 | 228.69 sqm | Software-measured range: 127.8–163.2 sqm; median 149.7 sqm | 35% |
The saleable area and unit counts are from the TG-RERA filing. The carpet-area figures are software measurements from approved floor-plan drawing geometry in document 9857, not RERA-filed measurements, and are flagged as needing review. The filed saleable area includes a different area basis from carpet area; the supplied evidence cautions that saleable area also counts the home’s share of common areas. RERA unit table Floor plans
One measured typical-floor-plan flat is described as having living, kitchen, living/dining, three bedrooms, three toilets and two balconies. The drawing extraction gives balcony areas of 7.1 sqm and 11.22 sqm; these are drawing measurements, not RERA disclosures. RERA unit details
5. Parking & vehicle circulation
The GHMC permit identifies the cellar and stilt as parking areas and states they are to be used exclusively for vehicle parking, without partition walls or rolling shutters. It does not provide the number of parking spaces, distinguish resident and visitor spaces, or establish any unit-specific parking allocation.
The RERA unit record marks the 3BHK configuration as mortgaged, and the filing records mortgage area 331.11 sqmts; the supplied evidence does not establish a buyer’s exclusive parking rights or a parking-space count. RERA unit table RERA filing
6. Amenities, recreation & open spaces
| Facility | Description / size | Evidence source | Declared progress / verified status |
|---|---|---|---|
| Tot-lot | Permit lists 67.46; extraction does not specify units. GHMC requires it to be fenced and maintained as greenery before occupancy certificate. | Permit condition; completion not verified. | |
| Trees | 60 Trees recorded in permit particulars. | Permit-filed figure; planting status not verified. | |
| Green strip / tot lot / park | Recorded as available: YES in the RERA amenities data. | RERA amenities | RERA-declared; progress recorded as 0%. |
| Community buildings | Recorded as available: YES in the RERA amenities data. | RERA amenities | RERA-declared; progress recorded as 0%; type and size not supplied. |
The RERA amenities record also lists aggregate recreational open space, but records 0% progress and provides no size. No supplied project evidence establishes completed or independently verified recreational facilities. RERA amenities
7. Utilities, building services & safety
The GHMC permit lists a space for a transformer, a garbage house and a rainwater-harvesting structure (percolation pit); it also records 8 rainwater harvesting structures. The RERA amenities record marks water supply, electrical meter room/sub-station/receiving station, and fire protection and fire-safety requirements as available, but records 0% progress for those items. These records do not establish completed installation or operational status. RERA amenities
The RERA amenities record lists sewerage, storm-water drains, treatment and disposal of sewage and sullage water, solid-waste management, energy management and street lighting; each has 0% progress recorded. No capacities, water source or storage details, STP specifications, backup power details, lift information, CCTV or access-control particulars are supplied. RERA amenities
The GHMC order requires an occupancy certificate before occupation and says the sanctioned plan is to be followed. The supplied evidence does not include a fire clearance or a project-specific certificate establishing completion of the safety or utility works.
8. Location, access & connectivity
The project’s RERA-filed location is Guttala begumPet, Serilingampally Mandal, Ranga Reddy District, PIN 500033.
The supplied location data lists Madhapur Metro at 1.4 km, Borabanda railway station at 1.2 km, and police line bus stop at 2.7 km. Other listed places include IndusInd Bank (0.4 km), Iris Florets Madhapur (0.6 km), Urban Health Centre Parvathnagar (Urban) (0.9 km), PVR Icon (1.9 km), Gayatri Nagar Indoor Badminton Court (0.5 km), Sri Chaitanya school (0.5 km) and Shilpalaya Associates (0.2 km). These are supplied location-record distances; no travel times or approach-road details are provided. Location record
9. Developer & development status
The registered promoter is Ayyanna Infra Pvt. Ltd., identified as a company. Its RERA filing gives an address at VILLA-9, KAMALAPURI COLONY, Ravindra Co. Op Housing Society, Sarojini Naidu Nagar, Guttala Begumpet, Serilingampally, Ranga Reddy, 500033. The registration certificate separately records the promoter office as Village: YELLAREDDYGUDA, Mandal: KHAIRTABAD, District: Hyderabad, Pin: 500073. Corporate record
The project fields record an original and revised proposed completion date of 07/08/2023; the promoter’s Form B likewise undertakes completion by 07.08.2023. No current construction-stage report, verified progress certificate, or occupancy certificate is included in the supplied evidence. RERA filing
10. Approvals, official records & documents
| Record | Evidence in supplied project file |
|---|---|
| TG-RERA registration | Form C for AYYANNA PREMIA BLOCK B, registration P02400000547, issued 27/03/2019, valid to 07/08/2023; certificate records no extension. |
| GHMC building permit | Building Permit Order 1/C12/06444/2017, dated 07 August, 2017, for residential Building-A; file number 1/C12/04354/2017. |
| Promoter declaration | Form B by Puralasetty Sreedhar on behalf of M/s Ayyanna Infra Private Ltd.; declares legal title and no encumbrances and undertakes completion by 07.08.2023. This is a promoter declaration. |
| Agreement for sale material | Filed OCR extract names AYYANNA INFRA PVT. LTD. but does not provide project land particulars or sanctioned-plan details. |
| Floor-plan drawing | Document 9857 is referenced for drawing-based unit measurements; the supplied drawing extraction is marked as requiring review. |
| Occupancy/completion certificate | Not identified in the supplied evidence. Document index |
1. Project at a glance
Project identity
Registered project name: AYYANNA PREMIA BLOCK B
Project type / phase: Residential apartment project; registered portion is Block B. The registration certificate identifies the project name, while the GHMC permit in the filed documents describes Building-A.
TG-RERA registration: P02400000547
Registration validity: 27/03/2019–07/08/2023; the certificate says extension is subject to Authority approval and records no extension. This is the registration period, not a statement of current completion or occupancy.
Registered promoter: Ayyanna Infra Pvt. Ltd.
RERA status: The filing identifies the project as On-Going Project.
Land and geographic identity
Locality / revenue village: Guttala Begumpet; revenue village recorded as Guttala begumPet.
Mandal / district / PIN: Serilingampally / Ranga Reddy / 500033.
Project survey numbers: 33, 34P, 35P, 36, 37, 38, 39.
Plots identified in certificate: 178, 179 & 180.
Site area: 1254 m2; the filed permit records road affected area 0 and net area 1254.
Project-filed land-area fields: Total area 1254 sqmts; net area 1254.00 sqmts; affected area in road widening/FTL of tanks/nala widening 0 sqmts.
Boundaries: East: PLOT NO 143 144 and 145; West: ROAD WIDTH 9; North: PLOT 181; South: PLOT 177.
Development identity
Sanctioning authority: Greater Hyderabad Municipal Corporation (GHMC).
Principal building approval: Building Permit Order 1/C12/06444/2017, dated 07 August, 2017.
Other permit file number: 1/C12/04354/2017.
Approved built-up area: The RERA filing records approved built-up area 3684.14 sqmts.
Buildings / floors: One building is recorded in the project fields. The filed GHMC order describes Building - A, residential, Cellar + Stilt + 5 floors, with height 19.95 m.
Parking levels: Cellar and stilt are identified for parking in the GHMC order; no parking-space count is supplied here.
Units: 15 total units in the RERA unit record; the filed project fields state one total building unit, which is not a unit-count breakdown.
Offering and status
Configuration: 3BHK; RERA-filed saleable area 228.69 sqm.
Booked / available: 4 booked / 11 available, as last read from the TG-RERA portal; no as-of date is supplied, so counts are indicative.
Completion deadline: Promoter’s Form B undertaking gives 07.08.2023; RERA project fields also give proposed and revised proposed completion as 07/08/2023.
Occupancy / completion certificate: No occupancy certificate or completion certificate is identified in the supplied project evidence. The GHMC order requires completion notice and an occupancy certificate before occupation.
2. The project story
The RERA record describes a residential apartment development registered as AYYANNA PREMIA BLOCK B, on the listed Guttala Begumpet village land, with a single building recorded in the project fields. The filed GHMC permit describes a residential building, Building-A, with a cellar, stilt and five floors.
The RERA unit record lists fifteen 3BHK homes, four booked and eleven available; these portal counts have no supplied as-of date. The promoter undertook completion by 07.08.2023, but the supplied evidence does not establish current construction progress or delivery. It also does not include an occupancy or completion certificate for the project or a stated tower/block scope. Accordingly, no completion or occupancy-certified portion can be confirmed from this evidence.
3. Master plan, architecture & building design
The filed GHMC permit records a site area of 1254 m2, net area 1254, and road-affected area 0. It identifies Building-A as residential, with Cellar + Stilt + 5 floors and a height of 19.95 m. The RERA filing separately states approved built-up area 3684.14 sqmts.
The permit lists land-use components as Residential 2,866.25, Cellar parking 962.74, Stilt parking 655.97, and Tot-lot 67.46; the supplied extraction does not label the units for these component figures. It also records 60 Trees, 8 rainwater harvesting structures, and setbacks of Side I 3.02 m, Side II 3.04 m, Front 5 m, and Rear 7 m. These are permit-filed particulars, not an independent site inspection.
The supplied evidence does not describe the building footprint, flats per floor, lifts, stairs, entrances, internal circulation, or phase-wise arrangement. The floor-plan drawing record is available as document 9857, but its extraction is marked unverified and the drawing-derived measurements require review.
4. Homes, configurations & floor plans
| Configuration | Units | Booked | Available | RERA saleable area | Measured carpet area | Loading (if supplied) |
|---|---|---|---|---|---|---|
| 3BHK | 15 | 4 | 11 | 228.69 sqm | Software-measured range: 127.8–163.2 sqm; median 149.7 sqm | 35% |
The saleable area and unit counts are from the TG-RERA filing. The carpet-area figures are software measurements from approved floor-plan drawing geometry in document 9857, not RERA-filed measurements, and are flagged as needing review. The filed saleable area includes a different area basis from carpet area; the supplied evidence cautions that saleable area also counts the home’s share of common areas.
One measured typical-floor-plan flat is described as having living, kitchen, living/dining, three bedrooms, three toilets and two balconies. The drawing extraction gives balcony areas of 7.1 sqm and 11.22 sqm; these are drawing measurements, not RERA disclosures.
5. Parking & vehicle circulation
The GHMC permit identifies the cellar and stilt as parking areas and states they are to be used exclusively for vehicle parking, without partition walls or rolling shutters. It does not provide the number of parking spaces, distinguish resident and visitor spaces, or establish any unit-specific parking allocation.
The RERA unit record marks the 3BHK configuration as mortgaged, and the filing records mortgage area 331.11 sqmts; the supplied evidence does not establish a buyer’s exclusive parking rights or a parking-space count.
6. Amenities, recreation & open spaces
| Facility | Description / size | Evidence source | Declared progress / verified status |
|---|---|---|---|
| Tot-lot | Permit lists 67.46; extraction does not specify units. GHMC requires it to be fenced and maintained as greenery before occupancy certificate. | Permit condition; completion not verified. | |
| Trees | 60 Trees recorded in permit particulars. | Permit-filed figure; planting status not verified. | |
| Green strip / tot lot / park | Recorded as available: YES in the RERA amenities data. | RERA-declared; progress recorded as 0%. | |
| Community buildings | Recorded as available: YES in the RERA amenities data. | RERA-declared; progress recorded as 0%; type and size not supplied. |
The RERA amenities record also lists aggregate recreational open space, but records 0% progress and provides no size. No supplied project evidence establishes completed or independently verified recreational facilities.
7. Utilities, building services & safety
The GHMC permit lists a space for a transformer, a garbage house and a rainwater-harvesting structure (percolation pit); it also records 8 rainwater harvesting structures. The RERA amenities record marks water supply, electrical meter room/sub-station/receiving station, and fire protection and fire-safety requirements as available, but records 0% progress for those items. These records do not establish completed installation or operational status.
The RERA amenities record lists sewerage, storm-water drains, treatment and disposal of sewage and sullage water, solid-waste management, energy management and street lighting; each has 0% progress recorded. No capacities, water source or storage details, STP specifications, backup power details, lift information, CCTV or access-control particulars are supplied.
The GHMC order requires an occupancy certificate before occupation and says the sanctioned plan is to be followed. The supplied evidence does not include a fire clearance or a project-specific certificate establishing completion of the safety or utility works.
8. Location, access & connectivity
The project’s RERA-filed location is Guttala begumPet, Serilingampally Mandal, Ranga Reddy District, PIN 500033.
The supplied location data lists Madhapur Metro at 1.4 km, Borabanda railway station at 1.2 km, and police line bus stop at 2.7 km. Other listed places include IndusInd Bank (0.4 km), Iris Florets Madhapur (0.6 km), Urban Health Centre Parvathnagar (Urban) (0.9 km), PVR Icon (1.9 km), Gayatri Nagar Indoor Badminton Court (0.5 km), Sri Chaitanya school (0.5 km) and Shilpalaya Associates (0.2 km). These are supplied location-record distances; no travel times or approach-road details are provided.
9. Developer & development status
The registered promoter is Ayyanna Infra Pvt. Ltd., identified as a company. Its RERA filing gives an address at VILLA-9, KAMALAPURI COLONY, Ravindra Co. Op Housing Society, Sarojini Naidu Nagar, Guttala Begumpet, Serilingampally, Ranga Reddy, 500033. The registration certificate separately records the promoter office as Village: YELLAREDDYGUDA, Mandal: KHAIRTABAD, District: Hyderabad, Pin: 500073.
The project fields record an original and revised proposed completion date of 07/08/2023; the promoter’s Form B likewise undertakes completion by 07.08.2023. No current construction-stage report, verified progress certificate, or occupancy certificate is included in the supplied evidence.
10. Approvals, official records & documents
TG-RERA registration: Form C for AYYANNA PREMIA BLOCK B, registration P02400000547, issued 27/03/2019, valid to 07/08/2023; certificate records no extension.
GHMC building permit: Building Permit Order 1/C12/06444/2017, dated 07 August, 2017, for residential Building-A; file number 1/C12/04354/2017.
Promoter declaration: Form B by Puralasetty Sreedhar on behalf of M/s Ayyanna Infra Private Ltd.; declares legal title and no encumbrances and undertakes completion by 07.08.2023. This is a promoter declaration.
Agreement for sale material: Filed OCR extract names AYYANNA INFRA PVT. LTD. but does not provide project land particulars or sanctioned-plan details.
Floor-plan drawing: Document 9857 is referenced for drawing-based unit measurements; the supplied drawing extraction is marked as requiring review.
Occupancy/completion certificate: Not identified in the supplied evidence.
Other registrations of Ayyanna Premia
Frequently asked questions
Is AYYANNA PREMIA BLOCK B registered with Telangana RERA?
Yes. AYYANNA PREMIA BLOCK B is registered with the Telangana Real Estate Regulatory Authority as P02400000547; the registration status is On-Going Project.
Who is the developer of AYYANNA PREMIA BLOCK B?
The promoter named in the RERA registration is AYYANNA INFRA PVT. LTD..
Where is AYYANNA PREMIA BLOCK B located?
AYYANNA PREMIA BLOCK B is in Guttala Begumpet, Serilingampally, Rangareddy, Telangana (500033).
When will AYYANNA PREMIA BLOCK B be completed?
The promoter's proposed date of completion filed with RERA is 07/08/2023. This is the promoter's declaration, not a guarantee.
More projects in Guttala Begumpet