Khayathi Kavayanidhi
KHYATHI HOMES · Rangareddy · RERA P02400000670
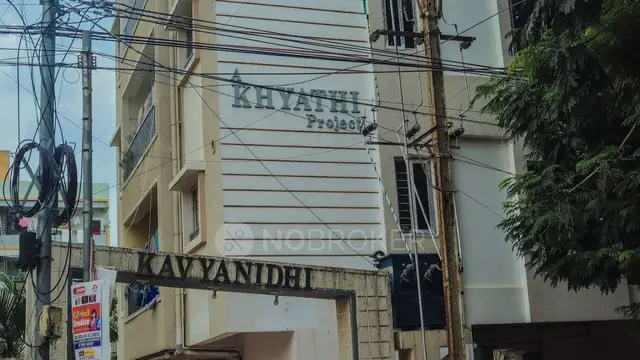
Khayathi Kavayanidhi is a residential apartment project in Raghavendra Colony, Kondapur revenue village, Serilingampally Mandal, Ranga Reddy District. It is being developed by Khyathi Homes, identified in the project record as a partnership. The project covers 501.68 sq m and comprises one residential building, Building-A, sanctioned as Stilt + 5 floors, with 10 3BHK apartments. Its TG-RERA registration number is P02400000670, and its revised proposed completion date is 28/11/2023.
01What we found
Read from TG-RERA filings, approvals, land and registration records and court records. A court case is counted only when the court record states this project's survey number with its village, or names the project.
02Check before you pay
9 items to check before you pay, 4 high - from the title chain, court records and approvals, each with what to ask the builder or your advocate. An item may not be a problem with the project: records can be incomplete.
1. Project at a glance
Project identity
| Item | Project record |
|---|---|
| Registered project name | Khayathi Kavayanidhi RERA record |
| Project type | Residential apartment project RERA record |
| Phase / registered portion | Phase designation is not disclosed. The registration record concerns the project on Survey No. 75; it identifies one sanctioned building, Building-A. RERA record Land records |
| TG-RERA registration | P02400000670, granted 29/04/2019; certificate states validity through 28/11/2023. The record states no extension. RERA record |
| Registered promoter | Khyathi Homes, identified in the project record as a partnership. RERA record Corporate record |
| RERA status | On-Going Project in the supplied project record. Registration validity and the completion deadline are separate: the certificate validity ended 28/11/2023, and the filed revised proposed completion date is also 28/11/2023. RERA record |
Land and geographic identity
| Item | Project record |
|---|---|
| Locality / revenue village | Raghavendra Colony / Kondapur revenue village RERA record RERA filing |
| Mandal / district / PIN | Serilingampally / Ranga Reddy / 500084 RERA record |
| Project survey number(s) | Survey No. 75; no project subdivision is stated in the supplied project record. RERA record Land records |
| Plot identifiers | Plots 350-B and 351-B RERA filing |
| Registered site extent | 501.68 sq m RERA filing |
| Total / net area | Total area 501.68 sq m; net area 501.68 sq m. RERA filing |
| Boundaries | East: ROAD 12MTS WIDE; West: PLOT NO 361 362; North: PLOT NO 349; South: PLOT NO 352 RERA filing |
Development identity
| Item | Project record |
|---|---|
| Sanctioning authority | Greater Hyderabad Municipal Corporation (GHMC) Approvals record |
| Principal building approval | Building Permit Order No. 1/C11/11446/2017, dated 28 November, 2017; file No. 1/C11/09868/2017 Approvals record |
| Approved building / use | Building-A RESI; residential use |
| Approved built-up area | Residential upper floors: 1,128.10 m2; stilt: 342.73 m2. These are the areas stated in the building-permit extraction and are not saleable or carpet area. |
| Building count | One approved building unit in the project record; the permit identifies it as Building-A. RERA filing |
| Sanctioned floor configuration | Stilt + 5; stated building height 14.95 m. Basement and podium levels are not disclosed. |
| Parking levels | The permit says cellar and stilts approved for parking are to be used exclusively for vehicle parking; the supplied extraction does not establish a cellar level or parking-space count. |
| Unit count | 1 building unit in the land-details record; 10 apartments in the TG-RERA unit inventory. The sanctioned apartment count is not separately stated in the supplied extraction. RERA filing RERA unit table |
Offering and status
| Item | Project record |
|---|---|
| Filed configuration | 3BHK RERA unit table |
| Filed saleable area | 112.81 sq m per unit RERA unit table |
| Booked / available | 8 booked / 2 available, as last read from the TG-RERA portal; the portal record has no as-of date, so these counts are indicative. RERA unit table |
| Construction stage | The project record identifies the project as On-Going, but no independently verified current site-progress assessment is supplied. RERA record |
| Original / revised proposed completion | 28/11/2023 / 28/11/2023 RERA record |
| Occupancy / completion certificate | No completion certification is recorded in the supplied building-permit extraction. The permit requires an occupancy certificate before occupation; no project occupancy certificate is supplied here. The evidence does not establish a separate phase or tower OC scope. |
2. The project story
Khayathi Kavayanidhi is recorded with TG-RERA as a residential apartment project on Plots 350-B and 351-B in Survey No. 75, Kondapur revenue village, Raghavendra Colony, Serilingampally Mandal, Ranga Reddy District. Its GHMC building permit identifies one residential building, Building-A, sanctioned as Stilt + 5 floors. RERA record Land records
The TG-RERA unit inventory records ten 3BHK apartments, with eight booked and two available; those booking figures are indicative because the portal data has no as-of date. The project record labels the development On-Going and gives a proposed completion date of 28/11/2023. No independently verified current construction progress or occupancy/completion certificate is included in the supplied evidence. RERA unit table RERA record
3. Master plan, architecture & building design
The GHMC permit covers a 501.68 sq m site and identifies a single residential Building-A, Stilt + 5 floors, with a stated height of 14.95 m. The extraction gives 1,128.10 m2 for residential upper floors and 342.73 m2 for the stilt; it does not provide a separately identified FSI-counted area, floor-by-floor apartment schedule, building footprint, or apartment count per floor.
The permit extraction lists four 3.5 m setbacks: Side I, Side II, Front and Rear. It also records 25 trees and specifies a peripheral greenery strip, while the Tot-lot area is recorded as 0 m2. No supplied drawing-derived evidence establishes the building’s entrances, lifts, stairs, circulation layout, or the extent of completed landscaping.
The project record lists approval number 1/c11/11446/2017. A drawing associated with that approval is recorded as a one-page plan, but its drawing text is marked as needing review; the supplied evidence does not support a fuller description of the architectural layout. Approvals record
4. Homes, configurations & floor plans
| Configuration | Units | Booked | Available | RERA saleable area | Measured carpet area | Loading (if supplied) |
|---|---|---|---|---|---|---|
| 3BHK | 10 | 8 | 2 | 112.81 sq m | 73.5–89.7 sq m; median 80.5 sq m | 29% |
The 3BHK count, booking figures and saleable area are from the TG-RERA inventory; booking figures have no stated as-of date. Carpet-area figures are software measurements from approved floor-plan drawing geometry, not TG-RERA disclosures, and are flagged as needing review. Four flat designs were measured; the floor-plan record says four drawings need review. The source distinguishes the measured carpet area from the RERA saleable area, which includes the home’s share of common areas. RERA unit table Floor plans RERA unit details
One measured second-floor flat plan records bedrooms, toilets, a lobby, dining/kitchen, drawing room and utility. The utility is excluded from the supplied carpet measurement. No room dimensions are presented here as a complete or independently verified unit specification. RERA unit details
5. Parking & vehicle circulation
The GHMC permit states that cellar and stilt areas approved for parking must be used exclusively for vehicle parking, without partition walls or rolling shutters. The permit extraction gives a stilt area of 342.73 m2 but supplies no sanctioned car or two-wheeler space count, visitor or accessible-space allocation, or parking layout details.
A vendor listing mentions closed/covered car parking, but that is a third-party listing rather than evidence of a sanctioned count or a legally documented allocation to any particular unit. No parking allotment arrangements or verified spaces-per-home figure are supplied. Promoter website
6. Amenities, recreation & open spaces
The following table separates permit conditions and TG-RERA project disclosures from status percentages in the project record. Those percentages are not independent site verification.
| Description / size | Permit extraction records Tot-lot 0 m2 and requires a Tot-lot to be fenced and maintained as greenery before OC; it also specifies a peripheral greenery strip. |
|---|---|
| Declared progress / verified status | Permit condition; completion not verified. |
| Description / size | Permit requires a rainwater-harvesting structure (percolation pit). |
|---|---|
| Declared progress / verified status | Required by permit; completion not verified. |
| Description / size | Listed in a third-party vendor amenity list; no project-filed size or capacity is supplied for these items. |
|---|---|
| Evidence source | Promoter website |
| Declared progress / verified status | Third-party listing; not established as sanctioned or delivered. |
The TG-RERA amenity record reports Water Supply, Sewerage, Storm Water Drains, and Water Conservation/Rainwater Harvesting at 100%; it records a 0% progress entry for Green Strip/TOT LOT/Park and Community Buildings. These are recorded project disclosures, not independent confirmation of completion. RERA amenities
7. Utilities, building services & safety
| Evidence in the project record | The GHMC permit specifies a separate underground static water-storage tank of 25,000 lts. and a separate terrace tank of 25,000 lts. for residential buildings. |
|---|---|
| Status / limitation | Permit specification; installation and operation are not independently verified. |
| Evidence in the project record | The project amenity record reports sewerage (including chamber, lines, septic tank, STP) at 100%, but treatment and disposal of sewage and sullage water at 0%. RERA amenities |
|---|---|
| Status / limitation | Recorded progress fields; the supplied evidence does not establish system capacity or independent completion. |
| Evidence in the project record | Storm Water Drains and Water Conservation/Rainwater Harvesting are each recorded at 100%; the permit requires a rainwater-harvesting structure. RERA amenities |
|---|---|
| Status / limitation | Recorded progress and permit requirement; completion is not independently verified. |
| Evidence in the project record | The permit requires space for a transformer. The project record lists Electrical Meter Room, Sub-Station and Receiving Station at 0% progress. RERA amenities |
|---|---|
| Status / limitation | Permit requirement and recorded progress; supply and backup arrangements are not established. |
| Evidence in the project record | The project amenity record lists Fire Protection and Fire Safety Requirements at 0%. A vendor list mentions fire safety, but gives no project-specific system details. RERA amenities Promoter website |
|---|---|
| Status / limitation | No fire-system details or compliance certification supplied. |
| Evidence in the project record | The permit requires a garbage house within the premises. The amenity record lists Solid Waste Management and Disposal at 0%. RERA amenities |
|---|---|
| Status / limitation | Permit requirement and recorded progress; delivery is not verified. |
| Evidence in the project record | No project-specific lift count/capacity, accessibility arrangement, security system, CCTV installation, or power-backup specification is established by the supplied project-filed evidence. |
|---|---|
| Status / limitation | Not disclosed in the supplied project record. |
8. Location, access & connectivity
The registered location is Raghavendra Colony, Kondapur revenue village, Serilingampally Mandal, Ranga Reddy District, Telangana 500084. The permit identifies Plots 350-B and 351-B in Survey No. 75 and describes the east boundary as a 12-metre-wide road. The GHMC permit extraction separately refers to 18 mt. road widths; it does not establish the project’s access-road configuration. RERA record Land records
The supplied location record lists the following distances; the measurement method and verification date are not stated: Location record
| Listed destination | Distance |
|---|---|
| Miyapur Metro | 3.7 km |
| HDFC Bank | 1.2 km |
| Kondapur Bus Depot | 2.9 km |
| Sharada Vidyaniketan | 1.3 km |
| Lakshmi Hospital | 1.2 km |
| Startbot | 1.8 km |
| Infinity Mall | 1.7 km |
| Unnamed park | 0.9 km |
| Chandanagar railway station | 1.2 km |
| Kallam Anji Reddy School | 1.1 km |
No travel times or project-specific transit service details are supplied. Location record
9. Developer & development status
The project is registered in the name of Khyathi Homes, identified in the project record as a partnership. The authorized signatory is listed as Janaki KURRA Rama rao. The supplied registration certificate gives the promoter office location as Village: Kondapur, Mandal: Serilingampally, District: Ranga Reddy, Pin: 500084. A corporate registration extraction describes an application for registration of Khyathi Homes as a partnership firm; no corporate identifier or official website/contact details are supplied in this Overview evidence. Corporate record Parties record
A Form B affidavit dated 12 December 2018, made by KURRA JANAKI RAMARAO, declares the promoter’s title basis, states that the land is free from encumbrances, and gives a completion undertaking of 28TH May 2019. These are promoter declarations. The TG-RERA record separately lists the proposed and revised completion date as 28/11/2023. The available record identifies the project as On-Going, but does not provide independently verified current construction progress or a supplied occupancy certificate. RERA record
10. Approvals, official records & documents
| Identifier / date | P02400000670; issued 29/04/2019; stated validity to 28/11/2023 |
|---|---|
| What the supplied evidence establishes | Form C certificate for Khayathi Kavayanidhi, registered under section 5; no extension is recorded in the supplied certificate extraction. |
| Identifier / date | Permit No. 1/C11/11446/2017; 28 November, 2017; File No. 1/C11/09868/2017 |
|---|---|
| What the supplied evidence establishes | Conditional permission for Building-A residential construction, Stilt + 5, on Survey No. 75 at Plots 350-B and 351-B. |
| Identifier / date | LRS/1100/16/CR-11/WZ/GHMC/2008; LRS/1100/10/CR-11/WZ/GHMC/2008 |
|---|---|
| What the supplied evidence establishes | Identifiers appearing in the building-permit extraction; the supplied evidence does not include the underlying layout approvals. |
| Identifier / date | Approval number 1/c11/11446/2017 |
|---|---|
| What the supplied evidence establishes | One page is listed; drawing text is recorded as needing review. Approvals record |
| Identifier / date | Filed project document |
|---|---|
| What the supplied evidence establishes | An encumbrance statement is listed in the project documents; no current independent search result is supplied here. |
| Identifier / date | 12 December 2018 |
|---|---|
| What the supplied evidence establishes | Promoter affidavit containing title, encumbrance and completion declarations. |
| Identifier / date | Not supplied in the reviewed evidence |
|---|---|
| What the supplied evidence establishes | The permit requires an occupancy certificate before occupation; the supplied permit extraction records no completion certification. |
The evidence index identifies the key registration and building-permit records above. Layout-approval source material and an occupancy/completion certificate are not included in the supplied evidence.
1. Project at a glance
Project identity
Registered project name: Khayathi Kavayanidhi
Project type: Residential apartment project
Phase / registered portion: Phase designation is not disclosed. The registration record concerns the project on Survey No. 75; it identifies one sanctioned building, Building-A.
TG-RERA registration: P02400000670, granted 29/04/2019; certificate states validity through 28/11/2023. The record states no extension.
Registered promoter: Khyathi Homes, identified in the project record as a partnership.
RERA status: On-Going Project in the supplied project record. Registration validity and the completion deadline are separate: the certificate validity ended 28/11/2023, and the filed revised proposed completion date is also 28/11/2023.
Land and geographic identity
Locality / revenue village: Raghavendra Colony / Kondapur revenue village
Mandal / district / PIN: Serilingampally / Ranga Reddy / 500084
Project survey number(s): Survey No. 75; no project subdivision is stated in the supplied project record.
Plot identifiers: Plots 350-B and 351-B
Registered site extent: 501.68 sq m
Total / net area: Total area 501.68 sq m; net area 501.68 sq m.
Boundaries: East: ROAD 12MTS WIDE; West: PLOT NO 361 362; North: PLOT NO 349; South: PLOT NO 352
Development identity
Sanctioning authority: Greater Hyderabad Municipal Corporation (GHMC)
Principal building approval: Building Permit Order No. 1/C11/11446/2017, dated 28 November, 2017; file No. 1/C11/09868/2017
Approved building / use: Building-A RESI; residential use
Approved built-up area: Residential upper floors: 1,128.10 m2; stilt: 342.73 m2. These are the areas stated in the building-permit extraction and are not saleable or carpet area.
Building count: One approved building unit in the project record; the permit identifies it as Building-A.
Sanctioned floor configuration: Stilt + 5; stated building height 14.95 m. Basement and podium levels are not disclosed.
Parking levels: The permit says cellar and stilts approved for parking are to be used exclusively for vehicle parking; the supplied extraction does not establish a cellar level or parking-space count.
Unit count: 1 building unit in the land-details record; 10 apartments in the TG-RERA unit inventory. The sanctioned apartment count is not separately stated in the supplied extraction.
Offering and status
Filed configuration: 3BHK
Filed saleable area: 112.81 sq m per unit
Booked / available: 8 booked / 2 available, as last read from the TG-RERA portal; the portal record has no as-of date, so these counts are indicative.
Construction stage: The project record identifies the project as On-Going, but no independently verified current site-progress assessment is supplied.
Original / revised proposed completion: 28/11/2023 / 28/11/2023
Occupancy / completion certificate: No completion certification is recorded in the supplied building-permit extraction. The permit requires an occupancy certificate before occupation; no project occupancy certificate is supplied here. The evidence does not establish a separate phase or tower OC scope.
2. The project story
Khayathi Kavayanidhi is recorded with TG-RERA as a residential apartment project on Plots 350-B and 351-B in Survey No. 75, Kondapur revenue village, Raghavendra Colony, Serilingampally Mandal, Ranga Reddy District. Its GHMC building permit identifies one residential building, Building-A, sanctioned as Stilt + 5 floors.
The TG-RERA unit inventory records ten 3BHK apartments, with eight booked and two available; those booking figures are indicative because the portal data has no as-of date. The project record labels the development On-Going and gives a proposed completion date of 28/11/2023. No independently verified current construction progress or occupancy/completion certificate is included in the supplied evidence.
3. Master plan, architecture & building design
The GHMC permit covers a 501.68 sq m site and identifies a single residential Building-A, Stilt + 5 floors, with a stated height of 14.95 m. The extraction gives 1,128.10 m2 for residential upper floors and 342.73 m2 for the stilt; it does not provide a separately identified FSI-counted area, floor-by-floor apartment schedule, building footprint, or apartment count per floor.
The permit extraction lists four 3.5 m setbacks: Side I, Side II, Front and Rear. It also records 25 trees and specifies a peripheral greenery strip, while the Tot-lot area is recorded as 0 m2. No supplied drawing-derived evidence establishes the building’s entrances, lifts, stairs, circulation layout, or the extent of completed landscaping.
The project record lists approval number 1/c11/11446/2017. A drawing associated with that approval is recorded as a one-page plan, but its drawing text is marked as needing review; the supplied evidence does not support a fuller description of the architectural layout.
4. Homes, configurations & floor plans
| Configuration | Units | Booked | Available | RERA saleable area | Measured carpet area | Loading (if supplied) |
|---|---|---|---|---|---|---|
| 3BHK | 10 | 8 | 2 | 112.81 sq m | 73.5–89.7 sq m; median 80.5 sq m | 29% |
The 3BHK count, booking figures and saleable area are from the TG-RERA inventory; booking figures have no stated as-of date. Carpet-area figures are software measurements from approved floor-plan drawing geometry, not TG-RERA disclosures, and are flagged as needing review. Four flat designs were measured; the floor-plan record says four drawings need review. The source distinguishes the measured carpet area from the RERA saleable area, which includes the home’s share of common areas.
One measured second-floor flat plan records bedrooms, toilets, a lobby, dining/kitchen, drawing room and utility. The utility is excluded from the supplied carpet measurement. No room dimensions are presented here as a complete or independently verified unit specification.
5. Parking & vehicle circulation
The GHMC permit states that cellar and stilt areas approved for parking must be used exclusively for vehicle parking, without partition walls or rolling shutters. The permit extraction gives a stilt area of 342.73 m2 but supplies no sanctioned car or two-wheeler space count, visitor or accessible-space allocation, or parking layout details.
A vendor listing mentions closed/covered car parking, but that is a third-party listing rather than evidence of a sanctioned count or a legally documented allocation to any particular unit. No parking allotment arrangements or verified spaces-per-home figure are supplied.
6. Amenities, recreation & open spaces
The following table separates permit conditions and TG-RERA project disclosures from status percentages in the project record. Those percentages are not independent site verification.
| Description / size | Permit extraction records Tot-lot 0 m2 and requires a Tot-lot to be fenced and maintained as greenery before OC; it also specifies a peripheral greenery strip. |
|---|---|
| Declared progress / verified status | Permit condition; completion not verified. |
| Description / size | Permit requires a rainwater-harvesting structure (percolation pit). |
|---|---|
| Declared progress / verified status | Required by permit; completion not verified. |
| Description / size | Listed in a third-party vendor amenity list; no project-filed size or capacity is supplied for these items. |
|---|---|
| Declared progress / verified status | Third-party listing; not established as sanctioned or delivered. |
The TG-RERA amenity record reports Water Supply, Sewerage, Storm Water Drains, and Water Conservation/Rainwater Harvesting at 100%; it records a 0% progress entry for Green Strip/TOT LOT/Park and Community Buildings. These are recorded project disclosures, not independent confirmation of completion.
7. Utilities, building services & safety
| Evidence in the project record | The GHMC permit specifies a separate underground static water-storage tank of 25,000 lts. and a separate terrace tank of 25,000 lts. for residential buildings. |
|---|---|
| Status / limitation | Permit specification; installation and operation are not independently verified. |
| Evidence in the project record | The project amenity record reports sewerage (including chamber, lines, septic tank, STP) at 100%, but treatment and disposal of sewage and sullage water at 0%. |
|---|---|
| Status / limitation | Recorded progress fields; the supplied evidence does not establish system capacity or independent completion. |
| Evidence in the project record | Storm Water Drains and Water Conservation/Rainwater Harvesting are each recorded at 100%; the permit requires a rainwater-harvesting structure. |
|---|---|
| Status / limitation | Recorded progress and permit requirement; completion is not independently verified. |
| Evidence in the project record | The permit requires space for a transformer. The project record lists Electrical Meter Room, Sub-Station and Receiving Station at 0% progress. |
|---|---|
| Status / limitation | Permit requirement and recorded progress; supply and backup arrangements are not established. |
| Evidence in the project record | The project amenity record lists Fire Protection and Fire Safety Requirements at 0%. A vendor list mentions fire safety, but gives no project-specific system details. |
|---|---|
| Status / limitation | No fire-system details or compliance certification supplied. |
| Evidence in the project record | The permit requires a garbage house within the premises. The amenity record lists Solid Waste Management and Disposal at 0%. |
|---|---|
| Status / limitation | Permit requirement and recorded progress; delivery is not verified. |
| Evidence in the project record | No project-specific lift count/capacity, accessibility arrangement, security system, CCTV installation, or power-backup specification is established by the supplied project-filed evidence. |
|---|---|
| Status / limitation | Not disclosed in the supplied project record. |
8. Location, access & connectivity
The registered location is Raghavendra Colony, Kondapur revenue village, Serilingampally Mandal, Ranga Reddy District, Telangana 500084. The permit identifies Plots 350-B and 351-B in Survey No. 75 and describes the east boundary as a 12-metre-wide road. The GHMC permit extraction separately refers to 18 mt. road widths; it does not establish the project’s access-road configuration.
The supplied location record lists the following distances; the measurement method and verification date are not stated:
Miyapur Metro: 3.7 km
HDFC Bank: 1.2 km
Kondapur Bus Depot: 2.9 km
Sharada Vidyaniketan: 1.3 km
Lakshmi Hospital: 1.2 km
Startbot: 1.8 km
Infinity Mall: 1.7 km
Unnamed park: 0.9 km
Chandanagar railway station: 1.2 km
Kallam Anji Reddy School: 1.1 km
No travel times or project-specific transit service details are supplied.
9. Developer & development status
The project is registered in the name of Khyathi Homes, identified in the project record as a partnership. The authorized signatory is listed as Janaki KURRA Rama rao. The supplied registration certificate gives the promoter office location as Village: Kondapur, Mandal: Serilingampally, District: Ranga Reddy, Pin: 500084. A corporate registration extraction describes an application for registration of Khyathi Homes as a partnership firm; no corporate identifier or official website/contact details are supplied in this Overview evidence.
A Form B affidavit dated 12 December 2018, made by KURRA JANAKI RAMARAO, declares the promoter’s title basis, states that the land is free from encumbrances, and gives a completion undertaking of 28TH May 2019. These are promoter declarations. The TG-RERA record separately lists the proposed and revised completion date as 28/11/2023. The available record identifies the project as On-Going, but does not provide independently verified current construction progress or a supplied occupancy certificate.
10. Approvals, official records & documents
| Identifier / date | P02400000670; issued 29/04/2019; stated validity to 28/11/2023 |
|---|---|
| What the supplied evidence establishes | Form C certificate for Khayathi Kavayanidhi, registered under section 5; no extension is recorded in the supplied certificate extraction. |
| Identifier / date | Permit No. 1/C11/11446/2017; 28 November, 2017; File No. 1/C11/09868/2017 |
|---|---|
| What the supplied evidence establishes | Conditional permission for Building-A residential construction, Stilt + 5, on Survey No. 75 at Plots 350-B and 351-B. |
| Identifier / date | LRS/1100/16/CR-11/WZ/GHMC/2008; LRS/1100/10/CR-11/WZ/GHMC/2008 |
|---|---|
| What the supplied evidence establishes | Identifiers appearing in the building-permit extraction; the supplied evidence does not include the underlying layout approvals. |
| Identifier / date | Approval number 1/c11/11446/2017 |
|---|---|
| What the supplied evidence establishes | One page is listed; drawing text is recorded as needing review. |
| Identifier / date | Filed project document |
|---|---|
| What the supplied evidence establishes | An encumbrance statement is listed in the project documents; no current independent search result is supplied here. |
| Identifier / date | 12 December 2018 |
|---|---|
| What the supplied evidence establishes | Promoter affidavit containing title, encumbrance and completion declarations. |
| Identifier / date | Not supplied in the reviewed evidence |
|---|---|
| What the supplied evidence establishes | The permit requires an occupancy certificate before occupation; the supplied permit extraction records no completion certification. |
The evidence index identifies the key registration and building-permit records above. Layout-approval source material and an occupancy/completion certificate are not included in the supplied evidence.
Frequently asked questions
Is Khayathi Kavayanidhi registered with Telangana RERA?
Yes. Khayathi Kavayanidhi is registered with the Telangana Real Estate Regulatory Authority as P02400000670; the registration status is On-Going Project.
Who is the developer of Khayathi Kavayanidhi?
The promoter named in the RERA registration is KHYATHI HOMES.
Where is Khayathi Kavayanidhi located?
Khayathi Kavayanidhi is in Raghavendra colony, Kondapur, Serilingampally, Rangareddy, Telangana (500084).
When will Khayathi Kavayanidhi be completed?
The promoter's proposed date of completion filed with RERA is 28/11/2023. This is the promoter's declaration, not a guarantee.
More projects in Kondapur





