Silpa's Rv Vibhuman
RV SILPA HOMES · Rangareddy · RERA P02400004756
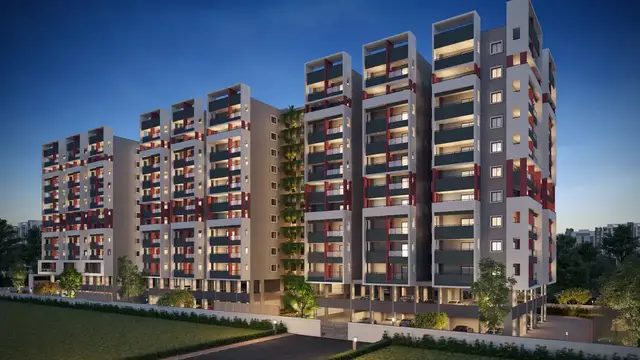
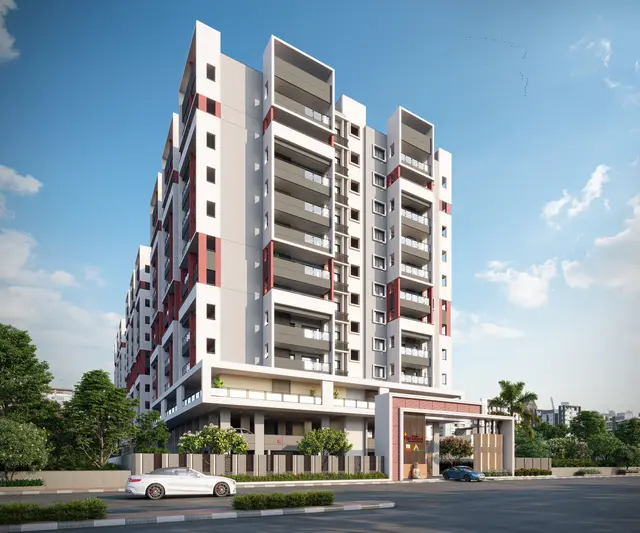
SILPA'S RV VIBHUMAN is a residential apartment project in Kondapur, Serilingampally Mandal, Ranga Reddy District, developed by registered promoter RV SILPA HOMES. The project is on **6219.09 m²** of land, and the TG-RERA filing lists **171** units: **67** 2BHK, **101** 3BHK and **3** filed under the label “611 613 615.” The permit identifies Building A-1 and records **1 Cellar + 2 Stilt + 10 upper floors**. Its TG-RERA registration is **P02400004756**, and the supplied project header lists proposed completion as **16/08/2028**.
01What we found
Read from TG-RERA filings, approvals, land and registration records and court records. A court case is counted only when the court record states this project's survey number with its village, or names the project.
02Check before you pay
8 items to check before you pay, 3 high - from the title chain, court records and approvals, each with what to ask the builder or your advocate. An item may not be a problem with the project: records can be incomplete.
1. Project at a glance
Project identity
| Field | Project record |
|---|---|
| Registered project name | SILPA'S RV VIBHUMAN RERA record |
| Project type | Residential apartment project RERA record RERA filing |
| Phase / registered portion | Not separately identified in the supplied record; the registration is for the project shown as one building RERA record |
| TG-RERA registration | P02400004756 RERA record |
| Registration validity | Certificate states validity from 19/07/2022 to 16/04/2028, unless extended by the Authority; no extension is recorded in the supplied certificate |
| Registered promoter | RV SILPA HOMES, a partnership RERA filing Corporate record |
| RERA status | Registration certificate supplied; current live portal status is not established by the certificate alone |
Land and geographic identity
| Field | Project record |
|---|---|
| Locality / revenue village | Kondapur / Kondapur RERA record RERA filing |
| Mandal / district / PIN | Serilingampally / Ranga Reddy / 500082 RERA record |
| Project survey number(s) | 218/3 (no subdivision stated in the project filing) Land records |
| Registered site extent | 6219.09 m² RERA filing |
| Total / net / affected area | Total site area 6219.09 m²; net area 6219.09 m²; road-affected area 0 m² and nala-affected area 0 m² in the permit record |
| Site boundaries | East: OTHERS LAND; West: OTHERS LAND; North: OTHERS LAND; South: ROAD WIDTH 18 RERA filing |
| Road width recorded in permit | 18 mt. road widths |
Development identity
| Field | Project record |
|---|---|
| Sanctioning authority | Greater Hyderabad Municipal Corporation (GHMC) Approvals record |
| Principal building permit | Revised Building Permit Order 1/C20/00314/2022, dated 16 April, 2022; file no. 1/C20/16383/2020 Approvals record |
| Building identified in permit | Building A-1 (RV SILPA HOMES) |
| Approved floors / height | Permit records 1 Cellar + 2 Stilt + 10 upper floors and height 29.95 m. Its area schedule identifies 10 residential upper floors and 1 commercial upper floor |
| Approved area schedule | Residential: 24,079.49 m²; commercial: 998.22 m²; cellar: 4,393.70 m²; stilt: 5,142.70 m² |
| Approved built-up area | The permit extraction also records “Proposed Covered builtup area 627,200.00”; the unit/measurement basis is not specified in the supplied extraction |
| Approved open-space feature | Tot-lot: 633.52 m² |
| Unit counts | TG-RERA filing lists 171 total units: 168 identified as 2BHK/3BHK and 3 under the filed label “611 613 615.” The supplied permit extraction does not state a sanctioned unit count RERA unit table RERA unit table |
| Parking | Permit says cellar and stilts are approved for parking, but a space count is not provided in the supplied extraction |
Offering and status
| Field | Project record |
|---|---|
| RERA-filed configurations | 2BHK and 3BHK, plus 3 units filed under the unclassified label “611 613 615” RERA unit table RERA unit table |
| RERA-filed saleable areas | 2BHK: 49.31 m²; 3BHK: 110.24 m²; “611 613 615”: 40.67 m² RERA unit table |
| Booked / available | As last read from the TG-RERA portal, with no as-of date supplied: 12 booked, 159 available (2BHK: 2/65; 3BHK: 10/91; “611 613 615”: 0/3) RERA unit table |
| Construction stage | No independently verified site-progress record is supplied. The TG-RERA amenities record reports community buildings at 50% and sewerage at 25%; other listed infrastructure progress entries are 0% RERA amenities |
| Completion timeline | Promoter’s Form B undertaking: complete on or before 16-04-2028. TG-RERA registration certificate validity ends 16/04/2028. The supplied project header separately lists proposed completion as 16/08/2028 RERA record |
| Occupancy / completion certificate | The building-permit extraction says occupancy certification has not been completed; no occupancy or completion certificate is supplied |
2. The project story
SILPA'S RV VIBHUMAN is registered as a residential apartment project in Kondapur, on project land identified in the filing as Survey No. 218/3, Serilingampally Mandal, Ranga Reddy District. The GHMC permit describes Building A-1 and records a cellar, two stilt levels and upper floors, with residential and commercial areas in its area schedule. The permit’s floor schedule identifies 10 residential upper floors and 1 commercial upper floor. RERA record Land records
The TG-RERA inventory lists 171 units. It identifies 67 as 2BHK and 101 as 3BHK; the remaining 3 are entered under the label “611 613 615,” which the supplied data does not interpret. Portal booking figures are indicative and carry no supplied reading date. RERA unit table RERA unit table
The permit requires a completion notice and occupancy certificate before occupation. No completion or occupancy certificate is included in the documents supplied here, and the available records do not establish independently verified construction progress. RERA amenities
3. Master plan, architecture & building design
The GHMC permit records a site area and net area of 6219.09 m², with 0 m² recorded as road-affected and 0 m² as nala-affected. It identifies a 633.52 m² tot-lot and Building A-1. The permit’s height entry is 29.95 m.
The permit describes 1 Cellar + 2 Stilt + 10 upper floors. Its area schedule lists 10 residential upper floors and 1 commercial upper floor; the supplied extraction does not provide a floor-by-floor apartment schedule or clarify how that commercial-floor entry relates to the general upper-floor description.
| Permit area entry | Recorded figure |
|---|---|
| Residential upper-floor area | 24,079.49 m² |
| Commercial upper-floor area | 998.22 m² |
| Cellar area | 4,393.70 m² |
| Stilt area | 5,142.70 m² |
| “Proposed Covered builtup area” | 627,200.00 (unit/basis not stated in supplied extraction) |
| Tot-lot | 633.52 m² |
The building permit extraction does not provide a reliable floor-plan account of the footprint, apartments per floor, lifts, stairs, entries, circulation, landscaped areas beyond the tot-lot, or the split of common areas. A supplied drawing-based review measured 12 3BHK designs; it is not a RERA disclosure and should be treated as a software measurement of the plan geometry. Floor plans RERA unit details
4. Homes, configurations & floor plans
| Configuration | Units | Booked | Available | RERA saleable area | Measured carpet area | Loading (if supplied) |
|---|---|---|---|---|---|---|
| 2BHK | 67 | 2 | 65 | 49.31 m² | Not measured in supplied drawing review | Not supplied |
| 3BHK | 101 | 10 | 91 | 110.24 m² | 92.8–97.8 m²; median 96.3 m² (software-measured) | Not supplied |
| Filed as “611 613 615” (configuration not interpreted) | 3 | 0 | 3 | 40.67 m² | Not measured | Not supplied |
RERA saleable areas and inventory counts above are from the TG-RERA filing; booking counts have no supplied as-of date. The “611 613 615” label is reproduced as filed because the available data does not identify its configuration. RERA unit table RERA unit details
For the 3BHK plan, software measurement of 12 designs gives a median carpet area of 96.3 m² (range 92.8–97.8 m²). The supplied drawing review includes one typical-floor 3BHK room schedule, with rooms labelled bedrooms, hall, dining/kitchen and toilets; it also shows balcony areas, including a 1.98 M. WIDE BALC. These are drawing-based measurements, not TG-RERA carpet-area declarations. Floor plans RERA unit details
Carpet area and saleable area are different measures: the supplied floor-plan note describes the software-measured carpet area as smaller than saleable area, which also counts the home’s share of common areas. No loading figure is supplied. Floor plans
5. Parking & vehicle circulation
The GHMC permit states that the cellar and stilt areas approved for parking must be used exclusively for vehicle parking and not partitioned or converted to another use. The permit extraction provides no parking-space count, space allocation by unit, visitor or accessible-parking provision, or details of ramps and vehicle circulation.
No legally documented exclusive parking allocation for individual units is supplied. Document index
6. Amenities, recreation & open spaces
The GHMC permit identifies a 633.52 m² tot-lot and requires it to be fenced and maintained as greenery before issue of an occupancy certificate. The TG-RERA amenity record lists project infrastructure and facilities as available, but its progress entries are not evidence of independent completion. RERA amenities
| Facility | Tot-lot / green strip |
|---|---|
| Description / size | 633.52 m² in the GHMC permit |
| Declared progress / verified status | Permit condition requires fencing and maintenance as greenery before OC; completion not verified |
| Facility | Community buildings |
|---|---|
| Description / size | Size not supplied |
| Evidence source | TG-RERA amenity record RERA amenities |
| Declared progress / verified status | 50% recorded; independent completion not verified |
| Facility | Sewerage (chamber, lines, septic tank, STP) |
|---|---|
| Description / size | No capacity or facility breakdown supplied |
| Evidence source | TG-RERA amenity record RERA amenities |
| Declared progress / verified status | 25% recorded; independent completion not verified |
No clubhouse, pool, gym, indoor-games facility or other recreational feature is established as sanctioned or delivered in the project documents supplied for this Overview.
7. Utilities, building services & safety
| Evidence in project record | GHMC permit requires a rain-water-harvesting structure (percolation pit); 30 RWHPs are recorded in the permit parameters |
|---|---|
| Status / limitation | Permit requirement/parameter; installation not independently verified |
| Evidence in project record | Listed in the TG-RERA amenity record RERA amenities |
|---|---|
| Status / limitation | Progress recorded as 0%; source, storage and treatment details not supplied |
| Evidence in project record | Sewerage and treatment/disposal of sewage and sullage water are listed in the TG-RERA amenity record; permit requires an ETP RERA amenities |
|---|---|
| Status / limitation | Sewerage progress recorded as 25%; ETP capacity and completed status not supplied |
| Evidence in project record | Storm Water Drains listed in TG-RERA amenity record RERA amenities |
|---|---|
| Status / limitation | Progress recorded as 0% |
| Evidence in project record | Permit requires space for a transformer; electrical meter room, sub-station and receiving station are listed in TG-RERA amenity record RERA amenities |
|---|---|
| Status / limitation | Progress recorded as 0% for the listed electrical facility; capacity and installed status not supplied |
| Evidence in project record | Permit requires a garbage house; solid-waste management and disposal are listed in TG-RERA amenity record RERA amenities |
|---|---|
| Status / limitation | Progress recorded as 0%; operating arrangements not supplied |
| Evidence in project record | Fire protection and fire-safety requirements are listed in TG-RERA amenity record RERA amenities |
|---|---|
| Status / limitation | Progress recorded as 0%; specific systems and completion evidence not supplied |
| Evidence in project record | No project-specific details supplied in the RERA documents provided for this Overview |
|---|---|
| Status / limitation | Not established |
The permit also requires rain-water harvesting, a transformer space, a garbage house and an ETP. These are permit requirements, not confirmation that the facilities have been installed or commissioned.
8. Location, access & connectivity
The registered location is Kondapur, Serilingampally Mandal, Ranga Reddy District, Telangana, PIN 500082. The permit identifies the site in Survey No. 218/3 and records an 18 mt. road widths entry; the south boundary is described as “ROAD WIDTH 18.” RERA record Land records
The location dataset gives the following distances, without a supplied measurement date or methodology: Location record
| Nearby place / transport | Recorded distance |
|---|---|
| Nearest Metro: miyapur metro | 3.7 km |
| Kondapur Bus Depot | 2.9 km |
| Chandanagar railway station | 1.2 km |
| HDFC Bank | 1.2 km |
| Lakshmi hospital | 1.2 km |
| Kallam Anji Reddy School | 1.1 km |
| sharada vidyaniketan | 1.3 km |
| Startbot | 1.8 km |
| infinity mall | 1.7 km |
| Unnamed park | 0.9 km |
9. Developer & development status
The TG-RERA filing identifies RV SILPA HOMES as the promoter and states its organization type as a partnership; GSTIN recorded for the promoter is 36AANFR2949E1ZX. The supplied promoter address is Kondapur, Serilingampally, Ranga Reddy, PIN 500082. The registration certificate displays a different office-address entry—“Village: Mandal: District: Hyderabad, Pin: 500018”—and no official contact details or website are established in the supplied project record. Corporate record RERA filing
The Form B affidavit, signed by authorised signatory V.VENKAT RAM NARSIMHA REDDY on 21 JUN 2022, declares the promoter’s development rights and undertakes completion on or before 16-04-2028. It identifies a memorandum of deposit of title deeds in favour of GHMC as an exception to its no-encumbrance statement.
The registration certificate covers four years from 19/07/2022 to 16/04/2028. The supplied header separately records proposed completion as 16/08/2028; the materials provided do not establish whether that date reflects an approved extension or other registration amendment. No extension is shown on the supplied registration certificate. RERA record
10. Approvals, official records & documents
| Identifier / date | P02400004756, issued 19/07/2022 |
|---|---|
| What the supplied record establishes | Registration of SILPA'S RV VIBHUMAN; stated validity through 16/04/2028, subject to certificate conditions |
| Identifier / date | Permit 1/C20/00314/2022, 16 April, 2022; file 1/C20/16383/2020 |
|---|---|
| What the supplied record establishes | Building permit for Building A-1 at Kondapur, Survey No. 218/3; includes area schedule and permit conditions |
| Identifier / date | 1/C20/23081/2019 |
|---|---|
| What the supplied record establishes | Application number recorded in the building-permit extraction |
| Identifier / date | 21 JUN 2022 |
|---|---|
| What the supplied record establishes | Promoter declaration concerning development rights, disclosed GHMC memorandum of deposit of title deeds and completion undertaking |
The permit states that permission does not confer ownership rights and requires completion notice and an occupancy certificate before occupation. No occupancy/completion certificate or separate commencement notice is supplied here. The supplied data also does not include a separately identified approved layout plan or a public layout-portal verification result. HMDA
1. Project at a glance
Project identity
Registered project name: SILPA'S RV VIBHUMAN
Project type: Residential apartment project
Phase / registered portion: Not separately identified in the supplied record; the registration is for the project shown as one building
TG-RERA registration: P02400004756
Registration validity: Certificate states validity from 19/07/2022 to 16/04/2028, unless extended by the Authority; no extension is recorded in the supplied certificate
Registered promoter: RV SILPA HOMES, a partnership
RERA status: Registration certificate supplied; current live portal status is not established by the certificate alone
Land and geographic identity
Locality / revenue village: Kondapur / Kondapur
Mandal / district / PIN: Serilingampally / Ranga Reddy / 500082
Project survey number(s): 218/3 (no subdivision stated in the project filing)
Registered site extent: 6219.09 m²
Total / net / affected area: Total site area 6219.09 m²; net area 6219.09 m²; road-affected area 0 m² and nala-affected area 0 m² in the permit record
Site boundaries: East: OTHERS LAND; West: OTHERS LAND; North: OTHERS LAND; South: ROAD WIDTH 18
Road width recorded in permit: 18 mt. road widths
Development identity
Sanctioning authority: Greater Hyderabad Municipal Corporation (GHMC)
Principal building permit: Revised Building Permit Order 1/C20/00314/2022, dated 16 April, 2022; file no. 1/C20/16383/2020
Building identified in permit: Building A-1 (RV SILPA HOMES)
Approved floors / height: Permit records 1 Cellar + 2 Stilt + 10 upper floors and height 29.95 m. Its area schedule identifies 10 residential upper floors and 1 commercial upper floor
Approved area schedule: Residential: 24,079.49 m²; commercial: 998.22 m²; cellar: 4,393.70 m²; stilt: 5,142.70 m²
Approved built-up area: The permit extraction also records “Proposed Covered builtup area 627,200.00”; the unit/measurement basis is not specified in the supplied extraction
Approved open-space feature: Tot-lot: 633.52 m²
Unit counts: TG-RERA filing lists 171 total units: 168 identified as 2BHK/3BHK and 3 under the filed label “611 613 615.” The supplied permit extraction does not state a sanctioned unit count
Parking: Permit says cellar and stilts are approved for parking, but a space count is not provided in the supplied extraction
Offering and status
RERA-filed configurations: 2BHK and 3BHK, plus 3 units filed under the unclassified label “611 613 615”
RERA-filed saleable areas: 2BHK: 49.31 m²; 3BHK: 110.24 m²; “611 613 615”: 40.67 m²
Booked / available: As last read from the TG-RERA portal, with no as-of date supplied: 12 booked, 159 available (2BHK: 2/65; 3BHK: 10/91; “611 613 615”: 0/3)
Construction stage: No independently verified site-progress record is supplied. The TG-RERA amenities record reports community buildings at 50% and sewerage at 25%; other listed infrastructure progress entries are 0%
Completion timeline: Promoter’s Form B undertaking: complete on or before 16-04-2028. TG-RERA registration certificate validity ends 16/04/2028. The supplied project header separately lists proposed completion as 16/08/2028
Occupancy / completion certificate: The building-permit extraction says occupancy certification has not been completed; no occupancy or completion certificate is supplied
2. The project story
SILPA'S RV VIBHUMAN is registered as a residential apartment project in Kondapur, on project land identified in the filing as Survey No. 218/3, Serilingampally Mandal, Ranga Reddy District. The GHMC permit describes Building A-1 and records a cellar, two stilt levels and upper floors, with residential and commercial areas in its area schedule. The permit’s floor schedule identifies 10 residential upper floors and 1 commercial upper floor.
The TG-RERA inventory lists 171 units. It identifies 67 as 2BHK and 101 as 3BHK; the remaining 3 are entered under the label “611 613 615,” which the supplied data does not interpret. Portal booking figures are indicative and carry no supplied reading date.
The permit requires a completion notice and occupancy certificate before occupation. No completion or occupancy certificate is included in the documents supplied here, and the available records do not establish independently verified construction progress.
3. Master plan, architecture & building design
The GHMC permit records a site area and net area of 6219.09 m², with 0 m² recorded as road-affected and 0 m² as nala-affected. It identifies a 633.52 m² tot-lot and Building A-1. The permit’s height entry is 29.95 m.
The permit describes 1 Cellar + 2 Stilt + 10 upper floors. Its area schedule lists 10 residential upper floors and 1 commercial upper floor; the supplied extraction does not provide a floor-by-floor apartment schedule or clarify how that commercial-floor entry relates to the general upper-floor description.
Residential upper-floor area: 24,079.49 m²
Commercial upper-floor area: 998.22 m²
Cellar area: 4,393.70 m²
Stilt area: 5,142.70 m²
“Proposed Covered builtup area”: 627,200.00 (unit/basis not stated in supplied extraction)
Tot-lot: 633.52 m²
The building permit extraction does not provide a reliable floor-plan account of the footprint, apartments per floor, lifts, stairs, entries, circulation, landscaped areas beyond the tot-lot, or the split of common areas. A supplied drawing-based review measured 12 3BHK designs; it is not a RERA disclosure and should be treated as a software measurement of the plan geometry.
4. Homes, configurations & floor plans
| Configuration | Units | Booked | Available | RERA saleable area | Measured carpet area | Loading (if supplied) |
|---|---|---|---|---|---|---|
| 2BHK | 67 | 2 | 65 | 49.31 m² | Not measured in supplied drawing review | Not supplied |
| 3BHK | 101 | 10 | 91 | 110.24 m² | 92.8–97.8 m²; median 96.3 m² (software-measured) | Not supplied |
| Filed as “611 613 615” (configuration not interpreted) | 3 | 0 | 3 | 40.67 m² | Not measured | Not supplied |
RERA saleable areas and inventory counts above are from the TG-RERA filing; booking counts have no supplied as-of date. The “611 613 615” label is reproduced as filed because the available data does not identify its configuration.
For the 3BHK plan, software measurement of 12 designs gives a median carpet area of 96.3 m² (range 92.8–97.8 m²). The supplied drawing review includes one typical-floor 3BHK room schedule, with rooms labelled bedrooms, hall, dining/kitchen and toilets; it also shows balcony areas, including a 1.98 M. WIDE BALC. These are drawing-based measurements, not TG-RERA carpet-area declarations.
Carpet area and saleable area are different measures: the supplied floor-plan note describes the software-measured carpet area as smaller than saleable area, which also counts the home’s share of common areas. No loading figure is supplied.
5. Parking & vehicle circulation
The GHMC permit states that the cellar and stilt areas approved for parking must be used exclusively for vehicle parking and not partitioned or converted to another use. The permit extraction provides no parking-space count, space allocation by unit, visitor or accessible-parking provision, or details of ramps and vehicle circulation.
No legally documented exclusive parking allocation for individual units is supplied.
6. Amenities, recreation & open spaces
The GHMC permit identifies a 633.52 m² tot-lot and requires it to be fenced and maintained as greenery before issue of an occupancy certificate. The TG-RERA amenity record lists project infrastructure and facilities as available, but its progress entries are not evidence of independent completion.
| Facility | Tot-lot / green strip |
|---|---|
| Description / size | 633.52 m² in the GHMC permit |
| Declared progress / verified status | Permit condition requires fencing and maintenance as greenery before OC; completion not verified |
| Facility | Community buildings |
|---|---|
| Description / size | Size not supplied |
| Evidence source | TG-RERA amenity record |
| Declared progress / verified status | 50% recorded; independent completion not verified |
| Facility | Sewerage (chamber, lines, septic tank, STP) |
|---|---|
| Description / size | No capacity or facility breakdown supplied |
| Evidence source | TG-RERA amenity record |
| Declared progress / verified status | 25% recorded; independent completion not verified |
No clubhouse, pool, gym, indoor-games facility or other recreational feature is established as sanctioned or delivered in the project documents supplied for this Overview.
7. Utilities, building services & safety
| Evidence in project record | GHMC permit requires a rain-water-harvesting structure (percolation pit); 30 RWHPs are recorded in the permit parameters |
|---|---|
| Status / limitation | Permit requirement/parameter; installation not independently verified |
| Evidence in project record | Listed in the TG-RERA amenity record |
|---|---|
| Status / limitation | Progress recorded as 0%; source, storage and treatment details not supplied |
| Evidence in project record | Sewerage and treatment/disposal of sewage and sullage water are listed in the TG-RERA amenity record; permit requires an ETP |
|---|---|
| Status / limitation | Sewerage progress recorded as 25%; ETP capacity and completed status not supplied |
| Evidence in project record | Storm Water Drains listed in TG-RERA amenity record |
|---|---|
| Status / limitation | Progress recorded as 0% |
| Evidence in project record | Permit requires space for a transformer; electrical meter room, sub-station and receiving station are listed in TG-RERA amenity record |
|---|---|
| Status / limitation | Progress recorded as 0% for the listed electrical facility; capacity and installed status not supplied |
| Evidence in project record | Permit requires a garbage house; solid-waste management and disposal are listed in TG-RERA amenity record |
|---|---|
| Status / limitation | Progress recorded as 0%; operating arrangements not supplied |
| Evidence in project record | Fire protection and fire-safety requirements are listed in TG-RERA amenity record |
|---|---|
| Status / limitation | Progress recorded as 0%; specific systems and completion evidence not supplied |
| Evidence in project record | No project-specific details supplied in the RERA documents provided for this Overview |
|---|---|
| Status / limitation | Not established |
The permit also requires rain-water harvesting, a transformer space, a garbage house and an ETP. These are permit requirements, not confirmation that the facilities have been installed or commissioned.
8. Location, access & connectivity
The registered location is Kondapur, Serilingampally Mandal, Ranga Reddy District, Telangana, PIN 500082. The permit identifies the site in Survey No. 218/3 and records an 18 mt. road widths entry; the south boundary is described as “ROAD WIDTH 18.”
The location dataset gives the following distances, without a supplied measurement date or methodology:
Nearest Metro: miyapur metro: 3.7 km
Kondapur Bus Depot: 2.9 km
Chandanagar railway station: 1.2 km
HDFC Bank: 1.2 km
Lakshmi hospital: 1.2 km
Kallam Anji Reddy School: 1.1 km
sharada vidyaniketan: 1.3 km
Startbot: 1.8 km
infinity mall: 1.7 km
Unnamed park: 0.9 km
9. Developer & development status
The TG-RERA filing identifies RV SILPA HOMES as the promoter and states its organization type as a partnership; GSTIN recorded for the promoter is 36AANFR2949E1ZX. The supplied promoter address is Kondapur, Serilingampally, Ranga Reddy, PIN 500082. The registration certificate displays a different office-address entry—“Village: Mandal: District: Hyderabad, Pin: 500018”—and no official contact details or website are established in the supplied project record.
The Form B affidavit, signed by authorised signatory V.VENKAT RAM NARSIMHA REDDY on 21 JUN 2022, declares the promoter’s development rights and undertakes completion on or before 16-04-2028. It identifies a memorandum of deposit of title deeds in favour of GHMC as an exception to its no-encumbrance statement.
The registration certificate covers four years from 19/07/2022 to 16/04/2028. The supplied header separately records proposed completion as 16/08/2028; the materials provided do not establish whether that date reflects an approved extension or other registration amendment. No extension is shown on the supplied registration certificate.
10. Approvals, official records & documents
| Identifier / date | P02400004756, issued 19/07/2022 |
|---|---|
| What the supplied record establishes | Registration of SILPA'S RV VIBHUMAN; stated validity through 16/04/2028, subject to certificate conditions |
| Identifier / date | Permit 1/C20/00314/2022, 16 April, 2022; file 1/C20/16383/2020 |
|---|---|
| What the supplied record establishes | Building permit for Building A-1 at Kondapur, Survey No. 218/3; includes area schedule and permit conditions |
| Identifier / date | 1/C20/23081/2019 |
|---|---|
| What the supplied record establishes | Application number recorded in the building-permit extraction |
| Identifier / date | 21 JUN 2022 |
|---|---|
| What the supplied record establishes | Promoter declaration concerning development rights, disclosed GHMC memorandum of deposit of title deeds and completion undertaking |
The permit states that permission does not confer ownership rights and requires completion notice and an occupancy certificate before occupation. No occupancy/completion certificate or separate commencement notice is supplied here. The supplied data also does not include a separately identified approved layout plan or a public layout-portal verification result.
Frequently asked questions
Is SILPA'S RV VIBHUMAN registered with Telangana RERA?
Yes. SILPA'S RV VIBHUMAN is registered with the Telangana Real Estate Regulatory Authority as P02400004756; the registration status is New Project.
Who is the developer of SILPA'S RV VIBHUMAN?
The promoter named in the RERA registration is RV SILPA HOMES.
Where is SILPA'S RV VIBHUMAN located?
SILPA'S RV VIBHUMAN is in Kondapur, Serilingampally, Rangareddy, Telangana (500082).
When will SILPA'S RV VIBHUMAN be completed?
The promoter's proposed date of completion filed with RERA is 16/08/2028. This is the promoter's declaration, not a guarantee.
More projects in Kondapur





