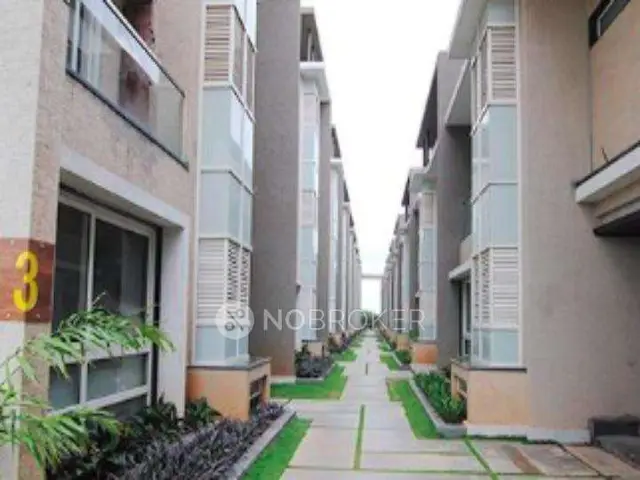
Vasavi S Lakecity East
VASAVI REALTORS LLP · Rangareddy · RERA P02500001821
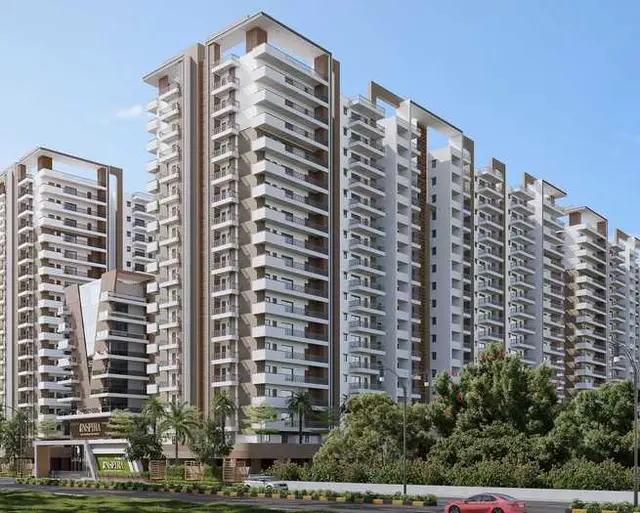
VASAVI S LAKECITY EAST is a residential apartment project in HAFEEZPET, Serilingampally, Ranga Reddy. The registered promoter is VASAVI REALTORS LLP, developing the project on a site extent of 30,268.00 sq m with six residential towers and one clubhouse; Towers 2–6 have Ground + 14 upper floors, Tower 1 has Cellar + Ground + 14 upper floors, and the clubhouse has Stilt + 5 upper floors. The RERA unit table records 180 2BHK and 660 3BHK homes, two SUPERMARKET units and one SPASALON entry. Its TG-RERA registration is P02500001821, and the Form-B declaration undertakes completion by 05/02/2025.
More from Vasavi Realtors LLP · 2 projects →
01What we found
Read from TG-RERA filings, approvals, land and registration records and court records. A court case is counted only when the court record states this project's survey number with its village, or names the project.
02Check before you pay
9 items to check before you pay, 5 high - from the title chain, court records and approvals, each with what to ask the builder or your advocate. An item may not be a problem with the project: records can be incomplete.
1. Project at a glance
Project identity
| Item | Project record |
|---|---|
| Registered project name | VASAVI S LAKECITY EAST RERA record |
| Project type | Residential apartment project RERA filing |
| Registered portion / phase | “East”; the certificate identifies the project by this name. Phase-wise building allocation is not disclosed in the supplied record. |
| TG-RERA registration | P02500001821, granted under section 5; certificate dated 20/03/2020. |
| Registration validity | Certificate states validity from 20/03/2020 to 07/02/2025, unless extended by the Authority. The supplied certificate records no extension. This is registration validity, not the construction-completion deadline. |
| Registered promoter | VASAVI REALTORS LLP, an LLP. RERA record Corporate record |
| RERA status in supplied record | Registration certificate captured on 2026-09-10; certificate validity ended 07/02/2025, and no extension is recorded in the supplied certificate. Current registration status is not independently established by the materials supplied. Approvals record |
Land and geographic identity
| Item | Project record |
|---|---|
| Locality / revenue village | HAFEEZPET / Hafeezpet RERA record RERA filing |
| Mandal | Serilingampally RERA record RERA filing |
| District | Ranga Reddy RERA record RERA filing |
| PIN | 500049 in the project identity record and registration certificate. RERA record |
| Survey numbers | 105, 106, 107, 108, 109, 111, 112, 113, 114 RERA record Land records |
| Registered site extent | 30,268.00 sq m RERA filing |
| Total / net area | 30,268.00 sq m total and 30,268.00 sq m net; the filed area affected by road widening/FTL/nala widening is 0 sq m. RERA filing |
| Boundaries as filed | East: OTHER LAND; West: ROAD WIDTH 12; North: OTHER LAND; South: ROAD WIDTH 12. RERA filing |
| Subdivisions | No project-specific survey subdivisions are stated in the RERA identity particulars. RERA record Land records |
Development identity
| Item | Project record |
|---|---|
| Sanctioning authority | Greater Hyderabad Municipal Corporation (GHMC) RERA filing |
| Building permit | 1/C20/01691/2020, approved 07 February 2020; GHMC file 1/HO/15979/2018. Approvals record |
| Approved built-up area | 126,208.64 sq m in the project record. The supplied permit extraction separately lists floor-by-floor areas and a total figure that is not clearly labelled as approved built-up area; no area basis is inferred here. RERA filing Approvals record |
| Approved buildings | Six residential towers (Towers 1–6) and one clubhouse; the permit extraction describes six residential towers and a clubhouse. |
| Sanctioned floors | Towers 2–6: Ground + 14 upper floors each. Tower 1: Cellar + Ground + 14 upper floors. Clubhouse: Stilt + 5 upper floors. |
| Sanctioned heights | 44.95 m for Towers 1–6; 15 m for the clubhouse. |
| Approved versus RERA-filed units | GHMC permit says sanctioned unit numbers must not be increased without prior approval, but a numerical sanctioned-unit total is not included in the extracted permit particulars. RERA unit table records 850 total units; its configuration rows account for 842, with SPASALON filed separately as unclassified. RERA unit table |
Offering and status
| Item | Project record |
|---|---|
| RERA-filed homes | 180 2BHK and 660 3BHK. RERA unit table |
| RERA-filed commercial units | 2 SUPERMARKET units. RERA unit table |
| Other unit-table entry | 1 SPASALON entry, filed under that label; its use is not independently classified in the supplied record. RERA unit table |
| RERA saleable areas | 2BHK: 116.98 sq m; 3BHK: 169.74 sq m; SUPERMARKET: 303.46 sq m; SPASALON: 289.95 sq m. RERA unit table |
| Booked / available | 2BHK: 55 booked / 125 available; 3BHK: 232 / 428; SUPERMARKET: 0 / 2; SPASALON: 0 / 1. Portal counts have no supplied as-of date and are indicative. RERA unit table |
| Completion dates | Form-B declaration undertakes completion by 05/02/2025. The project information records 07/02/2025 as the completion date at registration; the GHMC permit states construction to be completed before 07 February 2026. These are separate filed/declaration and permit dates, not evidence of completion. RERA filing |
| Construction stage | No current construction-progress percentage or independently verified site-stage report is supplied. The RERA filing records the project status as New Project. RERA filing |
| Occupancy certificate (OC) | GHMC permit requires an OC before occupation. The supplied material does not establish an OC for the whole project or identify tower-wise OC status. |
2. The project story
VASAVI S LAKECITY EAST is registered as a residential apartment project in Hafeezpet, Serilingampally Mandal, Ranga Reddy District, on survey numbers 105, 106, 107, 108, 109, 111, 112, 113 and 114. The registered site extent is 30,268.00 sq m. RERA record Land records
GHMC’s building permit describes six residential towers and a separate clubhouse. The permitted residential buildings are Ground plus 14 upper floors, except Tower 1, which also has a cellar; the clubhouse is Stilt plus five upper floors. The permit also states that cellar and stilt areas approved for parking are to be used exclusively for vehicle parking.
The RERA unit table records 2BHK and 3BHK homes, two supermarket units, and a separate entry labelled “SPASALON.” Bookings and availability are portal figures without a supplied as-of date. No current construction percentage, independently verified site inspection, or whole-project or tower-specific OC evidence is provided; accordingly, the permit and filing establish the approved and declared project profile, not the present physical completion of each building or facility. RERA unit table RERA filing
3. Master plan, architecture & building design
The GHMC permit covers a site area of 30,268 sq m, with 0 sq m recorded as road-affected and 0 sq m as nala-affected; the permit extraction states a net area of 30,268 sq m. The project identity record gives approved built-up area as 126,208.64 sq m. No separate FSI-counted area or gross built-up-area basis is supplied, and those measures should not be inferred from the extracted floor figures. RERA filing
| Building | Permit-described use and floors | Sanctioned area detail in supplied extraction |
|---|---|---|
| Tower 1 | Residential; Cellar + Ground + 14 upper floors | Ground 1,178.22 sq m; 14 upper floors 16,968.38 sq m; cellar 4,73,611.04 sq m as transcribed in the permit extraction. |
| Tower 2 | Residential; Ground + 14 upper floors | Ground 1,286.66 sq m; 14 upper floors 18,334.40 sq m. |
| Tower 3 | Residential; Ground + 14 upper floors | Ground 1,248.17 sq m; 14 upper floors 18,234.91 sq m. |
| Tower 4 | Residential; Ground + 14 upper floors | Ground 1,468.66 sq m; 14 upper floors 21,352.29 sq m. |
| Tower 5 | Residential; Ground + 14 upper floors | Ground 1,547.74 sq m; 14 upper floors 22,085.66 sq m. |
| Tower 6 | Residential; Ground + 14 upper floors | Ground 1,445.81 sq m; 14 upper floors 21,057.74 sq m. |
| Clubhouse | Amenity building; Stilt + 5 upper floors | Stilt 612.98 sq m; commercial floors 3,438.30 sq m. |
The permit extraction gives tower height as 44.95 m for Towers 1–6 and clubhouse height as 15 m. It includes tower-specific setbacks and notes 18 mt. road widths. It does not supply a legible site-layout drawing or enough drawing-derived information to describe flat-per-floor counts, lifts, stairs, entrances, internal circulation, building footprints or open-space arrangement.
The permit lists Tot-lot (m2) 3971.67, 1510 Trees, a rainwater-harvesting percolation pit, transformer space, garbage house and ETP. These are permit-listed provisions, not evidence that they are completed or operational.
4. Homes, configurations & floor plans
RERA-filed saleable areas and portal booking counts are shown below. Saleable area is the filed measure; no RERA-filed carpet area is supplied. The floor-plan dataset reports no measured flat designs for the matched 2BHK or 3BHK configurations, so no software-measured carpet areas, room dimensions or typical floor plans can be stated. RERA unit table RERA unit details Floor plans
| Configuration | Units | Booked | Available | RERA saleable area | Measured carpet area | Loading (if supplied) |
|---|---|---|---|---|---|---|
| 2BHK | 180 | 55 | 125 | 116.98 sq m | Not measured in supplied floor-plan data | Not supplied |
| 3BHK | 660 | 232 | 428 | 169.74 sq m | Not measured in supplied floor-plan data | Not supplied |
| SUPERMARKET (commercial) | 2 | 0 | 2 | 303.46 sq m | Not supplied | Not supplied |
| “SPASALON” (filed label; use unclassified) | 1 | 0 | 1 | 289.95 sq m | Not supplied | Not supplied |
Carpet area, which describes the apartment’s usable internal floor area, is not interchangeable with saleable area; saleable area can include areas beyond the apartment’s internal usable area, including an allocated share of common areas. The supplied material does not provide a RERA-filed carpet-area figure, loading figure, or usable drawing measurements for these configurations. RERA unit details RERA unit table
5. Parking & vehicle circulation
The GHMC permit specifies that cellar and stilt areas approved for parking are to be used exclusively for vehicle parking and not converted to another use. Tower 1 is shown with a cellar; the clubhouse is shown with a stilt. The extracted permit does not give a parking-space count, type-by-type allocation, or resident/visitor/accessibility breakdown.
No parking allocation for an individual apartment, visitor parking arrangement, EV-charging provision, ramp or vehicle-entry/exit plan, or pedestrian-separation detail is established by the supplied project data. A designated parking area in the sanctioned plan does not, by itself, establish exclusive ownership or allocation to a particular unit.
6. Amenities, recreation & open spaces
The permit and RERA amenity fields identify project provisions, but the supplied data reports 0% progress for each listed RERA amenity and includes no independent verification of delivery. The permit’s listed provisions and the RERA amenity fields are not evidence that a facility is complete or operational. RERA amenities
| Facility | Description / size | Evidence source | Declared progress / verified status |
|---|---|---|---|
| Clubhouse | One permitted clubhouse; Stilt + 5 upper floors; height 15 m. | GHMC building permit | Permit-listed; no completion evidence supplied. |
| Tot-lot / green strip / park | Permit states Tot-lot (m2) 3971.67; RERA amenity entry is “Green Strip/TOT LOT/Park.” RERA amenities | GHMC permit; RERA amenity record | RERA amenity progress 0%; no independent completion verification. |
| Trees | 1510 Trees. | GHMC permit | Permit-listed; planting/completion not verified. |
| Community buildings | RERA amenity record lists “Community Buildings.” RERA amenities | RERA amenity record | Marked available “YES”; progress 0%. |
| Internal roads and footpaths | RERA amenity record lists “Internal Roads & Footpaths.” RERA amenities | RERA amenity record | Marked available “YES”; progress 0%. |
| Street lighting | RERA amenity record lists “Street Lighting.” RERA amenities | RERA amenity record | Marked available “YES”; progress 0%. |
The promoter’s brochure describes additional recreation and clubhouse features, but the supplied brochure is not confirmed as this registered project: it prints no matching RERA number and the name match is generic. Those brochure claims are therefore not treated here as established project facilities.
7. Utilities, building services & safety
The GHMC permit lists an ETP, rainwater-harvesting percolation pit, transformer space, garbage house and services/utilities, storm-water disposal, sewerage, rainwater-harvesting pits and garbage disposal in accordance with submitted plans. It also requires the applicant to provide ETP and follow the submitted service and utility plans. These are approval conditions or permit-listed provisions; the supplied record does not establish installed capacities, commissioning or current operating status.
The RERA amenity record marks water supply, sewerage, storm-water drains, treatment and disposal of sewage and sullage water, solid-waste management, water conservation/rainwater harvesting, energy management, fire protection, and electrical meter room/sub-station/receiving station as “YES”; each shows 0% progress. RERA amenities
The permit requires a fire-services occupancy NOC before issue of an OC and states that conditions in the Fire Services Department NOC and AAI NOC are to be followed. The permit also makes an occupancy certificate compulsory before occupation. The supplied material does not establish the project’s current fire-system installation, NOC issuance, OC issuance, lift capacity, backup-power capacity, water source/storage/treatment capacity, accessibility features or security systems.
8. Location, access & connectivity
The project’s RERA location is Hafeezpet, Serilingampally Mandal, Ranga Reddy District, PIN 500049. GHMC’s permit identifies the locality as Hafeezpet (V) and the survey numbers as 105 TO 109 & 111 TO 114. The permit extraction records 18 mt. road widths and project boundaries with “ROAD WIDTH 12” on the west and south. RERA record RERA filing
The supplied location dataset contains the following third-party mapped proximity figures: MVS Degree College — 3.2 km; Panchavati Hospital — 1.7 km; Zilla Parishath High School Bhuthpur — 1.7 km; Outer Ring Road (nearest sampled interchange, approx) — 71.0 km. These are not presented as RERA-filed distances or as verified travel times. No project-specific public-transport or access-route assessment is supplied. Location record
9. Developer & development status
The registered legal promoter is VASAVI REALTORS LLP, an LLP. The project record gives a promoter address at B, SAGAR SOCIETY, ROAD NO 2, HAFEEZPET, HAFEEZPET, Serilingampally, Ranga Reddy, 500049. The supplied evidence does not include a confirmed official project contact number or a project-specific official website address. Corporate record RERA record
The GHMC permit names MS SRI SAI RAM PROJECTS LTD as developer representative on the permit record; the RERA registration certificate names Vasavi Realtors LLP as the registered promoter.
The promoter’s Form-B affidavit, signed by authorized signatory Yerram Vijay Kumar and dated 15/05/2019, declares a legal-title basis, states that the land is free from encumbrances, and undertakes completion by 05/02/2025. These are promoter declarations, not independent findings. No current construction progress report or independently verified building-completion status is supplied. The GHMC permit requires an OC before occupation; tower-wise and overall OC status is not established in the supplied materials.
10. Approvals, official records & documents
| Identifier / date | P02500001821; issued 20/03/2020 |
|---|---|
| What the supplied record establishes | Form C records registration of VASAVI S LAKECITY EAST to VASAVI REALTORS LLP and states validity through 07/02/2025, unless extended. |
| Identifier / date | 1/C20/01691/2020; approved 07 February 2020; file 1/HO/15979/2018 |
|---|---|
| What the supplied record establishes | Permit for construction on survey numbers 105 TO 109 & 111 TO 114, describing six residential towers and a clubhouse, subject to stated conditions. |
| Identifier / date | 31694/31/05/2014/HO |
|---|---|
| What the supplied record establishes | Number appearing in the GHMC permit record; no separate stamped layout approval document is established in the supplied materials. |
| Identifier / date | Dated 15/05/2019 |
|---|---|
| What the supplied record establishes | Promoter affidavit covering title basis, encumbrance declaration, completion undertaking and project-fund commitments. |
| Identifier / date | Documents 105109–105135, and 105976 |
|---|---|
| What the supplied record establishes | The supplied record includes a title opinion and multiple development/assignment agreements and related title-chain material. These are an evidence index, not a complete independent title determination. Document index |
| Identifier / date | GHMC permit number 1/C20/01691/2020 |
|---|---|
| What the supplied record establishes | Public HMDA DPMS approved-layout lookup was unavailable to the supplied review; no separate public layout-verification result is provided. HMDA |
| Identifier / date | Not established in supplied records |
|---|---|
| What the supplied record establishes | The GHMC permit requires an OC before occupation, but the supplied documents do not establish whole-project or tower-specific OC issuance. |
1. Project at a glance
Project identity
Registered project name: VASAVI S LAKECITY EAST
Project type: Residential apartment project
Registered portion / phase: “East”; the certificate identifies the project by this name. Phase-wise building allocation is not disclosed in the supplied record.
TG-RERA registration: P02500001821, granted under section 5; certificate dated 20/03/2020.
Registration validity: Certificate states validity from 20/03/2020 to 07/02/2025, unless extended by the Authority. The supplied certificate records no extension. This is registration validity, not the construction-completion deadline.
Registered promoter: VASAVI REALTORS LLP, an LLP.
RERA status in supplied record: Registration certificate captured on 2026-09-10; certificate validity ended 07/02/2025, and no extension is recorded in the supplied certificate. Current registration status is not independently established by the materials supplied.
Land and geographic identity
Locality / revenue village: HAFEEZPET / Hafeezpet
Mandal: Serilingampally
District: Ranga Reddy
PIN: 500049 in the project identity record and registration certificate.
Survey numbers: 105, 106, 107, 108, 109, 111, 112, 113, 114
Registered site extent: 30,268.00 sq m
Total / net area: 30,268.00 sq m total and 30,268.00 sq m net; the filed area affected by road widening/FTL/nala widening is 0 sq m.
Boundaries as filed: East: OTHER LAND; West: ROAD WIDTH 12; North: OTHER LAND; South: ROAD WIDTH 12.
Subdivisions: No project-specific survey subdivisions are stated in the RERA identity particulars.
Development identity
Sanctioning authority: Greater Hyderabad Municipal Corporation (GHMC)
Building permit: 1/C20/01691/2020, approved 07 February 2020; GHMC file 1/HO/15979/2018.
Approved built-up area: 126,208.64 sq m in the project record. The supplied permit extraction separately lists floor-by-floor areas and a total figure that is not clearly labelled as approved built-up area; no area basis is inferred here.
Approved buildings: Six residential towers (Towers 1–6) and one clubhouse; the permit extraction describes six residential towers and a clubhouse.
Sanctioned floors: Towers 2–6: Ground + 14 upper floors each. Tower 1: Cellar + Ground + 14 upper floors. Clubhouse: Stilt + 5 upper floors.
Sanctioned heights: 44.95 m for Towers 1–6; 15 m for the clubhouse.
Approved versus RERA-filed units: GHMC permit says sanctioned unit numbers must not be increased without prior approval, but a numerical sanctioned-unit total is not included in the extracted permit particulars. RERA unit table records 850 total units; its configuration rows account for 842, with SPASALON filed separately as unclassified.
Offering and status
RERA-filed homes: 180 2BHK and 660 3BHK.
RERA-filed commercial units: 2 SUPERMARKET units.
Other unit-table entry: 1 SPASALON entry, filed under that label; its use is not independently classified in the supplied record.
RERA saleable areas: 2BHK: 116.98 sq m; 3BHK: 169.74 sq m; SUPERMARKET: 303.46 sq m; SPASALON: 289.95 sq m.
Booked / available: 2BHK: 55 booked / 125 available; 3BHK: 232 / 428; SUPERMARKET: 0 / 2; SPASALON: 0 / 1. Portal counts have no supplied as-of date and are indicative.
Completion dates: Form-B declaration undertakes completion by 05/02/2025. The project information records 07/02/2025 as the completion date at registration; the GHMC permit states construction to be completed before 07 February 2026. These are separate filed/declaration and permit dates, not evidence of completion.
Construction stage: No current construction-progress percentage or independently verified site-stage report is supplied. The RERA filing records the project status as New Project.
Occupancy certificate (OC): GHMC permit requires an OC before occupation. The supplied material does not establish an OC for the whole project or identify tower-wise OC status.
2. The project story
VASAVI S LAKECITY EAST is registered as a residential apartment project in Hafeezpet, Serilingampally Mandal, Ranga Reddy District, on survey numbers 105, 106, 107, 108, 109, 111, 112, 113 and 114. The registered site extent is 30,268.00 sq m.
GHMC’s building permit describes six residential towers and a separate clubhouse. The permitted residential buildings are Ground plus 14 upper floors, except Tower 1, which also has a cellar; the clubhouse is Stilt plus five upper floors. The permit also states that cellar and stilt areas approved for parking are to be used exclusively for vehicle parking.
The RERA unit table records 2BHK and 3BHK homes, two supermarket units, and a separate entry labelled “SPASALON.” Bookings and availability are portal figures without a supplied as-of date. No current construction percentage, independently verified site inspection, or whole-project or tower-specific OC evidence is provided; accordingly, the permit and filing establish the approved and declared project profile, not the present physical completion of each building or facility.
3. Master plan, architecture & building design
The GHMC permit covers a site area of 30,268 sq m, with 0 sq m recorded as road-affected and 0 sq m as nala-affected; the permit extraction states a net area of 30,268 sq m. The project identity record gives approved built-up area as 126,208.64 sq m. No separate FSI-counted area or gross built-up-area basis is supplied, and those measures should not be inferred from the extracted floor figures.
| Building | Permit-described use and floors | Sanctioned area detail in supplied extraction |
|---|---|---|
| Tower 1 | Residential; Cellar + Ground + 14 upper floors | Ground 1,178.22 sq m; 14 upper floors 16,968.38 sq m; cellar 4,73,611.04 sq m as transcribed in the permit extraction. |
| Tower 2 | Residential; Ground + 14 upper floors | Ground 1,286.66 sq m; 14 upper floors 18,334.40 sq m. |
| Tower 3 | Residential; Ground + 14 upper floors | Ground 1,248.17 sq m; 14 upper floors 18,234.91 sq m. |
| Tower 4 | Residential; Ground + 14 upper floors | Ground 1,468.66 sq m; 14 upper floors 21,352.29 sq m. |
| Tower 5 | Residential; Ground + 14 upper floors | Ground 1,547.74 sq m; 14 upper floors 22,085.66 sq m. |
| Tower 6 | Residential; Ground + 14 upper floors | Ground 1,445.81 sq m; 14 upper floors 21,057.74 sq m. |
| Clubhouse | Amenity building; Stilt + 5 upper floors | Stilt 612.98 sq m; commercial floors 3,438.30 sq m. |
The permit extraction gives tower height as 44.95 m for Towers 1–6 and clubhouse height as 15 m. It includes tower-specific setbacks and notes 18 mt. road widths. It does not supply a legible site-layout drawing or enough drawing-derived information to describe flat-per-floor counts, lifts, stairs, entrances, internal circulation, building footprints or open-space arrangement.
The permit lists Tot-lot (m2) 3971.67, 1510 Trees, a rainwater-harvesting percolation pit, transformer space, garbage house and ETP. These are permit-listed provisions, not evidence that they are completed or operational.
4. Homes, configurations & floor plans
RERA-filed saleable areas and portal booking counts are shown below. Saleable area is the filed measure; no RERA-filed carpet area is supplied. The floor-plan dataset reports no measured flat designs for the matched 2BHK or 3BHK configurations, so no software-measured carpet areas, room dimensions or typical floor plans can be stated.
| Configuration | Units | Booked | Available | RERA saleable area | Measured carpet area | Loading (if supplied) |
|---|---|---|---|---|---|---|
| 2BHK | 180 | 55 | 125 | 116.98 sq m | Not measured in supplied floor-plan data | Not supplied |
| 3BHK | 660 | 232 | 428 | 169.74 sq m | Not measured in supplied floor-plan data | Not supplied |
| SUPERMARKET (commercial) | 2 | 0 | 2 | 303.46 sq m | Not supplied | Not supplied |
| “SPASALON” (filed label; use unclassified) | 1 | 0 | 1 | 289.95 sq m | Not supplied | Not supplied |
Carpet area, which describes the apartment’s usable internal floor area, is not interchangeable with saleable area; saleable area can include areas beyond the apartment’s internal usable area, including an allocated share of common areas. The supplied material does not provide a RERA-filed carpet-area figure, loading figure, or usable drawing measurements for these configurations.
5. Parking & vehicle circulation
The GHMC permit specifies that cellar and stilt areas approved for parking are to be used exclusively for vehicle parking and not converted to another use. Tower 1 is shown with a cellar; the clubhouse is shown with a stilt. The extracted permit does not give a parking-space count, type-by-type allocation, or resident/visitor/accessibility breakdown.
No parking allocation for an individual apartment, visitor parking arrangement, EV-charging provision, ramp or vehicle-entry/exit plan, or pedestrian-separation detail is established by the supplied project data. A designated parking area in the sanctioned plan does not, by itself, establish exclusive ownership or allocation to a particular unit.
6. Amenities, recreation & open spaces
The permit and RERA amenity fields identify project provisions, but the supplied data reports 0% progress for each listed RERA amenity and includes no independent verification of delivery. The permit’s listed provisions and the RERA amenity fields are not evidence that a facility is complete or operational.
| Facility | Description / size | Evidence source | Declared progress / verified status |
|---|---|---|---|
| Clubhouse | One permitted clubhouse; Stilt + 5 upper floors; height 15 m. | GHMC building permit | Permit-listed; no completion evidence supplied. |
| Tot-lot / green strip / park | Permit states Tot-lot (m2) 3971.67; RERA amenity entry is “Green Strip/TOT LOT/Park.” | GHMC permit; RERA amenity record | RERA amenity progress 0%; no independent completion verification. |
| Trees | 1510 Trees. | GHMC permit | Permit-listed; planting/completion not verified. |
| Community buildings | RERA amenity record lists “Community Buildings.” | RERA amenity record | Marked available “YES”; progress 0%. |
| Internal roads and footpaths | RERA amenity record lists “Internal Roads & Footpaths.” | RERA amenity record | Marked available “YES”; progress 0%. |
| Street lighting | RERA amenity record lists “Street Lighting.” | RERA amenity record | Marked available “YES”; progress 0%. |
The promoter’s brochure describes additional recreation and clubhouse features, but the supplied brochure is not confirmed as this registered project: it prints no matching RERA number and the name match is generic. Those brochure claims are therefore not treated here as established project facilities.
7. Utilities, building services & safety
The GHMC permit lists an ETP, rainwater-harvesting percolation pit, transformer space, garbage house and services/utilities, storm-water disposal, sewerage, rainwater-harvesting pits and garbage disposal in accordance with submitted plans. It also requires the applicant to provide ETP and follow the submitted service and utility plans. These are approval conditions or permit-listed provisions; the supplied record does not establish installed capacities, commissioning or current operating status.
The RERA amenity record marks water supply, sewerage, storm-water drains, treatment and disposal of sewage and sullage water, solid-waste management, water conservation/rainwater harvesting, energy management, fire protection, and electrical meter room/sub-station/receiving station as “YES”; each shows 0% progress.
The permit requires a fire-services occupancy NOC before issue of an OC and states that conditions in the Fire Services Department NOC and AAI NOC are to be followed. The permit also makes an occupancy certificate compulsory before occupation. The supplied material does not establish the project’s current fire-system installation, NOC issuance, OC issuance, lift capacity, backup-power capacity, water source/storage/treatment capacity, accessibility features or security systems.
8. Location, access & connectivity
The project’s RERA location is Hafeezpet, Serilingampally Mandal, Ranga Reddy District, PIN 500049. GHMC’s permit identifies the locality as Hafeezpet (V) and the survey numbers as 105 TO 109 & 111 TO 114. The permit extraction records 18 mt. road widths and project boundaries with “ROAD WIDTH 12” on the west and south.
The supplied location dataset contains the following third-party mapped proximity figures: MVS Degree College — 3.2 km; Panchavati Hospital — 1.7 km; Zilla Parishath High School Bhuthpur — 1.7 km; Outer Ring Road (nearest sampled interchange, approx) — 71.0 km. These are not presented as RERA-filed distances or as verified travel times. No project-specific public-transport or access-route assessment is supplied.
9. Developer & development status
The registered legal promoter is VASAVI REALTORS LLP, an LLP. The project record gives a promoter address at B, SAGAR SOCIETY, ROAD NO 2, HAFEEZPET, HAFEEZPET, Serilingampally, Ranga Reddy, 500049. The supplied evidence does not include a confirmed official project contact number or a project-specific official website address.
The GHMC permit names MS SRI SAI RAM PROJECTS LTD as developer representative on the permit record; the RERA registration certificate names Vasavi Realtors LLP as the registered promoter.
The promoter’s Form-B affidavit, signed by authorized signatory Yerram Vijay Kumar and dated 15/05/2019, declares a legal-title basis, states that the land is free from encumbrances, and undertakes completion by 05/02/2025. These are promoter declarations, not independent findings. No current construction progress report or independently verified building-completion status is supplied. The GHMC permit requires an OC before occupation; tower-wise and overall OC status is not established in the supplied materials.
10. Approvals, official records & documents
| Identifier / date | P02500001821; issued 20/03/2020 |
|---|---|
| What the supplied record establishes | Form C records registration of VASAVI S LAKECITY EAST to VASAVI REALTORS LLP and states validity through 07/02/2025, unless extended. |
| Identifier / date | 1/C20/01691/2020; approved 07 February 2020; file 1/HO/15979/2018 |
|---|---|
| What the supplied record establishes | Permit for construction on survey numbers 105 TO 109 & 111 TO 114, describing six residential towers and a clubhouse, subject to stated conditions. |
| Identifier / date | 31694/31/05/2014/HO |
|---|---|
| What the supplied record establishes | Number appearing in the GHMC permit record; no separate stamped layout approval document is established in the supplied materials. |
| Identifier / date | Dated 15/05/2019 |
|---|---|
| What the supplied record establishes | Promoter affidavit covering title basis, encumbrance declaration, completion undertaking and project-fund commitments. |
| Identifier / date | Documents 105109–105135, and 105976 |
|---|---|
| What the supplied record establishes | The supplied record includes a title opinion and multiple development/assignment agreements and related title-chain material. These are an evidence index, not a complete independent title determination. |
| Identifier / date | GHMC permit number 1/C20/01691/2020 |
|---|---|
| What the supplied record establishes | Public HMDA DPMS approved-layout lookup was unavailable to the supplied review; no separate public layout-verification result is provided. |
| Identifier / date | Not established in supplied records |
|---|---|
| What the supplied record establishes | The GHMC permit requires an OC before occupation, but the supplied documents do not establish whole-project or tower-specific OC issuance. |
Frequently asked questions
Is VASAVI S LAKECITY EAST registered with Telangana RERA?
Yes. VASAVI S LAKECITY EAST is registered with the Telangana Real Estate Regulatory Authority as P02500001821; the registration status is New Project.
Who is the developer of VASAVI S LAKECITY EAST?
The promoter named in the RERA registration is VASAVI REALTORS LLP.
Where is VASAVI S LAKECITY EAST located?
VASAVI S LAKECITY EAST is in HAFEEZPET, Serilingampally, Rangareddy, Telangana (500049).
When will VASAVI S LAKECITY EAST be completed?
The promoter's proposed date of completion filed with RERA is 07/02/2026. This is the promoter's declaration, not a guarantee.
More projects in Hafeezpet