Sunrise Orchid
SUNRISE INFRA · Rangareddy · RERA P02400003307
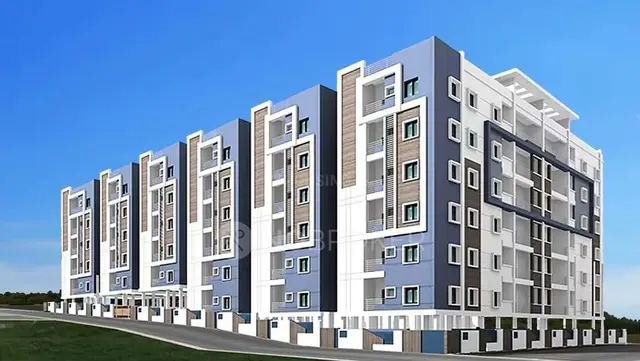
SUNRISE ORCHID is a residential apartment project in Kondapur, Serilingampally mandal, Ranga Reddy district, being developed by the registered promoter SUNRISE INFRA. The site extent is 836.12 sq m, and the GHMC permit describes one residential building with 1 Cellar + 1 Stilt + 5 upper floors; the RERA schedule records 20 2BHK apartments. The project is registered under TG-RERA registration P02400003307, with a proposed completion date of 23/12/2026.
More from Sunrise Infra · 2 projects →
01What we found
Read from TG-RERA filings, approvals, land and registration records and court records. A court case is counted only when the court record states this project's survey number with its village, or names the project.
02Check before you pay
8 items to check before you pay, 3 high - from the title chain, court records and approvals, each with what to ask the builder or your advocate. An item may not be a problem with the project: records can be incomplete.
1. Project at a glance
Project identity
| Item | Project record |
|---|---|
| Registered project name | SUNRISE ORCHID RERA record |
| Project type | Residential apartment project RERA record RERA filing |
| Phase / registered portion | No phase name is disclosed. The registration identifies the project on Survey No. 100 PART; the GHMC permit describes one residential building, “Building - PROP-1 (SWATHI).” |
| TG-RERA registration | P02400003307 |
| Registration validity | 25/08/2021 through 23/08/2026, per the certificate; no extension is recorded in the supplied certificate. Registration validity is separate from the completion undertaking and occupancy-certificate status. |
| Registered promoter | SUNRISE INFRA; entity type recorded as Partnership. RERA record RERA filing |
| TG-RERA status | On-Going Project, as recorded in the project filing. RERA filing |
Land and geographic identity
| Item | Project record |
|---|---|
| Locality | Kondapur RERA record |
| Revenue village | Kondapur RERA record |
| Mandal | Serilingampally RERA record |
| District | Ranga Reddy RERA record |
| PIN | 500084 RERA record |
| Project survey number / subdivision | Survey No. 100 PART RERA filing |
| Site extent | 836.12 sq m; the filing records total area and net area as 836.12 sq m, and affected area as 0 sq m. RERA filing |
| Plot numbers | 13 AND 14 RERA filing |
| Boundaries as filed | North: Plot No. 12; South: Plot No. 15 AND 161; East: Plot Nos. 18 and 19; West: 40FT WIDE ROAD. RERA filing |
Development identity
| Item | Project record |
|---|---|
| Sanctioning authority | Greater Hyderabad Municipal Corporation (GHMC) Approvals record |
| Principal approval | Building Permit Order 1/C20/08874/2020, approved 23 August 2020 Approvals record |
| Approved built-up area | 1,943.95 sq m, recorded in the project filing as approved built-up area. RERA filing |
| Sanctioned building and floors | One residential building, “Building - PROP-1 (SWATHI)”: 1 Cellar + 1 Stilt + 5 upper floors; stated building height 14.9 m. |
| Parking levels / area | Cellar parking: 493.78 sq m; stilt parking: 387.02 sq m. The permit requires these areas to be used exclusively for vehicle parking. |
| Approved versus RERA-declared units | The filing records 1 total building unit and 1 proposed building unit “as per agreement”; the RERA unit schedule records 20 apartments. The supplied evidence does not reconcile these different unit-count fields. RERA filing RERA unit table |
| Building-plan site/open-space details | The permit records a 59.48 sq m tot-lot, 0 road-affected area and 0 nala-affected area. |
Offering and status
| Item | Project record |
|---|---|
| RERA-filed configuration | 2BHK; 20 units RERA unit table RERA unit details |
| RERA-filed saleable area | 32.89 sq m per recorded configuration RERA unit table RERA unit details |
| Booked / available | 0 booked and 20 available in the portal data supplied; the record has no as-of date, so counts are indicative. RERA unit table RERA unit details |
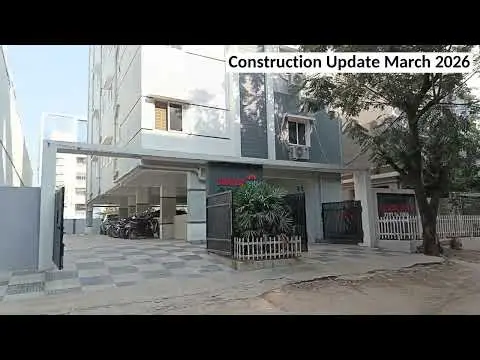
| Construction stage | The RERA filing labels the project “On-Going Project.” No independently verified site-progress assessment is supplied. RERA filing |
| Completion dates | RERA-filed proposed and revised proposed completion date: 23/12/2026. The Form B undertaking separately states completion by 23 AUGUST 2026. RERA filing |
| Occupancy certificate | No occupancy certificate is included in the supplied documents. The GHMC permit states that an occupancy certificate is compulsory before occupation. The status is therefore not evidenced in the supplied record for this building. |
2. The project story
- SUNRISE ORCHID is registered as a residential apartment project in Kondapur village, Serilingampally mandal, Ranga Reddy district, on Survey No. 100 PART, Plot Nos. 13 AND 14. The registered site extent is 836.12 sq m. RERA record RERA filing
- The GHMC building permit describes one residential building with a cellar, stilt and five upper floors, for a site area of 836.12 sq m. The RERA schedule lists 20 2BHK apartments, but the filing also records one total and one proposed building unit; the supplied evidence does not explain that field. RERA unit table RERA filing
- The project is identified in the filing as ongoing. No construction-progress percentage or independent site inspection is provided, so the evidence does not establish how much work is complete. The permit requires an occupancy certificate before occupation; none is present in the supplied documents. RERA filing
3. Master plan, architecture & building design
- The GHMC permit approves a residential building on an 836.12 sq m site, with 1,943.95 sq m recorded as residential built-up area, 493.78 sq m of cellar parking and 387.02 sq m of stilt parking. These are separately recorded areas; the evidence does not identify them as carpet area or saleable area. RERA filing
- The permitted building is described as “Building - PROP-1 (SWATHI),” with 1 Cellar + 1 Stilt + 5 upper floors and a height of 14.9 m. The permit records setbacks of 4 m and 3 m and a 59.48 sq m tot-lot. The supplied material does not provide a verified floor-by-floor apartment arrangement, footprint dimensions, lift or stair details, or a complete architectural plan description.
- The project filing identifies a layout-plan document, but its extraction is unavailable. Accordingly, this overview cannot establish internal circulation, landscaping beyond the permit’s stated tot-lot and greenery conditions, or the detailed distribution of common areas. Document index
4. Homes, configurations & floor plans
The TG-RERA unit schedule records 20 2BHK apartments, with 0 booked and 20 available in the supplied portal data. The booking figures are indicative because the record has no as-of date. The filed saleable area is 32.89 sq m. RERA unit table RERA unit details
| Configuration | Units | Booked | Available | RERA saleable area | Measured carpet area | Loading (if supplied) |
|---|---|---|---|---|---|---|
| 2BHK | 20 | 0 | 20 | 32.89 sq m | Not established | Not supplied |
- Floor-plan measurement data reports one drawing, but no 2BHK flat design was measured; one measurement was held back as implausible. There is therefore no software-measured carpet area or room-dimension evidence to report. Floor plans
- Saleable area is the RERA-filed area figure. It should not be treated as a measured carpet area: the supplied floor-plan note says saleable area also counts the home’s share of common areas. RERA unit table Floor plans
5. Parking & vehicle circulation
The GHMC permit allocates 493.78 sq m to cellar parking and 387.02 sq m to stilt parking. It requires both approved areas to be used exclusively for vehicle parking and not converted or partitioned for another use.
The supplied record does not establish the number of parking spaces, visitor or accessible spaces, parking allocations to individual apartments, vehicle ramps or circulation arrangements. The vendor listing mentions covered car parking, but no verified count or unit-level allocation is provided. Promoter website
6. Amenities, recreation & open spaces
The permit records a tot-lot of 59.48 sq m and requires it to be fenced and maintained as greenery. The RERA amenity record marks rainwater harvesting as “YES”; other listed infrastructure and open-space categories show 0% progress in the supplied record. These entries do not independently verify completion. RERA amenities
| Description / size | 59.48 sq m; permit requires fencing and maintenance as greenery |
|---|---|
| Evidence source | GHMC permit |
| Declared progress / verified status | Sanctioned condition; completion not verified |
| Description / size | Listed as a RERA infrastructure category |
|---|---|
| Evidence source | TG-RERA amenity record |
| Declared progress / verified status | 0% recorded RERA amenities |
| Description / size | Listed by third-party vendor content; no supplied GHMC or RERA evidence establishes approval or delivery |
|---|---|
| Evidence source | Vendor listing |
| Declared progress / verified status | Marketing/vendor claims only; not independently verified Promoter website |
7. Utilities, building services & safety
The GHMC permit requires a rainwater-harvesting percolation pit, space for a transformer and a garbage house. It also sets conditions for tree planting and peripheral greenery. The permit identifies these as requirements; the supplied record does not verify their completion.
| Evidence in the supplied record | Rainwater harvesting is marked “YES” in the RERA amenity record; the permit requires a rainwater-harvesting structure. The supplied evidence does not specify water source, storage or treatment capacity. RERA amenities |
|---|---|
| Status evidenced | Declared / required; completion not verified |
| Evidence in the supplied record | Sewerage, storm-water drains and sewage treatment are listed in the RERA amenity record with 0% progress. No capacities or completed-system evidence are supplied. RERA amenities |
|---|---|
| Status evidenced | Progress recorded as 0%; completion not verified |
| Evidence in the supplied record | Permit requires space for a transformer. Electrical meter room, sub-station and receiving station are listed in the RERA amenity record with 0% progress. RERA amenities |
|---|---|
| Status evidenced | Required / listed; completion not verified |
| Evidence in the supplied record | Permit requires fire-safety systems, automatic sprinklers in the cellar and an occupancy Fire NOC before issue of an occupancy certificate. |
|---|---|
| Status evidenced | Permit conditions; installation or clearance not evidenced |
| Evidence in the supplied record | Permit requires a garbage house. Waste management, security and CCTV appear in vendor content but are not established as delivered project facilities by the supplied official records. Promoter website |
|---|---|
| Status evidenced | Garbage house required; vendor claims not independently verified |
| Evidence in the supplied record | No verified lift, accessible-circulation or backup-power specification is supplied; some such items appear only in vendor content. Promoter website |
|---|---|
| Status evidenced | Not established by supplied project documents |
8. Location, access & connectivity
The registered location is Kondapur village, Serilingampally mandal, Ranga Reddy district, Telangana 500084. The parcel-centroid connectivity data lists the following distances; these are recorded distances, not travel times. RERA record Location record
| Destination | Recorded distance |
|---|---|
| HITEC City | 5.6 km |
| HDFC Bank | 1.2 km |
| Kondapur Bus Depot | 2.9 km |
| Sharada Vidyaniketan | 1.3 km |
| Lakshmi Hospital | 1.2 km |
| Startbot | 1.8 km |
| Infinity Mall | 1.7 km |
| Unnamed park | 0.9 km |
| Chandanagar railway station | 1.2 km |
| Kallam Anji Reddy School | 1.1 km |
The project filing records a 40FT WIDE ROAD on the west boundary. No further verified approach-road or public-transport route details are supplied. RERA filing Location record
9. Developer & development status
- The registered promoter is SUNRISE INFRA, recorded as a partnership. The filing identifies KARNATI VENKAT RAO as an authorized signatory. The promoter address recorded in the project fields is Flat No. 302, Sri Teja Residency, Vengalrao Nagar, Raghavendra Shelters, Kondapur, Serilingampally, Ranga Reddy, 500084. A corporate identifier is only partially disclosed in the supplied data as xxxxxx911J; a full identifier and official promoter website or contact details are not supplied. RERA filing Parties record RERA record
- The RERA filing identifies the project as ongoing and records a proposed and revised completion date of 23/12/2026. The promoter’s Form B affidavit undertakes completion by 23 AUGUST 2026. No independent construction-progress evidence or occupancy certificate is supplied. RERA filing Document index
- The GHMC permit names SMT. P. SWATHI through GPA holder P. KOTESWARA RAO as applicant and MS K R ASSOCIATTES as developer/builder. Those are the names in the permit record; the supplied documents do not establish that MS K R ASSOCIATTES is the registered TG-RERA promoter.
10. Approvals, official records & documents
| Identifier / date | P02400003307; issued 25/08/2021; valid through 23/08/2026 |
|---|---|
| Scope and evidence | Form C certificate for SUNRISE ORCHID; identifies Kondapur, Survey No. 100 PART and the promoter’s registration conditions. |
| Identifier / date | 1/C20/08874/2020; approved 23 August 2020 |
|---|---|
| Scope and evidence | Building permit for the residential building on Survey No. 100 PART, Kondapur Village; includes the building configuration and permit conditions. |
| Identifier / date | Verified at Hyderabad on 20/07/2021 |
|---|---|
| Scope and evidence | Promoter declaration concerning title, encumbrances, project completion and regulatory undertakings. |
| Identifier / date | Document 179719 |
|---|---|
| Scope and evidence | Listed in the RERA document set; extracted plan detail is unavailable in the supplied material. |
| Identifier / date | Not present in supplied documents |
|---|---|
| Scope and evidence | The building permit requires an occupancy certificate before occupation. |
1. Project at a glance
Project identity
Registered project name: SUNRISE ORCHID
Project type: Residential apartment project
Phase / registered portion: No phase name is disclosed. The registration identifies the project on Survey No. 100 PART; the GHMC permit describes one residential building, “Building - PROP-1 (SWATHI).”
TG-RERA registration: P02400003307
Registration validity: 25/08/2021 through 23/08/2026, per the certificate; no extension is recorded in the supplied certificate. Registration validity is separate from the completion undertaking and occupancy-certificate status.
Registered promoter: SUNRISE INFRA; entity type recorded as Partnership.
TG-RERA status: On-Going Project, as recorded in the project filing.
Land and geographic identity
Locality: Kondapur
Revenue village: Kondapur
Mandal: Serilingampally
District: Ranga Reddy
PIN: 500084
Project survey number / subdivision: Survey No. 100 PART
Site extent: 836.12 sq m; the filing records total area and net area as 836.12 sq m, and affected area as 0 sq m.
Plot numbers: 13 AND 14
Boundaries as filed: North: Plot No. 12; South: Plot No. 15 AND 161; East: Plot Nos. 18 and 19; West: 40FT WIDE ROAD.
Development identity
Sanctioning authority: Greater Hyderabad Municipal Corporation (GHMC)
Principal approval: Building Permit Order 1/C20/08874/2020, approved 23 August 2020
Approved built-up area: 1,943.95 sq m, recorded in the project filing as approved built-up area.
Sanctioned building and floors: One residential building, “Building - PROP-1 (SWATHI)”: 1 Cellar + 1 Stilt + 5 upper floors; stated building height 14.9 m.
Parking levels / area: Cellar parking: 493.78 sq m; stilt parking: 387.02 sq m. The permit requires these areas to be used exclusively for vehicle parking.
Approved versus RERA-declared units: The filing records 1 total building unit and 1 proposed building unit “as per agreement”; the RERA unit schedule records 20 apartments. The supplied evidence does not reconcile these different unit-count fields.
Building-plan site/open-space details: The permit records a 59.48 sq m tot-lot, 0 road-affected area and 0 nala-affected area.
Offering and status
RERA-filed configuration: 2BHK; 20 units
RERA-filed saleable area: 32.89 sq m per recorded configuration
Booked / available: 0 booked and 20 available in the portal data supplied; the record has no as-of date, so counts are indicative.
Construction stage: The RERA filing labels the project “On-Going Project.” No independently verified site-progress assessment is supplied.
Completion dates: RERA-filed proposed and revised proposed completion date: 23/12/2026. The Form B undertaking separately states completion by 23 AUGUST 2026.
Occupancy certificate: No occupancy certificate is included in the supplied documents. The GHMC permit states that an occupancy certificate is compulsory before occupation. The status is therefore not evidenced in the supplied record for this building.
2. The project story
- SUNRISE ORCHID is registered as a residential apartment project in Kondapur village, Serilingampally mandal, Ranga Reddy district, on Survey No. 100 PART, Plot Nos. 13 AND 14. The registered site extent is 836.12 sq m.
- The GHMC building permit describes one residential building with a cellar, stilt and five upper floors, for a site area of 836.12 sq m. The RERA schedule lists 20 2BHK apartments, but the filing also records one total and one proposed building unit; the supplied evidence does not explain that field.
- The project is identified in the filing as ongoing. No construction-progress percentage or independent site inspection is provided, so the evidence does not establish how much work is complete. The permit requires an occupancy certificate before occupation; none is present in the supplied documents.
3. Master plan, architecture & building design
- The GHMC permit approves a residential building on an 836.12 sq m site, with 1,943.95 sq m recorded as residential built-up area, 493.78 sq m of cellar parking and 387.02 sq m of stilt parking. These are separately recorded areas; the evidence does not identify them as carpet area or saleable area.
- The permitted building is described as “Building - PROP-1 (SWATHI),” with 1 Cellar + 1 Stilt + 5 upper floors and a height of 14.9 m. The permit records setbacks of 4 m and 3 m and a 59.48 sq m tot-lot. The supplied material does not provide a verified floor-by-floor apartment arrangement, footprint dimensions, lift or stair details, or a complete architectural plan description.
- The project filing identifies a layout-plan document, but its extraction is unavailable. Accordingly, this overview cannot establish internal circulation, landscaping beyond the permit’s stated tot-lot and greenery conditions, or the detailed distribution of common areas.
4. Homes, configurations & floor plans
The TG-RERA unit schedule records 20 2BHK apartments, with 0 booked and 20 available in the supplied portal data. The booking figures are indicative because the record has no as-of date. The filed saleable area is 32.89 sq m.
| Configuration | Units | Booked | Available | RERA saleable area | Measured carpet area | Loading (if supplied) |
|---|---|---|---|---|---|---|
| 2BHK | 20 | 0 | 20 | 32.89 sq m | Not established | Not supplied |
- Floor-plan measurement data reports one drawing, but no 2BHK flat design was measured; one measurement was held back as implausible. There is therefore no software-measured carpet area or room-dimension evidence to report.
- Saleable area is the RERA-filed area figure. It should not be treated as a measured carpet area: the supplied floor-plan note says saleable area also counts the home’s share of common areas.
5. Parking & vehicle circulation
The GHMC permit allocates 493.78 sq m to cellar parking and 387.02 sq m to stilt parking. It requires both approved areas to be used exclusively for vehicle parking and not converted or partitioned for another use.
The supplied record does not establish the number of parking spaces, visitor or accessible spaces, parking allocations to individual apartments, vehicle ramps or circulation arrangements. The vendor listing mentions covered car parking, but no verified count or unit-level allocation is provided.
6. Amenities, recreation & open spaces
The permit records a tot-lot of 59.48 sq m and requires it to be fenced and maintained as greenery. The RERA amenity record marks rainwater harvesting as “YES”; other listed infrastructure and open-space categories show 0% progress in the supplied record. These entries do not independently verify completion.
| Facility | Description / size | Evidence source | Declared progress / verified status |
|---|---|---|---|
| Tot-lot | 59.48 sq m; permit requires fencing and maintenance as greenery | GHMC permit | Sanctioned condition; completion not verified |
| Green strip / tot-lot / park | Listed as a RERA infrastructure category | TG-RERA amenity record | 0% recorded |
| Clubhouse, gym, swimming pool, children’s play area and landscaped garden | Listed by third-party vendor content; no supplied GHMC or RERA evidence establishes approval or delivery | Vendor listing | Marketing/vendor claims only; not independently verified |
7. Utilities, building services & safety
The GHMC permit requires a rainwater-harvesting percolation pit, space for a transformer and a garbage house. It also sets conditions for tree planting and peripheral greenery. The permit identifies these as requirements; the supplied record does not verify their completion.
| Evidence in the supplied record | Rainwater harvesting is marked “YES” in the RERA amenity record; the permit requires a rainwater-harvesting structure. The supplied evidence does not specify water source, storage or treatment capacity. |
|---|---|
| Status evidenced | Declared / required; completion not verified |
| Evidence in the supplied record | Sewerage, storm-water drains and sewage treatment are listed in the RERA amenity record with 0% progress. No capacities or completed-system evidence are supplied. |
|---|---|
| Status evidenced | Progress recorded as 0%; completion not verified |
| Evidence in the supplied record | Permit requires space for a transformer. Electrical meter room, sub-station and receiving station are listed in the RERA amenity record with 0% progress. |
|---|---|
| Status evidenced | Required / listed; completion not verified |
| Evidence in the supplied record | Permit requires fire-safety systems, automatic sprinklers in the cellar and an occupancy Fire NOC before issue of an occupancy certificate. |
|---|---|
| Status evidenced | Permit conditions; installation or clearance not evidenced |
| Evidence in the supplied record | Permit requires a garbage house. Waste management, security and CCTV appear in vendor content but are not established as delivered project facilities by the supplied official records. |
|---|---|
| Status evidenced | Garbage house required; vendor claims not independently verified |
| Evidence in the supplied record | No verified lift, accessible-circulation or backup-power specification is supplied; some such items appear only in vendor content. |
|---|---|
| Status evidenced | Not established by supplied project documents |
8. Location, access & connectivity
The registered location is Kondapur village, Serilingampally mandal, Ranga Reddy district, Telangana 500084. The parcel-centroid connectivity data lists the following distances; these are recorded distances, not travel times.
HITEC City: 5.6 km
HDFC Bank: 1.2 km
Kondapur Bus Depot: 2.9 km
Sharada Vidyaniketan: 1.3 km
Lakshmi Hospital: 1.2 km
Startbot: 1.8 km
Infinity Mall: 1.7 km
Unnamed park: 0.9 km
Chandanagar railway station: 1.2 km
Kallam Anji Reddy School: 1.1 km
The project filing records a 40FT WIDE ROAD on the west boundary. No further verified approach-road or public-transport route details are supplied.
9. Developer & development status
- The registered promoter is SUNRISE INFRA, recorded as a partnership. The filing identifies KARNATI VENKAT RAO as an authorized signatory. The promoter address recorded in the project fields is Flat No. 302, Sri Teja Residency, Vengalrao Nagar, Raghavendra Shelters, Kondapur, Serilingampally, Ranga Reddy, 500084. A corporate identifier is only partially disclosed in the supplied data as xxxxxx911J; a full identifier and official promoter website or contact details are not supplied.
- The RERA filing identifies the project as ongoing and records a proposed and revised completion date of 23/12/2026. The promoter’s Form B affidavit undertakes completion by 23 AUGUST 2026. No independent construction-progress evidence or occupancy certificate is supplied.
- The GHMC permit names SMT. P. SWATHI through GPA holder P. KOTESWARA RAO as applicant and MS K R ASSOCIATTES as developer/builder. Those are the names in the permit record; the supplied documents do not establish that MS K R ASSOCIATTES is the registered TG-RERA promoter.
10. Approvals, official records & documents
| Identifier / date | P02400003307; issued 25/08/2021; valid through 23/08/2026 |
|---|---|
| Scope and evidence | Form C certificate for SUNRISE ORCHID; identifies Kondapur, Survey No. 100 PART and the promoter’s registration conditions. |
| Identifier / date | 1/C20/08874/2020; approved 23 August 2020 |
|---|---|
| Scope and evidence | Building permit for the residential building on Survey No. 100 PART, Kondapur Village; includes the building configuration and permit conditions. |
| Identifier / date | Verified at Hyderabad on 20/07/2021 |
|---|---|
| Scope and evidence | Promoter declaration concerning title, encumbrances, project completion and regulatory undertakings. |
| Identifier / date | Document 179719 |
|---|---|
| Scope and evidence | Listed in the RERA document set; extracted plan detail is unavailable in the supplied material. |
| Identifier / date | Not present in supplied documents |
|---|---|
| Scope and evidence | The building permit requires an occupancy certificate before occupation. |
Frequently asked questions
Is SUNRISE ORCHID registered with Telangana RERA?
Yes. SUNRISE ORCHID is registered with the Telangana Real Estate Regulatory Authority as P02400003307; the registration status is On-Going Project.
Who is the developer of SUNRISE ORCHID?
The promoter named in the RERA registration is SUNRISE INFRA.
Where is SUNRISE ORCHID located?
SUNRISE ORCHID is in KONDAPUR, Serilingampally, Rangareddy, Telangana (500084).
When will SUNRISE ORCHID be completed?
The promoter's proposed date of completion filed with RERA is 23/12/2026. This is the promoter's declaration, not a guarantee.
More projects in Kondapur





