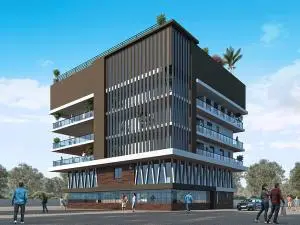
Sri Krishna Dhamam
ADITI AVENUES · Rangareddy · RERA P02400002926
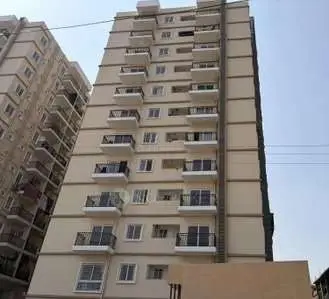
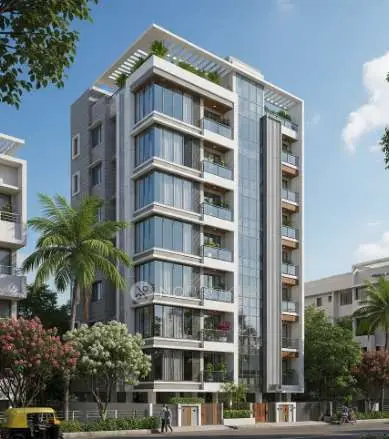
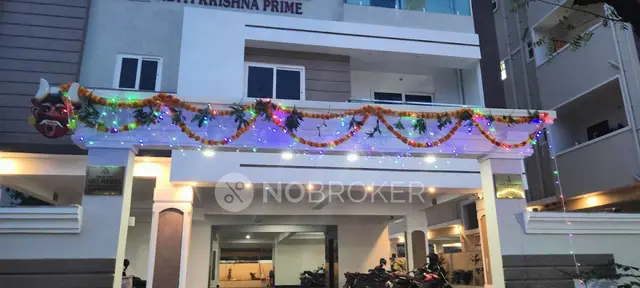
SRI KRISHNA DHAMAM is a residential apartment project in Madeenaguda, Serilingampally Mandal, Ranga Reddy District. Registered promoter Aditi Avenues is developing it on a site of 421.86 m², with one residential building comprising 1 Stilt + 5 upper floors and 10 apartments. The RERA-filed homes are 3BHK, with a saleable area of 140.74 m². The project is registered under TG-RERA number P02400002926, with proposed completion by 26/03/2026.
More from Aditi Avenues · 21 projects →
01What we found
Read from TG-RERA filings, approvals, land and registration records and court records. A court case is counted only when the court record states this project's survey number with its village, or names the project.
02Check before you pay
8 items to check before you pay, 3 high - from the title chain, court records and approvals, each with what to ask the builder or your advocate. An item may not be a problem with the project: records can be incomplete.
1. Project at a glance
Project identity
| Field | Record |
|---|---|
| Registered project | SRI KRISHNA DHAMAM |
| Type | Residential apartment project RERA record |
| Phase / registered portion | No separate phase name is disclosed; the registration covers the project on Plot No. 1B, forming part of Plot No. 01 |
| TG-RERA registration | P02400002926 |
| Registration validity | 14/05/2021 to 26/03/2026; the certificate says four years, unless extended by the Authority |
| Registered promoter | Aditi Avenues |
| RERA status in supplied record | The certificate records registration under section 5. No extension is recorded in the supplied certificate |
Land and geographic identity
| Field | Record |
|---|---|
| Locality | Madeenaguda RERA record |
| Revenue village | Madeenaguda / Madeenaguda Village RERA record |
| Mandal / district / PIN | Serilingampally / Ranga Reddy / 500049 RERA record |
| Survey number and subdivision | Sy. No. 34/1 Land records |
| Plot identity | Plot No. 1B, forming part of Plot No. 01 |
| Registered site extent | 421.86 m² RERA filing |
| Total / net area | Total area 421.86 m²; net area 421.86 m² RERA filing |
| Boundaries in RERA filing | North: Plot No. 1A forming part of Plot No. 01; South: Plot No. 02; East: neighbours’ land; West: road width 12 RERA filing |
| Location coordinate | Cadastral parcel centroid: 17.41528, 78.35459 Location record |
Development identity
| Field | Record |
|---|---|
| Sanctioning authority | Greater Hyderabad Municipal Corporation (GHMC) Approvals record |
| Principal building approval | 1/C21/04258/2020, approved 26 March 2020 Approvals record |
| Related file number | 1/C21/02555/2020 Approvals record |
| Approved built-up area | 1,157.20 m² for residential floors, as stated in the building permit |
| Building count and form | One residential building, identified as “RESIDENTIAL-1 (BUILDING)” |
| Sanctioned floor configuration | 1 Stilt + 5 upper floors; stated building height 14.95 m |
| Parking provision in permit | Stilt parking: 1, area 217.06 m²; a parking-space count is not stated |
| Sanctioned versus RERA-declared units | The permit extract does not state a unit count. The RERA filing records 10 total units RERA unit table |
Offering and status
| Field | Record |
|---|---|
| RERA-filed configuration | 3BHK RERA unit table RERA unit details |
| RERA-filed saleable area | 140.74 m² RERA unit table RERA unit details |
| Booked / available | 10 booked / 0 available, as last read from the TG-RERA portal; no as-of date is supplied, so counts are indicative RERA unit table |
| Declared completion deadline | 26/03/2026, as stated in the RERA registration and Form B declaration |
| Occupancy certificate | Form–1A records GHMC OC 3662/GHMC/SLP/2022-OC, dated 19/10/2022, for SRI KRISHNA DHAMAM; the supplied certificate identifies the project/building, not separate tower or phase scopes |
| Construction stage | The supplied RERA-filed architect’s certificate dated 29-07-2024 certifies completion; no independent site inspection or current construction verification is supplied |
2. The project story
SRI KRISHNA DHAMAM is a single-building residential apartment project on Plot No. 1B, part of Plot No. 01, in Sy. No. 34/1, Madeenaguda Village, Serilingampally Mandal, Ranga Reddy District. The RERA filing records a site of 421.86 m² and ten 3BHK apartments. RERA record Land records RERA unit table
GHMC’s building permit sanctions one residential building with 1 Stilt + 5 upper floors. A RERA-filed architect’s Form–1A dated 29-07-2024 certifies completion and records the GHMC occupancy certificate dated 19/10/2022. These are documentary records; no independent inspection confirming present physical condition is included.
3. Master plan, architecture & building design
The GHMC building permit describes a residential building on 421.86 m² of site area, with 1,157.20 m² recorded as residential area across five upper floors and a stilt level. It gives the building height as 14.95 m and stilt-parking area as 217.06 m². The permit extract does not provide a floor-by-floor apartment arrangement, building footprint, lift or stair details, or measured common/open-space areas.
The permit lists four rainwater-harvesting pits and 20 trees. It records a 0 m² road-affected area and 0 m² nala-affected area. These are permit particulars, not independent confirmation of installation or present condition. No verified FSI-counted area, carpet area, or detailed circulation plan is supplied.
4. Homes, configurations & floor plans
| Configuration | Units | Booked | Available | RERA saleable area | Measured carpet area | Loading (if supplied) |
|---|---|---|---|---|---|---|
| 3BHK | 10 | 10 | 0 | 140.74 m² | Not supplied | Not supplied |
The RERA filing provides the configuration, unit count, bookings and saleable area. The supplied floor-plan record contains two drawings, but reports no measured flats; therefore no software-measured carpet area or room dimensions are available. The RERA saleable-area figure is not a carpet-area measurement, and the supplied evidence does not quantify any difference between them. Booking figures have no recorded as-of date and should be treated as indicative. RERA unit details RERA unit table Floor plans
5. Parking & vehicle circulation
The GHMC permit records stilt parking area of 217.06 m² and identifies one stilt level. It does not state a number of parking bays, a resident or visitor allocation, accessible spaces, or unit-specific parking allotments. The RERA filing records the 3BHK units as mortgaged, but the supplied record does not identify parking allocations. RERA unit table
The RERA filing’s mortgage-area figure is 130.0 m²; the permit describes a mortgaged built-up area on the second floor and says registration of that area is subject to production of an occupancy certificate. The material supplied does not establish a parking right or allocation from this mortgage record. RERA filing
6. Amenities, recreation & open spaces
The following facilities are stated in the GHMC permit or TG-RERA amenity record. “Available” or “100%” below reflects the supplied record, not an independent site inspection.
| Facility | Description / size | Evidence source | Declared progress / verified status |
|---|---|---|---|
| Green strip / tot lot / park | Size not supplied | RERA amenities | TG-RERA amenity record: “YES,” 100%; independently unverified |
| Trees | 20 trees specified | Permit-listed; installation not independently verified | |
| Community buildings | No provision recorded in the amenity status | RERA amenities | 0% in TG-RERA amenity record |
| Aggregate recreational open space | No area recorded | RERA amenities | 0% in TG-RERA amenity record |
The permit records “Tot-lot (m²) 0”; it does not provide a separate measured open-space area. The third-party vendor list includes additional facilities, but no corresponding project-specific RERA or sanctioned-document evidence for those items is supplied; they are therefore not presented here as confirmed project facilities.
7. Utilities, building services & safety
| Evidence in supplied record | TG-RERA amenity record: “YES,” 100% RERA amenities |
|---|---|
| Status / limitation | Declared status; source, storage capacity and treatment details are not supplied |
| Evidence in supplied record | Permit specifies 4 rainwater-harvesting pits |
|---|---|
| Status / limitation | Sanctioned requirement; installation not independently verified |
| Evidence in supplied record | TG-RERA amenity record lists sewerage and sewage treatment/disposal at 0% RERA amenities |
|---|---|
| Status / limitation | No RERA-recorded progress; the permit requires an ETP, but no capacity or completion evidence is supplied |
| Evidence in supplied record | TG-RERA amenity record lists electrical meter room/sub-station/receiving station as “YES,” 100% RERA amenities; permit requires transformer space |
|---|---|
| Status / limitation | Declared amenity status and permit requirement; installed capacity and independent verification are not supplied |
| Evidence in supplied record | Permit requires a Fire NOC from the Director (EV&DM) before issue of an occupancy certificate |
|---|---|
| Status / limitation | The supplied record does not include the Fire NOC itself or specific system details |
| Evidence in supplied record | Permit requires a garbage house within the premises |
|---|---|
| Status / limitation | Required by permit; completion not independently verified |
| Evidence in supplied record | No project-specific sanctioned or RERA-filed details supplied |
|---|---|
| Status / limitation | Not established by the supplied project records |
8. Location, access & connectivity
The registered location is Madeenaguda Village, Serilingampally Mandal, Ranga Reddy District, Telangana, PIN 500049, on Plot No. 1B, part of Plot No. 01, Sy. No. 34/1. The parcel centroid recorded in the location data is 17.41528, 78.35459. RERA record Land records Location record
GHMC’s permit extract records an 18 mt. road width, while the RERA land-details field describes the western boundary as “ROAD WIDTH 12.” No road name or verified access-route description is supplied here. The location data lists Financial District (Nanakramguda) at 1.2 km. No public-transport distances or verified travel times are provided. RERA filing Location record
9. Developer & development status
The registered promoter is Aditi Avenues, described in the RERA filing as a partnership. The filing identifies SUDHEERU BABU KAKUMANU and NAGA SUMALATHA KAKUMANU as partners, with Sudheeru Babu Kakumanu also identified as authorized signatory. GSTIN: 36ABLFA4711E1ZQ. The legal entity’s registered office address is not established in the supplied materials; the registration certificate lists the promoter office as Madina Guda, Serilingampally, Ranga Reddy, PIN 500049. Parties record Corporate record
The promoter’s Form B declaration dated 06 April 2021 undertakes completion by 26-03-2026 and includes separate-account and audit declarations. The RERA-filed architect’s certificate dated 29-07-2024 certifies completion and records an OC dated 19/10/2022. These filings are not an independent assessment of current site condition.
10. Approvals, official records & documents
| Identifier / date | P02400002926, issued 14/05/2021; valid to 26/03/2026 |
|---|---|
| What it records | Registration of SRI KRISHNA DHAMAM by Aditi Avenues; certificate includes project conditions |
| Identifier / date | Approval 1/C21/04258/2020; 26 March 2020; file 1/C21/02555/2020 |
|---|---|
| What it records | Residential building on Sy. No. 34/1, Plot No. 1B; 1 Stilt + 5 upper floors |
| Identifier / date | 3662/GHMC/SLP/2022-OC, dated 19/10/2022 |
|---|---|
| What it records | The Form–1A certificate identifies SRI KRISHNA DHAMAM and records completion certification |
| Identifier / date | Dated 06 April 2021 |
|---|---|
| What it records | Promoter declarations concerning title basis, encumbrances, completion timeline and project accounts |
| Identifier / date | LRS/4812/CR-11/WESTZONE/2010 |
|---|---|
| What it records | Reference appearing in the building-permit record; a separate approved layout plan is not included in the supplied materials |
1. Project at a glance
Project identity
Registered project: SRI KRISHNA DHAMAM
Type: Residential apartment project
Phase / registered portion: No separate phase name is disclosed; the registration covers the project on Plot No. 1B, forming part of Plot No. 01
TG-RERA registration: P02400002926
Registration validity: 14/05/2021 to 26/03/2026; the certificate says four years, unless extended by the Authority
Registered promoter: Aditi Avenues
RERA status in supplied record: The certificate records registration under section 5. No extension is recorded in the supplied certificate
Land and geographic identity
Locality: Madeenaguda
Revenue village: Madeenaguda / Madeenaguda Village
Mandal / district / PIN: Serilingampally / Ranga Reddy / 500049
Survey number and subdivision: Sy. No. 34/1
Plot identity: Plot No. 1B, forming part of Plot No. 01
Registered site extent: 421.86 m²
Total / net area: Total area 421.86 m²; net area 421.86 m²
Boundaries in RERA filing: North: Plot No. 1A forming part of Plot No. 01; South: Plot No. 02; East: neighbours’ land; West: road width 12
Location coordinate: Cadastral parcel centroid: 17.41528, 78.35459
Development identity
Sanctioning authority: Greater Hyderabad Municipal Corporation (GHMC)
Principal building approval: 1/C21/04258/2020, approved 26 March 2020
Related file number: 1/C21/02555/2020
Approved built-up area: 1,157.20 m² for residential floors, as stated in the building permit
Building count and form: One residential building, identified as “RESIDENTIAL-1 (BUILDING)”
Sanctioned floor configuration: 1 Stilt + 5 upper floors; stated building height 14.95 m
Parking provision in permit: Stilt parking: 1, area 217.06 m²; a parking-space count is not stated
Sanctioned versus RERA-declared units: The permit extract does not state a unit count. The RERA filing records 10 total units
Offering and status
RERA-filed configuration: 3BHK
RERA-filed saleable area: 140.74 m²
Booked / available: 10 booked / 0 available, as last read from the TG-RERA portal; no as-of date is supplied, so counts are indicative
Declared completion deadline: 26/03/2026, as stated in the RERA registration and Form B declaration
Occupancy certificate: Form–1A records GHMC OC 3662/GHMC/SLP/2022-OC, dated 19/10/2022, for SRI KRISHNA DHAMAM; the supplied certificate identifies the project/building, not separate tower or phase scopes
Construction stage: The supplied RERA-filed architect’s certificate dated 29-07-2024 certifies completion; no independent site inspection or current construction verification is supplied
2. The project story
SRI KRISHNA DHAMAM is a single-building residential apartment project on Plot No. 1B, part of Plot No. 01, in Sy. No. 34/1, Madeenaguda Village, Serilingampally Mandal, Ranga Reddy District. The RERA filing records a site of 421.86 m² and ten 3BHK apartments.
GHMC’s building permit sanctions one residential building with 1 Stilt + 5 upper floors. A RERA-filed architect’s Form–1A dated 29-07-2024 certifies completion and records the GHMC occupancy certificate dated 19/10/2022. These are documentary records; no independent inspection confirming present physical condition is included.
3. Master plan, architecture & building design
The GHMC building permit describes a residential building on 421.86 m² of site area, with 1,157.20 m² recorded as residential area across five upper floors and a stilt level. It gives the building height as 14.95 m and stilt-parking area as 217.06 m². The permit extract does not provide a floor-by-floor apartment arrangement, building footprint, lift or stair details, or measured common/open-space areas.
The permit lists four rainwater-harvesting pits and 20 trees. It records a 0 m² road-affected area and 0 m² nala-affected area. These are permit particulars, not independent confirmation of installation or present condition. No verified FSI-counted area, carpet area, or detailed circulation plan is supplied.
4. Homes, configurations & floor plans
| Configuration | Units | Booked | Available | RERA saleable area | Measured carpet area | Loading (if supplied) |
|---|---|---|---|---|---|---|
| 3BHK | 10 | 10 | 0 | 140.74 m² | Not supplied | Not supplied |
The RERA filing provides the configuration, unit count, bookings and saleable area. The supplied floor-plan record contains two drawings, but reports no measured flats; therefore no software-measured carpet area or room dimensions are available. The RERA saleable-area figure is not a carpet-area measurement, and the supplied evidence does not quantify any difference between them. Booking figures have no recorded as-of date and should be treated as indicative.
5. Parking & vehicle circulation
The GHMC permit records stilt parking area of 217.06 m² and identifies one stilt level. It does not state a number of parking bays, a resident or visitor allocation, accessible spaces, or unit-specific parking allotments. The RERA filing records the 3BHK units as mortgaged, but the supplied record does not identify parking allocations.
The RERA filing’s mortgage-area figure is 130.0 m²; the permit describes a mortgaged built-up area on the second floor and says registration of that area is subject to production of an occupancy certificate. The material supplied does not establish a parking right or allocation from this mortgage record.
6. Amenities, recreation & open spaces
The following facilities are stated in the GHMC permit or TG-RERA amenity record. “Available” or “100%” below reflects the supplied record, not an independent site inspection.
| Facility | Description / size | Evidence source | Declared progress / verified status |
|---|---|---|---|
| Green strip / tot lot / park | Size not supplied | TG-RERA amenity record: “YES,” 100%; independently unverified | |
| Trees | 20 trees specified | Permit-listed; installation not independently verified | |
| Community buildings | No provision recorded in the amenity status | 0% in TG-RERA amenity record | |
| Aggregate recreational open space | No area recorded | 0% in TG-RERA amenity record |
The permit records “Tot-lot (m²) 0”; it does not provide a separate measured open-space area. The third-party vendor list includes additional facilities, but no corresponding project-specific RERA or sanctioned-document evidence for those items is supplied; they are therefore not presented here as confirmed project facilities.
7. Utilities, building services & safety
| Evidence in supplied record | TG-RERA amenity record: “YES,” 100% |
|---|---|
| Status / limitation | Declared status; source, storage capacity and treatment details are not supplied |
| Evidence in supplied record | Permit specifies 4 rainwater-harvesting pits |
|---|---|
| Status / limitation | Sanctioned requirement; installation not independently verified |
| Evidence in supplied record | TG-RERA amenity record lists sewerage and sewage treatment/disposal at 0% |
|---|---|
| Status / limitation | No RERA-recorded progress; the permit requires an ETP, but no capacity or completion evidence is supplied |
| Evidence in supplied record | TG-RERA amenity record lists electrical meter room/sub-station/receiving station as “YES,” 100%; permit requires transformer space |
|---|---|
| Status / limitation | Declared amenity status and permit requirement; installed capacity and independent verification are not supplied |
| Evidence in supplied record | Permit requires a Fire NOC from the Director (EV&DM) before issue of an occupancy certificate |
|---|---|
| Status / limitation | The supplied record does not include the Fire NOC itself or specific system details |
| Evidence in supplied record | Permit requires a garbage house within the premises |
|---|---|
| Status / limitation | Required by permit; completion not independently verified |
| Evidence in supplied record | No project-specific sanctioned or RERA-filed details supplied |
|---|---|
| Status / limitation | Not established by the supplied project records |
8. Location, access & connectivity
The registered location is Madeenaguda Village, Serilingampally Mandal, Ranga Reddy District, Telangana, PIN 500049, on Plot No. 1B, part of Plot No. 01, Sy. No. 34/1. The parcel centroid recorded in the location data is 17.41528, 78.35459.
GHMC’s permit extract records an 18 mt. road width, while the RERA land-details field describes the western boundary as “ROAD WIDTH 12.” No road name or verified access-route description is supplied here. The location data lists Financial District (Nanakramguda) at 1.2 km. No public-transport distances or verified travel times are provided.
9. Developer & development status
The registered promoter is Aditi Avenues, described in the RERA filing as a partnership. The filing identifies SUDHEERU BABU KAKUMANU and NAGA SUMALATHA KAKUMANU as partners, with Sudheeru Babu Kakumanu also identified as authorized signatory. GSTIN: 36ABLFA4711E1ZQ. The legal entity’s registered office address is not established in the supplied materials; the registration certificate lists the promoter office as Madina Guda, Serilingampally, Ranga Reddy, PIN 500049.
The promoter’s Form B declaration dated 06 April 2021 undertakes completion by 26-03-2026 and includes separate-account and audit declarations. The RERA-filed architect’s certificate dated 29-07-2024 certifies completion and records an OC dated 19/10/2022. These filings are not an independent assessment of current site condition.
10. Approvals, official records & documents
| Identifier / date | P02400002926, issued 14/05/2021; valid to 26/03/2026 |
|---|---|
| What it records | Registration of SRI KRISHNA DHAMAM by Aditi Avenues; certificate includes project conditions |
| Identifier / date | Approval 1/C21/04258/2020; 26 March 2020; file 1/C21/02555/2020 |
|---|---|
| What it records | Residential building on Sy. No. 34/1, Plot No. 1B; 1 Stilt + 5 upper floors |
| Identifier / date | 3662/GHMC/SLP/2022-OC, dated 19/10/2022 |
|---|---|
| What it records | The Form–1A certificate identifies SRI KRISHNA DHAMAM and records completion certification |
| Identifier / date | Dated 06 April 2021 |
|---|---|
| What it records | Promoter declarations concerning title basis, encumbrances, completion timeline and project accounts |
| Identifier / date | LRS/4812/CR-11/WESTZONE/2010 |
|---|---|
| What it records | Reference appearing in the building-permit record; a separate approved layout plan is not included in the supplied materials |
Frequently asked questions
Is SRI KRISHNA DHAMAM registered with Telangana RERA?
Yes. SRI KRISHNA DHAMAM is registered with the Telangana Real Estate Regulatory Authority as P02400002926; the registration status is New Project.
Who is the developer of SRI KRISHNA DHAMAM?
The promoter named in the RERA registration is ADITI AVENUES.
Where is SRI KRISHNA DHAMAM located?
SRI KRISHNA DHAMAM is in MADEENAGUDA, Serilingampally, Rangareddy, Telangana (500049).
When will SRI KRISHNA DHAMAM be completed?
The promoter's proposed date of completion filed with RERA is 26/03/2026. This is the promoter's declaration, not a guarantee.
More projects in Madina Guda