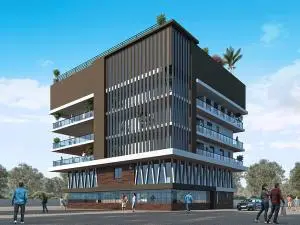
SKVs Veera
SAI KRUPA VENTURES · Rangareddy · RERA P02400001988
SKVs Veera is a commercial project in Madinaguda, Serilingampally mandal, Ranga Reddy district, developed by registered promoter SAI KRUPA VENTURES. It has a site area of 3989.13 m² and one commercial building, with 3 Cellars + Ground + 10 upper floors. The TG-RERA filing lists 11 floor-labelled entries: ground floor, first through ninth floors, and tenth floor. Its TG-RERA registration is P02400001988, and the building permit records completion before 14 April 2026.
01What we found
Read from TG-RERA filings, approvals, land and registration records and court records. A court case is counted only when the court record states this project's survey number with its village, or names the project.
02Check before you pay
9 items to check before you pay, 5 high - from the title chain, court records and approvals, each with what to ask the builder or your advocate. An item may not be a problem with the project: records can be incomplete.
1. Project at a glance
Project identity
| Item | TG-RERA record |
|---|---|
| Registered project | SKVs Veera RERA record |
| Project type | Commercial RERA record RERA filing |
| Phase / registered portion | Not separately identified in the supplied registration record; one commercial building is described in the building-permit record. RERA record |
| TG-RERA registration | P02400001988 RERA record |
| Registration validity | 6 July 2020 to 14 April 2026; the certificate says extension is subject to TG-RERA approval. This is the registration period, not an occupancy certificate or confirmation of completion. |
| Registered promoter | SAI KRUPA VENTURES; entity type: proprietorship. RERA record RERA filing |
| RERA status in supplied record | The project is identified as “New Project.” The registration certificate records a validity end date of 14 April 2026; no extension is recorded in the supplied evidence. RERA filing |
Land and geographic identity
| Item | TG-RERA / filed record |
|---|---|
| Locality | Madinaguda RERA record RERA filing |
| Revenue village | Madina Guda; the building-permit and OC extracts spell it “MADEENAGUDA.” RERA record |
| Mandal | Serilingampally RERA record RERA filing |
| District | Ranga Reddy RERA record RERA filing |
| PIN | 500049 RERA record |
| Project survey numbers / subdivisions | 197 P, 198/P and 206 P in the TG-RERA certificate; the building permit describes 197 Part, 198/Part and 206 Part. |
| Site extent | Total site area 3989.13 m²; road-affected area 575.88 m²; net area 3413.25 m². The permit records Nala-affected area as 0. RERA filing |
| Boundaries filed | East: “Others - Land belongs to I Satyanarayana raju”; west: 30 M road; north: neighbours’ property; south: 18 M road. RERA filing |
Development identity
| Item | Record |
|---|---|
| Sanctioning authority | Greater Hyderabad Municipal Corporation (GHMC) |
| Principal building approval | Building Permit No. 1/C21/04435/2020, approved 14 April 2020; file No. 1/C21/07459/2019. Approvals record |
| Building described in permit | SMR-1 (SHOP AND OFFICE); commercial use. |
| Sanctioned configuration | 3 Cellars + Ground + 10 upper floors; stated building height 34.98 m. |
| Areas stated in the permit | Ground commercial: 1,348.46 m²; 10 upper floors commercial: 14,290.81 m²; cellar parking floors: 6,386.03 m². |
| Approved built-up area | The project filing gives 23,345.94 m². The permit extract separately lists the commercial floor areas and cellar parking area above; the supplied record does not label these figures as interchangeable measures. RERA filing |
| Buildings / RERA-filed units | One building unit is recorded in the land details. The unit table lists 11 floor-labelled entries; these are not conventional apartment configurations. RERA filing RERA unit details |
| Parking | The plan records 3 cellar floors and 6,386.03 m² of cellar parking area. A number of parking spaces is not established by the supplied data. |
Offering and status
| Item | RERA-filed record / document |
|---|---|
| Filed entries | 11 entries labelled by floor, from ground through tenth; the filing does not provide a conventional commercial-unit configuration count. RERA unit details RERA unit details |
| Filed saleable areas | Ground floor: 1348.46 m²; tenth floor: 468.34 m²; each of the other nine listed floors: 1535.83 m². RERA unit details |
| Booked / available | Portal-derived counts list 0 booked and 11 available across the 11 entries. The supplied unit record has no as-of date, so treat these counts as indicative. RERA unit table |
| Construction stage | No independently verified current site-progress report is supplied. The RERA unit table is not evidence of construction progress. RERA unit table |
| Completion deadline | The building permit records completion before 14 April 2026. |
| Occupancy certificate | GHMC OC No. 5631/GHMC/SLP/2024-OC, dated 16 February 2024, records completion on 14 November 2023 and occupation certification for 3 Cellars + Ground + 9 upper floors. The extract names the building SMR COMMERCIAL and identifies survey portions 197 Part and 198/Part. |
2. The project story
The TG-RERA record describes a commercial development at Madinaguda in Madina Guda revenue village, Serilingampally mandal, Ranga Reddy district. Its filed land identity covers portions of survey numbers 197 P, 198/P and 206 P. The GHMC building-permit record describes the proposed use as shops and offices in one building, with three cellar levels, a ground floor and ten upper floors. RERA record
The available OC extract certifies occupation for a building with three cellars, a ground floor and nine upper floors. It also records that the sanctioned configuration was three cellars, a ground floor and ten upper floors, and says further floors require prior GHMC permission. This is a document-reported certification, not a current independent site inspection.
The TG-RERA unit table contains 11 floor-labelled entries, but does not supply typical shop or office unit layouts, internal subdivisions, or a conventional configuration schedule. Counts and areas in that table should therefore be read as filed floor entries and saleable areas, not as a verified count of individual commercial premises. RERA unit details
3. Master plan, architecture & building design
The GHMC building permit describes a single commercial building, SMR-1 (SHOP AND OFFICE), on the stated 3989.13 m² site, with 575.88 m² road-affected area and 3413.25 m² net area. It records a 361.81 m² tot-lot and setbacks of 7 m on each side and rear, and 7.5 m at the front.
The permitted configuration is 3 Cellars + Ground + 10 upper floors, with a stated height of 34.98 m. The permit lists 1,348.46 m² of ground-floor commercial area, 14,290.81 m² across the ten upper commercial floors and 6,386.03 m² across three cellar parking floors. The supplied record does not provide a floor-by-floor plan description, building footprint, number of shops/offices per floor, lift or stair details, or a separately identified FSI-counted area.
The permit also records 66 trees, a 173.02 RM compound wall, a transformer space, a garbage house, rainwater-harvesting percolation pit and an ETP. These are permit-recorded provisions; the supplied evidence does not establish their present condition or completion.
4. Homes, configurations & floor plans
This is a commercial project, not a residential home offering. The TG-RERA data lists floors in the configuration column rather than individual shops or offices. The supplied unit details report 11 entries and no conventional configuration schedule. RERA unit details
| Configuration | Units | Booked | Available | RERA saleable area | Measured carpet area | Loading (if supplied) |
|---|---|---|---|---|---|---|
| Ground floor | 1 | 0 | 1 | 1348.46 m² | Not supplied | Not supplied |
| First, second, third, fourth, fifth, sixth, seventh, eighth and ninth floors | 9 | 0 | 9 | 1535.83 m² each | Not supplied | Not supplied |
| Tenth floor | 1 | 0 | 1 | 468.34 m² | Not supplied | Not supplied |
The floor-plan dataset records two drawings, both marked as having no flats; no software-measured carpet areas are available. The RERA-filed saleable-area figures should not be treated as carpet areas or as proof of the number or dimensions of separately saleable commercial premises. The booked/available counts are portal-derived and have no supplied as-of date. Floor plans RERA unit details
5. Parking & vehicle circulation
The building-permit record provides for 3 cellar parking floors with a stated parking area of 6,386.03 m². It does not establish the number of car or two-wheeler spaces, visitor or accessible-space provision, parking allocation to a particular purchaser, or the current parking arrangements.
The permit states that the cellar and stilt areas approved for parking are to be used exclusively for vehicle parking and not converted or misused for another purpose. No evidence supplied here identifies parking bays assigned to specific units.
6. Amenities, recreation & open spaces
The following are facilities or provisions appearing in project records. The progress percentages are RERA amenity-table entries, not independently verified completion findings. RERA amenities
| Facility | Description / size | Evidence source | Declared progress / verified status |
|---|---|---|---|
| Tot-lot / green area | Permit records a 361.81 m² tot-lot and requires it to be fenced and maintained as greenery. | Permit provision; completion not independently verified. | |
| Green strip / tot-lot / park | Listed in the amenity table. | RERA amenities | 0% recorded; not independently verified. |
| Community buildings | Listed in the amenity table. | RERA amenities | 0% recorded; no size or description supplied. |
| Internal roads and footpaths | Listed in the amenity table. | RERA amenities | 0% recorded. |
| Street lighting | Listed in the amenity table. | RERA amenities | 0% recorded. |
Promotional amenity claims—including a swimming pool, gym, children’s play area, clubhouse and covered/open parking—appear in vendor data, not in the supplied GHMC permit extract or RERA amenity schedule. They are not established here as sanctioned or delivered facilities. Promoter website
7. Utilities, building services & safety
| Service | Record and status |
|---|---|
| Water | Water supply is marked “YES” in the RERA amenity table, with no progress percentage, source, storage or treatment capacity supplied. RERA amenities |
| Sewerage and treatment | Sewerage (chambers, lines, septic tank, STP) is marked available, with 90% recorded progress. Treatment and disposal of sewage and sullage water is separately listed at 0%. The permit records an ETP requirement; current operating status is not established. RERA amenities |
| Storm-water and rainwater | Storm-water drains are listed at 100%; water conservation/rainwater harvesting is listed at 100%. The permit specifies a rainwater-harvesting percolation pit. These progress figures are not independent verification. RERA amenities |
| Electrical | Electrical meter room, sub-station and receiving station are marked available, with 0% progress recorded. The permit requires transformer space; installation status is not established. RERA amenities |
| Lifts and circulation | The supplied evidence does not specify lift count, capacities, service lifts, stairs or accessible circulation. |
| Fire and life safety | Fire protection and fire-safety requirements are listed at 100% in the RERA amenity table. The building permit requires fire-fighting installations and an occupancy Fire NOC before an OC. The supplied records do not establish the details or present operation of fire systems. RERA amenities |
| Waste and security | Solid-waste management and disposal is listed at 0%. The permit requires a garbage house. No CCTV, access-control or security-system details are supplied. RERA amenities |
| Accessibility | The permit states that public and semi-public buildings above 300 m² are to provide facilities for physically handicapped persons as per NBC 2016. The supplied evidence does not describe particular accessible routes or facilities. |
8. Location, access & connectivity
The registered location is Madinaguda, Madina Guda village, Serilingampally mandal, Ranga Reddy district, PIN 500049. The filed site boundaries identify roads of 30 M to the west and 18 M to the south. RERA record RERA filing
The supplied location dataset reports these nearby reference points and distances: Kallam Anji Reddy School 0.2 km; NAIDU EYE HOSPITAL 0.3 km; an unnamed park 0.4 km; State Bank of India 0.5 km; Startbot 0.8 km; Suman Degree College and infinity mall 0.9 km each; Chandanagar railway station 1.2 km; TGSRTC Bus Building Unit Depot 2.9 km; and Miyapur Metro 3.3 km. Location record
The GHMC building-permit record identifies the site as abutting an 18 m road and refers to road widths of 18 m. No separately documented approach-road route, public-transport service frequency or travel-time evidence is supplied.
9. Developer & development status
The registered promoter is SAI KRUPA VENTURES, recorded as a proprietorship, with Kacham Rajeshwar listed in the project information as proprietor and authorized signatory. The supplied registered address is Road No. 20, Madinaguda, Serilingampally, Ranga Reddy, Telangana 500049. No corporate registration identifier, official contact number, email or website is supplied. RERA filing Parties record RERA record
The building-permit document names M/S. SMR DEVELOPERS PVT.LTD. as applicant/developer; the supplied TG-RERA certificate names Sai Krupa Ventures as the registered promoter. The OC extract names SMR Developers Pvt. Ltd. as owner/developer.
The permit states a completion deadline before 14 April 2026. The supplied GHMC OC extract records completion on 14 November 2023 and OC issuance on 16 February 2024 for the building configuration stated in that certificate. No later construction-progress report or separate current site verification is supplied.
10. Approvals, official records & documents
| Identifier / date | P02400001988; issued 6 July 2020; valid through 14 April 2026 as stated in the certificate. |
|---|---|
| What it covers | Registration of SKVs Veera to Sai Krupa Ventures; certificate conditions include a separate-account requirement. |
| Identifier / date | 1/C21/04435/2020; approved 14 April 2020; file No. 1/C21/07459/2019. |
|---|---|
| What it covers | Building permission for SMR-1 (Shop and Office), including the stated survey portions, areas, floor configuration and conditions. |
| Identifier / date | 5631/GHMC/SLP/2024-OC; 16 February 2024; application No. 013224/GHMC/6506/SLP1/2023-OC. |
|---|---|
| What it covers | The supplied extract certifies occupation for the described commercial building; it records three cellars, ground and nine upper floors. |
| Identifier / date | Document 111378 |
|---|---|
| What it covers | Promoter declaration about title, encumbrances, project funds and approvals; the extracted text leaves the completion period and verification place/date blank. |
| Identifier / date | No publicly reachable approved-layout record supplied. |
|---|---|
| What it covers | The project identity lists the plan approval number above; this overview relies on the filed building-permit extract rather than an independently retrieved layout record. HMDA |
1. Project at a glance
Project identity
Registered project: SKVs Veera
Project type: Commercial
Phase / registered portion: Not separately identified in the supplied registration record; one commercial building is described in the building-permit record.
TG-RERA registration: P02400001988
Registration validity: 6 July 2020 to 14 April 2026; the certificate says extension is subject to TG-RERA approval. This is the registration period, not an occupancy certificate or confirmation of completion.
Registered promoter: SAI KRUPA VENTURES; entity type: proprietorship.
RERA status in supplied record: The project is identified as “New Project.” The registration certificate records a validity end date of 14 April 2026; no extension is recorded in the supplied evidence.
Land and geographic identity
Locality: Madinaguda
Revenue village: Madina Guda; the building-permit and OC extracts spell it “MADEENAGUDA.”
Mandal: Serilingampally
District: Ranga Reddy
PIN: 500049
Project survey numbers / subdivisions: 197 P, 198/P and 206 P in the TG-RERA certificate; the building permit describes 197 Part, 198/Part and 206 Part.
Site extent: Total site area 3989.13 m²; road-affected area 575.88 m²; net area 3413.25 m². The permit records Nala-affected area as 0.
Boundaries filed: East: “Others - Land belongs to I Satyanarayana raju”; west: 30 M road; north: neighbours’ property; south: 18 M road.
Development identity
Sanctioning authority: Greater Hyderabad Municipal Corporation (GHMC)
Principal building approval: Building Permit No. 1/C21/04435/2020, approved 14 April 2020; file No. 1/C21/07459/2019.
Building described in permit: SMR-1 (SHOP AND OFFICE); commercial use.
Sanctioned configuration: 3 Cellars + Ground + 10 upper floors; stated building height 34.98 m.
Areas stated in the permit: Ground commercial: 1,348.46 m²; 10 upper floors commercial: 14,290.81 m²; cellar parking floors: 6,386.03 m².
Approved built-up area: The project filing gives 23,345.94 m². The permit extract separately lists the commercial floor areas and cellar parking area above; the supplied record does not label these figures as interchangeable measures.
Buildings / RERA-filed units: One building unit is recorded in the land details. The unit table lists 11 floor-labelled entries; these are not conventional apartment configurations.
Parking: The plan records 3 cellar floors and 6,386.03 m² of cellar parking area. A number of parking spaces is not established by the supplied data.
Offering and status
Filed entries: 11 entries labelled by floor, from ground through tenth; the filing does not provide a conventional commercial-unit configuration count.
Filed saleable areas: Ground floor: 1348.46 m²; tenth floor: 468.34 m²; each of the other nine listed floors: 1535.83 m².
Booked / available: Portal-derived counts list 0 booked and 11 available across the 11 entries. The supplied unit record has no as-of date, so treat these counts as indicative.
Construction stage: No independently verified current site-progress report is supplied. The RERA unit table is not evidence of construction progress.
Completion deadline: The building permit records completion before 14 April 2026.
Occupancy certificate: GHMC OC No. 5631/GHMC/SLP/2024-OC, dated 16 February 2024, records completion on 14 November 2023 and occupation certification for 3 Cellars + Ground + 9 upper floors. The extract names the building SMR COMMERCIAL and identifies survey portions 197 Part and 198/Part.
2. The project story
The TG-RERA record describes a commercial development at Madinaguda in Madina Guda revenue village, Serilingampally mandal, Ranga Reddy district. Its filed land identity covers portions of survey numbers 197 P, 198/P and 206 P. The GHMC building-permit record describes the proposed use as shops and offices in one building, with three cellar levels, a ground floor and ten upper floors.
The available OC extract certifies occupation for a building with three cellars, a ground floor and nine upper floors. It also records that the sanctioned configuration was three cellars, a ground floor and ten upper floors, and says further floors require prior GHMC permission. This is a document-reported certification, not a current independent site inspection.
The TG-RERA unit table contains 11 floor-labelled entries, but does not supply typical shop or office unit layouts, internal subdivisions, or a conventional configuration schedule. Counts and areas in that table should therefore be read as filed floor entries and saleable areas, not as a verified count of individual commercial premises.
3. Master plan, architecture & building design
The GHMC building permit describes a single commercial building, SMR-1 (SHOP AND OFFICE), on the stated 3989.13 m² site, with 575.88 m² road-affected area and 3413.25 m² net area. It records a 361.81 m² tot-lot and setbacks of 7 m on each side and rear, and 7.5 m at the front.
The permitted configuration is 3 Cellars + Ground + 10 upper floors, with a stated height of 34.98 m. The permit lists 1,348.46 m² of ground-floor commercial area, 14,290.81 m² across the ten upper commercial floors and 6,386.03 m² across three cellar parking floors. The supplied record does not provide a floor-by-floor plan description, building footprint, number of shops/offices per floor, lift or stair details, or a separately identified FSI-counted area.
The permit also records 66 trees, a 173.02 RM compound wall, a transformer space, a garbage house, rainwater-harvesting percolation pit and an ETP. These are permit-recorded provisions; the supplied evidence does not establish their present condition or completion.
4. Homes, configurations & floor plans
This is a commercial project, not a residential home offering. The TG-RERA data lists floors in the configuration column rather than individual shops or offices. The supplied unit details report 11 entries and no conventional configuration schedule.
| Configuration | Units | Booked | Available | RERA saleable area | Measured carpet area | Loading (if supplied) |
|---|---|---|---|---|---|---|
| Ground floor | 1 | 0 | 1 | 1348.46 m² | Not supplied | Not supplied |
| First, second, third, fourth, fifth, sixth, seventh, eighth and ninth floors | 9 | 0 | 9 | 1535.83 m² each | Not supplied | Not supplied |
| Tenth floor | 1 | 0 | 1 | 468.34 m² | Not supplied | Not supplied |
The floor-plan dataset records two drawings, both marked as having no flats; no software-measured carpet areas are available. The RERA-filed saleable-area figures should not be treated as carpet areas or as proof of the number or dimensions of separately saleable commercial premises. The booked/available counts are portal-derived and have no supplied as-of date.
5. Parking & vehicle circulation
The building-permit record provides for 3 cellar parking floors with a stated parking area of 6,386.03 m². It does not establish the number of car or two-wheeler spaces, visitor or accessible-space provision, parking allocation to a particular purchaser, or the current parking arrangements.
The permit states that the cellar and stilt areas approved for parking are to be used exclusively for vehicle parking and not converted or misused for another purpose. No evidence supplied here identifies parking bays assigned to specific units.
6. Amenities, recreation & open spaces
The following are facilities or provisions appearing in project records. The progress percentages are RERA amenity-table entries, not independently verified completion findings.
| Facility | Description / size | Evidence source | Declared progress / verified status |
|---|---|---|---|
| Tot-lot / green area | Permit records a 361.81 m² tot-lot and requires it to be fenced and maintained as greenery. | Permit provision; completion not independently verified. | |
| Green strip / tot-lot / park | Listed in the amenity table. | 0% recorded; not independently verified. | |
| Community buildings | Listed in the amenity table. | 0% recorded; no size or description supplied. | |
| Internal roads and footpaths | Listed in the amenity table. | 0% recorded. | |
| Street lighting | Listed in the amenity table. | 0% recorded. |
Promotional amenity claims—including a swimming pool, gym, children’s play area, clubhouse and covered/open parking—appear in vendor data, not in the supplied GHMC permit extract or RERA amenity schedule. They are not established here as sanctioned or delivered facilities.
7. Utilities, building services & safety
Water: Water supply is marked “YES” in the RERA amenity table, with no progress percentage, source, storage or treatment capacity supplied.
Sewerage and treatment: Sewerage (chambers, lines, septic tank, STP) is marked available, with 90% recorded progress. Treatment and disposal of sewage and sullage water is separately listed at 0%. The permit records an ETP requirement; current operating status is not established.
Storm-water and rainwater: Storm-water drains are listed at 100%; water conservation/rainwater harvesting is listed at 100%. The permit specifies a rainwater-harvesting percolation pit. These progress figures are not independent verification.
Electrical: Electrical meter room, sub-station and receiving station are marked available, with 0% progress recorded. The permit requires transformer space; installation status is not established.
Lifts and circulation: The supplied evidence does not specify lift count, capacities, service lifts, stairs or accessible circulation.
Fire and life safety: Fire protection and fire-safety requirements are listed at 100% in the RERA amenity table. The building permit requires fire-fighting installations and an occupancy Fire NOC before an OC. The supplied records do not establish the details or present operation of fire systems.
Waste and security: Solid-waste management and disposal is listed at 0%. The permit requires a garbage house. No CCTV, access-control or security-system details are supplied.
Accessibility: The permit states that public and semi-public buildings above 300 m² are to provide facilities for physically handicapped persons as per NBC 2016. The supplied evidence does not describe particular accessible routes or facilities.
8. Location, access & connectivity
The registered location is Madinaguda, Madina Guda village, Serilingampally mandal, Ranga Reddy district, PIN 500049. The filed site boundaries identify roads of 30 M to the west and 18 M to the south.
The supplied location dataset reports these nearby reference points and distances: Kallam Anji Reddy School 0.2 km; NAIDU EYE HOSPITAL 0.3 km; an unnamed park 0.4 km; State Bank of India 0.5 km; Startbot 0.8 km; Suman Degree College and infinity mall 0.9 km each; Chandanagar railway station 1.2 km; TGSRTC Bus Building Unit Depot 2.9 km; and Miyapur Metro 3.3 km.
The GHMC building-permit record identifies the site as abutting an 18 m road and refers to road widths of 18 m. No separately documented approach-road route, public-transport service frequency or travel-time evidence is supplied.
9. Developer & development status
The registered promoter is SAI KRUPA VENTURES, recorded as a proprietorship, with Kacham Rajeshwar listed in the project information as proprietor and authorized signatory. The supplied registered address is Road No. 20, Madinaguda, Serilingampally, Ranga Reddy, Telangana 500049. No corporate registration identifier, official contact number, email or website is supplied.
The building-permit document names M/S. SMR DEVELOPERS PVT.LTD. as applicant/developer; the supplied TG-RERA certificate names Sai Krupa Ventures as the registered promoter. The OC extract names SMR Developers Pvt. Ltd. as owner/developer.
The permit states a completion deadline before 14 April 2026. The supplied GHMC OC extract records completion on 14 November 2023 and OC issuance on 16 February 2024 for the building configuration stated in that certificate. No later construction-progress report or separate current site verification is supplied.
10. Approvals, official records & documents
| Identifier / date | P02400001988; issued 6 July 2020; valid through 14 April 2026 as stated in the certificate. |
|---|---|
| What it covers | Registration of SKVs Veera to Sai Krupa Ventures; certificate conditions include a separate-account requirement. |
| Identifier / date | 1/C21/04435/2020; approved 14 April 2020; file No. 1/C21/07459/2019. |
|---|---|
| What it covers | Building permission for SMR-1 (Shop and Office), including the stated survey portions, areas, floor configuration and conditions. |
| Identifier / date | 5631/GHMC/SLP/2024-OC; 16 February 2024; application No. 013224/GHMC/6506/SLP1/2023-OC. |
|---|---|
| What it covers | The supplied extract certifies occupation for the described commercial building; it records three cellars, ground and nine upper floors. |
| Identifier / date | Document 111378 |
|---|---|
| What it covers | Promoter declaration about title, encumbrances, project funds and approvals; the extracted text leaves the completion period and verification place/date blank. |
| Identifier / date | No publicly reachable approved-layout record supplied. |
|---|---|
| What it covers | The project identity lists the plan approval number above; this overview relies on the filed building-permit extract rather than an independently retrieved layout record. |
Frequently asked questions
Is SKVs Veera registered with Telangana RERA?
Yes. SKVs Veera is registered with the Telangana Real Estate Regulatory Authority as P02400001988; the registration status is New Project.
Who is the developer of SKVs Veera?
The promoter named in the RERA registration is SAI KRUPA VENTURES.
Where is SKVs Veera located?
SKVs Veera is in Madinaguda, Madina Guda, Serilingampally, Rangareddy, Telangana (500049).
When will SKVs Veera be completed?
The promoter's proposed date of completion filed with RERA is 14/04/2026. This is the promoter's declaration, not a guarantee.
More projects in Madina Guda