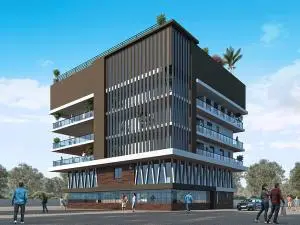
Msr S Serene City
SR Builders and Developers · Rangareddy · RERA P02400002550
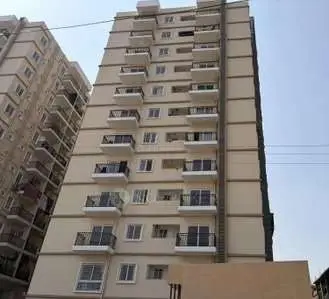
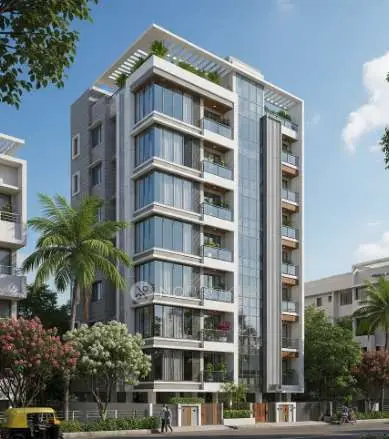
MSR S SERENE CITY is a residential apartment project in Miyapur, Serilingampally Mandal, Ranga Reddy District, developed by registered promoter Sr Builders And Developers. The project has a total site area of 4869.90 sq.m and one residential building with 2 Cellar + Ground + 5 upper floors. The TG-RERA filing lists 101 units under the configurations “DOUBLE AND TRIPLE” and “DOUBLE AND TRIPEL.” It is registered under TG-RERA number P02400002550, with proposed completion recorded as 22/12/2024.
More from SR Builders and Developers · 2 projects →
01What we found
Read from TG-RERA filings, approvals, land and registration records and court records. A court case is counted only when the court record states this project's survey number with its village, or names the project.
02Check before you pay
8 items to check before you pay, 3 high - from the title chain, court records and approvals, each with what to ask the builder or your advocate. An item may not be a problem with the project: records can be incomplete.
1. Project at a glance
Project identity
| Item | TG-RERA / project record |
|---|---|
| Registered project name | MSR S SERENE CITY RERA record |
| Project type | Residential apartment project RERA record RERA filing |
| Phase / registered portion | A single residential building is identified in the supplied records; no separate phase name is disclosed. |
| TG-RERA registration | P02400002550; Form C issued 15/02/2021; stated validity 15/02/2021–23/12/2023. The certificate says “2 years” and provides those dates. RERA record |
| Registered promoter | Sr Builders And Developers in the registration certificate; the project filing and other documents also use SR Builders and Developers / SR Builders & Developers. RERA filing |
| RERA status in supplied record | Registration validity ended 23/12/2023; the certificate record says no extension. An occupancy certificate is recorded below. Registration validity and the occupancy certificate are separate records. RERA record |
Land and geographic identity
| Item | Project record |
|---|---|
| Locality / plot reference | Miyapur; plot no. 1-71/1. RERA record |
| Revenue village | Madina Guda; also recorded in project documents as Madinaguda / Madeenaguda. RERA record |
| Mandal / district / PIN | Serilingampally / Ranga Reddy / 500049. RERA record |
| Survey numbers and subdivisions | 198/2/AA and 205//2/AA as written in the RERA registration certificate; the building permit and occupancy certificate use 198/2/AA and 205/2/AA. |
| Registered site extent | 4869.90 sq.m total site area; 963.39 sq.m road-affected area; 3906.51 sq.m net area. RERA filing |
| Boundaries in RERA filing | North, east and west: OTHER NEIGHBOUR LAND; south: ROAD WIDTH 12. RERA filing |
Development identity
| Item | Sanction / project record |
|---|---|
| Sanctioning authority | Greater Hyderabad Municipal Corporation (GHMC), Town Planning Section. |
| Principal building permit | 1/C21/07931/2020, dated 23 July, 2020; building permit order file no. 1/C21/21575/2019. Approvals record |
| Approved configuration | One residential building, Building - MPL-1 (SR BUILDERS AND DEVELOPERS MIYAPUR): 2 Cellar + Ground + 5 upper floors. |
| Approved height | 17.95 m. |
| Site areas in sanction | Site area 4869.9 m2; road-affected area 963.39 m2; net area 3906.51 m2. |
| Approved built-up area | The permit extraction lists ground residential area 2,143.13 m2, upper-floors area 11,021.10 m2, and parking-floors area 4,995.16 m2. The occupancy-certificate record separately lists sanctioned total built-up area 13164.23 Sq. Metres. |
| Units | The RERA filing records 101 units in one building; its unit labels are recorded verbatim under “Offering and status.” RERA unit table RERA filing |
Offering and status
| Item | Project record |
|---|---|
| RERA-filed unit labels | DOUBLE AND TRIPLE: 85 units, saleable area 132.61 sq.m each as filed; DOUBLE AND TRIPEL: 16 units, saleable area 118.3 sq.m each as filed. The filing records 0 booked and 85 / 16 available, respectively; the portal extract has no as-of date, so counts are indicative. RERA unit table RERA filing |
| RERA-filed completion undertaking | 23 December, 2023. |
| Other completion date in project information | 22/12/2024, recorded as the proposed completion date. RERA filing |
| Occupancy certificate | Cyberabad Municipal Corporation occupancy certificate 013179/GHMC/05906/SWOC/SLP1/2026, dated 18/03/2026, for the residential building on the project surveys; completion date recorded as 01/01/2026. |
| Occupancy scope | One named building, MSR SERENE CITY, recorded as 2 cellar, 0 stilt, 1 ground, 5 upper floors. The certificate describes it as fit for occupation. |
2. The project story
MSR S SERENE CITY is recorded with TG-RERA as a residential apartment project at Miyapur in Madina Guda revenue village, Serilingampally Mandal, Ranga Reddy District. Its project land is identified as 198/2/AA and 205//2/AA in the registration record, and as 198/2/AA and 205/2/AA in the building-permit and occupancy-certificate records. RERA record
The sanctioned development is one building, identified in the building permit as Building MPL-1, with two cellar levels, a ground floor and five upper floors. The GHMC permit records residential ground-floor area and no commercial ground-floor area. The RERA filing lists 101 units, all shown as available in the supplied portal extract; that extract does not include an as-of date. RERA unit table
The file includes an occupancy certificate for the building. The certificate identifies the inspected residential building as fit for occupation and records a completion date of 01/01/2026. This is an authority-issued certificate for the named building, not an independently verified account of current building condition or individual unit handover.
3. Master plan, architecture & building design
The approved building permit describes one residential building with 2 Cellar + Ground + 5 upper floors and a height of 17.95 m. It lists 2,143.13 m2 of ground residential area, 0.00 m2 of ground commercial area, 11,021.10 m2 of upper-floors area and 4,995.16 m2 of parking-floors area. The occupancy-certificate extraction lists the sanctioned total built-up area as 13164.23 Sq. Metres and the completion total built-up area as 13254.5522 Sq. Metres. These are the areas as stated in the respective authority-document extracts.
The permit records a 213.59 m2 tot-lot, 240 Trees, 10 rainwater-harvesting pits in its sanctioned parameters, a space for a transformer, a garbage house and an ETP. It also requires greenery at the site periphery and fencing and maintenance of the tot-lot. These are permit provisions; they do not by themselves verify the present condition or delivery of each feature.
The approved floor-plan drawing record is document 148597. Software measurement from drawing geometry is available for selected flat plans, but the supplied drawing-derived measurements require review and are not RERA-filed measurements. No supplied extraction establishes the detailed common-area arrangement, number of flats per floor, lift count or stair configuration. Floor plans
4. Homes, configurations & floor plans
The TG-RERA filing lists 101 homes under the two labels below. These labels are reproduced as filed; the record does not provide a normalized configuration designation for them. Saleable areas below are RERA-filed figures. RERA unit table RERA filing
| Configuration | Units | Booked | Available | RERA saleable area | Measured carpet area | Loading (if supplied) |
|---|---|---|---|---|---|---|
| DOUBLE AND TRIPLE (filed label) | 85 | 0 | 85 | 132.61 sq.m | Not assigned to this filed label in the drawing measurement record | Not supplied |
| DOUBLE AND TRIPEL (filed label) | 16 | 0 | 16 | 118.3 sq.m | Not assigned to this filed label in the drawing measurement record | Not supplied |
Separately, software measurement of approved floor-plan drawing geometry identifies 1BHK, 2BHK, 3BHK and 5BHK plans. These are not RERA-filed configurations in the supplied unit record, so they are not treated as the project’s filed configuration or matched to the RERA unit labels. Measurements are software-measured carpet areas, require drawing review, and are not RERA disclosures. Floor plans
| Drawing-measured configuration | Designs measured | Software-measured carpet area |
|---|---|---|
| 1BHK | 1 | 61.6 sq.m (663 sq.ft) |
| 2BHK | 22 | 74.0–114.5 sq.m (797–1233 sq.ft); median 79.3 sq.m (853 sq.ft) |
| 3BHK | 69 | 76.8–116.6 sq.m (827–1255 sq.ft); median 97.3 sq.m (1048 sq.ft) |
| 5BHK | 1 | 160.2 sq.m (1725 sq.ft) |
The drawing extraction shows examples with living or drawing areas, bedrooms, kitchen, toilets and, for some plans, balconies and utility areas. For example, the measured second-floor 2BHK drawing includes a living/dining area, kitchen, bedrooms, toilets, balconies and a utility; the fifth-floor 3BHK example includes bedrooms, living/dining, kitchen, toilets and balconies. The drawing-measured carpet figure excludes identified balconies and utilities where the extraction marks them as excluded. Carpet area, saleable area and the home’s share of common areas are different measures; the supplied records do not provide a verified loading figure. RERA unit details
5. Parking & vehicle circulation
The building permit approves the cellar floors for parking and requires them to be used exclusively for vehicle parking, without partition walls or rolling shutters and without conversion to another use. The permit lists 4,995.16 m2 as parking-floors area; the occupancy-certificate extraction records Parking Area: 4995.16 Sq. mts in both sanctioned and completion plans.
The supplied records do not establish a count of parking bays, resident or visitor allocation, accessible spaces, two-wheeler spaces, EV charging, ramp configuration or unit-specific parking rights. A parking-area figure does not establish an exclusive allocation to a particular apartment.
6. Amenities, recreation & open spaces
The GHMC permit specifies several site features. The RERA amenities extract also records infrastructure statuses, but a reported “YES” or percentage is a filing entry, not independent verification of completed or functioning facilities. RERA amenities
| Description / size | 213.59 m2 |
|---|---|
| Evidence source | GHMC permit |
| Declared progress / verified status | Sanctioned provision; permit requires fencing and maintenance as greenery. Current delivery not independently verified. |
| Description / size | 240 Trees; strip of greenery at site periphery required |
|---|---|
| Evidence source | GHMC permit |
| Declared progress / verified status | Permit provision; current planting and maintenance not independently verified. |
| Description / size | No size supplied |
|---|---|
| Evidence source | RERA amenities extract |
| Declared progress / verified status | Recorded as available “YES” with 0% progress in the supplied extract; completion not verified. RERA amenities |
| Description / size | No source, capacity or storage details supplied |
|---|---|
| Evidence source | RERA amenities extract |
| Declared progress / verified status | “YES”, 100% recorded; not independently verified. RERA amenities |
| Description / size | No capacity supplied |
|---|---|
| Evidence source | RERA amenities extract; GHMC permit lists ETP |
| Declared progress / verified status | RERA extract records “YES”, 100% for sewerage; permit specifies ETP. Operating status not independently verified. RERA amenities |
| Description / size | No further description supplied |
|---|---|
| Evidence source | RERA amenities extract |
| Declared progress / verified status | 0% recorded; delivery not verified. RERA amenities |
| Description / size | Permit lists 10 RWHPs; occupancy-certificate extract lists 5.0 as per sanctioned plan and 5.0 as per completion plan |
|---|---|
| Evidence source | GHMC permit; occupancy certificate |
| Declared progress / verified status | Permit and certificate records state these quantities; current functioning not independently verified. |
| Description / size | No size supplied |
|---|---|
| Evidence source | RERA amenities extract |
| Declared progress / verified status | Community buildings and aggregate recreational open space each recorded at 0%; no completion verification supplied. RERA amenities |
7. Utilities, building services & safety
The building permit requires a transformer space, a garbage house, rainwater-harvesting structure and ETP. It also requires automatic sprinkler systems in the cellar and other fire-safety systems as per Table 7 of Part 4 of the National Building Code of India 2016. These are approval conditions; the supplied records do not establish the present operating status, capacity or inspection clearance for these systems.
The RERA amenities extract records water supply, sewerage and rainwater harvesting as “YES” at 100%, and an electrical meter room, sub-station or receiving station as “YES” at 100%. The same extract records fire protection and fire-safety requirements at 0%. These are portal-recorded progress entries, not independent confirmation of service availability or statutory compliance. RERA amenities
The permit requires services including sanitation, plumbing, fire safety, lifts and electrical installations to be executed under qualified technical supervision. It does not give a lift count or capacity, water source or storage capacity, STP/ETP capacity, power-backup capacity, CCTV or access-control details, or accessibility features. RERA amenities
8. Location, access & connectivity
The official project identity places the development in Miyapur, Madina Guda revenue village, Serilingampally Mandal, Ranga Reddy District, PIN 500049. The building permit describes the site as Miyapur, Madinaguda; the occupancy-certificate record describes the locality as JP NAGAR CROSS ROAD and the village as Madeenaguda. RERA record
The building-permit conditions refer to a road-affected portion and require its surrender to GHMC without compensation; the permit also refers to a site abutting 18 mt. road widths in a compound-wall condition. The RERA filing records the southern boundary as ROAD WIDTH 12. The supplied location data does not provide a verified approach route or measured distance from the project site to transit, schools, hospitals or other landmarks. RERA filing
9. Developer & development status
The registration certificate names Sr Builders And Developers as the promoter; the project filing identifies the organization as SR Builders and Developers, a partnership. The supplied record lists partners Madhavi Raavi, Latha Patlolla and Rabbani Shaik, with Vasu Raavi as authorized signatory. RERA filing Parties record
The certificate gives the promoter office as Village Gachi Bowli, Serilingampally Mandal, Ranga Reddy District, PIN 500032. The project filing separately gives a Miyapur address at First Floor, Urdu University Road, JP NAGAR ROAD, Serilingampally, Ranga Reddy, PIN 500049. No corporate registration number or official website/contact details are supplied. RERA filing
The Form B declaration by the promoter states a completion undertaking of 23 December, 2023. The project information also records proposed completion as 22/12/2024. The supplied occupancy certificate records completion date 01/01/2026 and was issued for the named residential building on 18/03/2026. No independent site-progress assessment is supplied. RERA filing
10. Approvals, official records & documents
| Identifier / date | P02400002550; issued 15/02/2021; validity through 23/12/2023 |
|---|---|
| What it records | Registration of MSR S SERENE CITY under section 5; certificate includes the separate-account condition. |
| Identifier / date | Approval 1/C21/07931/2020, dated 23 July, 2020; file 1/C21/21575/2019 |
|---|---|
| What it records | Building MPL-1, survey numbers 198/2/AA and 205/2/AA, building configuration and permit conditions. |
| Identifier / date | 148597 |
|---|---|
| What it records | Floor-plan drawing source used for software-measured unit-plan areas; drawing measurements require review. Floor plans |
| Identifier / date | 148996; declaration date as extracted: 28th day of January, }OZL |
|---|---|
| What it records | Promoter declaration covering title, encumbrance status, completion undertaking and statutory undertakings. |
| Identifier / date | Cyberabad Municipal Corporation approval / proceedings 013179/GHMC/05906/SWOC/SLP1/2026, dated 18/03/2026; completion date 01/01/2026; DRC 03510/TDR/2025 |
|---|---|
| What it records | Occupancy certificate for MSR SERENE CITY on the project surveys; records sanctioned and completion parameters and deviations. |
The supplied occupancy-certificate extraction records 90.32 as total deviated built-up area and ₹2,884,207.0 as compounding fees. It also records sanctioned total built-up area of 13164.23 Sq. Metres and completion total built-up area of 13254.5522 Sq. Metres.
1. Project at a glance
Project identity
Registered project name: MSR S SERENE CITY
Project type: Residential apartment project
Phase / registered portion: A single residential building is identified in the supplied records; no separate phase name is disclosed.
TG-RERA registration: P02400002550; Form C issued 15/02/2021; stated validity 15/02/2021–23/12/2023. The certificate says “2 years” and provides those dates.
Registered promoter: Sr Builders And Developers in the registration certificate; the project filing and other documents also use SR Builders and Developers / SR Builders & Developers.
RERA status in supplied record: Registration validity ended 23/12/2023; the certificate record says no extension. An occupancy certificate is recorded below. Registration validity and the occupancy certificate are separate records.
Land and geographic identity
Locality / plot reference: Miyapur; plot no. 1-71/1.
Revenue village: Madina Guda; also recorded in project documents as Madinaguda / Madeenaguda.
Mandal / district / PIN: Serilingampally / Ranga Reddy / 500049.
Survey numbers and subdivisions: 198/2/AA and 205//2/AA as written in the RERA registration certificate; the building permit and occupancy certificate use 198/2/AA and 205/2/AA.
Registered site extent: 4869.90 sq.m total site area; 963.39 sq.m road-affected area; 3906.51 sq.m net area.
Boundaries in RERA filing: North, east and west: OTHER NEIGHBOUR LAND; south: ROAD WIDTH 12.
Development identity
Sanctioning authority: Greater Hyderabad Municipal Corporation (GHMC), Town Planning Section.
Principal building permit: 1/C21/07931/2020, dated 23 July, 2020; building permit order file no. 1/C21/21575/2019.
Approved configuration: One residential building, Building - MPL-1 (SR BUILDERS AND DEVELOPERS MIYAPUR): 2 Cellar + Ground + 5 upper floors.
Approved height: 17.95 m.
Site areas in sanction: Site area 4869.9 m2; road-affected area 963.39 m2; net area 3906.51 m2.
Approved built-up area: The permit extraction lists ground residential area 2,143.13 m2, upper-floors area 11,021.10 m2, and parking-floors area 4,995.16 m2. The occupancy-certificate record separately lists sanctioned total built-up area 13164.23 Sq. Metres.
Units: The RERA filing records 101 units in one building; its unit labels are recorded verbatim under “Offering and status.”
Offering and status
RERA-filed unit labels: DOUBLE AND TRIPLE: 85 units, saleable area 132.61 sq.m each as filed; DOUBLE AND TRIPEL: 16 units, saleable area 118.3 sq.m each as filed. The filing records 0 booked and 85 / 16 available, respectively; the portal extract has no as-of date, so counts are indicative.
RERA-filed completion undertaking: 23 December, 2023.
Other completion date in project information: 22/12/2024, recorded as the proposed completion date.
Occupancy certificate: Cyberabad Municipal Corporation occupancy certificate 013179/GHMC/05906/SWOC/SLP1/2026, dated 18/03/2026, for the residential building on the project surveys; completion date recorded as 01/01/2026.
Occupancy scope: One named building, MSR SERENE CITY, recorded as 2 cellar, 0 stilt, 1 ground, 5 upper floors. The certificate describes it as fit for occupation.
2. The project story
MSR S SERENE CITY is recorded with TG-RERA as a residential apartment project at Miyapur in Madina Guda revenue village, Serilingampally Mandal, Ranga Reddy District. Its project land is identified as 198/2/AA and 205//2/AA in the registration record, and as 198/2/AA and 205/2/AA in the building-permit and occupancy-certificate records.
The sanctioned development is one building, identified in the building permit as Building MPL-1, with two cellar levels, a ground floor and five upper floors. The GHMC permit records residential ground-floor area and no commercial ground-floor area. The RERA filing lists 101 units, all shown as available in the supplied portal extract; that extract does not include an as-of date.
The file includes an occupancy certificate for the building. The certificate identifies the inspected residential building as fit for occupation and records a completion date of 01/01/2026. This is an authority-issued certificate for the named building, not an independently verified account of current building condition or individual unit handover.
3. Master plan, architecture & building design
The approved building permit describes one residential building with 2 Cellar + Ground + 5 upper floors and a height of 17.95 m. It lists 2,143.13 m2 of ground residential area, 0.00 m2 of ground commercial area, 11,021.10 m2 of upper-floors area and 4,995.16 m2 of parking-floors area. The occupancy-certificate extraction lists the sanctioned total built-up area as 13164.23 Sq. Metres and the completion total built-up area as 13254.5522 Sq. Metres. These are the areas as stated in the respective authority-document extracts.
The permit records a 213.59 m2 tot-lot, 240 Trees, 10 rainwater-harvesting pits in its sanctioned parameters, a space for a transformer, a garbage house and an ETP. It also requires greenery at the site periphery and fencing and maintenance of the tot-lot. These are permit provisions; they do not by themselves verify the present condition or delivery of each feature.
The approved floor-plan drawing record is document 148597. Software measurement from drawing geometry is available for selected flat plans, but the supplied drawing-derived measurements require review and are not RERA-filed measurements. No supplied extraction establishes the detailed common-area arrangement, number of flats per floor, lift count or stair configuration.
4. Homes, configurations & floor plans
The TG-RERA filing lists 101 homes under the two labels below. These labels are reproduced as filed; the record does not provide a normalized configuration designation for them. Saleable areas below are RERA-filed figures.
| Configuration | Units | Booked | Available | RERA saleable area | Measured carpet area | Loading (if supplied) |
|---|---|---|---|---|---|---|
| DOUBLE AND TRIPLE (filed label) | 85 | 0 | 85 | 132.61 sq.m | Not assigned to this filed label in the drawing measurement record | Not supplied |
| DOUBLE AND TRIPEL (filed label) | 16 | 0 | 16 | 118.3 sq.m | Not assigned to this filed label in the drawing measurement record | Not supplied |
Separately, software measurement of approved floor-plan drawing geometry identifies 1BHK, 2BHK, 3BHK and 5BHK plans. These are not RERA-filed configurations in the supplied unit record, so they are not treated as the project’s filed configuration or matched to the RERA unit labels. Measurements are software-measured carpet areas, require drawing review, and are not RERA disclosures.
| Drawing-measured configuration | Designs measured | Software-measured carpet area |
|---|---|---|
| 1BHK | 1 | 61.6 sq.m (663 sq.ft) |
| 2BHK | 22 | 74.0–114.5 sq.m (797–1233 sq.ft); median 79.3 sq.m (853 sq.ft) |
| 3BHK | 69 | 76.8–116.6 sq.m (827–1255 sq.ft); median 97.3 sq.m (1048 sq.ft) |
| 5BHK | 1 | 160.2 sq.m (1725 sq.ft) |
The drawing extraction shows examples with living or drawing areas, bedrooms, kitchen, toilets and, for some plans, balconies and utility areas. For example, the measured second-floor 2BHK drawing includes a living/dining area, kitchen, bedrooms, toilets, balconies and a utility; the fifth-floor 3BHK example includes bedrooms, living/dining, kitchen, toilets and balconies. The drawing-measured carpet figure excludes identified balconies and utilities where the extraction marks them as excluded. Carpet area, saleable area and the home’s share of common areas are different measures; the supplied records do not provide a verified loading figure.
5. Parking & vehicle circulation
The building permit approves the cellar floors for parking and requires them to be used exclusively for vehicle parking, without partition walls or rolling shutters and without conversion to another use. The permit lists 4,995.16 m2 as parking-floors area; the occupancy-certificate extraction records Parking Area: 4995.16 Sq. mts in both sanctioned and completion plans.
The supplied records do not establish a count of parking bays, resident or visitor allocation, accessible spaces, two-wheeler spaces, EV charging, ramp configuration or unit-specific parking rights. A parking-area figure does not establish an exclusive allocation to a particular apartment.
6. Amenities, recreation & open spaces
The GHMC permit specifies several site features. The RERA amenities extract also records infrastructure statuses, but a reported “YES” or percentage is a filing entry, not independent verification of completed or functioning facilities.
| Description / size | 213.59 m2 |
|---|---|
| Evidence source | GHMC permit |
| Declared progress / verified status | Sanctioned provision; permit requires fencing and maintenance as greenery. Current delivery not independently verified. |
| Description / size | 240 Trees; strip of greenery at site periphery required |
|---|---|
| Evidence source | GHMC permit |
| Declared progress / verified status | Permit provision; current planting and maintenance not independently verified. |
| Description / size | No size supplied |
|---|---|
| Evidence source | RERA amenities extract |
| Declared progress / verified status | Recorded as available “YES” with 0% progress in the supplied extract; completion not verified. |
| Description / size | No source, capacity or storage details supplied |
|---|---|
| Evidence source | RERA amenities extract |
| Declared progress / verified status | “YES”, 100% recorded; not independently verified. |
| Description / size | No capacity supplied |
|---|---|
| Evidence source | RERA amenities extract; GHMC permit lists ETP |
| Declared progress / verified status | RERA extract records “YES”, 100% for sewerage; permit specifies ETP. Operating status not independently verified. |
| Description / size | No further description supplied |
|---|---|
| Evidence source | RERA amenities extract |
| Declared progress / verified status | 0% recorded; delivery not verified. |
| Description / size | Permit lists 10 RWHPs; occupancy-certificate extract lists 5.0 as per sanctioned plan and 5.0 as per completion plan |
|---|---|
| Evidence source | GHMC permit; occupancy certificate |
| Declared progress / verified status | Permit and certificate records state these quantities; current functioning not independently verified. |
| Description / size | No size supplied |
|---|---|
| Evidence source | RERA amenities extract |
| Declared progress / verified status | Community buildings and aggregate recreational open space each recorded at 0%; no completion verification supplied. |
7. Utilities, building services & safety
The building permit requires a transformer space, a garbage house, rainwater-harvesting structure and ETP. It also requires automatic sprinkler systems in the cellar and other fire-safety systems as per Table 7 of Part 4 of the National Building Code of India 2016. These are approval conditions; the supplied records do not establish the present operating status, capacity or inspection clearance for these systems.
The RERA amenities extract records water supply, sewerage and rainwater harvesting as “YES” at 100%, and an electrical meter room, sub-station or receiving station as “YES” at 100%. The same extract records fire protection and fire-safety requirements at 0%. These are portal-recorded progress entries, not independent confirmation of service availability or statutory compliance.
The permit requires services including sanitation, plumbing, fire safety, lifts and electrical installations to be executed under qualified technical supervision. It does not give a lift count or capacity, water source or storage capacity, STP/ETP capacity, power-backup capacity, CCTV or access-control details, or accessibility features.
8. Location, access & connectivity
The official project identity places the development in Miyapur, Madina Guda revenue village, Serilingampally Mandal, Ranga Reddy District, PIN 500049. The building permit describes the site as Miyapur, Madinaguda; the occupancy-certificate record describes the locality as JP NAGAR CROSS ROAD and the village as Madeenaguda.
The building-permit conditions refer to a road-affected portion and require its surrender to GHMC without compensation; the permit also refers to a site abutting 18 mt. road widths in a compound-wall condition. The RERA filing records the southern boundary as ROAD WIDTH 12. The supplied location data does not provide a verified approach route or measured distance from the project site to transit, schools, hospitals or other landmarks.
9. Developer & development status
The registration certificate names Sr Builders And Developers as the promoter; the project filing identifies the organization as SR Builders and Developers, a partnership. The supplied record lists partners Madhavi Raavi, Latha Patlolla and Rabbani Shaik, with Vasu Raavi as authorized signatory.
The certificate gives the promoter office as Village Gachi Bowli, Serilingampally Mandal, Ranga Reddy District, PIN 500032. The project filing separately gives a Miyapur address at First Floor, Urdu University Road, JP NAGAR ROAD, Serilingampally, Ranga Reddy, PIN 500049. No corporate registration number or official website/contact details are supplied.
The Form B declaration by the promoter states a completion undertaking of 23 December, 2023. The project information also records proposed completion as 22/12/2024. The supplied occupancy certificate records completion date 01/01/2026 and was issued for the named residential building on 18/03/2026. No independent site-progress assessment is supplied.
10. Approvals, official records & documents
| Identifier / date | P02400002550; issued 15/02/2021; validity through 23/12/2023 |
|---|---|
| What it records | Registration of MSR S SERENE CITY under section 5; certificate includes the separate-account condition. |
| Identifier / date | Approval 1/C21/07931/2020, dated 23 July, 2020; file 1/C21/21575/2019 |
|---|---|
| What it records | Building MPL-1, survey numbers 198/2/AA and 205/2/AA, building configuration and permit conditions. |
| Identifier / date | 148597 |
|---|---|
| What it records | Floor-plan drawing source used for software-measured unit-plan areas; drawing measurements require review. |
| Identifier / date | 148996; declaration date as extracted: 28th day of January, }OZL |
|---|---|
| What it records | Promoter declaration covering title, encumbrance status, completion undertaking and statutory undertakings. |
| Identifier / date | Cyberabad Municipal Corporation approval / proceedings 013179/GHMC/05906/SWOC/SLP1/2026, dated 18/03/2026; completion date 01/01/2026; DRC 03510/TDR/2025 |
|---|---|
| What it records | Occupancy certificate for MSR SERENE CITY on the project surveys; records sanctioned and completion parameters and deviations. |
The supplied occupancy-certificate extraction records 90.32 as total deviated built-up area and ₹2,884,207.0 as compounding fees. It also records sanctioned total built-up area of 13164.23 Sq. Metres and completion total built-up area of 13254.5522 Sq. Metres.
Frequently asked questions
Is MSR S SERENE CITY registered with Telangana RERA?
Yes. MSR S SERENE CITY is registered with the Telangana Real Estate Regulatory Authority as P02400002550; the registration status is New Project.
Who is the developer of MSR S SERENE CITY?
The promoter named in the RERA registration is SR Builders and Developers.
Where is MSR S SERENE CITY located?
MSR S SERENE CITY is in MIYAPUR, Madina Guda, Serilingampally, Rangareddy, Telangana (500049).
When will MSR S SERENE CITY be completed?
The promoter's proposed date of completion filed with RERA is 22/12/2024. This is the promoter's declaration, not a guarantee.
More projects in Madina Guda