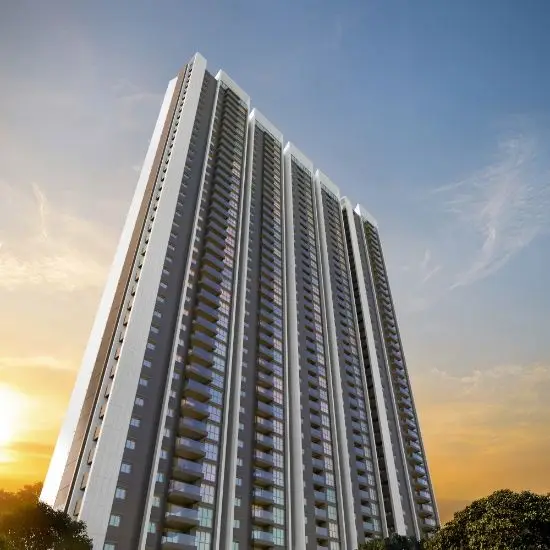
Shritha Ortus
HANEESH CONSTRUCTIONS · Medchal-Malkajgiri · RERA P02200003216
SHRITHA ORTUS is a residential apartment project in Kukatpally, Kukatpally mandal, Medchal-Malkajgiri district. The registered promoter is HANEESH CONSTRUCTIONS. The project covers 11,230 sq m and comprises two residential towers and one clubhouse; Tower A-1 has a stilt and 12 upper floors, Tower B-1 has 2 cellars, a stilt and 12 upper floors, and the clubhouse has a ground floor and 4 upper floors. RERA unit records list 283 units, including 2BHK and 3BHK homes with saleable areas of 116.95 sq m and 191.9 sq m, respectively. TG-RERA registration P02200003216 was granted 6 August 2021, and the proposed completion date is 3 April 2027.
More from Haneesh Constructions · 2 projects →
01What we found
Read from TG-RERA filings, approvals, land and registration records and court records. A court case is counted only when the court record states this project's survey number with its village, or names the project.
02Check before you pay
8 items to check before you pay, 3 high - from the title chain, court records and approvals, each with what to ask the builder or your advocate. An item may not be a problem with the project: records can be incomplete.
1. Project at a glance
Project identity
| Field | Record |
|---|---|
| Registered project name | SHRITHA ORTUS RERA record |
| Project type | Residential apartment project RERA record |
| Phase / registered portion | No separate phase name or phase description is disclosed. The GHMC permit covers the identified residential towers and a clubhouse. Approvals record |
| TG-RERA registration | P02200003216, granted 6 August 2021; certificate states a five-year validity period ending 3 April 2027. RERA record |
| Registered promoter | HANEESH CONSTRUCTIONS, a partnership Parties record Corporate record |
| RERA status | Registered; the certificate records registration under section 5. Registration validity is not the same as the construction-completion deadline. |
Land and geographic identity
| Field | Record |
|---|---|
| Locality | Kukatpally RERA record |
| Revenue village(s) stated in the project records | Kukatpally; the GHMC permit extract identifies Baghameer village, while title documents describe Khetlapur hamlet of Kukatpally Village. These are the location descriptions appearing in the supplied records. RERA record Land records |
| Mandal / district / PIN | Kukatpally mandal; Medchal-Malkajgiri district; PIN 500072 RERA record |
| Survey number(s) | Survey No. 975. No project subdivision is stated in the registration certificate or permit extract. |
| Registered site extent | 11,230 sq m |
| Net area / road-affected area | Net area: 9,644.98 sq m; road-affected area: 1,585.02 sq m |
| Boundaries | North: Road; south and east: neighbouring property; west: 40 Feet Wide Road and Housing Board Land RERA filing |
| GHMC permit location description | Kukatpally locality; permit extract identifies Baghameer village and Survey No. 975. |
Development identity
| Field | Record |
|---|---|
| Sanctioning authority | Greater Hyderabad Municipal Corporation (GHMC) Approvals record |
| Principal building approval | Permit No. 1/C24/05148/2021, approved 3 April 2021; file No. 1/C24/00656/2020 Approvals record |
| Approved built-up area | The supplied RERA fields record approved built-up area of 42,551.8 sq m. The permit extract separately lists component floor areas; see the architecture section. RERA filing |
| Sanctioned buildings | Two residential towers and one clubhouse building |
| Sanctioned floors | Tower B-1 (proposed): 2 cellars, stilt and 12 upper floors; Tower A-1 (proposed): stilt and 12 upper floors; clubhouse (proposed): ground and 4 upper floors |
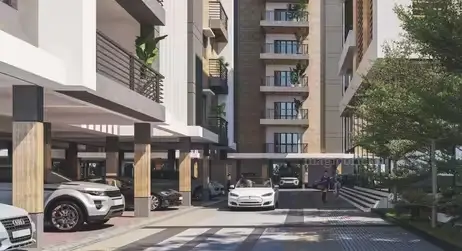
| Parking levels / approved parking count | Two cellar levels are stated for Tower B-1. A total parking-space count and parking allocation are not available in the supplied records. |
| Unit counts | GHMC permit describes two residential towers and a clubhouse. RERA unit records list 278 homes in 2BHK and 3BHK configurations, plus five entries labelled by floor rather than home configuration; the supplied total is 283 units. RERA unit table |
Offering and status
| Field | Record |
|---|---|
| RERA-filed home configurations | 2BHK and 3BHK RERA unit table |
| RERA-filed saleable areas | 2BHK: 116.95 sq m; 3BHK: 191.9 sq m RERA unit table |
| Booked / available | 2BHK: 29 booked, 103 available; 3BHK: 58 booked, 88 available. Portal counts have no stated as-of date and are indicative. RERA unit table |
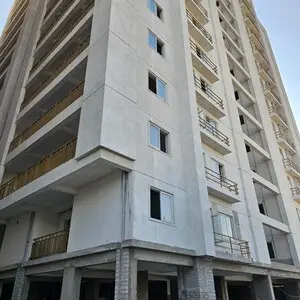
| Construction stage | The permit identifies the buildings as proposed. No independently verified site-progress record is supplied. |
| Promoter-declared completion date | 3 April 2027, stated in the Form B declaration |
| GHMC permit completion date | Permit extract states construction to be completed before 3 April 2027. |
| Registration validity | Through 3 April 2027, according to the RERA certificate |
| Occupancy / completion certificate | No occupancy or completion certificate is included in the supplied project documents. GHMC’s permit conditions require a completion notice and occupancy certificate before occupation. |
2. The project story
SHRITHA ORTUS is registered as a residential apartment project at Kukatpally, Medchal-Malkajgiri district, on Survey No. 975. The RERA-filed land description records 11,230 sq m in total, including a road-affected portion of 1,585.02 sq m and a net area of 9,644.98 sq m. The registered location is Kukatpally; the permit and title materials also use the descriptions Baghameer and Khetlapur hamlet of Kukatpally Village. RERA record Land records
The GHMC building permit describes two proposed residential towers—Tower A-1 and Tower B-1—and a proposed clubhouse. The RERA filing lists 2BHK and 3BHK homes, with 87 recorded as booked and 191 available across those configurations at the time the portal figures were read; the portal record gives no as-of date. RERA unit table
The promoter’s Form B declaration and the permit both state a completion date of 3 April 2027. These are declared and permit-recorded timelines, not confirmation of construction progress. No supplied evidence independently verifies work completed, or records an occupancy certificate for any tower or common facility.
3. Master plan, architecture & building design
The GHMC building permit is the supplied sanctioned-plan evidence. It records a site area of 11,230 sq m, net area of 9,644.98 sq m, road-affected area of 1,585.02 sq m, a tot-lot of 1,106.54 sq m, and zero nala-affected area.
| Approved use and configuration | Residential; 2 cellars, stilt and 12 upper floors |
|---|---|
| Permit-stated height and floor-area details | Height 35.88 m; residential upper-floor area 23,707.64 sq m; cellar area 14,418.10 sq m; stilt area 2,025.90 sq m |
| Approved use and configuration | Residential; stilt and 12 upper floors |
|---|---|
| Permit-stated height and floor-area details | Height 35.88 m; residential upper-floor area 17,619.36 sq m; stilt area 1,525.30 sq m |
| Approved use and configuration | Ground floor and 4 upper floors |
|---|---|
| Permit-stated height and floor-area details | Height 17.99 m; commercial ground-floor area 248.82 sq m; four upper floors area 976.00 sq m |
The RERA fields state an approved built-up area of 42,551.8 sq m. The permit extract also lists the individual floor-area figures above and a “Proposed Covered builtup area” figure of 4,353,150.00; the supplied extraction does not clarify that figure’s unit or how it relates to the stated approved built-up area. RERA filing
The permit lists a tot-lot, rainwater-harvesting structure described as a percolation pit, space for a transformer, a garbage house and an ETP. It also records a compound wall of 375.42 RM and 560 trees. The supplied material does not provide a detailed measured drawing account of building footprints, homes per floor, lift or stair arrangements, or internal circulation.
The RERA-filed configuration table includes five entries named by floor (first, second, third, fourth and ground) rather than a residential configuration. They are not counted here as purchasable homes. RERA unit table RERA unit details
4. Homes, configurations & floor plans
The RERA filing records 2BHK and 3BHK homes. Its saleable areas and unit counts are shown below. Carpet-area figures are software measurements from approved floor-plan drawings, not RERA-filed areas; the supplied measurement data says the drawings need review. RERA unit table Floor plans
| Configuration | Units | Booked | Available | RERA saleable area | Measured carpet area | Loading (if supplied) |
|---|---|---|---|---|---|---|
| 2BHK | 132 | 29 | 103 | 116.95 sq m | 55.5–116.3 sq m; median 72.1 sq m | 38% |
| 3BHK | 146 | 58 | 88 | 191.9 sq m | 101.5–126.9 sq m; median 126.6 sq m | 34% |
The measured floor-plan sample covers 57 2BHK designs and 5 3BHK designs. A measured example of a 2BHK drawing shows a living/drawing room, dining area, two bedrooms, kitchen, two toilets and utility; one measured 3BHK drawing shows a drawing room, dining area, three bedrooms, kitchen, dress areas and two toilets. These are drawing-based examples, not a guarantee that every unit follows the same arrangement. RERA unit details
Carpet area is the software-measured internal area from drawing geometry. Saleable area is the RERA-filed figure and includes a share of common areas; the two measures should not be treated as interchangeable. The supplied data does not provide a separate RERA-filed carpet area for these homes. Floor plans RERA unit table
A 1BHK appears in the drawing measurements but is not present in the RERA-filed configuration list; the measured data therefore does not establish it as a registered sale offering. RERA unit details Floor plans
5. Parking & vehicle circulation
The GHMC permit identifies two cellar levels for Tower B-1, but the supplied record does not state the total number of parking spaces or how parking is divided among residents, visitors or accessible spaces. It also does not establish an allotment of a particular bay to any apartment. RERA unit table
The RERA registration document list includes mortgage records concerning built-up area, and the permit says mortgaged built-up area may be allowed for registration only after an occupancy certificate is produced. The supplied records do not set out a unit-wise parking or bay-allocation schedule.
6. Amenities, recreation & open spaces
| Description / size | 1,106.54 sq m; permit says it is to be fenced and maintained as greenery |
|---|---|
| Evidence source | GHMC permit |
| Declared progress / verified status | Sanctioned/permit-listed; completion not independently verified |
| Description / size | Ground floor plus 4 upper floors; height 17.99 m |
|---|---|
| Evidence source | GHMC permit |
| Declared progress / verified status | Proposed in permit; facilities within it are not itemised in the supplied sanctioned extract |
| Description / size | Permit lists 560 trees |
|---|---|
| Evidence source | GHMC permit |
| Declared progress / verified status | Permit-listed; planting and establishment not independently verified |
| Description / size | Promoter-marketed amenity; no size supplied |
|---|---|
| Evidence source | Third-party/vendor material Promoter website |
| Declared progress / verified status | Marketing claim; delivery not verified |
| Description / size | Promoter-marketed recreation facilities; no dimensions supplied |
|---|---|
| Evidence source | Third-party/vendor material Promoter website |
| Declared progress / verified status | Marketing claims; not established as sanctioned or completed by the supplied permit extract |
| Description / size | Promoter-marketed community/recreation facilities; no sizes supplied |
|---|---|
| Evidence source | Third-party/vendor material Promoter website |
| Declared progress / verified status | Marketing claims; completion not verified |
| Description / size | Promoter-marketed; no area or route length supplied |
|---|---|
| Evidence source | Third-party/vendor material Promoter website |
| Declared progress / verified status | Marketing claims; completion not verified |
| Description / size | Promoter-marketed convenience/indoor recreation facilities |
|---|---|
| Evidence source | Third-party/vendor material Promoter website |
| Declared progress / verified status | Marketing claims; completion not verified |
The permit lists the tot-lot and clubhouse as part of the development. The other listed facilities above are third-party/vendor descriptions and are not presented as independently verified or as completed facilities. Promoter website
7. Utilities, building services & safety
The GHMC permit lists an ETP, a rainwater-harvesting structure described as a percolation pit, transformer space and a garbage house. It also requires an occupancy fire NOC from the Director (EV&DM) before issue of an occupancy certificate. These are permit-listed provisions or conditions; the supplied evidence does not verify installation, commissioning or approval of the systems.
The RERA filing’s amenities data marks water supply, sewerage, storm-water drains, sewage and sullage treatment/disposal, solid-waste management, rainwater harvesting, electrical meter room/sub-station/receiving station, and green strip/tot-lot/park as available, with progress percentages recorded in the filing. The figures are promoter/RERA-recorded progress entries, not independent site verification. RERA amenities
| Evidence in supplied records | RERA amenities record lists water supply at 100%; no source, storage capacity or treatment capacity is supplied. |
|---|---|
| Status evidenced | Filing record; independent verification not supplied RERA amenities |
| Evidence in supplied records | RERA amenities record lists sewerage and treatment/disposal at 98%; GHMC permit lists an ETP. No capacity or commissioning evidence is supplied. |
|---|---|
| Status evidenced | Filing/permit records; independent verification not supplied RERA amenities |
| Evidence in supplied records | RERA amenities record lists storm-water drains at 98% and water conservation/rainwater harvesting at 97%; permit lists a rainwater-harvesting percolation pit. |
|---|---|
| Status evidenced | Filing/permit records; independent verification not supplied RERA amenities |
| Evidence in supplied records | RERA amenities record lists an electrical meter room, sub-station and receiving station at 97%; permit lists space for a transformer. |
|---|---|
| Status evidenced | Filing/permit records; commissioning not verified RERA amenities |
| Evidence in supplied records | RERA amenities record lists solid-waste management and disposal at 98%; permit lists a garbage house. |
|---|---|
| Status evidenced | Filing/permit records; operation not verified RERA amenities |
| Evidence in supplied records | RERA amenities record shows fire protection/fire safety at 0%; GHMC permit requires an occupancy fire NOC before occupancy certification. |
|---|---|
| Status evidenced | Permit condition; no fire NOC or occupancy certificate supplied RERA amenities |
| Evidence in supplied records | No project-specific sanctioned capacities or completion evidence is supplied. Third-party/vendor material lists lifts, CCTV, security, intercom and power backup. |
|---|---|
| Status evidenced | Marketing claims only for the listed features Promoter website |
8. Location, access & connectivity
The project is registered at Kukatpally, Kukatpally mandal, Medchal-Malkajgiri district, Telangana, PIN 500072. The RERA records identify Survey No. 975; the supplied title materials describe the land as at Khetlapur hamlet of Kukatpally Village, while the building-permit extraction identifies Baghameer village. RERA record Land records
The supplied location record lists KPHB Colony Metro at 0.4 km, KPHB bus station at 0.5 km, and Sathavahana Colony Park at 0.6 km. It also lists nearby services and institutions, including a hospital, school, college and shopping mall each at 0.1 km, and an IT office at 0.8 km. Distances are those recorded in the supplied location data. Location record
The GHMC permit refers to 18 mt. road widths and requires the applicant to form an 80'-0" road up to the site before release of plans.
9. Developer & development status
The registered promoter is HANEESH CONSTRUCTIONS, identified in the RERA records as a partnership. Its supplied corporate identifier is GSTIN 36AAIFH3359R2ZM. The RERA filing lists the promoter’s address as PBR Estate, Flat No. 202, Phase III, Kukatpally, Medchal-Malkajgiri, PIN 500072. Parties record Corporate record RERA filing
The RERA-filed unit table records 87 booked and 191 available 2BHK/3BHK homes; the portal data gives no as-of date, so counts should be treated as indicative. The promoter’s Form B declaration undertakes completion by 3 April 2027. No supplied evidence independently verifies physical progress, and no occupancy or completion certificate is included. RERA unit table Document index
10. Approvals, official records & documents
| Record | Supplied evidence |
|---|---|
| TG-RERA registration | Form C records SHRITHA ORTUS, registration P02200003216, issued 6 August 2021 and valid through 3 April 2027. |
| GHMC building permit | Building Permit Order 1/C24/05148/2021, dated 3 April 2021; file No. 1/C24/00656/2020. It covers two proposed residential towers and a proposed clubhouse. |
| Sanctioned-plan drawing | RERA-filed drawing document 165964, identified in the record as an approved layout/floor-plan drawing. The supplied extraction does not include a complete drawing-text account for all architectural details. |
| Commencement / occupancy / completion | The supplied GHMC permit sets commencement and completion conditions and requires a completion notice, fire NOC and occupancy certificate; no occupancy or completion certificate is included in the supplied documents. |
| Promoter declaration | Form B affidavit by the promoter’s authorized signatory records project undertakings, including a 3 April 2027 completion date. |
| Title-search report | Advocate’s report dated 9 May 2021, reviewing listed title documents for Survey No. 975 and the development agreement; it is an available supporting record, not a substitute for the full title review. |
| Encumbrance records filed with RERA | Statements of encumbrance for Survey No. 975 are listed as documents 165965 and 212055. |
No independent project-site inspection, construction-progress certification, or occupancy certificate is supplied for this overview.
1. Project at a glance
Project identity
Registered project name: SHRITHA ORTUS
Project type: Residential apartment project
Phase / registered portion: No separate phase name or phase description is disclosed. The GHMC permit covers the identified residential towers and a clubhouse.
TG-RERA registration: P02200003216, granted 6 August 2021; certificate states a five-year validity period ending 3 April 2027.
Registered promoter: HANEESH CONSTRUCTIONS, a partnership
RERA status: Registered; the certificate records registration under section 5. Registration validity is not the same as the construction-completion deadline.
Land and geographic identity
Locality: Kukatpally
Revenue village(s) stated in the project records: Kukatpally; the GHMC permit extract identifies Baghameer village, while title documents describe Khetlapur hamlet of Kukatpally Village. These are the location descriptions appearing in the supplied records.
Mandal / district / PIN: Kukatpally mandal; Medchal-Malkajgiri district; PIN 500072
Survey number(s): Survey No. 975. No project subdivision is stated in the registration certificate or permit extract.
Registered site extent: 11,230 sq m
Net area / road-affected area: Net area: 9,644.98 sq m; road-affected area: 1,585.02 sq m
Boundaries: North: Road; south and east: neighbouring property; west: 40 Feet Wide Road and Housing Board Land
GHMC permit location description: Kukatpally locality; permit extract identifies Baghameer village and Survey No. 975.
Development identity
Sanctioning authority: Greater Hyderabad Municipal Corporation (GHMC)
Principal building approval: Permit No. 1/C24/05148/2021, approved 3 April 2021; file No. 1/C24/00656/2020
Approved built-up area: The supplied RERA fields record approved built-up area of 42,551.8 sq m. The permit extract separately lists component floor areas; see the architecture section.
Sanctioned buildings: Two residential towers and one clubhouse building
Sanctioned floors: Tower B-1 (proposed): 2 cellars, stilt and 12 upper floors; Tower A-1 (proposed): stilt and 12 upper floors; clubhouse (proposed): ground and 4 upper floors
Parking levels / approved parking count: Two cellar levels are stated for Tower B-1. A total parking-space count and parking allocation are not available in the supplied records.
Unit counts: GHMC permit describes two residential towers and a clubhouse. RERA unit records list 278 homes in 2BHK and 3BHK configurations, plus five entries labelled by floor rather than home configuration; the supplied total is 283 units.
Offering and status
RERA-filed home configurations: 2BHK and 3BHK
RERA-filed saleable areas: 2BHK: 116.95 sq m; 3BHK: 191.9 sq m
Booked / available: 2BHK: 29 booked, 103 available; 3BHK: 58 booked, 88 available. Portal counts have no stated as-of date and are indicative.
Construction stage: The permit identifies the buildings as proposed. No independently verified site-progress record is supplied.
Promoter-declared completion date: 3 April 2027, stated in the Form B declaration
GHMC permit completion date: Permit extract states construction to be completed before 3 April 2027.
Registration validity: Through 3 April 2027, according to the RERA certificate
Occupancy / completion certificate: No occupancy or completion certificate is included in the supplied project documents. GHMC’s permit conditions require a completion notice and occupancy certificate before occupation.
2. The project story
SHRITHA ORTUS is registered as a residential apartment project at Kukatpally, Medchal-Malkajgiri district, on Survey No. 975. The RERA-filed land description records 11,230 sq m in total, including a road-affected portion of 1,585.02 sq m and a net area of 9,644.98 sq m. The registered location is Kukatpally; the permit and title materials also use the descriptions Baghameer and Khetlapur hamlet of Kukatpally Village.
The GHMC building permit describes two proposed residential towers—Tower A-1 and Tower B-1—and a proposed clubhouse. The RERA filing lists 2BHK and 3BHK homes, with 87 recorded as booked and 191 available across those configurations at the time the portal figures were read; the portal record gives no as-of date.
The promoter’s Form B declaration and the permit both state a completion date of 3 April 2027. These are declared and permit-recorded timelines, not confirmation of construction progress. No supplied evidence independently verifies work completed, or records an occupancy certificate for any tower or common facility.
3. Master plan, architecture & building design
The GHMC building permit is the supplied sanctioned-plan evidence. It records a site area of 11,230 sq m, net area of 9,644.98 sq m, road-affected area of 1,585.02 sq m, a tot-lot of 1,106.54 sq m, and zero nala-affected area.
| Approved use and configuration | Residential; 2 cellars, stilt and 12 upper floors |
|---|---|
| Permit-stated height and floor-area details | Height 35.88 m; residential upper-floor area 23,707.64 sq m; cellar area 14,418.10 sq m; stilt area 2,025.90 sq m |
| Approved use and configuration | Residential; stilt and 12 upper floors |
|---|---|
| Permit-stated height and floor-area details | Height 35.88 m; residential upper-floor area 17,619.36 sq m; stilt area 1,525.30 sq m |
| Approved use and configuration | Ground floor and 4 upper floors |
|---|---|
| Permit-stated height and floor-area details | Height 17.99 m; commercial ground-floor area 248.82 sq m; four upper floors area 976.00 sq m |
The RERA fields state an approved built-up area of 42,551.8 sq m. The permit extract also lists the individual floor-area figures above and a “Proposed Covered builtup area” figure of 4,353,150.00; the supplied extraction does not clarify that figure’s unit or how it relates to the stated approved built-up area.
The permit lists a tot-lot, rainwater-harvesting structure described as a percolation pit, space for a transformer, a garbage house and an ETP. It also records a compound wall of 375.42 RM and 560 trees. The supplied material does not provide a detailed measured drawing account of building footprints, homes per floor, lift or stair arrangements, or internal circulation.
The RERA-filed configuration table includes five entries named by floor (first, second, third, fourth and ground) rather than a residential configuration. They are not counted here as purchasable homes.
4. Homes, configurations & floor plans
The RERA filing records 2BHK and 3BHK homes. Its saleable areas and unit counts are shown below. Carpet-area figures are software measurements from approved floor-plan drawings, not RERA-filed areas; the supplied measurement data says the drawings need review.
| Configuration | Units | Booked | Available | RERA saleable area | Measured carpet area | Loading (if supplied) |
|---|---|---|---|---|---|---|
| 2BHK | 132 | 29 | 103 | 116.95 sq m | 55.5–116.3 sq m; median 72.1 sq m | 38% |
| 3BHK | 146 | 58 | 88 | 191.9 sq m | 101.5–126.9 sq m; median 126.6 sq m | 34% |
The measured floor-plan sample covers 57 2BHK designs and 5 3BHK designs. A measured example of a 2BHK drawing shows a living/drawing room, dining area, two bedrooms, kitchen, two toilets and utility; one measured 3BHK drawing shows a drawing room, dining area, three bedrooms, kitchen, dress areas and two toilets. These are drawing-based examples, not a guarantee that every unit follows the same arrangement.
Carpet area is the software-measured internal area from drawing geometry. Saleable area is the RERA-filed figure and includes a share of common areas; the two measures should not be treated as interchangeable. The supplied data does not provide a separate RERA-filed carpet area for these homes.
A 1BHK appears in the drawing measurements but is not present in the RERA-filed configuration list; the measured data therefore does not establish it as a registered sale offering.
5. Parking & vehicle circulation
The GHMC permit identifies two cellar levels for Tower B-1, but the supplied record does not state the total number of parking spaces or how parking is divided among residents, visitors or accessible spaces. It also does not establish an allotment of a particular bay to any apartment.
The RERA registration document list includes mortgage records concerning built-up area, and the permit says mortgaged built-up area may be allowed for registration only after an occupancy certificate is produced. The supplied records do not set out a unit-wise parking or bay-allocation schedule.
6. Amenities, recreation & open spaces
| Description / size | 1,106.54 sq m; permit says it is to be fenced and maintained as greenery |
|---|---|
| Evidence source | GHMC permit |
| Declared progress / verified status | Sanctioned/permit-listed; completion not independently verified |
| Description / size | Ground floor plus 4 upper floors; height 17.99 m |
|---|---|
| Evidence source | GHMC permit |
| Declared progress / verified status | Proposed in permit; facilities within it are not itemised in the supplied sanctioned extract |
| Description / size | Permit lists 560 trees |
|---|---|
| Evidence source | GHMC permit |
| Declared progress / verified status | Permit-listed; planting and establishment not independently verified |
| Description / size | Promoter-marketed amenity; no size supplied |
|---|---|
| Evidence source | Third-party/vendor material |
| Declared progress / verified status | Marketing claim; delivery not verified |
| Description / size | Promoter-marketed recreation facilities; no dimensions supplied |
|---|---|
| Evidence source | Third-party/vendor material |
| Declared progress / verified status | Marketing claims; not established as sanctioned or completed by the supplied permit extract |
| Description / size | Promoter-marketed community/recreation facilities; no sizes supplied |
|---|---|
| Evidence source | Third-party/vendor material |
| Declared progress / verified status | Marketing claims; completion not verified |
| Description / size | Promoter-marketed; no area or route length supplied |
|---|---|
| Evidence source | Third-party/vendor material |
| Declared progress / verified status | Marketing claims; completion not verified |
| Description / size | Promoter-marketed convenience/indoor recreation facilities |
|---|---|
| Evidence source | Third-party/vendor material |
| Declared progress / verified status | Marketing claims; completion not verified |
The permit lists the tot-lot and clubhouse as part of the development. The other listed facilities above are third-party/vendor descriptions and are not presented as independently verified or as completed facilities.
7. Utilities, building services & safety
The GHMC permit lists an ETP, a rainwater-harvesting structure described as a percolation pit, transformer space and a garbage house. It also requires an occupancy fire NOC from the Director (EV&DM) before issue of an occupancy certificate. These are permit-listed provisions or conditions; the supplied evidence does not verify installation, commissioning or approval of the systems.
The RERA filing’s amenities data marks water supply, sewerage, storm-water drains, sewage and sullage treatment/disposal, solid-waste management, rainwater harvesting, electrical meter room/sub-station/receiving station, and green strip/tot-lot/park as available, with progress percentages recorded in the filing. The figures are promoter/RERA-recorded progress entries, not independent site verification.
| Evidence in supplied records | RERA amenities record lists water supply at 100%; no source, storage capacity or treatment capacity is supplied. |
|---|---|
| Status evidenced | Filing record; independent verification not supplied |
| Evidence in supplied records | RERA amenities record lists sewerage and treatment/disposal at 98%; GHMC permit lists an ETP. No capacity or commissioning evidence is supplied. |
|---|---|
| Status evidenced | Filing/permit records; independent verification not supplied |
| Evidence in supplied records | RERA amenities record lists storm-water drains at 98% and water conservation/rainwater harvesting at 97%; permit lists a rainwater-harvesting percolation pit. |
|---|---|
| Status evidenced | Filing/permit records; independent verification not supplied |
| Evidence in supplied records | RERA amenities record lists an electrical meter room, sub-station and receiving station at 97%; permit lists space for a transformer. |
|---|---|
| Status evidenced | Filing/permit records; commissioning not verified |
| Evidence in supplied records | RERA amenities record lists solid-waste management and disposal at 98%; permit lists a garbage house. |
|---|---|
| Status evidenced | Filing/permit records; operation not verified |
| Evidence in supplied records | RERA amenities record shows fire protection/fire safety at 0%; GHMC permit requires an occupancy fire NOC before occupancy certification. |
|---|---|
| Status evidenced | Permit condition; no fire NOC or occupancy certificate supplied |
| Evidence in supplied records | No project-specific sanctioned capacities or completion evidence is supplied. Third-party/vendor material lists lifts, CCTV, security, intercom and power backup. |
|---|---|
| Status evidenced | Marketing claims only for the listed features |
8. Location, access & connectivity
The project is registered at Kukatpally, Kukatpally mandal, Medchal-Malkajgiri district, Telangana, PIN 500072. The RERA records identify Survey No. 975; the supplied title materials describe the land as at Khetlapur hamlet of Kukatpally Village, while the building-permit extraction identifies Baghameer village.
The supplied location record lists KPHB Colony Metro at 0.4 km, KPHB bus station at 0.5 km, and Sathavahana Colony Park at 0.6 km. It also lists nearby services and institutions, including a hospital, school, college and shopping mall each at 0.1 km, and an IT office at 0.8 km. Distances are those recorded in the supplied location data.
The GHMC permit refers to 18 mt. road widths and requires the applicant to form an 80'-0" road up to the site before release of plans.
9. Developer & development status
The registered promoter is HANEESH CONSTRUCTIONS, identified in the RERA records as a partnership. Its supplied corporate identifier is GSTIN 36AAIFH3359R2ZM. The RERA filing lists the promoter’s address as PBR Estate, Flat No. 202, Phase III, Kukatpally, Medchal-Malkajgiri, PIN 500072.
The RERA-filed unit table records 87 booked and 191 available 2BHK/3BHK homes; the portal data gives no as-of date, so counts should be treated as indicative. The promoter’s Form B declaration undertakes completion by 3 April 2027. No supplied evidence independently verifies physical progress, and no occupancy or completion certificate is included.
10. Approvals, official records & documents
TG-RERA registration: Form C records SHRITHA ORTUS, registration P02200003216, issued 6 August 2021 and valid through 3 April 2027.
GHMC building permit: Building Permit Order 1/C24/05148/2021, dated 3 April 2021; file No. 1/C24/00656/2020. It covers two proposed residential towers and a proposed clubhouse.
Sanctioned-plan drawing: RERA-filed drawing document 165964, identified in the record as an approved layout/floor-plan drawing. The supplied extraction does not include a complete drawing-text account for all architectural details.
Commencement / occupancy / completion: The supplied GHMC permit sets commencement and completion conditions and requires a completion notice, fire NOC and occupancy certificate; no occupancy or completion certificate is included in the supplied documents.
Promoter declaration: Form B affidavit by the promoter’s authorized signatory records project undertakings, including a 3 April 2027 completion date.
Title-search report: Advocate’s report dated 9 May 2021, reviewing listed title documents for Survey No. 975 and the development agreement; it is an available supporting record, not a substitute for the full title review.
Encumbrance records filed with RERA: Statements of encumbrance for Survey No. 975 are listed as documents 165965 and 212055.
No independent project-site inspection, construction-progress certification, or occupancy certificate is supplied for this overview.
Frequently asked questions
Is SHRITHA ORTUS registered with Telangana RERA?
Yes. SHRITHA ORTUS is registered with the Telangana Real Estate Regulatory Authority as P02200003216; the registration status is New Project.
Who is the developer of SHRITHA ORTUS?
The promoter named in the RERA registration is HANEESH CONSTRUCTIONS.
Where is SHRITHA ORTUS located?
SHRITHA ORTUS is in Kukatpally, Medchal-Malkajgiri, Telangana (500072).
When will SHRITHA ORTUS be completed?
The promoter's proposed date of completion filed with RERA is 03/08/2027. This is the promoter's declaration, not a guarantee.
More projects in Kukatpally