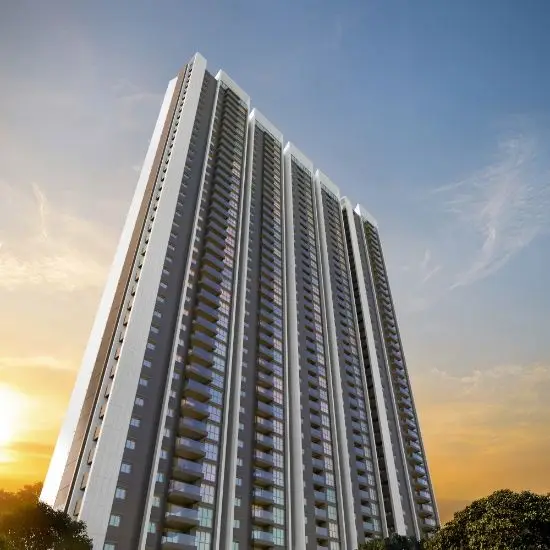
Samshraya Homes
H & M AVENUE PROJECTS PRIVATE LIMITED · Medchal-Malkajgiri · RERA P02200002337
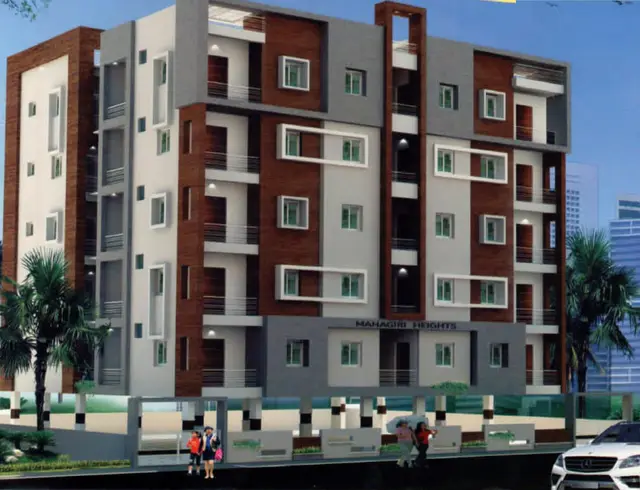
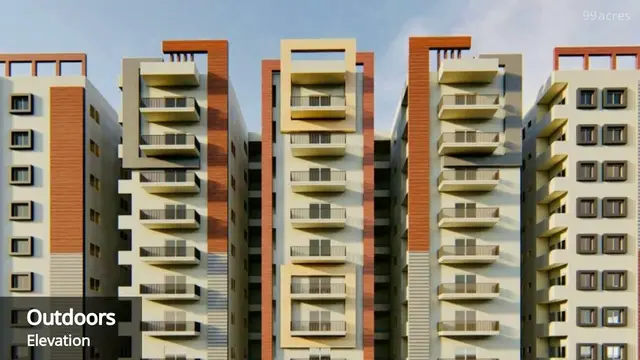
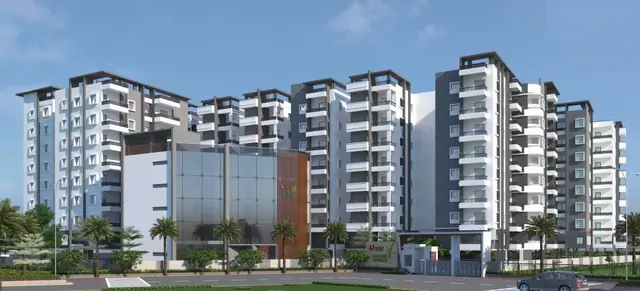
SAMSHRAYA HOMES is a residential apartment project in Prasanth Nagar (Circle 14B), Kukatpally, Kukatpally mandal, Medchal-Malkajgiri district, developed by registered promoter H & M Avenue Projects Private Limited. The site area is 5,909.95 m², and the development comprises a residential building of 2 Stilt + 8 upper floors and an amenities building of 1 Ground + 4 upper floors. The RERA filing identifies 144 homes: 1BHK, 2BHK, 3BHK, 4BHK and 5BHK configurations. It is registered under TG-RERA P02200002337, with the promoter’s Form-B declaration undertaking completion by 23rd August 2026.
More from H & M Avenue Projects Pvt Ltd · 2 projects →
01What we found
Read from TG-RERA filings, approvals, land and registration records and court records. A court case is counted only when the court record states this project's survey number with its village, or names the project.
02Check before you pay
8 items to check before you pay, 3 high - from the title chain, court records and approvals, each with what to ask the builder or your advocate. An item may not be a problem with the project: records can be incomplete.
1. Project at a glance
Project identity
| Field | Project record |
|---|---|
| Registered name | SAMSHRAYA HOMES RERA record |
| Project type | Residential apartment project in the TG-RERA filing; the GHMC occupancy record covers a residential building and a commercial amenity block. RERA record |
| Phase / registered portion | A phase-wise registration breakdown is not disclosed in the supplied record. The registered project is identified against Survey No. 404. |
| TG-RERA registration | P02200002337; issued 12/11/2020; valid through 23/08/2026. The certificate says registration is valid unless extended by the Authority; no extension is recorded in the supplied certificate. |
| Registered promoter | H & M Avenue Projects Private Limited, a private limited company. RERA record |
| RERA status | Registered project; the registration certificate records a validity end date of 23/08/2026. Registration validity is separate from the promoter’s completion undertaking and from the occupancy certificate status. |
Land and geographic identity
| Field | Project record |
|---|---|
| Locality | Prasanth Nagar (Circle 14B), Kukatpally. RERA record |
| Revenue village | Kukatpally. RERA record |
| Mandal | Kukatpally. RERA record |
| District | Medchal-Malkajgiri. RERA record |
| PIN | 500072. |
| Project survey number(s) | Survey No. 404; no subdivision is stated in the supplied project identity or registration certificate. Land records |
| Site extent | Total/site area 5,909.95 m²; net area 5,604.52 m². The record separately identifies 305.43 m² as nala-affected area. RERA filing |
| Boundaries | East: nala; west: neighbours’ land and Sony Complex; north: neighbours’ land; south: 40 feet wide road and vendors’ land. RERA filing |
Development identity
| Field | Project record |
|---|---|
| Sanctioning authority | Greater Hyderabad Municipal Corporation (GHMC). Approvals record |
| Principal building permit | 1/C24/08871/2020, dated 23 August 2020; file no. 1/C22/06839/2018. Approvals record |
| Approved building organization | Residential building: 2 Stilt + 8 upper floors; amenities building: 1 Ground + 4 upper floors. |
| Heights | Residential building: 23.85 m; amenities building: 14.95 m. |
| Approved built-up / floor areas | Residential upper floors: 16,494.30 m²; amenities commercial ground and upper floors: 521.45 m² (104.29 m² ground floor and 417.16 m² upper floors). These are the areas stated in the permit record, not saleable or carpet areas. |
| Parking provision in permit record | Stilt parking floors: 2, area 6,908.04 m². The supplied permit extract does not state a parking-space count. |
| Unit counts | RERA unit table: 149 total units across filed rows; five rows are floor labels rather than identified home configurations and should not be read as homes for sale. The recognized home configurations total 144: 110 2BHK, 31 3BHK, and one each of 1BHK, 4BHK and 5BHK. RERA unit table |
| Approved versus RERA-declared count | The permit extract requires that sanctioned unit numbers not be increased, but the supplied extract does not state the approved unit count. The RERA record reports 149 total table entries, including the five floor-label rows described above. RERA unit table |
Offering and status
| Field | Project record |
|---|---|
| RERA-filed home types | 1BHK, 2BHK, 3BHK, 4BHK and 5BHK. RERA unit table |
| RERA-filed saleable areas | 1BHK 112.87 m²; 2BHK 109.57 m²; 3BHK 132.3 m²; 4BHK 106.87 m²; 5BHK 108.69 m². RERA unit table |
| Booked / available | Portal-derived counts: 2BHK 77 / 33; 3BHK 30 / 1; 1BHK 0 / 1; 4BHK 0 / 1; 5BHK 1 / 0 (booked / available). The portal record supplies no as-of date, so these counts are indicative. RERA unit table |
| Construction stage | No independent current site-progress report is supplied. An architect’s Form-1A certifies overall completion, and GHMC issued an occupancy certificate for the residential building and amenity block. |
| Completion date | The promoter’s Form-B declaration undertakes completion by 23rd August 2026. This is a promoter-declared deadline, not the occupancy-certificate date. |
| Occupancy certificate | GHMC occupancy certificate 4545/GHMC/KPL/2023-OC, dated 29 November 2023, covers the residential building (2 Stilt + 8 upper floors) and commercial amenity building (Ground + 4 upper floors) at Survey No. 404. |
2. The project story
SAMSHRAYA HOMES is a residential apartment development registered against Survey No. 404 in Kukatpally village, Kukatpally mandal, Medchal-Malkajgiri district. The GHMC permit describes two buildings: a residential block with two stilt floors and eight upper floors, and an amenities block with a ground floor and four upper floors. The occupancy certificate identifies the latter as a commercial amenity block.
The RERA filing lists five apartment configurations, from 1BHK to 5BHK. Its configuration counts identify 144 homes; five additional entries in the filing are floor labels, not home configurations. Booking and availability figures are portal-derived, lack an as-of date and should be treated as indicative. RERA unit table
The project is not merely described as proposed: GHMC issued an occupancy certificate for both the residential building and amenity block, and the project architect’s Form-1A states that the registered project was completed in all aspects. These are document-record statements; no separate current site inspection is provided here.
3. Master plan, architecture & building design
The site is recorded as 5,909.95 m², with a 5,604.52 m² net area and 305.43 m² identified as nala-affected. The building permit gives the residential building a height of 23.85 m and the amenities building a height of 14.95 m. It records 16,494.30 m² of residential upper-floor area and 521.45 m² of amenities commercial floor area. These are permit-record floor-area figures; the supplied data does not identify them as FSI-counted area, gross built-up area or saleable area.
The residential building is sanctioned as 2 Stilt + 8 upper floors. The amenities building is sanctioned as 1 Ground + 4 upper floors. The permit extract does not provide a detailed tower arrangement, flats-per-floor schedule, lift or stair layout, landscaped-area plan, or a quantified internal-road plan.
GHMC’s occupancy record states that the residential building’s sanctioned and site floor area is 16,494.3 m². For the commercial amenity building, it records 521.45 m² sanctioned floor area and 533.62 m² site floor area, with a 10.00% deviation noted in the certificate. The certificate also records a condition concerning the nala-affected area. Full conditions and their implications are addressed in the approvals and risk sections.
4. Homes, configurations & floor plans
RERA-filed saleable areas and portal-derived counts are shown below. Booked and available counts have no recorded as-of date. Carpet figures, where shown, are software measurements from the approved floor-plan drawing geometry, not RERA disclosures; the source says the measurements need review. RERA unit table Floor plans
| Configuration | Units | Booked | Available | RERA saleable area | Measured carpet area | Loading (if supplied) |
|---|---|---|---|---|---|---|
| 1BHK | 1 | 0 | 1 | 112.87 m² | Not supplied | Not supplied |
| 2BHK | 110 | 77 | 33 | 109.57 m² | 69.5–71.8 m²; median 70.3 m² (software-measured) | 36% |
| 3BHK | 31 | 30 | 1 | 132.3 m² | 85.7–88.3 m²; median 86.8 m² (software-measured) | 34% |
| 4BHK | 1 | 0 | 1 | 106.87 m² | Not supplied | Not supplied |
| 5BHK | 1 | 1 | 0 | 108.69 m² | Not supplied | Not supplied |
The plan-measurement record covers 42 2BHK flat designs and 12 3BHK flat designs. An example 2BHK plan labels a living room, dining/kitchen, two bedrooms and two toilets; an example 3BHK plan labels bedrooms, living/dining, a kitchen and toilets. These are drawing-based room labels and measurements, not a substitute for checking the selected unit’s plan. Floor plans RERA unit details
Carpet area refers to the software-measured internal area described in the drawing-derived record. RERA saleable area is a separately filed figure and includes a share of common areas according to the supplied floor-plan caveat; the two should not be treated as interchangeable. The source does not provide separate balcony, utility or loading components by unit. Floor plans
5. Parking & vehicle circulation
The GHMC permit records two stilt parking floors with an area of 6,908.04 m² and states that the approved cellar and stilt areas are to be used exclusively for vehicle parking. The supplied permit extract does not state the number of parking bays or distinguish resident, visitor or accessible spaces.
The RERA unit data marks the 2BHK and 3BHK configurations as mortgaged; it does not establish an individual parking allocation or exclusive parking ownership for any unit. No parking schedule, bay-allocation document, ramp details, EV provision or vehicle-entry/exit plan is included in the supplied material. RERA unit table
6. Amenities, recreation & open spaces
GHMC’s permit and occupancy record identify a tot-lot and rainwater-harvesting provision. The RERA amenities table marks several site facilities as 100%, but that table is a RERA-filed status entry and is not an independent inspection report. RERA amenities
| Description / size | Tot-lot area 616.65 m²; the permit also requires a peripheral greenery strip. |
|---|---|
| Declared progress / verified status | Permit condition / recorded in occupancy-certificate amenities data; no separate independent verification supplied. |
| Description / size | Listed as available at 100% in the RERA amenities table. |
|---|---|
| Evidence source | RERA amenities |
| Declared progress / verified status | RERA-filed status; no independent verification supplied. |
| Description / size | Listed as available at 100%. |
|---|---|
| Evidence source | RERA amenities |
| Declared progress / verified status | RERA-filed status; no independent verification supplied. |
| Description / size | Listed as available at 100%. |
|---|---|
| Evidence source | RERA amenities |
| Declared progress / verified status | RERA-filed status; no independent verification supplied. |
| Description / size | These appear in third-party vendor amenity text, not in the supplied permit or RERA amenities list as individually specified facilities. |
|---|---|
| Evidence source | Promoter website |
| Declared progress / verified status | Vendor-reported only; sizes, quantities and delivery status are not established by the supplied project documents. |
The RERA amenities table lists aggregate recreational open space at 0%. No additional project-specific sanctioned area or completion evidence for recreation facilities is supplied. RERA amenities
7. Utilities, building services & safety
The permit requires a rainwater-harvesting structure, space for a transformer, a garbage house, and an ETP as per standard specification. It lists 14 rainwater-harvesting structures and states that the tot-lot is to be fenced and maintained as greenery. These are permit provisions; the supplied documents do not give storage, treatment or plant capacities.
The RERA amenities table reports water supply, sewerage, storm-water drains, sewage/sullage treatment and disposal, solid-waste management, water conservation/rainwater harvesting, energy management, fire protection and safety, and electrical meter room/sub-station/receiving station as available at 100%. These are filed status entries rather than independently verified performance or statutory-compliance findings. RERA amenities
The permit also requires construction-worker safety and insurance during construction and makes an occupancy certificate compulsory before occupation. The supplied project records do not provide detailed fire-system specifications, lift capacities, backup-power capacity, accessibility arrangements, CCTV/security specifications or utility-system capacities.
8. Location, access & connectivity
The registered location is Prasanth Nagar (Circle 14B), Kukatpally, Kukatpally mandal, Medchal-Malkajgiri district, Telangana 500072, on Survey No. 404. The site boundary record identifies a 40 feet wide road along the south and a nala along the east. RERA record RERA filing
The location data lists KPHB Colony Metro at 0.4 km, KPHB bus station at 0.5 km, Sathavahana Colony Park at 0.6 km, and a college, hospital, school, bank and mall each at 0.1 km. These are supplied location-record distances; no travel times or independent route verification are provided. Location record
9. Developer & development status
The registered promoter is H & M Avenue Projects Private Limited, a company. Its project registration certificate gives the promoter office location as Kukatpally, Kukatpally mandal, Medchal-Malkajgiri, PIN 500072. A separate registered-office street address, official project contact details and official website are not supplied in the available evidence. Corporate record
The RERA-filed Form-B declaration identifies Prajay Velocity Developers Pvt Ltd as the land-title holder and refers to development arrangement DAGPA No. 10322/2017 between the owner and promoter. This is a promoter declaration, not a statement that the registered promoter owns the land.
The promoter’s Form-B declaration undertakes completion by 23rd August 2026. Separately, GHMC issued an occupancy certificate dated 29 November 2023 covering the residential building and amenity block, and the architect’s Form-1A certifies overall completion. The supplied record does not provide an independent current progress inspection.
10. Approvals, official records & documents
| Identifier / date | P02200002337; issued 12/11/2020; valid through 23/08/2026 |
|---|---|
| Scope and evidence | SAMSHRAYA HOMES, Survey No. 404; registered promoter H & M Avenue Projects Private Limited. |
| Identifier / date | 1/C24/08871/2020; 23 August 2020; file no. 1/C22/06839/2018 |
|---|---|
| Scope and evidence | Sanctions residential and amenities buildings at Survey No. 404. |
| Identifier / date | 4545/GHMC/KPL/2023-OC; 29 November 2023; application no. 011871/GHMC/5855/KPL1/2023-OC |
|---|---|
| Scope and evidence | Covers the residential building and commercial amenity block at Survey No. 404; records completion and inspection findings. |
| Identifier / date | Identifies occupancy-certificate building number 4545/GHMCIKPL/2023, dated 29/11/2023 |
|---|---|
| Scope and evidence | Architect’s certificate states that SAMSHRAYA HOMES was completed in all aspects. |
| Identifier / date | Dated 29 August 2020 |
|---|---|
| Scope and evidence | Declares the land-title basis and development arrangement and undertakes completion by 23rd August 2026. |
| Identifier / date | Document 133245 |
|---|---|
| Scope and evidence | Drawing-derived floor-plan measurements are software-measured and require review; they are not RERA-filed carpet-area disclosures. Floor plans |
The supplied evidence does not include a separately extracted approved-layout certificate or a detailed floor-by-floor parking schedule. The permit and occupancy certificate are the available GHMC building records summarized above. Document index Approvals record
1. Project at a glance
Project identity
Registered name: SAMSHRAYA HOMES
Project type: Residential apartment project in the TG-RERA filing; the GHMC occupancy record covers a residential building and a commercial amenity block.
Phase / registered portion: A phase-wise registration breakdown is not disclosed in the supplied record. The registered project is identified against Survey No. 404.
TG-RERA registration: P02200002337; issued 12/11/2020; valid through 23/08/2026. The certificate says registration is valid unless extended by the Authority; no extension is recorded in the supplied certificate.
Registered promoter: H & M Avenue Projects Private Limited, a private limited company.
RERA status: Registered project; the registration certificate records a validity end date of 23/08/2026. Registration validity is separate from the promoter’s completion undertaking and from the occupancy certificate status.
Land and geographic identity
Locality: Prasanth Nagar (Circle 14B), Kukatpally.
Revenue village: Kukatpally.
Mandal: Kukatpally.
District: Medchal-Malkajgiri.
PIN: 500072.
Project survey number(s): Survey No. 404; no subdivision is stated in the supplied project identity or registration certificate.
Site extent: Total/site area 5,909.95 m²; net area 5,604.52 m². The record separately identifies 305.43 m² as nala-affected area.
Boundaries: East: nala; west: neighbours’ land and Sony Complex; north: neighbours’ land; south: 40 feet wide road and vendors’ land.
Development identity
Sanctioning authority: Greater Hyderabad Municipal Corporation (GHMC).
Principal building permit: 1/C24/08871/2020, dated 23 August 2020; file no. 1/C22/06839/2018.
Approved building organization: Residential building: 2 Stilt + 8 upper floors; amenities building: 1 Ground + 4 upper floors.
Heights: Residential building: 23.85 m; amenities building: 14.95 m.
Approved built-up / floor areas: Residential upper floors: 16,494.30 m²; amenities commercial ground and upper floors: 521.45 m² (104.29 m² ground floor and 417.16 m² upper floors). These are the areas stated in the permit record, not saleable or carpet areas.
Parking provision in permit record: Stilt parking floors: 2, area 6,908.04 m². The supplied permit extract does not state a parking-space count.
Unit counts: RERA unit table: 149 total units across filed rows; five rows are floor labels rather than identified home configurations and should not be read as homes for sale. The recognized home configurations total 144: 110 2BHK, 31 3BHK, and one each of 1BHK, 4BHK and 5BHK.
Approved versus RERA-declared count: The permit extract requires that sanctioned unit numbers not be increased, but the supplied extract does not state the approved unit count. The RERA record reports 149 total table entries, including the five floor-label rows described above.
Offering and status
RERA-filed home types: 1BHK, 2BHK, 3BHK, 4BHK and 5BHK.
RERA-filed saleable areas: 1BHK 112.87 m²; 2BHK 109.57 m²; 3BHK 132.3 m²; 4BHK 106.87 m²; 5BHK 108.69 m².
Booked / available: Portal-derived counts: 2BHK 77 / 33; 3BHK 30 / 1; 1BHK 0 / 1; 4BHK 0 / 1; 5BHK 1 / 0 (booked / available). The portal record supplies no as-of date, so these counts are indicative.
Construction stage: No independent current site-progress report is supplied. An architect’s Form-1A certifies overall completion, and GHMC issued an occupancy certificate for the residential building and amenity block.
Completion date: The promoter’s Form-B declaration undertakes completion by 23rd August 2026. This is a promoter-declared deadline, not the occupancy-certificate date.
Occupancy certificate: GHMC occupancy certificate 4545/GHMC/KPL/2023-OC, dated 29 November 2023, covers the residential building (2 Stilt + 8 upper floors) and commercial amenity building (Ground + 4 upper floors) at Survey No. 404.
2. The project story
SAMSHRAYA HOMES is a residential apartment development registered against Survey No. 404 in Kukatpally village, Kukatpally mandal, Medchal-Malkajgiri district. The GHMC permit describes two buildings: a residential block with two stilt floors and eight upper floors, and an amenities block with a ground floor and four upper floors. The occupancy certificate identifies the latter as a commercial amenity block.
The RERA filing lists five apartment configurations, from 1BHK to 5BHK. Its configuration counts identify 144 homes; five additional entries in the filing are floor labels, not home configurations. Booking and availability figures are portal-derived, lack an as-of date and should be treated as indicative.
The project is not merely described as proposed: GHMC issued an occupancy certificate for both the residential building and amenity block, and the project architect’s Form-1A states that the registered project was completed in all aspects. These are document-record statements; no separate current site inspection is provided here.
3. Master plan, architecture & building design
The site is recorded as 5,909.95 m², with a 5,604.52 m² net area and 305.43 m² identified as nala-affected. The building permit gives the residential building a height of 23.85 m and the amenities building a height of 14.95 m. It records 16,494.30 m² of residential upper-floor area and 521.45 m² of amenities commercial floor area. These are permit-record floor-area figures; the supplied data does not identify them as FSI-counted area, gross built-up area or saleable area.
The residential building is sanctioned as 2 Stilt + 8 upper floors. The amenities building is sanctioned as 1 Ground + 4 upper floors. The permit extract does not provide a detailed tower arrangement, flats-per-floor schedule, lift or stair layout, landscaped-area plan, or a quantified internal-road plan.
GHMC’s occupancy record states that the residential building’s sanctioned and site floor area is 16,494.3 m². For the commercial amenity building, it records 521.45 m² sanctioned floor area and 533.62 m² site floor area, with a 10.00% deviation noted in the certificate. The certificate also records a condition concerning the nala-affected area. Full conditions and their implications are addressed in the approvals and risk sections.
4. Homes, configurations & floor plans
RERA-filed saleable areas and portal-derived counts are shown below. Booked and available counts have no recorded as-of date. Carpet figures, where shown, are software measurements from the approved floor-plan drawing geometry, not RERA disclosures; the source says the measurements need review.
| Configuration | Units | Booked | Available | RERA saleable area | Measured carpet area | Loading (if supplied) |
|---|---|---|---|---|---|---|
| 1BHK | 1 | 0 | 1 | 112.87 m² | Not supplied | Not supplied |
| 2BHK | 110 | 77 | 33 | 109.57 m² | 69.5–71.8 m²; median 70.3 m² (software-measured) | 36% |
| 3BHK | 31 | 30 | 1 | 132.3 m² | 85.7–88.3 m²; median 86.8 m² (software-measured) | 34% |
| 4BHK | 1 | 0 | 1 | 106.87 m² | Not supplied | Not supplied |
| 5BHK | 1 | 1 | 0 | 108.69 m² | Not supplied | Not supplied |
The plan-measurement record covers 42 2BHK flat designs and 12 3BHK flat designs. An example 2BHK plan labels a living room, dining/kitchen, two bedrooms and two toilets; an example 3BHK plan labels bedrooms, living/dining, a kitchen and toilets. These are drawing-based room labels and measurements, not a substitute for checking the selected unit’s plan.
Carpet area refers to the software-measured internal area described in the drawing-derived record. RERA saleable area is a separately filed figure and includes a share of common areas according to the supplied floor-plan caveat; the two should not be treated as interchangeable. The source does not provide separate balcony, utility or loading components by unit.
5. Parking & vehicle circulation
The GHMC permit records two stilt parking floors with an area of 6,908.04 m² and states that the approved cellar and stilt areas are to be used exclusively for vehicle parking. The supplied permit extract does not state the number of parking bays or distinguish resident, visitor or accessible spaces.
The RERA unit data marks the 2BHK and 3BHK configurations as mortgaged; it does not establish an individual parking allocation or exclusive parking ownership for any unit. No parking schedule, bay-allocation document, ramp details, EV provision or vehicle-entry/exit plan is included in the supplied material.
6. Amenities, recreation & open spaces
GHMC’s permit and occupancy record identify a tot-lot and rainwater-harvesting provision. The RERA amenities table marks several site facilities as 100%, but that table is a RERA-filed status entry and is not an independent inspection report.
| Description / size | Tot-lot area 616.65 m²; the permit also requires a peripheral greenery strip. |
|---|---|
| Declared progress / verified status | Permit condition / recorded in occupancy-certificate amenities data; no separate independent verification supplied. |
| Description / size | Listed as available at 100% in the RERA amenities table. |
|---|---|
| Declared progress / verified status | RERA-filed status; no independent verification supplied. |
| Description / size | Listed as available at 100%. |
|---|---|
| Declared progress / verified status | RERA-filed status; no independent verification supplied. |
| Description / size | Listed as available at 100%. |
|---|---|
| Declared progress / verified status | RERA-filed status; no independent verification supplied. |
| Description / size | These appear in third-party vendor amenity text, not in the supplied permit or RERA amenities list as individually specified facilities. |
|---|---|
| Declared progress / verified status | Vendor-reported only; sizes, quantities and delivery status are not established by the supplied project documents. |
The RERA amenities table lists aggregate recreational open space at 0%. No additional project-specific sanctioned area or completion evidence for recreation facilities is supplied.
7. Utilities, building services & safety
The permit requires a rainwater-harvesting structure, space for a transformer, a garbage house, and an ETP as per standard specification. It lists 14 rainwater-harvesting structures and states that the tot-lot is to be fenced and maintained as greenery. These are permit provisions; the supplied documents do not give storage, treatment or plant capacities.
The RERA amenities table reports water supply, sewerage, storm-water drains, sewage/sullage treatment and disposal, solid-waste management, water conservation/rainwater harvesting, energy management, fire protection and safety, and electrical meter room/sub-station/receiving station as available at 100%. These are filed status entries rather than independently verified performance or statutory-compliance findings.
The permit also requires construction-worker safety and insurance during construction and makes an occupancy certificate compulsory before occupation. The supplied project records do not provide detailed fire-system specifications, lift capacities, backup-power capacity, accessibility arrangements, CCTV/security specifications or utility-system capacities.
8. Location, access & connectivity
The registered location is Prasanth Nagar (Circle 14B), Kukatpally, Kukatpally mandal, Medchal-Malkajgiri district, Telangana 500072, on Survey No. 404. The site boundary record identifies a 40 feet wide road along the south and a nala along the east.
The location data lists KPHB Colony Metro at 0.4 km, KPHB bus station at 0.5 km, Sathavahana Colony Park at 0.6 km, and a college, hospital, school, bank and mall each at 0.1 km. These are supplied location-record distances; no travel times or independent route verification are provided.
9. Developer & development status
The registered promoter is H & M Avenue Projects Private Limited, a company. Its project registration certificate gives the promoter office location as Kukatpally, Kukatpally mandal, Medchal-Malkajgiri, PIN 500072. A separate registered-office street address, official project contact details and official website are not supplied in the available evidence.
The RERA-filed Form-B declaration identifies Prajay Velocity Developers Pvt Ltd as the land-title holder and refers to development arrangement DAGPA No. 10322/2017 between the owner and promoter. This is a promoter declaration, not a statement that the registered promoter owns the land.
The promoter’s Form-B declaration undertakes completion by 23rd August 2026. Separately, GHMC issued an occupancy certificate dated 29 November 2023 covering the residential building and amenity block, and the architect’s Form-1A certifies overall completion. The supplied record does not provide an independent current progress inspection.
10. Approvals, official records & documents
| Identifier / date | P02200002337; issued 12/11/2020; valid through 23/08/2026 |
|---|---|
| Scope and evidence | SAMSHRAYA HOMES, Survey No. 404; registered promoter H & M Avenue Projects Private Limited. |
| Identifier / date | 1/C24/08871/2020; 23 August 2020; file no. 1/C22/06839/2018 |
|---|---|
| Scope and evidence | Sanctions residential and amenities buildings at Survey No. 404. |
| Identifier / date | 4545/GHMC/KPL/2023-OC; 29 November 2023; application no. 011871/GHMC/5855/KPL1/2023-OC |
|---|---|
| Scope and evidence | Covers the residential building and commercial amenity block at Survey No. 404; records completion and inspection findings. |
| Identifier / date | Identifies occupancy-certificate building number 4545/GHMCIKPL/2023, dated 29/11/2023 |
|---|---|
| Scope and evidence | Architect’s certificate states that SAMSHRAYA HOMES was completed in all aspects. |
| Identifier / date | Dated 29 August 2020 |
|---|---|
| Scope and evidence | Declares the land-title basis and development arrangement and undertakes completion by 23rd August 2026. |
| Identifier / date | Document 133245 |
|---|---|
| Scope and evidence | Drawing-derived floor-plan measurements are software-measured and require review; they are not RERA-filed carpet-area disclosures. |
The supplied evidence does not include a separately extracted approved-layout certificate or a detailed floor-by-floor parking schedule. The permit and occupancy certificate are the available GHMC building records summarized above.
Frequently asked questions
Is SAMSHRAYA HOMES registered with Telangana RERA?
Yes. SAMSHRAYA HOMES is registered with the Telangana Real Estate Regulatory Authority as P02200002337; the registration status is New Project.
Who is the developer of SAMSHRAYA HOMES?
The promoter named in the RERA registration is H & M AVENUE PROJECTS PRIVATE LIMITED.
Where is SAMSHRAYA HOMES located?
SAMSHRAYA HOMES is in PRASANTH NAGAR (CIRCLE 14B), Kukatpally, Medchal-Malkajgiri, Telangana (500072).
When will SAMSHRAYA HOMES be completed?
The promoter's proposed date of completion filed with RERA is 23/08/2026. This is the promoter's declaration, not a guarantee.
More projects in Kukatpally