Sai Heights Block IV
BHR DEVELOPERS · Medchal-Malkajgiri · RERA P02200003213
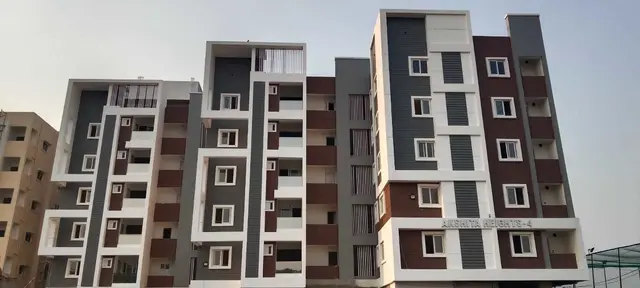
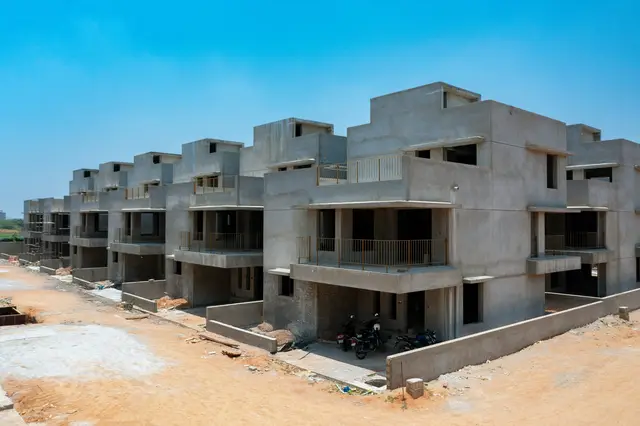
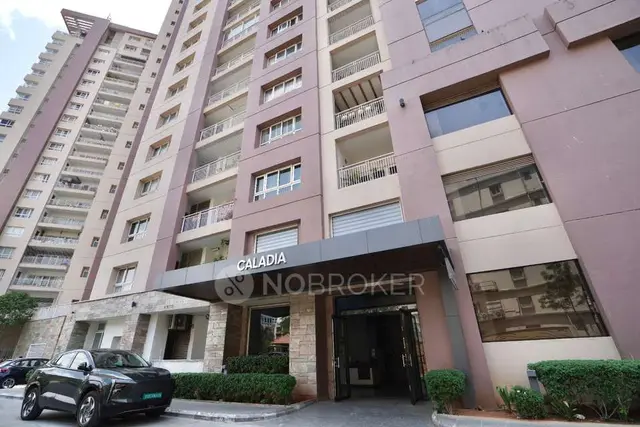
SAI HEIGHTS BLOCK IV is a residential apartment project in Turkappally, Alwal mandal, Medchal-Malkajgiri district, being developed by the registered promoter BHR DEVELOPERS. The registered site extent is 1728.19 m2, with one residential building comprising 1 Cellar + Stilt + 5 upper floors. The RERA-filed inventory is 30 3BHK apartments, each with a saleable area of 159.67 sqm. The project is registered with TG-RERA under P02200003213, and the promoter-declared completion deadline is 04 FEBRUARY 2026.
01What we found
Read from TG-RERA filings, approvals, land and registration records and court records. A court case is counted only when the court record states this project's survey number with its village, or names the project.
02Check before you pay
10 items to check before you pay, 3 high - from the title chain, court records and approvals, each with what to ask the builder or your advocate. An item may not be a problem with the project: records can be incomplete.
Project at a glance
Project identity
| Item | Project record |
|---|---|
| Registered project name | SAI HEIGHTS BLOCK IV RERA record |
| Project type | Residential apartment project RERA record |
| Phase / registered portion | “BLOCK IV” is in the registered name; the certificate identifies the project as SAI HEIGHTS BLOCK IV. No separate phase description is provided. RERA record |
| TG-RERA registration | P02200003213; granted under section 5. |
| Registration validity | 06/08/2021 to 04/02/2026; the certificate records no extension. This is the registration-validity period, not an occupancy certificate. Approvals record |
| Registered promoter | BHR DEVELOPERS RERA record Corporate record |
| RERA status in supplied record | New Project; the registration certificate states the validity period above. A current post-expiry registration status is not supplied. RERA record |
Land and geographic identity
| Item | Project record |
|---|---|
| Locality | Turkappally / TURKAPALLY; the registration certificate describes the locality as “Turkapally, Alwal.” RERA record |
| Revenue village | Turkapally RERA record Land records |
| Mandal | Alwal RERA record RERA filing |
| District | Medchal-Malkajgiri RERA record RERA filing |
| PIN | 500078 RERA record |
| Project survey number(s) / subdivisions | Survey No. 45; no project subdivision is specified in the RERA filing. RERA record Land records |
| Registered site extent | 1728.19 m2 (RERA land record); the building permit also records a site area of 1728.19 m2. Land records |
| Net / total area | RERA land details state total area 1728.19 sq mts, affected area 0, and net area 1728.19 sq mts. The building-permit extraction separately records road-affected area 86.88 m2 and net area 1728.19 m2. Land records |
| Boundaries | East: PLOT NO 7 - REMAINING PART OF LAND IN SY NO 45; west: PLOT NO 5 - REMAINING PART OF LAND IN SY NO 45; north: NEIGHBOURS HOUSE; south: 40 FEET WIDE ROAD. Land records |
Development identity
| Item | Project record |
|---|---|
| Sanctioning authority | Greater Hyderabad Municipal Corporation (GHMC) Approvals record |
| Principal building-permit approval | 1/C27/01453/2020, dated 04 February, 2020; file no. 1/C27/19289/2019. Approvals record |
| Approval number as filed with TG-RERA | 1/C27/01453/2019 RERA record RERA filing |
| Approved built-up area | 4,225.45 sq mts is recorded as the approved built-up area in the RERA project information. RERA filing |
| Sanctioned building | One residential building: RESI-1 (BUILDING). |
| Sanctioned floor configuration | 1 Cellar + Stilt + 5 upper floors. |
| Parking | The permit identifies cellar and stilt as approved for parking, but no parking-space count is supplied. |
| Unit counts | RERA project information records 1 total building unit and 1 proposed building unit; the filed unit inventory records 30 3BHK apartments. RERA filing RERA unit table |
Offering and status
| Item | Project record |
|---|---|
| RERA-filed configuration | 3BHK; 30 units. RERA unit table |
| RERA-filed saleable area | 159.67 sqm per unit. RERA unit table |
| RERA portal inventory | 0 booked; 30 available, as last read from the portal; the record gives no as-of date, so counts are indicative. RERA unit table |
| Construction stage | The RERA amenities record contains several reported progress percentages, but no overall construction-completion percentage or independently verified site-progress report is supplied. RERA amenities |
| Promoter-declared completion deadline | 04 FEBRUARY 2026, stated in the Form B declaration. |
| Occupancy / completion certificate | No occupancy or completion certificate is supplied in the evidence reviewed. The GHMC permit requires an occupancy certificate before occupation. Document index |
The project story
SAI HEIGHTS BLOCK IV is registered as a residential apartment project at Turkappally, in revenue village Turkapally, Alwal mandal, Medchal-Malkajgiri district. The RERA record identifies Survey No. 45 and a registered site extent of 1728.19 sq mts. RERA record Land records
The GHMC building-permit extraction describes one residential building, RESI-1, with 1 Cellar + Stilt + 5 upper floors. The RERA-filed inventory lists 30 3BHK apartments; the portal’s last-read inventory shows none booked and 30 available, but carries no as-of date. RERA unit table
The promoter’s Form B declaration undertakes completion by 04 FEBRUARY 2026. That is a declared deadline, not evidence that construction was completed by that date. The supplied record has no overall construction-stage assessment and no occupancy or completion certificate; it therefore does not establish the present physical completion or occupation status. RERA amenities Document index
Master plan, architecture & building design
The supplied GHMC building-permit extraction identifies one residential building on a site of 1728.19 m2, with 1 Cellar + Stilt + 5 upper floors and a recorded building height of 14.9 m. The approved built-up area recorded in the RERA project information is 4,225.45 sq mts. No separate FSI-counted area is supplied. RERA filing
The permit records setbacks of Front 5.01 m, Rear 3 m, and Side I 5 m. It also lists a 10 m2 tot-lot and 85 Trees among the extracted sanctioned parameters. No drawing-derived detail is supplied here for the building footprint, flat arrangement per floor, lifts, stairs, internal circulation, or distribution of common and private areas.
The RERA filing gives a single 3BHK configuration, but the evidence does not establish the number of apartments per floor or the arrangement of entrances and exits. The permit identifies cellar and stilt parking; it does not provide a parking-space count in the extracted details. RERA unit table
Homes, configurations & floor plans
| Configuration | Units | Booked | Available | RERA saleable area | Measured carpet area | Loading (if supplied) |
|---|---|---|---|---|---|---|
| 3BHK | 30 | 0 | 30 | 159.67 sqm | 101.7–112.8 sqm; median 111.8 sqm | 30% |
Unit counts, portal booking figures and saleable area are RERA-filed; the booking count has no supplied as-of date. Carpet-area figures are software measurements from the approved floor-plan drawing, not RERA-filed measurements; 12 flat designs were measured and 10 require review. RERA unit table Floor plans RERA unit details
The measured typical-floor-plan example includes a living room, dining area, kitchen, three bedrooms, three toilets, a balcony and a utility area. In that example, the balcony measures 7.52 m2 and the utility 3.5 m2; these are shown as excluded from the measured carpet area. Drawing-derived room measurements are software readings and should be checked against the drawing. RERA unit details
RERA saleable area and drawing-measured carpet area are different measures: the supplied floor-plan notes say saleable area includes the home’s share of common areas and is larger than carpet area. No separately verified common-area loading calculation beyond the supplied 30% figure is provided. Floor plans
Parking & vehicle circulation
The GHMC permit states that the cellar and stilt approved in the plan are to be used exclusively for vehicle parking, without partition walls or rolling shutters. No sanctioned parking-space count, visitor or accessible-space count, or unit-specific parking allocation is supplied.
The RERA inventory marks the 3BHK units as mortgaged, but this does not specify a buyer’s parking entitlement. The evidence does not establish the parking layout, ramp arrangement, internal driveways, pedestrian separation, mechanical parking or EV charging. RERA unit table RERA unit table
Amenities, recreation & open spaces
| Description / size | GHMC permit records a 10 m2 tot-lot; its conditions require fencing and maintenance as greenery before issue of an occupancy certificate. |
|---|---|
| Evidence source | Sanctioned permit |
| Declared progress / verified status | RERA amenities record shows 0%; completion is not independently verified. RERA amenities |
| Description / size | RERA amenities record marks “YES.” RERA amenities |
|---|---|
| Evidence source | RERA-declared |
| Declared progress / verified status | 30% progress recorded; not independently verified. RERA amenities |
| Description / size | RERA amenities record marks “YES.” RERA amenities |
|---|---|
| Evidence source | RERA-declared |
| Declared progress / verified status | 30% progress recorded; not independently verified. RERA amenities |
| Description / size | RERA amenities record marks “YES”; GHMC permit requires a rainwater-harvesting percolation pit. RERA amenities |
|---|---|
| Evidence source | RERA-declared and permit condition |
| Declared progress / verified status | RERA amenities record shows 0%; installation is not independently verified. RERA amenities |
| Description / size | RERA amenities record marks “YES”; GHMC permit requires space for a transformer. RERA amenities |
|---|---|
| Evidence source | RERA-declared and permit condition |
| Declared progress / verified status | RERA amenities record shows 0%; completion is not independently verified. RERA amenities |
| Description / size | Internal roads and footpaths; storm-water drains; street lighting; community buildings; sewage and sullage treatment/disposal; solid-waste management; energy management; fire protection and safety; aggregate recreational open space. RERA amenities |
|---|---|
| Evidence source | RERA amenities record |
| Declared progress / verified status | Each is recorded at 0%; the evidence does not establish completion. RERA amenities |
The vendor listing also describes facilities including a swimming pool, gym and clubhouse, but these are vendor-sourced promotional claims and are not established as sanctioned or delivered by the supplied RERA records. Promoter website
Utilities, building services & safety
GHMC’s permit requires a garbage house within the premises. It also requires a fire NOC from the Director (EV&DM) before issue of an occupancy certificate and an occupancy certificate before occupation. The supplied evidence does not include that fire NOC or an occupancy certificate.
The vendor listing mentions 24-hour water supply, fire sprinklers, CCTV, power backup and a sewage treatment plant; those statements are vendor-sourced and are not confirmed as RERA-filed or completed facilities in the evidence reviewed. No capacities or system specifications are supplied for water storage or treatment, backup power, lifts, waste segregation, access control, or accessibility provisions. Promoter website
Location, access & connectivity
The supplied location record lists the nearest sampled Outer Ring Road interchange at approximately 5.4 km. No public-transport routes, other measured landmark distances, or travel times are provided in the project-location evidence. Location record
Developer & development status
The registered promoter is BHR DEVELOPERS, recorded as a partnership. The supplied RERA project information identifies authorized signatory SRIDHAR YADAV PUTNALA and partners HANUMANTHA RAO JUKANTI, RITHVIK VARAM, GANGADHAR RAO MORESHWAR, and BHARATHI JUKANTI. Corporate record RERA filing
The Form B affidavit is dated 30 day of September 2020 and is made by Mr. P.SRIDHAR YADAV, described in the declaration as authorized by M/s. BHR DEVELOPERS. It states that the project would be completed by 04 FEBRUARY 2026. No registered-office contact details beyond the supplied project/promoter address are established here. Corporate record
The filing names landowners J HANMANTHA RAO and SURYA NAVEEN KUMAR and records an AreaShare arrangement. The project’s development agreement-cum-GPA is identified as 4025/2019. Parties record
Approvals, official records & documents
| Identifier / date | P02200003213; issued 06/08/2021; valid through 04/02/2026 |
|---|---|
| What the supplied record establishes | Form C registers SAI HEIGHTS BLOCK IV under section 5 and states the validity period. |
| Identifier / date | Approval no. 1/C27/01453/2020; 04 February, 2020; file no. 1/C27/19289/2019 |
|---|---|
| What the supplied record establishes | Building Permit Order for RESI-1, recording 1 Cellar + Stilt + 5 upper floors and associated conditions. |
| Identifier / date | 1/C27/01453/2019 |
|---|---|
| What the supplied record establishes | Listed in the RERA project information as the plan approval number. RERA record RERA filing |
| Identifier / date | Document 142523; dated 30 day of September 2020 |
|---|---|
| What the supplied record establishes | Promoter declaration covering the stated landowners, development agreement-cum-GPA, project-fund obligations and completion undertaking. |
| Identifier / date | 4025/2019 |
|---|---|
| What the supplied record establishes | Identified in Form B as the development/title documentation. |
| Identifier / date | Document 142534 |
|---|---|
| What the supplied record establishes | Listed for approved floor-plan drawings; the software-measured unit figures in this overview derive from those drawings and are not RERA disclosures. Floor plans |
Project at a glance
Project identity
Registered project name: SAI HEIGHTS BLOCK IV
Project type: Residential apartment project
Phase / registered portion: “BLOCK IV” is in the registered name; the certificate identifies the project as SAI HEIGHTS BLOCK IV. No separate phase description is provided.
TG-RERA registration: P02200003213; granted under section 5.
Registration validity: 06/08/2021 to 04/02/2026; the certificate records no extension. This is the registration-validity period, not an occupancy certificate.
Registered promoter: BHR DEVELOPERS
RERA status in supplied record: New Project; the registration certificate states the validity period above. A current post-expiry registration status is not supplied.
Land and geographic identity
Locality: Turkappally / TURKAPALLY; the registration certificate describes the locality as “Turkapally, Alwal.”
Revenue village: Turkapally
Mandal: Alwal
District: Medchal-Malkajgiri
PIN: 500078
Project survey number(s) / subdivisions: Survey No. 45; no project subdivision is specified in the RERA filing.
Registered site extent: 1728.19 m2 (RERA land record); the building permit also records a site area of 1728.19 m2.
Net / total area: RERA land details state total area 1728.19 sq mts, affected area 0, and net area 1728.19 sq mts. The building-permit extraction separately records road-affected area 86.88 m2 and net area 1728.19 m2.
Boundaries: East: PLOT NO 7 - REMAINING PART OF LAND IN SY NO 45; west: PLOT NO 5 - REMAINING PART OF LAND IN SY NO 45; north: NEIGHBOURS HOUSE; south: 40 FEET WIDE ROAD.
Development identity
Sanctioning authority: Greater Hyderabad Municipal Corporation (GHMC)
Principal building-permit approval: 1/C27/01453/2020, dated 04 February, 2020; file no. 1/C27/19289/2019.
Approval number as filed with TG-RERA: 1/C27/01453/2019
Approved built-up area: 4,225.45 sq mts is recorded as the approved built-up area in the RERA project information.
Sanctioned building: One residential building: RESI-1 (BUILDING).
Sanctioned floor configuration: 1 Cellar + Stilt + 5 upper floors.
Parking: The permit identifies cellar and stilt as approved for parking, but no parking-space count is supplied.
Unit counts: RERA project information records 1 total building unit and 1 proposed building unit; the filed unit inventory records 30 3BHK apartments.
Offering and status
RERA-filed configuration: 3BHK; 30 units.
RERA-filed saleable area: 159.67 sqm per unit.
RERA portal inventory: 0 booked; 30 available, as last read from the portal; the record gives no as-of date, so counts are indicative.
Construction stage: The RERA amenities record contains several reported progress percentages, but no overall construction-completion percentage or independently verified site-progress report is supplied.
Promoter-declared completion deadline: 04 FEBRUARY 2026, stated in the Form B declaration.
Occupancy / completion certificate: No occupancy or completion certificate is supplied in the evidence reviewed. The GHMC permit requires an occupancy certificate before occupation.
The project story
SAI HEIGHTS BLOCK IV is registered as a residential apartment project at Turkappally, in revenue village Turkapally, Alwal mandal, Medchal-Malkajgiri district. The RERA record identifies Survey No. 45 and a registered site extent of 1728.19 sq mts.
The GHMC building-permit extraction describes one residential building, RESI-1, with 1 Cellar + Stilt + 5 upper floors. The RERA-filed inventory lists 30 3BHK apartments; the portal’s last-read inventory shows none booked and 30 available, but carries no as-of date.
The promoter’s Form B declaration undertakes completion by 04 FEBRUARY 2026. That is a declared deadline, not evidence that construction was completed by that date. The supplied record has no overall construction-stage assessment and no occupancy or completion certificate; it therefore does not establish the present physical completion or occupation status.
Master plan, architecture & building design
The supplied GHMC building-permit extraction identifies one residential building on a site of 1728.19 m2, with 1 Cellar + Stilt + 5 upper floors and a recorded building height of 14.9 m. The approved built-up area recorded in the RERA project information is 4,225.45 sq mts. No separate FSI-counted area is supplied.
The permit records setbacks of Front 5.01 m, Rear 3 m, and Side I 5 m. It also lists a 10 m2 tot-lot and 85 Trees among the extracted sanctioned parameters. No drawing-derived detail is supplied here for the building footprint, flat arrangement per floor, lifts, stairs, internal circulation, or distribution of common and private areas.
The RERA filing gives a single 3BHK configuration, but the evidence does not establish the number of apartments per floor or the arrangement of entrances and exits. The permit identifies cellar and stilt parking; it does not provide a parking-space count in the extracted details.
Homes, configurations & floor plans
| Configuration | Units | Booked | Available | RERA saleable area | Measured carpet area | Loading (if supplied) |
|---|---|---|---|---|---|---|
| 3BHK | 30 | 0 | 30 | 159.67 sqm | 101.7–112.8 sqm; median 111.8 sqm | 30% |
Unit counts, portal booking figures and saleable area are RERA-filed; the booking count has no supplied as-of date. Carpet-area figures are software measurements from the approved floor-plan drawing, not RERA-filed measurements; 12 flat designs were measured and 10 require review.
The measured typical-floor-plan example includes a living room, dining area, kitchen, three bedrooms, three toilets, a balcony and a utility area. In that example, the balcony measures 7.52 m2 and the utility 3.5 m2; these are shown as excluded from the measured carpet area. Drawing-derived room measurements are software readings and should be checked against the drawing.
RERA saleable area and drawing-measured carpet area are different measures: the supplied floor-plan notes say saleable area includes the home’s share of common areas and is larger than carpet area. No separately verified common-area loading calculation beyond the supplied 30% figure is provided.
Parking & vehicle circulation
The GHMC permit states that the cellar and stilt approved in the plan are to be used exclusively for vehicle parking, without partition walls or rolling shutters. No sanctioned parking-space count, visitor or accessible-space count, or unit-specific parking allocation is supplied.
The RERA inventory marks the 3BHK units as mortgaged, but this does not specify a buyer’s parking entitlement. The evidence does not establish the parking layout, ramp arrangement, internal driveways, pedestrian separation, mechanical parking or EV charging.
Amenities, recreation & open spaces
| Description / size | GHMC permit records a 10 m2 tot-lot; its conditions require fencing and maintenance as greenery before issue of an occupancy certificate. |
|---|---|
| Evidence source | Sanctioned permit |
| Declared progress / verified status | RERA amenities record shows 0%; completion is not independently verified. |
| Description / size | RERA amenities record marks “YES.” |
|---|---|
| Evidence source | RERA-declared |
| Declared progress / verified status | 30% progress recorded; not independently verified. |
| Description / size | RERA amenities record marks “YES.” |
|---|---|
| Evidence source | RERA-declared |
| Declared progress / verified status | 30% progress recorded; not independently verified. |
| Description / size | RERA amenities record marks “YES”; GHMC permit requires a rainwater-harvesting percolation pit. |
|---|---|
| Evidence source | RERA-declared and permit condition |
| Declared progress / verified status | RERA amenities record shows 0%; installation is not independently verified. |
| Description / size | RERA amenities record marks “YES”; GHMC permit requires space for a transformer. |
|---|---|
| Evidence source | RERA-declared and permit condition |
| Declared progress / verified status | RERA amenities record shows 0%; completion is not independently verified. |
| Description / size | Internal roads and footpaths; storm-water drains; street lighting; community buildings; sewage and sullage treatment/disposal; solid-waste management; energy management; fire protection and safety; aggregate recreational open space. |
|---|---|
| Evidence source | RERA amenities record |
| Declared progress / verified status | Each is recorded at 0%; the evidence does not establish completion. |
The vendor listing also describes facilities including a swimming pool, gym and clubhouse, but these are vendor-sourced promotional claims and are not established as sanctioned or delivered by the supplied RERA records.
Utilities, building services & safety
GHMC’s permit requires a garbage house within the premises. It also requires a fire NOC from the Director (EV&DM) before issue of an occupancy certificate and an occupancy certificate before occupation. The supplied evidence does not include that fire NOC or an occupancy certificate.
The vendor listing mentions 24-hour water supply, fire sprinklers, CCTV, power backup and a sewage treatment plant; those statements are vendor-sourced and are not confirmed as RERA-filed or completed facilities in the evidence reviewed. No capacities or system specifications are supplied for water storage or treatment, backup power, lifts, waste segregation, access control, or accessibility provisions.
Location, access & connectivity
The supplied location record lists the nearest sampled Outer Ring Road interchange at approximately 5.4 km. No public-transport routes, other measured landmark distances, or travel times are provided in the project-location evidence.
Developer & development status
The registered promoter is BHR DEVELOPERS, recorded as a partnership. The supplied RERA project information identifies authorized signatory SRIDHAR YADAV PUTNALA and partners HANUMANTHA RAO JUKANTI, RITHVIK VARAM, GANGADHAR RAO MORESHWAR, and BHARATHI JUKANTI.
The Form B affidavit is dated 30 day of September 2020 and is made by Mr. P.SRIDHAR YADAV, described in the declaration as authorized by M/s. BHR DEVELOPERS. It states that the project would be completed by 04 FEBRUARY 2026. No registered-office contact details beyond the supplied project/promoter address are established here.
The filing names landowners J HANMANTHA RAO and SURYA NAVEEN KUMAR and records an AreaShare arrangement. The project’s development agreement-cum-GPA is identified as 4025/2019.
Approvals, official records & documents
| Identifier / date | P02200003213; issued 06/08/2021; valid through 04/02/2026 |
|---|---|
| What the supplied record establishes | Form C registers SAI HEIGHTS BLOCK IV under section 5 and states the validity period. |
| Identifier / date | Approval no. 1/C27/01453/2020; 04 February, 2020; file no. 1/C27/19289/2019 |
|---|---|
| What the supplied record establishes | Building Permit Order for RESI-1, recording 1 Cellar + Stilt + 5 upper floors and associated conditions. |
| Identifier / date | 1/C27/01453/2019 |
|---|---|
| What the supplied record establishes | Listed in the RERA project information as the plan approval number. |
| Identifier / date | Document 142523; dated 30 day of September 2020 |
|---|---|
| What the supplied record establishes | Promoter declaration covering the stated landowners, development agreement-cum-GPA, project-fund obligations and completion undertaking. |
| Identifier / date | 4025/2019 |
|---|---|
| What the supplied record establishes | Identified in Form B as the development/title documentation. |
| Identifier / date | Document 142534 |
|---|---|
| What the supplied record establishes | Listed for approved floor-plan drawings; the software-measured unit figures in this overview derive from those drawings and are not RERA disclosures. |
Frequently asked questions
Is SAI HEIGHTS BLOCK IV registered with Telangana RERA?
Yes. SAI HEIGHTS BLOCK IV is registered with the Telangana Real Estate Regulatory Authority as P02200003213; the registration status is New Project.
Who is the developer of SAI HEIGHTS BLOCK IV?
The promoter named in the RERA registration is BHR DEVELOPERS.
Where is SAI HEIGHTS BLOCK IV located?
SAI HEIGHTS BLOCK IV is in TURKAPALLY, Alwal, Medchal-Malkajgiri, Telangana (500078).
When will SAI HEIGHTS BLOCK IV be completed?
The promoter's proposed date of completion filed with RERA is 04/02/2026. This is the promoter's declaration, not a guarantee.
More projects in Turkapally