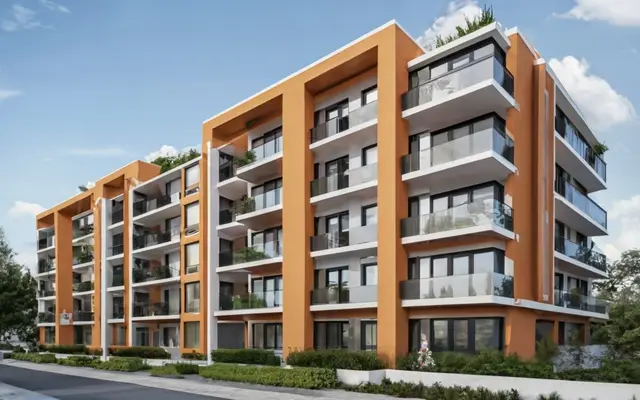
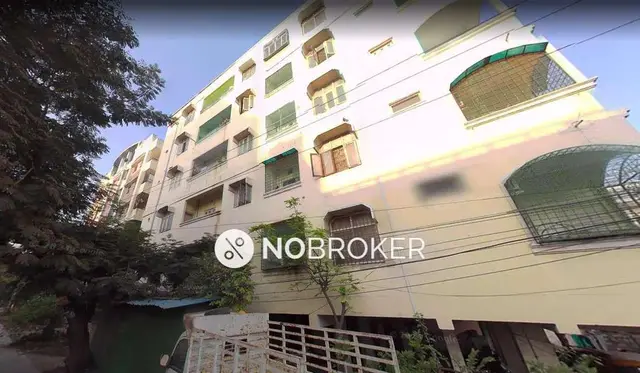
Sai Krishnas Raj Residency
SRI L N INFRA · Medchal-Malkajgiri · RERA P02200003395
SAI KRISHNAS RAJ RESIDENCY is a residential apartment project in Moula Ali, Malkajgiri mandal, Medchal-Malkajgiri district, developed by registered promoter Sri L N Infra. The project occupies 361.17 sq. m and comprises one building and 10 homes: five 2-bedroom units of 105.44 sq. m and five 3-bedroom units of 136.1 sq. m. It is registered under TG-RERA number P02200003395, and the promoter’s completion declaration states 31-03-2023.
01What we found
Read from TG-RERA filings, approvals, land and registration records and court records. A court case is counted only when the court record states this project's survey number with its village, or names the project.
02Check before you pay
7 items to check before you pay, 4 high - from the title chain, court records and approvals, each with what to ask the builder or your advocate. An item may not be a problem with the project: records can be incomplete.
1. Project at a glance
Project identity
| Item | Project record |
|---|---|
| Registered name | SAI KRISHNAS RAJ RESIDENCY RERA record |
| Project type | Residential apartment project RERA record RERA filing |
| Phase / registered portion | Not identified as a separate named phase in the supplied record; the registration concerns the project on the land identified below. RERA record |
| TG-RERA number | P02200003395 RERA record |
| Registration validity | 24/09/2021 to 31/03/2023; the certificate says registration may be extended by the Authority in accordance with the Act and Rules. The supplied certificate records no extension. Registration validity is distinct from the completion undertaking. |
| Registered promoter | Sri L N Infra (also shown in project records as SRI L N INFRA); entity type recorded as partnership. RERA record Corporate record |
| RERA status | The certificate records registration under section 5. Its stated validity ended on 31/03/2023; no extension is recorded in the supplied evidence. |
Land and geographic identity
| Item | Project record |
|---|---|
| Locality / recorded site description | Moula Ali; plot 350/11, H.No. 42-976 RERA record Land records |
| Revenue village | Moula Ali is the village named in the project identity and registration record. The title documents also use “Jawahar Nagar Colony, Moula-Ali” and “Moulali” in their property descriptions. RERA record Land records Title record |
| Mandal / district / PIN | Malkajgiri / Medchal-Malkajgiri / 500040 RERA record |
| Project survey numbers | 361/1, 361/2 and 368/1 RERA record Land records |
| Site extent | Total area and net area are each recorded as 361.17 sq. m. RERA filing |
| Boundaries | East: PLOT NOS 322 AND 323; West: 30 WIDE ROAD; North: PLOT NO 350 12; South: PLOT NO 350 10. RERA filing |
Development identity
| Item | Project record |
|---|---|
| Principal authority / approval | The RERA filing identifies GHMC and plan approval number 1/C28/07526/2020, with an approved date recorded as 14/07/2020. RERA filing Approvals record |
| Additional sanction record | A separate supplied approval entry lists HMDA, approval/proceedings number 1076/P4/Plg/HMDA/2020, dated 20.10.2020; the supplied extraction describes that document as concerning a plotted layout at Puppalguda, not this project site. It is therefore not used here to describe the project’s sanctioned design. Approvals record |
| Approved built-up area | 1052.55 sq. m is recorded as approved built-up area in the project filing. RERA filing |
| Building count | The filing records 1 total building unit and 1 proposed building unit. RERA filing |
| Sanctioned floors / parking levels | Not established by a usable project-specific drawing extraction in the supplied evidence. |
| Unit counts | The filing records 10 homes: five 2-bedroom and five 3-bedroom units. RERA unit table RERA unit details |
Offering and status
| Item | Project record |
|---|---|
| Configurations and filed saleable areas | 2BHK: 105.44 sq. m; 3BHK: 136.1 sq. m. RERA unit table RERA unit details |
| Booked / available | RERA-portal counts read as 0 booked and 5 available for each configuration, 10 available in total. The record has no as-of date, so counts are indicative rather than current confirmation. RERA unit table RERA unit details |
| Construction stage | No independently verified site-progress figure or project construction-stage record is supplied. The promoter’s Form B declaration undertakes completion by 31-03-2023; this is a promoter declaration, not proof of completion. |
| Completion date | The Form B declaration states 31-03-2023. |
| OC / completion certificate | No project-specific occupancy or completion certificate is identified in the supplied evidence; status is not established. Document index |
2. The project story
SAI KRISHNAS RAJ RESIDENCY is registered as a residential apartment project on 361/1, 361/2 and 368/1, in Moula Ali, Malkajgiri mandal, Medchal-Malkajgiri district. The project filing describes a single building and ten homes, divided between five 2-bedroom and five 3-bedroom configurations. RERA record Land records RERA filing RERA unit table
The RERA record contains an approved built-up-area figure of 1052.55 sq. m and a plan approval number, but the supplied drawing record does not establish the building’s floor arrangement or other architectural particulars. A promoter declaration sets a 31-03-2023 completion undertaking; the supplied materials do not establish actual construction progress or confirm that the building has received an occupancy or completion certificate. RERA filing RERA filing Document index
3. Master plan, architecture & building design
The project filing records a 361.17 sq. m site and 1052.55 sq. m approved built-up area, together with one total/proposed building unit. The stated plan approval number is 1/C28/07526/2020. RERA filing RERA filing RERA filing
The supplied plan record is identified as document 172678, but its extracted contents do not establish building footprint, floor-by-floor configuration, height, flats per floor, lifts, stairs, entrances, circulation, common-area distribution, or open-space and landscaping design. Accordingly, no such design details are reported here.
4. Homes, configurations & floor plans
The RERA filing identifies five units in each of two configurations. “DOUBLE BEDROOM” and “TRIBLE BEDROOM” are the filing labels; the normalized configurations below are 2BHK and 3BHK. The portal’s booked/available counts have no supplied as-of date and should be treated as indicative. RERA unit table RERA unit details
| Configuration | Units | Booked | Available | RERA saleable area | Measured carpet area | Loading (if supplied) |
|---|---|---|---|---|---|---|
| 2BHK | 5 | 0 | 5 | 105.44 sq. m | 61.7–63.3 sq. m (software-measured range; median 61.7 sq. m) | 41% |
| 3BHK | 5 | 0 | 5 | 136.1 sq. m | 81.4–81.5 sq. m (software-measured range; median 81.4 sq. m) | 40% |
Carpet areas and loading figures are software measurements from the approved floor-plan drawing geometry, not RERA-filed measurements, and are marked as needing review. The RERA saleable-area figures are reported separately; the supplied drawing data notes that saleable area includes the home’s share of common areas, while the measured carpet area does not. These figures should not be treated as interchangeable. RERA unit details Floor plans
The drawing extraction records a 2BHK typical plan panel labelled “TYPICAL - 2, 3& 4 FLOOR PLAN” and a 3BHK panel labelled “FIFTH FLOOR PLAN.” It also identifies rooms including bedrooms, living/dining, kitchen and toilets, and shows a balcony and utility in the measured examples. The extraction flags the measurements as requiring review; detailed room dimensions are therefore not presented as verified unit specifications. RERA unit details
5. Parking & vehicle circulation
The supplied RERA filing records a mortgage area of 105.25 sq. m, but does not establish a sanctioned parking count, parking level or bay allocation. RERA filing
A third-party vendor entry describes “Bike and Car Parking”; this is not a RERA-filed parking schedule or proof of a specific number of spaces or allocation to a unit. No verified information is supplied on visitor or accessible parking, ramps, parking circulation, or EV charging. Promoter website
6. Amenities, recreation & open spaces
The RERA amenity record lists the following infrastructure and community items. All entries with a progress percentage show 0; the record does not independently verify delivery or completion. “YES” for water supply and sewerage is a filed availability entry, not evidence of completed or operational service. RERA amenities
| Facility | Description / size | Evidence source | Declared progress / verified status |
|---|---|---|---|
| Community buildings | Size not supplied | RERA amenities | 0%; completion not independently verified |
| Green Strip/TOT LOT/Park | Size not supplied | RERA amenities | 0%; completion not independently verified |
| Aggregate recreational open space | Area not supplied | RERA amenities | 0%; completion not independently verified |
| Internal roads & footpaths | Details not supplied | RERA amenities | 0%; completion not independently verified |
| Street lighting | Details not supplied | RERA amenities | 0%; completion not independently verified |
No clubhouse, indoor recreation or sports facility is established in the supplied RERA amenity record. The vendor’s “Bike and Car Parking” entry is addressed under parking, not treated as an amenity delivery claim. RERA amenities Promoter website
7. Utilities, building services & safety
The RERA amenity record marks Water Supply: YES and Sewerage (Chamber, Lines, Septic Tank, STP): YES, without specifying the source, system type, capacity, treatment process or completion status. Other listed items—storm-water drains; treatment and disposal of sewage and sullage water; water conservation/rainwater harvesting; energy management; fire protection and safety; electrical meter room/sub-station/receiving station; and solid-waste management—each show 0% progress. RERA amenities
The supplied evidence does not establish water storage or treatment capacity, a particular STP or reuse arrangement, power backup, lifts, fire installations, security systems, waste-segregation arrangements, or accessible circulation. These facilities and their operating status therefore remain undisclosed or unverified in this overview. RERA amenities
8. Location, access & connectivity
The registered project location is Moula Ali, Malkajgiri mandal, Medchal-Malkajgiri district, Telangana, 500040. The project filing gives the site address as Plot No. 350/11, H.No. 42-976, and records a west boundary adjoining a 30 WIDE ROAD. RERA record RERA filing
The location record gives the nearest sampled Outer Ring Road interchange as approximately 8.7 km. This is a recorded distance estimate; no travel time is supplied. Location record
The vendor record names State Bank of India, ADITYANAGAR COLONY, ECIL X Road South, Lalaguda Railway Ground and Vijaya Hospital as nearby. These are vendor-supplied reference points, not independently verified distances or transport links. Promoter website
9. Developer & development status
The registered promoter is Sri L N Infra / SRI L N INFRA, recorded as a partnership. The project record identifies Nars imha Yadav Shivarla, Rajasekhar Reddy Manda, Sandeep Reddy Vanja and Ashok Kumar Tota as partners or authorized signatories; the listed authorized signatory is Rajasekhar Reddy Manda. Corporate record Parties record
The RERA registration certificate lists the promoter office as Village: Nallakunta (Sultan Bazar), Mandal: Himayatha Nagar, District: Hyderabad, Pin: 500044. No official website or contact details are established in the supplied materials.
The project record lists one building and ten homes. The promoter’s Form B declaration states a completion undertaking of 31-03-2023; no site-verified construction stage, revised completion date, or occupancy/completion certificate is established in the supplied evidence. RERA filing RERA unit table Document index
10. Approvals, official records & documents
| Record | Supplied evidence |
|---|---|
| TG-RERA registration | Form C certificate for SAI KRISHNAS RAJ RESIDENCY, registration P02200003395, issued 24/09/2021, valid through 31/03/2023. |
| RERA-filed plan approval | 1/C28/07526/2020; the project filing identifies GHMC as authority and records an approved date of 14/07/2020. The supplied drawing is document 172678. RERA filing Approvals record |
| Promoter declaration | Form B by M. Rajasekhar Reddy for SRI L N INFRA, dated 26 June 2021; includes the promoter’s title/encumbrance assertions and completion undertaking. These are declarations, not independent title or completion verification. |
| Title-related records | Development Agreement-cum-General Power of Attorney and title-related documents are listed in the project file, including 172674, 172675 and 172676. Document index |
| Separate HMDA approval extraction | Document 172684 is extracted as an HMDA building permission/layout approval dated 20.10.2020. Its supplied content identifies Puppalguda, survey numbers 285 and 286, and a plotted layout; it does not provide project-specific support for the Moula Ali apartment design described above. |
| Occupancy / completion certificate | No project-specific certificate is identified in the supplied evidence. Document index |
1. Project at a glance
Project identity
Registered name: SAI KRISHNAS RAJ RESIDENCY
Project type: Residential apartment project
Phase / registered portion: Not identified as a separate named phase in the supplied record; the registration concerns the project on the land identified below.
TG-RERA number: P02200003395
Registration validity: 24/09/2021 to 31/03/2023; the certificate says registration may be extended by the Authority in accordance with the Act and Rules. The supplied certificate records no extension. Registration validity is distinct from the completion undertaking.
Registered promoter: Sri L N Infra (also shown in project records as SRI L N INFRA); entity type recorded as partnership.
RERA status: The certificate records registration under section 5. Its stated validity ended on 31/03/2023; no extension is recorded in the supplied evidence.
Land and geographic identity
Locality / recorded site description: Moula Ali; plot 350/11, H.No. 42-976
Revenue village: Moula Ali is the village named in the project identity and registration record. The title documents also use “Jawahar Nagar Colony, Moula-Ali” and “Moulali” in their property descriptions.
Mandal / district / PIN: Malkajgiri / Medchal-Malkajgiri / 500040
Project survey numbers: 361/1, 361/2 and 368/1
Site extent: Total area and net area are each recorded as 361.17 sq. m.
Boundaries: East: PLOT NOS 322 AND 323; West: 30 WIDE ROAD; North: PLOT NO 350 12; South: PLOT NO 350 10.
Development identity
Principal authority / approval: The RERA filing identifies GHMC and plan approval number 1/C28/07526/2020, with an approved date recorded as 14/07/2020.
Additional sanction record: A separate supplied approval entry lists HMDA, approval/proceedings number 1076/P4/Plg/HMDA/2020, dated 20.10.2020; the supplied extraction describes that document as concerning a plotted layout at Puppalguda, not this project site. It is therefore not used here to describe the project’s sanctioned design.
Approved built-up area: 1052.55 sq. m is recorded as approved built-up area in the project filing.
Building count: The filing records 1 total building unit and 1 proposed building unit.
Sanctioned floors / parking levels: Not established by a usable project-specific drawing extraction in the supplied evidence.
Unit counts: The filing records 10 homes: five 2-bedroom and five 3-bedroom units.
Offering and status
Configurations and filed saleable areas: 2BHK: 105.44 sq. m; 3BHK: 136.1 sq. m.
Booked / available: RERA-portal counts read as 0 booked and 5 available for each configuration, 10 available in total. The record has no as-of date, so counts are indicative rather than current confirmation.
Construction stage: No independently verified site-progress figure or project construction-stage record is supplied. The promoter’s Form B declaration undertakes completion by 31-03-2023; this is a promoter declaration, not proof of completion.
Completion date: The Form B declaration states 31-03-2023.
OC / completion certificate: No project-specific occupancy or completion certificate is identified in the supplied evidence; status is not established.
2. The project story
SAI KRISHNAS RAJ RESIDENCY is registered as a residential apartment project on 361/1, 361/2 and 368/1, in Moula Ali, Malkajgiri mandal, Medchal-Malkajgiri district. The project filing describes a single building and ten homes, divided between five 2-bedroom and five 3-bedroom configurations.
The RERA record contains an approved built-up-area figure of 1052.55 sq. m and a plan approval number, but the supplied drawing record does not establish the building’s floor arrangement or other architectural particulars. A promoter declaration sets a 31-03-2023 completion undertaking; the supplied materials do not establish actual construction progress or confirm that the building has received an occupancy or completion certificate.
3. Master plan, architecture & building design
The project filing records a 361.17 sq. m site and 1052.55 sq. m approved built-up area, together with one total/proposed building unit. The stated plan approval number is 1/C28/07526/2020.
The supplied plan record is identified as document 172678, but its extracted contents do not establish building footprint, floor-by-floor configuration, height, flats per floor, lifts, stairs, entrances, circulation, common-area distribution, or open-space and landscaping design. Accordingly, no such design details are reported here.
4. Homes, configurations & floor plans
The RERA filing identifies five units in each of two configurations. “DOUBLE BEDROOM” and “TRIBLE BEDROOM” are the filing labels; the normalized configurations below are 2BHK and 3BHK. The portal’s booked/available counts have no supplied as-of date and should be treated as indicative.
| Configuration | Units | Booked | Available | RERA saleable area | Measured carpet area | Loading (if supplied) |
|---|---|---|---|---|---|---|
| 2BHK | 5 | 0 | 5 | 105.44 sq. m | 61.7–63.3 sq. m (software-measured range; median 61.7 sq. m) | 41% |
| 3BHK | 5 | 0 | 5 | 136.1 sq. m | 81.4–81.5 sq. m (software-measured range; median 81.4 sq. m) | 40% |
Carpet areas and loading figures are software measurements from the approved floor-plan drawing geometry, not RERA-filed measurements, and are marked as needing review. The RERA saleable-area figures are reported separately; the supplied drawing data notes that saleable area includes the home’s share of common areas, while the measured carpet area does not. These figures should not be treated as interchangeable.
The drawing extraction records a 2BHK typical plan panel labelled “TYPICAL - 2, 3& 4 FLOOR PLAN” and a 3BHK panel labelled “FIFTH FLOOR PLAN.” It also identifies rooms including bedrooms, living/dining, kitchen and toilets, and shows a balcony and utility in the measured examples. The extraction flags the measurements as requiring review; detailed room dimensions are therefore not presented as verified unit specifications.
5. Parking & vehicle circulation
The supplied RERA filing records a mortgage area of 105.25 sq. m, but does not establish a sanctioned parking count, parking level or bay allocation.
A third-party vendor entry describes “Bike and Car Parking”; this is not a RERA-filed parking schedule or proof of a specific number of spaces or allocation to a unit. No verified information is supplied on visitor or accessible parking, ramps, parking circulation, or EV charging.
6. Amenities, recreation & open spaces
The RERA amenity record lists the following infrastructure and community items. All entries with a progress percentage show 0; the record does not independently verify delivery or completion. “YES” for water supply and sewerage is a filed availability entry, not evidence of completed or operational service.
| Facility | Description / size | Evidence source | Declared progress / verified status |
|---|---|---|---|
| Community buildings | Size not supplied | 0%; completion not independently verified | |
| Green Strip/TOT LOT/Park | Size not supplied | 0%; completion not independently verified | |
| Aggregate recreational open space | Area not supplied | 0%; completion not independently verified | |
| Internal roads & footpaths | Details not supplied | 0%; completion not independently verified | |
| Street lighting | Details not supplied | 0%; completion not independently verified |
No clubhouse, indoor recreation or sports facility is established in the supplied RERA amenity record. The vendor’s “Bike and Car Parking” entry is addressed under parking, not treated as an amenity delivery claim.
7. Utilities, building services & safety
The RERA amenity record marks Water Supply: YES and Sewerage (Chamber, Lines, Septic Tank, STP): YES, without specifying the source, system type, capacity, treatment process or completion status. Other listed items—storm-water drains; treatment and disposal of sewage and sullage water; water conservation/rainwater harvesting; energy management; fire protection and safety; electrical meter room/sub-station/receiving station; and solid-waste management—each show 0% progress.
The supplied evidence does not establish water storage or treatment capacity, a particular STP or reuse arrangement, power backup, lifts, fire installations, security systems, waste-segregation arrangements, or accessible circulation. These facilities and their operating status therefore remain undisclosed or unverified in this overview.
8. Location, access & connectivity
The registered project location is Moula Ali, Malkajgiri mandal, Medchal-Malkajgiri district, Telangana, 500040. The project filing gives the site address as Plot No. 350/11, H.No. 42-976, and records a west boundary adjoining a 30 WIDE ROAD.
The location record gives the nearest sampled Outer Ring Road interchange as approximately 8.7 km. This is a recorded distance estimate; no travel time is supplied.
The vendor record names State Bank of India, ADITYANAGAR COLONY, ECIL X Road South, Lalaguda Railway Ground and Vijaya Hospital as nearby. These are vendor-supplied reference points, not independently verified distances or transport links.
9. Developer & development status
The registered promoter is Sri L N Infra / SRI L N INFRA, recorded as a partnership. The project record identifies Nars imha Yadav Shivarla, Rajasekhar Reddy Manda, Sandeep Reddy Vanja and Ashok Kumar Tota as partners or authorized signatories; the listed authorized signatory is Rajasekhar Reddy Manda.
The RERA registration certificate lists the promoter office as Village: Nallakunta (Sultan Bazar), Mandal: Himayatha Nagar, District: Hyderabad, Pin: 500044. No official website or contact details are established in the supplied materials.
The project record lists one building and ten homes. The promoter’s Form B declaration states a completion undertaking of 31-03-2023; no site-verified construction stage, revised completion date, or occupancy/completion certificate is established in the supplied evidence.
10. Approvals, official records & documents
TG-RERA registration: Form C certificate for SAI KRISHNAS RAJ RESIDENCY, registration P02200003395, issued 24/09/2021, valid through 31/03/2023.
RERA-filed plan approval: 1/C28/07526/2020; the project filing identifies GHMC as authority and records an approved date of 14/07/2020. The supplied drawing is document 172678.
Promoter declaration: Form B by M. Rajasekhar Reddy for SRI L N INFRA, dated 26 June 2021; includes the promoter’s title/encumbrance assertions and completion undertaking. These are declarations, not independent title or completion verification.
Title-related records: Development Agreement-cum-General Power of Attorney and title-related documents are listed in the project file, including 172674, 172675 and 172676.
Separate HMDA approval extraction: Document 172684 is extracted as an HMDA building permission/layout approval dated 20.10.2020. Its supplied content identifies Puppalguda, survey numbers 285 and 286, and a plotted layout; it does not provide project-specific support for the Moula Ali apartment design described above.
Occupancy / completion certificate: No project-specific certificate is identified in the supplied evidence.
Frequently asked questions
Is SAI KRISHNAS RAJ RESIDENCY registered with Telangana RERA?
Yes. SAI KRISHNAS RAJ RESIDENCY is registered with the Telangana Real Estate Regulatory Authority as P02200003395; the registration status is New Project.
Who is the developer of SAI KRISHNAS RAJ RESIDENCY?
The promoter named in the RERA registration is SRI L N INFRA.
Where is SAI KRISHNAS RAJ RESIDENCY located?
SAI KRISHNAS RAJ RESIDENCY is in MOULA ALI, Malkajgiri, Medchal-Malkajgiri, Telangana (500040).
When will SAI KRISHNAS RAJ RESIDENCY be completed?
The promoter's proposed date of completion filed with RERA is 31/03/2023. This is the promoter's declaration, not a guarantee.
More projects in Moula Ali