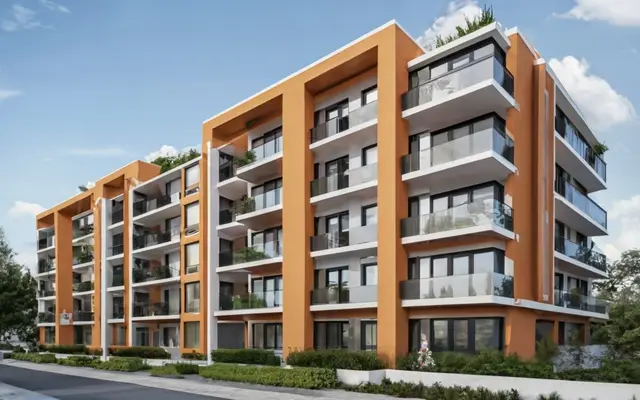
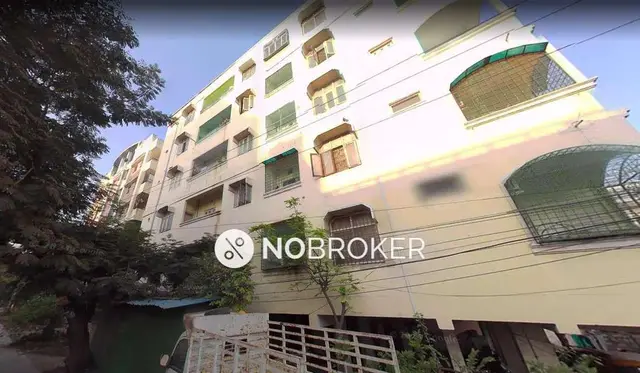
Silver Springs
SRI LAKSHMI BUILDERS AND DEVELOPERS · Medchal-Malkajgiri · RERA P02200001353
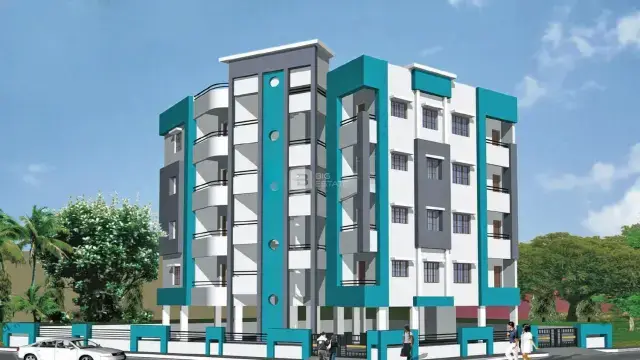
SILVER SPRINGS is a residential apartment project in MOULA ALI, Malkajgiri mandal, Medchal-Malkajgiri district, developed by SRI LAKSHMI BUILDERS AND DEVELOPERS. The project covers 3,411.42 sq.m and comprises one building with a cellar, stilt and five upper floors, with 55 3BHK apartments, each with a filed saleable area of 126.89 sq.m. It is registered with TG-RERA under P02200001353, and the promoter’s stated completion date is 01/08/2022.
More from Sri Lakshmi Builders And Developers · 3 projects →
01What we found
Read from TG-RERA filings, approvals, land and registration records and court records. A court case is counted only when the court record states this project's survey number with its village, or names the project.
02Check before you pay
8 items to check before you pay, 2 high - from the title chain, court records and approvals, each with what to ask the builder or your advocate. An item may not be a problem with the project: records can be incomplete.
1. Project at a glance
Project identity
| Field | Record |
|---|---|
| Registered project name | SILVER SPRINGS RERA record |
| Project type / registered portion | Residential apartment project; phase or separately identified registered portion is not stated. RERA record RERA filing |
| TG-RERA registration | P02200001353; issued 11/11/2019; certificate states validity until 01/08/2022. No extension is recorded on the supplied certificate. Registration validity is not the same as the project completion deadline or occupancy status. RERA record |
| Registered promoter | SRI LAKSHMI BUILDERS AND DEVELOPERS RERA record Corporate record |
| RERA status | The supplied project record is labelled New Project. The registration certificate records the above validity period; current registration status is not established by the certificate alone. RERA record |
Land and geographic identity
| Field | Record |
|---|---|
| Locality / revenue village | MOULA ALI; the RERA filing identifies the village as Moula Ali. The GHMC occupancy-certificate extraction separately labels its village/locality MALKAJGIRI / Malkajgiri; the supplied records do not resolve this naming difference. RERA record RERA filing |
| Mandal / district / PIN | Malkajgiri / Medchal-Malkajgiri / 500040 RERA record RERA filing |
| Survey / premises identity | The RERA filing describes the site as “RESIDENTIALFLATS OF PREMISES NO44-126, 44-126/1 AND 44-126/1A, SURVEY NO 389/3” and identifies plot numbers 3, 4, 4A, 4B, 5, 6, 7, 8, 9, 10, 11, 12. The OC records 389/3 (OLD NO. 389/1). RERA filing |
| Site extent | RERA filing and OC extraction: total 3,411.42 sq.m, road-widening/affected area 61.68 sq.m, net area 3,349.74 sq.m. The architect’s completion certificate also states 3411.42 sq. mts. RERA filing |
| Boundaries | East: ROAD WIDTH 100 FEET; west and north: NEIGHBOURS RAILWAY LAND R P F; south: ROAD WIDTH 30 FEET. RERA filing |
Development identity
| Field | Record |
|---|---|
| Sanctioning authority / principal building permit | Greater Hyderabad Municipal Corporation (GHMC); Building Permit No. 1/C28/10550/2019, dated 06 July, 2019. Approvals record |
| Approved built-up area | RERA-filed approved built-up area: 7876.26 sqmts. The OC extraction contains a floor-area figure rendered as “7.818” for the sanctioned plan and 7898 for the site building plan; the supplied extraction does not clarify the unit/format of those figures. RERA filing |
| Building count and floors | One building/tower is recorded. The OC describes Celler+Stilt 5 Upper Floor; the architect’s certificate describes Cellar + Stilt + 5 floors. The OC extraction gives building height as 14.95 m. RERA unit table |
| Approved versus RERA unit count | GHMC OC records a residential building; the RERA unit record lists 55 units. A separate unit count in the supplied OC extraction is not stated. RERA unit table |
Offering and status
| Field | Record |
|---|---|
| RERA-filed configuration | 3BHK, 55 units; filed saleable area 126.89 sq.m per unit. RERA unit table |
| Booking / availability | RERA portal data last read shows 0 booked and 55 available; the record has no as-of date, so these counts are indicative, not a current inventory confirmation. RERA unit table |
| Promoter’s completion undertaking | Form B states the project was to be completed by 01/08/2022. |
| Occupancy certificate | GHMC OC No. 2083/GHMC/SEC/2022-OC, dated 05 February, 2022, identifies the building on Survey No. 389/3 (OLD NO. 389/1) and states it is fit for occupation. The architect’s Form 1A also records completion in all aspects and identifies this OC. |
2. The project story
- SILVER SPRINGS is registered with TG-RERA as a residential apartment project on land identified in the filing as Moula Ali, Survey No. 389/3, with the listed premises numbers and plot numbers. The registered site area is 3,411.42 sq.m, of which 61.68 sq.m is recorded as affected by road widening, leaving 3,349.74 sq.m net area. RERA record RERA filing
- The filing lists one building and 55 three-bedroom apartments. The GHMC occupancy-certificate record identifies a residential building with a cellar, stilt and five upper floors; the architect’s Form 1A describes the project as completed in all aspects. GHMC issued the OC on 05 February, 2022. These are documentary completion and occupancy records, not an independent inspection of the property’s present condition. RERA unit table
- The promoter’s Form B gave 01/08/2022 as the completion undertaking. That date is separate from the registration certificate’s validity end date, also 01/08/2022, and from the OC date.
3. Master plan, architecture & building design
- The RERA filing records a single residential building and an approved built-up area of 7876.26 sqmts. The GHMC OC and architect’s certificate describe a cellar, stilt and five upper floors, with a stated building height of 14.95 m. The available extracts do not establish the building footprint, flats per floor, lift or stair configuration, entry and exit arrangements, or a detailed common-area schedule. RERA filing RERA unit table
- The site-area record distinguishes 3,411.42 sq.m total area, 61.68 sq.m affected area, and 3,349.74 sq.m net area. The OC extraction lists parking area as 2781.41 and a tot-lot figure of 169.02; its floor-area entries are rendered as “7.818” and 7898, without sufficient context in the extraction to interpret or reconcile them. These figures are reproduced as recorded and are not treated as interchangeable area measures. RERA filing
4. Homes, configurations & floor plans
The RERA filing lists 55 3BHK apartments, each with saleable area 126.89 sq.m. The portal’s booking counts show 0 booked and 55 available, but have no as-of date. RERA unit table
| Configuration | Units | Booked | Available | RERA saleable area | Measured carpet area | Loading (if supplied) |
|---|---|---|---|---|---|---|
| 3BHK | 55 | 0 | 55 | 126.89 sq.m | 87.2–106.6 sq.m; median 101.8 sq.m | 20% |
- Carpet-area figures are software measurements from the floor-plan drawing, not RERA-filed disclosures; the measurement record says the drawings need review. The measured 3BHK range covers 12 measured flat designs, while six measurements were held back as implausible. The supplied drawing extract shows a sample flat with bedrooms, drawing room, foyer, dining, kitchen, toilets, dress room and a balcony; it does not provide enough verified detail here to describe a typical unit layout for all 55 apartments. RERA unit details Floor plans
- Saleable area and carpet area are different measures: saleable area is the RERA-filed figure, while the drawing-based carpet measurement excludes the balcony and does not itself establish the apartment’s legal area or common-area allocation. The available RERA record does not provide a filed carpet-area figure. RERA unit table Floor plans
5. Parking & vehicle circulation
The OC extraction records a parking area of 2781.41 (unit not specified in the extracted line) and identifies cellar and stilt floors. The GHMC building-permit record states that cellar and stilt approved for parking are to be used exclusively for vehicle parking. The supplied record does not establish a car or two-wheeler space count, visitor or accessible parking provision, mechanical parking, EV charging, ramp or driveway arrangement, or unit-wise parking allocation. A recorded parking area does not by itself establish exclusive parking rights for a particular apartment.
6. Amenities, recreation & open spaces
| Description / size | Listed as available; capacity and source are not supplied. |
|---|---|
| Evidence source | RERA amenities record RERA amenities |
| Declared progress / verified status | RERA record states YES / 100%; no independent current verification supplied. |
| Description / size | Listed as available; capacity and treatment details are not supplied. |
|---|---|
| Evidence source | RERA amenities record RERA amenities |
| Declared progress / verified status | RERA record states YES / 100%; no independent current verification supplied. |
| Description / size | Listed as available; design details are not supplied. |
|---|---|
| Evidence source | RERA amenities record RERA amenities |
| Declared progress / verified status | RERA record states YES / 100%; no independent current verification supplied. |
| Description / size | Listed as available; OC extraction records a tot-lot figure of 169.02 (unit not clear in the extracted line). |
|---|---|
| Evidence source | RERA amenities record RERA amenities |
| Declared progress / verified status | RERA record states YES / 100%; no independent current verification supplied. |
| Description / size | Listed as available; extent and specifications are not supplied. |
|---|---|
| Evidence source | RERA amenities record RERA amenities |
| Declared progress / verified status | RERA record states YES / 100%; no independent current verification supplied. |
| Description / size | RERA record shows 0%. |
|---|---|
| Evidence source | RERA amenities record RERA amenities |
| Declared progress / verified status | No completed facility established by the supplied record. |
| Description / size | Aggregate area of recreational open space is recorded as 0% in the supplied RERA amenities data. |
|---|---|
| Evidence source | RERA amenities record RERA amenities |
| Declared progress / verified status | No further area or completion evidence supplied. |
The vendor data mentions facilities including a clubhouse, gymnasium, swimming pool, courts, play areas and landscaped gardens, but these are vendor-sourced claims and are not established as RERA-declared or delivered facilities by the supplied project records; they are therefore not presented as project provisions here. Promoter website
7. Utilities, building services & safety
- The RERA amenities record lists water supply, sewerage, storm-water drains, street lighting, water conservation/rainwater harvesting, and an electrical meter room/sub-station/receiving station as available at 100%. It records 0% for treatment and disposal of sewage and sullage water, solid-waste management and disposal, energy management, fire protection/fire-safety requirements and aggregate recreational open space. The record does not provide system capacities or enough detail to confirm how these entries relate to operational facilities. RERA amenities
- The GHMC building-permit order requires a rainwater-harvesting structure and a garbage house and places structural and fire-safety responsibility on the owner, builder/developer, architect and site engineer. The OC extraction records RWH (Rain Water Harvesting): 0. The supplied documents do not establish the installed fire systems, water storage or treatment capacity, power-backup provision, lift details, CCTV/access control, waste segregation arrangements, or accessible circulation.
8. Location, access & connectivity
- The registered location is MOULA ALI, Malkajgiri mandal, Medchal-Malkajgiri district, PIN 500040. The RERA boundary description records a 100 FEET road to the east and a 30 FEET road to the south. The supplied evidence does not establish specific approach routes or public-transport connections for this registered location. RERA record RERA filing RERA filing
- The available location dataset places nearby mapped points at the following distances: IndusInd Bank — 0.4 km; Nanakramguda Govt primary school — 0.5 km; Manuu Polytechnic Hyderabad — 1.6 km; Sankaraya Eye Hospital — 1.6 km; unnamed bus station — 2.2 km; South india shopping mall — 2.6 km; unnamed park — 1.2 km; Financial District (Nanakramguda) — 1.2 km; ADP — 0.0 km. These are dataset proximity measurements, not travel times or confirmation of a route. Location record
9. Developer & development status
The registered promoter is SRI LAKSHMI BUILDERS AND DEVELOPERS, identified in the RERA record as a Partnership. Its listed address is 0, ESHWારIPURI COLONY, OPP COCO COLA COMPANY, BESIDES DEVI BAR, MOULA ALI, Malkajgiri, Medchal-Malkajgiri, 500040. The supplied record does not establish a company registration identifier or official website/contact details. Corporate record Parties record
- RERA records BHANU KIRAN PALLEPATI as an authorized signatory and lists four landowners under area-share arrangements. Parties record
- Form B, signed by the promoter’s representative and dated 20th August, 2019, states a completion undertaking of 01/08/2022.
- The project’s GHMC OC and architect’s completion certificate are dated/recorded 05 February, 2022.
10. Approvals, official records & documents
| Identifier / date | P02200001353; issued 11/11/2019; valid until 01/08/2022 |
|---|---|
| Scope and source | SILVER SPRINGS; certificate records the registered promoter and conditions, including the separate-account requirement. |
| Identifier / date | 1/C28/10550/2019; 06 July, 2019 |
|---|---|
| Scope and source | Building permit cited in the OC records; supplied permit-order extraction is document 77443. |
| Identifier / date | 2083/GHMC/SEC/2022-OC; 05 February, 2022 |
|---|---|
| Scope and source | OC extraction identifies the residential building at Survey No. 389/3 (OLD NO. 389/1) and states it is fit for occupation. |
| Identifier / date | 21 October, 2021 |
|---|---|
| Scope and source | Completion-notice date recorded in the OC extraction. |
| Identifier / date | Certificate identifies OC 2083/GHMC/SEC/2022-OC, dated 05/02/2022 |
|---|---|
| Scope and source | Records completion in all aspects of the registered project; describes a cellar, stilt and five floors. |
| Identifier / date | 20th August, 2019 |
|---|---|
| Scope and source | Promoter declaration covering title basis, encumbrance assertion and completion undertaking. |
| Identifier / date | Document 77436 |
|---|---|
| Scope and source | Used for software-measured floor-plan observations; measurement is not a RERA disclosure and needs review. |
The supplied drawing-stamp record identifies plan approval number 1/C28/10550/2019 and a drawing date of 06-07-2019, read from the drawing text layer and marked for review. Approvals record
1. Project at a glance
Project identity
Registered project name: SILVER SPRINGS
Project type / registered portion: Residential apartment project; phase or separately identified registered portion is not stated.
TG-RERA registration: P02200001353; issued 11/11/2019; certificate states validity until 01/08/2022. No extension is recorded on the supplied certificate. Registration validity is not the same as the project completion deadline or occupancy status.
Registered promoter: SRI LAKSHMI BUILDERS AND DEVELOPERS
RERA status: The supplied project record is labelled New Project. The registration certificate records the above validity period; current registration status is not established by the certificate alone.
Land and geographic identity
Locality / revenue village: MOULA ALI; the RERA filing identifies the village as Moula Ali. The GHMC occupancy-certificate extraction separately labels its village/locality MALKAJGIRI / Malkajgiri; the supplied records do not resolve this naming difference.
Mandal / district / PIN: Malkajgiri / Medchal-Malkajgiri / 500040
Survey / premises identity: The RERA filing describes the site as “RESIDENTIALFLATS OF PREMISES NO44-126, 44-126/1 AND 44-126/1A, SURVEY NO 389/3” and identifies plot numbers 3, 4, 4A, 4B, 5, 6, 7, 8, 9, 10, 11, 12. The OC records 389/3 (OLD NO. 389/1).
Site extent: RERA filing and OC extraction: total 3,411.42 sq.m, road-widening/affected area 61.68 sq.m, net area 3,349.74 sq.m. The architect’s completion certificate also states 3411.42 sq. mts.
Boundaries: East: ROAD WIDTH 100 FEET; west and north: NEIGHBOURS RAILWAY LAND R P F; south: ROAD WIDTH 30 FEET.
Development identity
Sanctioning authority / principal building permit: Greater Hyderabad Municipal Corporation (GHMC); Building Permit No. 1/C28/10550/2019, dated 06 July, 2019.
Approved built-up area: RERA-filed approved built-up area: 7876.26 sqmts. The OC extraction contains a floor-area figure rendered as “7.818” for the sanctioned plan and 7898 for the site building plan; the supplied extraction does not clarify the unit/format of those figures.
Building count and floors: One building/tower is recorded. The OC describes Celler+Stilt 5 Upper Floor; the architect’s certificate describes Cellar + Stilt + 5 floors. The OC extraction gives building height as 14.95 m.
Approved versus RERA unit count: GHMC OC records a residential building; the RERA unit record lists 55 units. A separate unit count in the supplied OC extraction is not stated.
Offering and status
RERA-filed configuration: 3BHK, 55 units; filed saleable area 126.89 sq.m per unit.
Booking / availability: RERA portal data last read shows 0 booked and 55 available; the record has no as-of date, so these counts are indicative, not a current inventory confirmation.
Promoter’s completion undertaking: Form B states the project was to be completed by 01/08/2022.
Occupancy certificate: GHMC OC No. 2083/GHMC/SEC/2022-OC, dated 05 February, 2022, identifies the building on Survey No. 389/3 (OLD NO. 389/1) and states it is fit for occupation. The architect’s Form 1A also records completion in all aspects and identifies this OC.
2. The project story
- SILVER SPRINGS is registered with TG-RERA as a residential apartment project on land identified in the filing as Moula Ali, Survey No. 389/3, with the listed premises numbers and plot numbers. The registered site area is 3,411.42 sq.m, of which 61.68 sq.m is recorded as affected by road widening, leaving 3,349.74 sq.m net area.
- The filing lists one building and 55 three-bedroom apartments. The GHMC occupancy-certificate record identifies a residential building with a cellar, stilt and five upper floors; the architect’s Form 1A describes the project as completed in all aspects. GHMC issued the OC on 05 February, 2022. These are documentary completion and occupancy records, not an independent inspection of the property’s present condition.
- The promoter’s Form B gave 01/08/2022 as the completion undertaking. That date is separate from the registration certificate’s validity end date, also 01/08/2022, and from the OC date.
3. Master plan, architecture & building design
- The RERA filing records a single residential building and an approved built-up area of 7876.26 sqmts. The GHMC OC and architect’s certificate describe a cellar, stilt and five upper floors, with a stated building height of 14.95 m. The available extracts do not establish the building footprint, flats per floor, lift or stair configuration, entry and exit arrangements, or a detailed common-area schedule.
- The site-area record distinguishes 3,411.42 sq.m total area, 61.68 sq.m affected area, and 3,349.74 sq.m net area. The OC extraction lists parking area as 2781.41 and a tot-lot figure of 169.02; its floor-area entries are rendered as “7.818” and 7898, without sufficient context in the extraction to interpret or reconcile them. These figures are reproduced as recorded and are not treated as interchangeable area measures.
4. Homes, configurations & floor plans
The RERA filing lists 55 3BHK apartments, each with saleable area 126.89 sq.m. The portal’s booking counts show 0 booked and 55 available, but have no as-of date.
| Configuration | Units | Booked | Available | RERA saleable area | Measured carpet area | Loading (if supplied) |
|---|---|---|---|---|---|---|
| 3BHK | 55 | 0 | 55 | 126.89 sq.m | 87.2–106.6 sq.m; median 101.8 sq.m | 20% |
- Carpet-area figures are software measurements from the floor-plan drawing, not RERA-filed disclosures; the measurement record says the drawings need review. The measured 3BHK range covers 12 measured flat designs, while six measurements were held back as implausible. The supplied drawing extract shows a sample flat with bedrooms, drawing room, foyer, dining, kitchen, toilets, dress room and a balcony; it does not provide enough verified detail here to describe a typical unit layout for all 55 apartments.
- Saleable area and carpet area are different measures: saleable area is the RERA-filed figure, while the drawing-based carpet measurement excludes the balcony and does not itself establish the apartment’s legal area or common-area allocation. The available RERA record does not provide a filed carpet-area figure.
5. Parking & vehicle circulation
The OC extraction records a parking area of 2781.41 (unit not specified in the extracted line) and identifies cellar and stilt floors. The GHMC building-permit record states that cellar and stilt approved for parking are to be used exclusively for vehicle parking. The supplied record does not establish a car or two-wheeler space count, visitor or accessible parking provision, mechanical parking, EV charging, ramp or driveway arrangement, or unit-wise parking allocation. A recorded parking area does not by itself establish exclusive parking rights for a particular apartment.
6. Amenities, recreation & open spaces
| Description / size | Listed as available; capacity and source are not supplied. |
|---|---|
| Evidence source | RERA amenities record |
| Declared progress / verified status | RERA record states YES / 100%; no independent current verification supplied. |
| Description / size | Listed as available; capacity and treatment details are not supplied. |
|---|---|
| Evidence source | RERA amenities record |
| Declared progress / verified status | RERA record states YES / 100%; no independent current verification supplied. |
| Description / size | Listed as available; design details are not supplied. |
|---|---|
| Evidence source | RERA amenities record |
| Declared progress / verified status | RERA record states YES / 100%; no independent current verification supplied. |
| Description / size | Listed as available; OC extraction records a tot-lot figure of 169.02 (unit not clear in the extracted line). |
|---|---|
| Evidence source | RERA amenities record |
| Declared progress / verified status | RERA record states YES / 100%; no independent current verification supplied. |
| Description / size | Listed as available; extent and specifications are not supplied. |
|---|---|
| Evidence source | RERA amenities record |
| Declared progress / verified status | RERA record states YES / 100%; no independent current verification supplied. |
| Description / size | RERA record shows 0%. |
|---|---|
| Evidence source | RERA amenities record |
| Declared progress / verified status | No completed facility established by the supplied record. |
| Description / size | Aggregate area of recreational open space is recorded as 0% in the supplied RERA amenities data. |
|---|---|
| Evidence source | RERA amenities record |
| Declared progress / verified status | No further area or completion evidence supplied. |
The vendor data mentions facilities including a clubhouse, gymnasium, swimming pool, courts, play areas and landscaped gardens, but these are vendor-sourced claims and are not established as RERA-declared or delivered facilities by the supplied project records; they are therefore not presented as project provisions here.
7. Utilities, building services & safety
- The RERA amenities record lists water supply, sewerage, storm-water drains, street lighting, water conservation/rainwater harvesting, and an electrical meter room/sub-station/receiving station as available at 100%. It records 0% for treatment and disposal of sewage and sullage water, solid-waste management and disposal, energy management, fire protection/fire-safety requirements and aggregate recreational open space. The record does not provide system capacities or enough detail to confirm how these entries relate to operational facilities.
- The GHMC building-permit order requires a rainwater-harvesting structure and a garbage house and places structural and fire-safety responsibility on the owner, builder/developer, architect and site engineer. The OC extraction records RWH (Rain Water Harvesting): 0. The supplied documents do not establish the installed fire systems, water storage or treatment capacity, power-backup provision, lift details, CCTV/access control, waste segregation arrangements, or accessible circulation.
8. Location, access & connectivity
- The registered location is MOULA ALI, Malkajgiri mandal, Medchal-Malkajgiri district, PIN 500040. The RERA boundary description records a 100 FEET road to the east and a 30 FEET road to the south. The supplied evidence does not establish specific approach routes or public-transport connections for this registered location.
- The available location dataset places nearby mapped points at the following distances: IndusInd Bank — 0.4 km; Nanakramguda Govt primary school — 0.5 km; Manuu Polytechnic Hyderabad — 1.6 km; Sankaraya Eye Hospital — 1.6 km; unnamed bus station — 2.2 km; South india shopping mall — 2.6 km; unnamed park — 1.2 km; Financial District (Nanakramguda) — 1.2 km; ADP — 0.0 km. These are dataset proximity measurements, not travel times or confirmation of a route.
9. Developer & development status
The registered promoter is SRI LAKSHMI BUILDERS AND DEVELOPERS, identified in the RERA record as a Partnership. Its listed address is 0, ESHWારIPURI COLONY, OPP COCO COLA COMPANY, BESIDES DEVI BAR, MOULA ALI, Malkajgiri, Medchal-Malkajgiri, 500040. The supplied record does not establish a company registration identifier or official website/contact details.
- RERA records BHANU KIRAN PALLEPATI as an authorized signatory and lists four landowners under area-share arrangements.
- Form B, signed by the promoter’s representative and dated 20th August, 2019, states a completion undertaking of 01/08/2022.
- The project’s GHMC OC and architect’s completion certificate are dated/recorded 05 February, 2022.
10. Approvals, official records & documents
| Identifier / date | P02200001353; issued 11/11/2019; valid until 01/08/2022 |
|---|---|
| Scope and source | SILVER SPRINGS; certificate records the registered promoter and conditions, including the separate-account requirement. |
| Identifier / date | 1/C28/10550/2019; 06 July, 2019 |
|---|---|
| Scope and source | Building permit cited in the OC records; supplied permit-order extraction is document 77443. |
| Identifier / date | 2083/GHMC/SEC/2022-OC; 05 February, 2022 |
|---|---|
| Scope and source | OC extraction identifies the residential building at Survey No. 389/3 (OLD NO. 389/1) and states it is fit for occupation. |
| Identifier / date | 21 October, 2021 |
|---|---|
| Scope and source | Completion-notice date recorded in the OC extraction. |
| Identifier / date | Certificate identifies OC 2083/GHMC/SEC/2022-OC, dated 05/02/2022 |
|---|---|
| Scope and source | Records completion in all aspects of the registered project; describes a cellar, stilt and five floors. |
| Identifier / date | 20th August, 2019 |
|---|---|
| Scope and source | Promoter declaration covering title basis, encumbrance assertion and completion undertaking. |
| Identifier / date | Document 77436 |
|---|---|
| Scope and source | Used for software-measured floor-plan observations; measurement is not a RERA disclosure and needs review. |
The supplied drawing-stamp record identifies plan approval number 1/C28/10550/2019 and a drawing date of 06-07-2019, read from the drawing text layer and marked for review.
Frequently asked questions
Is SILVER SPRINGS registered with Telangana RERA?
Yes. SILVER SPRINGS is registered with the Telangana Real Estate Regulatory Authority as P02200001353; the registration status is New Project.
Who is the developer of SILVER SPRINGS?
The promoter named in the RERA registration is SRI LAKSHMI BUILDERS AND DEVELOPERS.
Where is SILVER SPRINGS located?
SILVER SPRINGS is in MOULA ALI, Malkajgiri, Medchal-Malkajgiri, Telangana (500040).
When will SILVER SPRINGS be completed?
The promoter's proposed date of completion filed with RERA is 01/08/2022. This is the promoter's declaration, not a guarantee.
More projects in Moula Ali