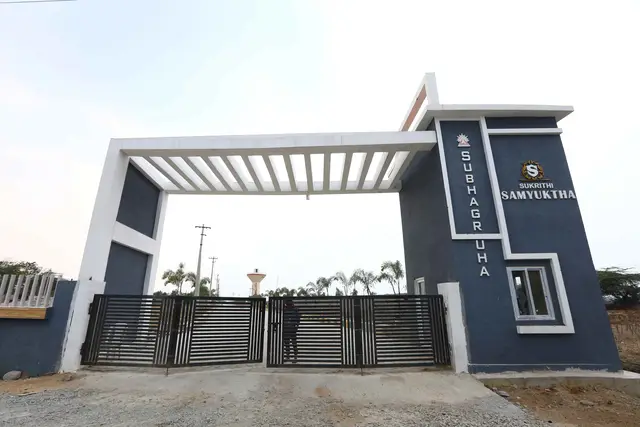
Nsr County Phase 3
N ANIL KUMAR JAIN AND OTHERS · Sangareddy · RERA P01100010978
NSR COUNTY PHASE 3 is a residential plotted layout at Nagsanpally, Sadasivpet Mandal, Sangareddy District, developed by the registered promoter N ANIL KUMAR JAIN AND OTHERS. The layout covers Ac. 23.465 Cents; 113570.60 Sq. Yds. and comprises 342 plots; plot-size configurations are not supplied. Its TG-RERA registration number is P01100010978, and the RERA record states proposed and revised completion as 30/11/2026.
01What we found
Read from TG-RERA filings, approvals, land and registration records and court records. A court case is counted only when the court record states this project's survey number with its village, or names the project.
02Check before you pay
8 items to check before you pay, 3 high - from the title chain, court records and approvals, each with what to ask the builder or your advocate. An item may not be a problem with the project: records can be incomplete.
1. Project at a glance
Project identity
| Fact | Project record |
|---|---|
| Registered project name | NSR COUNTY PHASE 3 RERA record |
| Project type | Plotted development / residential plotted layout RERA record RERA filing |
| Phase / registered portion | Phase 3; the registration and layout documents identify the project land in Survey Nos. 500/P, 503/P, 505/P and 506/P. RERA record |
| TG-RERA registration | P01100010978 RERA record |
| Registration validity | 22 July 2024 to 22 July 2026, unless extended by the Authority. This is the registration period, not the project completion deadline. RERA record |
| Registered promoter | N ANIL KUMAR JAIN AND OTHERS RERA record |
| RERA status | Filed as an On-Going Project. Registration was recorded as valid to 22 July 2026; the supplied records do not establish an extension or the project’s current registration status after that date. RERA filing |
Land and geographic identity
| Fact | Project record |
|---|---|
| Locality / Gram Panchayat | Nagsanpally / Nagsanpally Gram Panchayat RERA record |
| Revenue village | Peddapur Revenue Village; the RERA certificate separately identifies the project location as Nagsanpally. |
| Mandal | Sadasivpet (also recorded as Sadashivpet) RERA record |
| District | Sangareddy RERA record |
| PIN | 502331 RERA record |
| Survey numbers and subdivisions | 500/P, 503/P, 505/P and 506/P RERA record |
| Registered site extent | The RERA land record reports total area 94959.44 sqmts, affected area 34357.79 sqmts, and net area 60601.65 sqmts. RERA filing |
| Layout-plan extent | The filed layout approval records Ac. 23.465 Cents; 113570.60 Sq. Yds. |
| Boundaries (RERA land record) | North: EXISTING DTCP LAYOUT; south, east and west: OTHERS OPEN LAND. RERA filing |
Development identity
| Fact | Project record |
|---|---|
| Sanctioning authority | Director of Town and Country Planning (DTCP); the layout documents record Gram Panchayat Nagsanpally’s release of the draft layout. Approvals record |
| Principal layout approval | Draft - TLP.No.117/2024/H, dated 22-07-2024; the Gram Panchayat release records DCP Layout TLP No. 117/2024/H, dated 07/05/2026. Approvals record |
| Approved built-up area | Not disclosed in the supplied layout documents. The RERA field lists Approved Built up Area (In Sqmts) 94959.44, but the supplied evidence does not explain this figure as building built-up area. RERA filing |
| Layout scale and organization | Residential plotted layout with 342 plots; the drawing states scale 1"=100'-0". No building, tower, floor or parking-level configuration is disclosed. |
| Layout land-use allocation | Layout approval records open space Ac. 2.347 Cents; 11359.48 Sq. Yds. (10.00%), roads Ac. 6.143 Cents; 29732.12 Sq. Yds. (26.18%), plotted area Ac. 14.975 Cents; 72479.00 Sq. Yds. (63.82%), and mortgage area Ac. 2.249 Cents; 10885.16 Sq. Yds. (15.01%), Plot Nos. 1 to 42. |
| Plot/unit count | The layout document identifies 342 plots. A separate approved-versus-RERA unit-count reconciliation is not supplied. |
Offering and status
| Fact | Project record |
|---|---|
| RERA-filed offering | Plotted residential development; plot-size configurations, RERA saleable areas and booked/available counts are not supplied in the project evidence. RERA filing |
| Construction / development stage | RERA labels the project On-Going Project. The supplied material does not provide independently verified site progress. RERA filing |
| Completion dates | Promoter’s Form B declaration states completion by 22nd July, 2026; the RERA project fields state proposed and revised completion as 30/11/2026. These are recorded completion dates, separate from registration validity. RERA filing |
| Occupancy / completion certificate | Not applicable to individual plots in the same way as a building OC; no project completion certificate is supplied. The evidence includes a Gram Panchayat release of the draft layout approval, not a project completion certificate. |
2. The project story
NSR COUNTY PHASE 3 is a registered residential plotted-layout project at Nagsanpally, in Peddapur Revenue Village, Sadasivpet Mandal, Sangareddy District. The RERA record identifies the project land as Survey Nos. 500/P, 503/P, 505/P and 506/P. The filed layout documents describe 342 residential plots and allocate land to plots, roads, open space and a Gram Panchayat mortgage area. RERA record
The project’s layout permission was first recorded as a draft technical layout approval dated 22 July 2024. A Gram Panchayat release document dated 7 May 2026 records release of the DCP draft layout approvals and the mortgage of 10885.16 square yards. The available documents therefore describe a plotted layout and its layout-approval/release process; they do not establish the completion status of all layout works or independent on-site verification.
3. Master plan, architecture & building design
The project is a plotted layout, not a building development described by towers or apartment floors. The filed layout identifies 342 plots, a total layout extent of Ac. 23.465 Cents; 113570.60 Sq. Yds., open space of Ac. 2.347 Cents; 11359.48 Sq. Yds., road area of Ac. 6.143 Cents; 29732.12 Sq. Yds., and plotted area of Ac. 14.975 Cents; 72479.00 Sq. Yds.
The layout drawing records road widths of 33'-0" and 40'-0" and a scale of 1"=100'-0". It also identifies Plot Nos. 1 to 42 as the mortgage area, measured at Ac. 2.249 Cents; 10885.16 Sq. Yds. The Gram Panchayat release document records the mortgage as 10885.16 Square Yards, under document 1965/2026.
No building footprints, floor configuration, parking levels, apartment distribution or building-area breakdown is supplied. The RERA form’s 94959.44 sqmts “Approved Built up Area” entry is not defined in the supplied documents as building built-up area; it is reported as filed rather than interpreted as a building measurement. RERA filing
4. Homes, configurations & floor plans
The RERA evidence identifies the project as plotted development and the layout document records 342 plots. Plot-size bands, RERA-filed saleable areas, bookings and availability counts are not supplied in the project evidence.
| Configuration | Units | Booked | Available | RERA saleable area | Measured carpet area | Loading (if supplied) |
|---|---|---|---|---|---|---|
| Residential plots | 342 in the layout drawing; RERA inventory count not supplied | Not disclosed | Not disclosed | Not disclosed | Not applicable | Not disclosed |
The vendor record lists plot sizes of 165, 185, 202, 300 and 400 sq.yd, but these are third-party listing details, not RERA-filed plot-size bands; they are not used here as the project’s registered offering. Promoter website
The two supplied drawing records are scans pending measurement, with no software-measured carpet areas available. Apartment carpet-area and common-area loading concepts therefore do not apply to this plotted-layout presentation. Floor plans
5. Parking & vehicle circulation
The supplied layout evidence does not state a parking-space count, dedicated visitor or accessible parking, parking allocation by plot, or parking structure. The layout drawing identifies roads and open space, but does not establish exclusive parking rights for a buyer.
6. Amenities, recreation & open spaces
The layout approval specifies several layout-level works and facilities. These are approval-document requirements or layout provisions; the evidence does not independently verify their completion. RERA amenity records show reported progress percentages for selected infrastructure items. RERA amenities
| Description / size | Ac. 2.347 Cents; 11359.48 Sq. Yds. (10.00%) |
|---|---|
| Evidence source | Layout approval |
| Declared progress / verified status | RERA amenity record lists Green Strip/TOT LOT/Park at 80%; not independently verified complete. RERA amenities |
| Description / size | Specified for public open spaces |
|---|---|
| Evidence source | Layout approval |
| Declared progress / verified status | Required by the filed approval; completion not established. |
| Description / size | Specified in the layout approval |
|---|---|
| Evidence source | Layout approval |
| Declared progress / verified status | Required by the filed approval; completion not established. |
| Description / size | Open-space land is identified; no equipment or activity schedule is specified in the approval extract. |
|---|---|
| Evidence source | Layout approval |
| Declared progress / verified status | RERA amenity record reports the park/green-strip item at 80%; not independently verified complete. RERA amenities |
| Description / size | No community-building area or facility description supplied. |
|---|---|
| Evidence source | RERA amenity record RERA amenities |
| Declared progress / verified status | Listed at 0%; no completion evidence supplied. RERA amenities |
The third-party listing names facilities including a gymnasium, multipurpose hall, swimming pool, children’s play area, basketball court and jogging track; these are not established as RERA-filed or delivered facilities in the supplied project evidence and are not presented as confirmed project amenities. Promoter website
7. Utilities, building services & safety
The layout approval specifies a protected water supply system, sewerage disposal system, rain water harvesting pits, street lighting and electricity facilities, and greenery including avenue plantation in public open spaces. These are approval-document provisions; the supplied material does not establish that the systems are complete or operational, or give capacities, sources or treatment details.
RERA amenity records report internal roads and footpaths at 100%, water supply at 90%, sewerage (chamber, lines, septic tank, STP) at 90%, storm-water drains at 90%, and water conservation/rainwater harvesting at 70%. These are declared progress figures, not independent site verification. Street lighting is listed at 0% in that record. RERA amenities
The supplied records do not establish electrical substation or meter-room completion, waste-management facilities, fire-safety systems, CCTV, access-control arrangements, accessibility features, or utility capacities. The layout approval’s reference to electricity and protected water supply does not by itself establish operational service or statutory compliance. RERA amenities
8. Location, access & connectivity
The registered project location is Nagsanpally, Sadasivpet, Sangareddy, Telangana, PIN 502331; the layout documents identify Peddapur Revenue Village and Nagsanpally Gram Panchayat. RERA record
The supplied location record gives an approximate sampled distance of 27.5 km to the nearest sampled Outer Ring Road interchange. The project evidence does not supply verified approach-road details, public-transport information or measured distances to local landmarks. Location record
9. Developer & development status
The registered promoter is N ANIL KUMAR JAIN AND OTHERS. The RERA record classifies the organization type as “Others” and describes it as a partnership; the supplied evidence does not identify a registered corporate number or provide a verified registered-office contact or official project website. RERA record RERA filing Corporate record
The promoter’s Form B affidavit, dated 06th May, 2026, identifies Mr. Nemi Anil Kumar Jain as authorized signatory and declares project completion by 22nd July, 2026. Separately, the RERA project fields record proposed and revised completion as 30/11/2026. The supplied material does not provide independently verified physical progress or establish completion of all layout-development works. RERA filing
10. Approvals, official records & documents
| Identifier / date | P01100010978; valid 22 July 2024–22 July 2026 unless extended |
|---|---|
| What the supplied record establishes | Registers NSR COUNTY PHASE 3 as a plotted project and names N ANIL KUMAR JAIN AND OTHERS as promoter. |
| Identifier / date | Draft - TLP.No.117/2024/H; 22-07-2024 |
|---|---|
| What the supplied record establishes | Records a proposed 342-plot layout on Survey Nos. 500/P, 503/P, 505/P and 506/P, with land allocation and conditions. |
| Identifier / date | TLP No. 382/2021/H and T.L.P. No. 1/7/2024/H appear in the drawing extraction |
|---|---|
| What the supplied record establishes | Draft residential layout drawing, including 342 plots, open space, roads and mortgage area. |
| Identifier / date | DCP Layout TLP No.117/2024/H; 07/05/2026 |
|---|---|
| What the supplied record establishes | Records release of draft layout approvals and mortgage of 10885.16 Square Yards, document 1965/2026. |
| Identifier / date | 06th May, 2026 |
|---|---|
| What the supplied record establishes | Promoter declaration covering title basis, encumbrance statement, separate-account undertakings and stated completion date. |
The supplied documents do not include a project completion certificate. Further approval conditions and title-chain matters are addressed in the relevant report sections.
1. Project at a glance
Project identity
Registered project name: NSR COUNTY PHASE 3
Project type: Plotted development / residential plotted layout
Phase / registered portion: Phase 3; the registration and layout documents identify the project land in Survey Nos. 500/P, 503/P, 505/P and 506/P.
TG-RERA registration: P01100010978
Registration validity: 22 July 2024 to 22 July 2026, unless extended by the Authority. This is the registration period, not the project completion deadline.
Registered promoter: N ANIL KUMAR JAIN AND OTHERS
RERA status: Filed as an On-Going Project. Registration was recorded as valid to 22 July 2026; the supplied records do not establish an extension or the project’s current registration status after that date.
Land and geographic identity
Locality / Gram Panchayat: Nagsanpally / Nagsanpally Gram Panchayat
Revenue village: Peddapur Revenue Village; the RERA certificate separately identifies the project location as Nagsanpally.
Mandal: Sadasivpet (also recorded as Sadashivpet)
District: Sangareddy
PIN: 502331
Survey numbers and subdivisions: 500/P, 503/P, 505/P and 506/P
Registered site extent: The RERA land record reports total area 94959.44 sqmts, affected area 34357.79 sqmts, and net area 60601.65 sqmts.
Layout-plan extent: The filed layout approval records Ac. 23.465 Cents; 113570.60 Sq. Yds.
Boundaries (RERA land record): North: EXISTING DTCP LAYOUT; south, east and west: OTHERS OPEN LAND.
Development identity
Sanctioning authority: Director of Town and Country Planning (DTCP); the layout documents record Gram Panchayat Nagsanpally’s release of the draft layout.
Principal layout approval: Draft - TLP.No.117/2024/H, dated 22-07-2024; the Gram Panchayat release records DCP Layout TLP No. 117/2024/H, dated 07/05/2026.
Approved built-up area: Not disclosed in the supplied layout documents. The RERA field lists Approved Built up Area (In Sqmts) 94959.44, but the supplied evidence does not explain this figure as building built-up area.
Layout scale and organization: Residential plotted layout with 342 plots; the drawing states scale 1"=100'-0". No building, tower, floor or parking-level configuration is disclosed.
Layout land-use allocation: Layout approval records open space Ac. 2.347 Cents; 11359.48 Sq. Yds. (10.00%), roads Ac. 6.143 Cents; 29732.12 Sq. Yds. (26.18%), plotted area Ac. 14.975 Cents; 72479.00 Sq. Yds. (63.82%), and mortgage area Ac. 2.249 Cents; 10885.16 Sq. Yds. (15.01%), Plot Nos. 1 to 42.
Plot/unit count: The layout document identifies 342 plots. A separate approved-versus-RERA unit-count reconciliation is not supplied.
Offering and status
RERA-filed offering: Plotted residential development; plot-size configurations, RERA saleable areas and booked/available counts are not supplied in the project evidence.
Construction / development stage: RERA labels the project On-Going Project. The supplied material does not provide independently verified site progress.
Completion dates: Promoter’s Form B declaration states completion by 22nd July, 2026; the RERA project fields state proposed and revised completion as 30/11/2026. These are recorded completion dates, separate from registration validity.
Occupancy / completion certificate: Not applicable to individual plots in the same way as a building OC; no project completion certificate is supplied. The evidence includes a Gram Panchayat release of the draft layout approval, not a project completion certificate.
2. The project story
NSR COUNTY PHASE 3 is a registered residential plotted-layout project at Nagsanpally, in Peddapur Revenue Village, Sadasivpet Mandal, Sangareddy District. The RERA record identifies the project land as Survey Nos. 500/P, 503/P, 505/P and 506/P. The filed layout documents describe 342 residential plots and allocate land to plots, roads, open space and a Gram Panchayat mortgage area.
The project’s layout permission was first recorded as a draft technical layout approval dated 22 July 2024. A Gram Panchayat release document dated 7 May 2026 records release of the DCP draft layout approvals and the mortgage of 10885.16 square yards. The available documents therefore describe a plotted layout and its layout-approval/release process; they do not establish the completion status of all layout works or independent on-site verification.
3. Master plan, architecture & building design
The project is a plotted layout, not a building development described by towers or apartment floors. The filed layout identifies 342 plots, a total layout extent of Ac. 23.465 Cents; 113570.60 Sq. Yds., open space of Ac. 2.347 Cents; 11359.48 Sq. Yds., road area of Ac. 6.143 Cents; 29732.12 Sq. Yds., and plotted area of Ac. 14.975 Cents; 72479.00 Sq. Yds.
The layout drawing records road widths of 33'-0" and 40'-0" and a scale of 1"=100'-0". It also identifies Plot Nos. 1 to 42 as the mortgage area, measured at Ac. 2.249 Cents; 10885.16 Sq. Yds. The Gram Panchayat release document records the mortgage as 10885.16 Square Yards, under document 1965/2026.
No building footprints, floor configuration, parking levels, apartment distribution or building-area breakdown is supplied. The RERA form’s 94959.44 sqmts “Approved Built up Area” entry is not defined in the supplied documents as building built-up area; it is reported as filed rather than interpreted as a building measurement.
4. Homes, configurations & floor plans
The RERA evidence identifies the project as plotted development and the layout document records 342 plots. Plot-size bands, RERA-filed saleable areas, bookings and availability counts are not supplied in the project evidence.
| Configuration | Units | Booked | Available | RERA saleable area | Measured carpet area | Loading (if supplied) |
|---|---|---|---|---|---|---|
| Residential plots | 342 in the layout drawing; RERA inventory count not supplied | Not disclosed | Not disclosed | Not disclosed | Not applicable | Not disclosed |
The vendor record lists plot sizes of 165, 185, 202, 300 and 400 sq.yd, but these are third-party listing details, not RERA-filed plot-size bands; they are not used here as the project’s registered offering.
The two supplied drawing records are scans pending measurement, with no software-measured carpet areas available. Apartment carpet-area and common-area loading concepts therefore do not apply to this plotted-layout presentation.
5. Parking & vehicle circulation
The supplied layout evidence does not state a parking-space count, dedicated visitor or accessible parking, parking allocation by plot, or parking structure. The layout drawing identifies roads and open space, but does not establish exclusive parking rights for a buyer.
6. Amenities, recreation & open spaces
The layout approval specifies several layout-level works and facilities. These are approval-document requirements or layout provisions; the evidence does not independently verify their completion. RERA amenity records show reported progress percentages for selected infrastructure items.
| Description / size | Ac. 2.347 Cents; 11359.48 Sq. Yds. (10.00%) |
|---|---|
| Evidence source | Layout approval |
| Declared progress / verified status | RERA amenity record lists Green Strip/TOT LOT/Park at 80%; not independently verified complete. |
| Description / size | Specified for public open spaces |
|---|---|
| Evidence source | Layout approval |
| Declared progress / verified status | Required by the filed approval; completion not established. |
| Description / size | Specified in the layout approval |
|---|---|
| Evidence source | Layout approval |
| Declared progress / verified status | Required by the filed approval; completion not established. |
| Description / size | Open-space land is identified; no equipment or activity schedule is specified in the approval extract. |
|---|---|
| Evidence source | Layout approval |
| Declared progress / verified status | RERA amenity record reports the park/green-strip item at 80%; not independently verified complete. |
| Description / size | No community-building area or facility description supplied. |
|---|---|
| Evidence source | RERA amenity record |
| Declared progress / verified status | Listed at 0%; no completion evidence supplied. |
The third-party listing names facilities including a gymnasium, multipurpose hall, swimming pool, children’s play area, basketball court and jogging track; these are not established as RERA-filed or delivered facilities in the supplied project evidence and are not presented as confirmed project amenities.
7. Utilities, building services & safety
The layout approval specifies a protected water supply system, sewerage disposal system, rain water harvesting pits, street lighting and electricity facilities, and greenery including avenue plantation in public open spaces. These are approval-document provisions; the supplied material does not establish that the systems are complete or operational, or give capacities, sources or treatment details.
RERA amenity records report internal roads and footpaths at 100%, water supply at 90%, sewerage (chamber, lines, septic tank, STP) at 90%, storm-water drains at 90%, and water conservation/rainwater harvesting at 70%. These are declared progress figures, not independent site verification. Street lighting is listed at 0% in that record.
The supplied records do not establish electrical substation or meter-room completion, waste-management facilities, fire-safety systems, CCTV, access-control arrangements, accessibility features, or utility capacities. The layout approval’s reference to electricity and protected water supply does not by itself establish operational service or statutory compliance.
8. Location, access & connectivity
The registered project location is Nagsanpally, Sadasivpet, Sangareddy, Telangana, PIN 502331; the layout documents identify Peddapur Revenue Village and Nagsanpally Gram Panchayat.
The supplied location record gives an approximate sampled distance of 27.5 km to the nearest sampled Outer Ring Road interchange. The project evidence does not supply verified approach-road details, public-transport information or measured distances to local landmarks.
9. Developer & development status
The registered promoter is N ANIL KUMAR JAIN AND OTHERS. The RERA record classifies the organization type as “Others” and describes it as a partnership; the supplied evidence does not identify a registered corporate number or provide a verified registered-office contact or official project website.
The promoter’s Form B affidavit, dated 06th May, 2026, identifies Mr. Nemi Anil Kumar Jain as authorized signatory and declares project completion by 22nd July, 2026. Separately, the RERA project fields record proposed and revised completion as 30/11/2026. The supplied material does not provide independently verified physical progress or establish completion of all layout-development works.
10. Approvals, official records & documents
| Identifier / date | P01100010978; valid 22 July 2024–22 July 2026 unless extended |
|---|---|
| What the supplied record establishes | Registers NSR COUNTY PHASE 3 as a plotted project and names N ANIL KUMAR JAIN AND OTHERS as promoter. |
| Identifier / date | Draft - TLP.No.117/2024/H; 22-07-2024 |
|---|---|
| What the supplied record establishes | Records a proposed 342-plot layout on Survey Nos. 500/P, 503/P, 505/P and 506/P, with land allocation and conditions. |
| Identifier / date | TLP No. 382/2021/H and T.L.P. No. 1/7/2024/H appear in the drawing extraction |
|---|---|
| What the supplied record establishes | Draft residential layout drawing, including 342 plots, open space, roads and mortgage area. |
| Identifier / date | DCP Layout TLP No.117/2024/H; 07/05/2026 |
|---|---|
| What the supplied record establishes | Records release of draft layout approvals and mortgage of 10885.16 Square Yards, document 1965/2026. |
| Identifier / date | 06th May, 2026 |
|---|---|
| What the supplied record establishes | Promoter declaration covering title basis, encumbrance statement, separate-account undertakings and stated completion date. |
The supplied documents do not include a project completion certificate. Further approval conditions and title-chain matters are addressed in the relevant report sections.
Frequently asked questions
Is NSR COUNTY PHASE 3 registered with Telangana RERA?
Yes. NSR COUNTY PHASE 3 is registered with the Telangana Real Estate Regulatory Authority as P01100010978; the registration status is On-Going Project.
Who is the developer of NSR COUNTY PHASE 3?
The promoter named in the RERA registration is N ANIL KUMAR JAIN AND OTHERS.
Where is NSR COUNTY PHASE 3 located?
NSR COUNTY PHASE 3 is in NAGSANPALLY, SADASIVPET, Sangareddy, Telangana (502331).
When will NSR COUNTY PHASE 3 be completed?
The promoter's proposed date of completion filed with RERA is 30/11/2026. This is the promoter's declaration, not a guarantee.
More projects in Nagsanpally