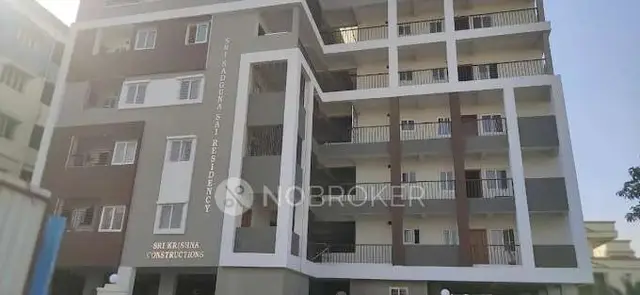
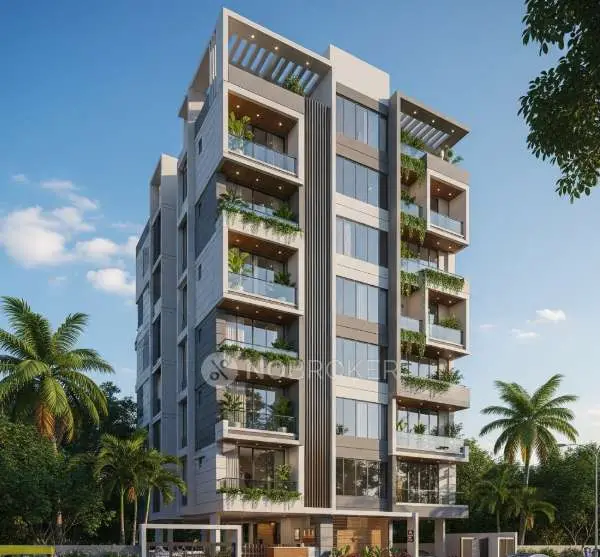
Prems Shree Prasasthee
PREMCONSTRUCTIONS · Rangareddy · RERA P02400009670
Prems Shree Prasasthee is a residential apartment project in Chandanagar, Serilingampally Mandal, Ranga Reddy District. The registered promoter is PREMCONSTRUCTIONS. The project has one residential building with 1 Cellar + 1 Stilt + 5 upper floors and 40 apartments: 2BHK and 3BHK configurations. It is registered under TG-RERA number P02400009670, with proposed completion on 12/06/2028.
More from Prem Constructions · 4 projects →
01What we found
Read from TG-RERA filings, approvals, land and registration records and court records. A court case is counted only when the court record states this project's survey number with its village, or names the project.
02Check before you pay
7 items to check before you pay, 3 high - from the title chain, court records and approvals, each with what to ask the builder or your advocate. An item may not be a problem with the project: records can be incomplete.
1. Project at a glance
Project identity
| Item | Project record |
|---|---|
| Registered project name | Prems Shree Prasasthee RERA record |
| Project type | Residential apartment project RERA record |
| Phase / registered portion | No separate phase name is disclosed; the registration record identifies this project. RERA record |
| TG-RERA registration | P02400009670 RERA record |
| Registration validity | 12 February 2025 to 12 February 2028, unless extended by the Authority. This is registration validity, not the stated completion deadline. RERA record |
| Registered promoter | PREMCONSTRUCTIONS RERA record |
| RERA status | Registered; the project is identified as a “New Project.” RERA record |
Land and geographic identity
| Item | Project record |
|---|---|
| Locality / revenue village | Chandanagar / Chandanagar RERA record |
| Mandal / district / PIN | Serilingampally / Ranga Reddy / 500050 RERA record |
| Project survey number(s) | Survey No. 26; no project subdivision is identified in the registration certificate. |
| Other survey numbers appearing in a filed building-plan document | Survey No. 25 of P. Narsimha and Survey No. 27 of Govt. Land also appear in the plan record; their relationship to the project parcel is not specified here. |
| Registered site extent | The registration record identifies Survey No. 26; the available RERA registration extract does not state a site extent. |
| Area figures in filed records | The RERA fields record Total Area: 2076.45 sq. m and Net Area: 1870.26 sq. m. Land records The GHMC permit records Plot Area: 2076.45 sq. m, Nala affected area: 206.19 sq. m, and Net Plot Area: 1870.25 sq. m. |
| Boundaries | East: others’ land; West: others’ land; North: others’ land; South: others’ land. Land records |
Development identity
| Item | Project record |
|---|---|
| Sanctioning authority | Greater Hyderabad Municipal Corporation (GHMC) Approvals record |
| Principal building permit | 4754/GHMC/SLP/2025-BP, approved 12 February 2025 Approvals record |
| Building-plan file number | 011537/GHMC/5311/SLP1/2024-BP Approvals record |
| Building configuration | One residential building: 1 Cellar + 1 Stilt + 5 upper floors. The filed plan also labels a terrace floor. |
| Approved built-up area | The permit records residential floors area of 4,515.16 sq. m. The filed plan separately lists 4,515.16 sq. m excluding parking, 6,506.50 sq. m including parking and Total BUA 6,677.81; the latter figure’s area unit is not stated in that extracted line. |
| Height | The building-plan record states 14.64 MT and separately “Total Ht. 20.44mt. from GL.” |
| Parking levels / provision | Cellar and stilt are approved for parking; the plan records 40 residential parking and 41 cars proposed. |
| Units | The GHMC layout-plan extract states 40 units; the RERA configuration record lists 40 units. RERA unit table |
Offering and status
| Item | Project record |
|---|---|
| Configurations | 2BHK and 3BHK apartments RERA unit table |
| RERA-filed saleable areas | 2BHK: 116.22 sq. m; 3BHK: 148.0 sq. m RERA unit table |
| Portal booking / availability | 2BHK: 0 booked, 20 available; 3BHK: 0 booked, 20 available. These counts are indicative: the portal record supplied has no as-of date. RERA unit table |
| Construction stage | No independently verified construction-progress measurement is supplied. RERA-registered status and a GHMC building permit do not establish construction progress. RERA record |
| Completion deadline | The project header states proposed completion 12/06/2028. RERA record |
| Occupancy / completion certificate | No occupancy or completion certificate is recorded in the supplied project documents; the GHMC permit makes an occupancy certificate a prerequisite to occupation. |
2. The project story
Prems Shree Prasasthee is registered as a residential apartment project in Chandanagar, Serilingampally Mandal, Ranga Reddy District, on Survey No. 26. The GHMC permit identifies a single residential building, named “BLDG (PREMA KUMAR),” with a cellar, stilt and five upper floors. RERA record
The RERA unit schedule lists 40 apartments: twenty 2BHK and twenty 3BHK units. The available portal counts show all 40 as available and none booked, but the supplied record gives no date for those counts. The project’s stated proposed completion date is 12 June 2028; no site-inspection evidence or verified construction-progress percentage is supplied. No occupancy or completion certificate is present in the reviewed project documents. RERA unit table RERA record
3. Master plan, architecture & building design
The filed GHMC building permit describes one residential building with 1 Cellar + 1 Stilt + 5 upper floors, and the plan includes a terrace floor. The permit records a residential floors area of 4,515.16 sq. m. The plan extract distinguishes 4,515.16 sq. m of proposed built-up area excluding parking, 6,506.50 sq. m including parking, and a separate “TOTAL BUA 6677.81” figure whose unit is not supplied in the extracted line. These figures are retained as recorded and are not treated as interchangeable area measures.
The permit records a building height of 14.64; the filed plan separately states a total height of 20.44mt. from GL. The permit lists setbacks as front 3.01, rear 3, side I 3.01, and side II 3.05.
The filed plan identifies a 842.58 vacant-plot-area figure, a 206.19 sq. m nala-widening area, and a 159.52 Sq.Mt nala buffer. It also identifies a tot-lot, green strip, transformer, sump, septic tank, rainwater harvesting, sewage treatment plant, parking, lift and fire-escape features. The supplied plan extract does not establish their completed status.
4. Homes, configurations & floor plans
RERA records forty apartments across two configurations. Saleable area is the filed RERA figure; the carpet-area figures below are software measurements from the filed floor-plan drawings, not RERA disclosures. The measurement data notes that the drawing-derived carpet figures need review. Saleable area and carpet area are different measures; the supplied record does not provide separately measured balcony or utility areas for each unit. RERA unit table Floor plans
| Configuration | Units | Booked | Available | RERA saleable area | Measured carpet area | Loading (if supplied) |
|---|---|---|---|---|---|---|
| 2BHK | 20 | 0 | 20 | 116.22 sq. m | 65.5–83.5 sq. m; median 74.9 sq. m | 36% |
| 3BHK | 20 | 0 | 20 | 148.0 sq. m | 94.5–99.8 sq. m; median 96.8 sq. m | 35% |
The drawing sample includes ten measured 2BHK designs and five measured 3BHK designs. An example 2BHK plan labels two bedrooms, living/dining, kitchen, two toilets, puja and wash areas, with a balcony; an example 3BHK plan labels three bedrooms, living/dining, kitchen, toilets, puja and wash areas, with a balcony. These room labels and drawing-based measurements should be checked against the relevant unit’s approved drawing. Floor plans RERA unit details
5. Parking & vehicle circulation
The filed plan identifies the cellar and stilt for parking, with 40 residential parking and 41 cars proposed. It records a total parking area of 1991.34 and a proposed parking area of 1991.34; the extracted lines do not state the unit for these two area figures. The GHMC permit requires the approved cellar and stilt parking areas to be used exclusively for vehicle parking without partition walls or rolling shutters.
A 24.00 mt. long, 1.50 mt. high and 5.60 mt. wide vehicular ramp is identified in the plan, along with an entry and exit requirement of minimum 4.5mts. width and 5mts. height clearance. The supplied records do not establish visitor or accessible-parking counts, exclusive allocation of spaces to particular apartments, or completed parking works.
6. Amenities, recreation & open spaces
The RERA amenities schedule marks several project facilities as available, while showing 0% progress for every listed item. These are filed declarations, not independently verified completion records. RERA amenities
| Description / size | Plan identifies a tot-lot and green strip; no reliable size is supplied. |
|---|---|
| Evidence source | GHMC filed plan; RERA amenities schedule RERA amenities |
| Declared progress / verified status | RERA schedule marks “Green Strip/TOT LOT/Park” available, 0%; completion not independently verified. RERA amenities |
| Description / size | Marked available; no area stated in the amenities schedule. RERA amenities |
|---|---|
| Evidence source | RERA amenities schedule RERA amenities |
| Declared progress / verified status | 0%; completion not independently verified. |
| Description / size | Listed in the RERA amenities schedule; no facility details or size supplied. RERA amenities |
|---|---|
| Evidence source | RERA amenities schedule RERA amenities |
| Declared progress / verified status | 0%; no completion evidence supplied. |
7. Utilities, building services & safety
The RERA amenities schedule marks water supply, sewerage, storm-water drains, sewage and sullage treatment/disposal, solid-waste management, rainwater harvesting, fire protection and safety, and electrical meter room/sub-station/receiving station as available; each is recorded at 0% progress. These are filing-status entries, not independent confirmation that the systems are installed or operating. RERA amenities
The filed plan specifies a 90KLD PLAN SEWAGE TREATMENT PLANT, separate underground and terrace water-storage tanks each of 25,000 litres, three rainwater-harvesting pits in the GHMC permit record, a transformer, generator, lift, fire escape, hose reel and down corner. It also lists automatic sprinklers if the basement area exceeds 200 sq. m, emergency lighting, a manually operated alarm system and fire extinguishers. The plan’s presence of these provisions does not establish completed works or statutory compliance.
The GHMC permit requires a fire NOC before issue of an occupancy certificate and states that an occupancy certificate is compulsory before occupation. No fire NOC or occupancy certificate is included in the supplied project evidence.
8. Location, access & connectivity
The registered project location is Chandanagar, Serilingampally Mandal, Ranga Reddy District, Telangana, 500050, on Survey No. 26. The permit identifies an 18 mt. road width; the filed plan also labels existing and proposed 9.00 MT roads, a 30'-0" wide road and a 4.5 M driveway. The supplied evidence does not establish the project’s completed road access or public-transport connections. RERA record
A supplied location record lists the Financial District (Nanakramguda) at 1.2 km from the cadastral-parcel centroid. Location record
9. Developer & development status
The TG-RERA registration names PREMCONSTRUCTIONS as the project promoter. The filed registration identifies the promoter’s office location as Chanda Nagar, Serilingampally, Ranga Reddy District, PIN 500050. The promoter is described in project fields as a partnership; no corporate identifier or official contact details are established in the supplied evidence. RERA record Corporate record
See the construction stage, completion deadline, and occupancy / completion certificate entries under Offering and status above. RERA record
10. Approvals, official records & documents
| Evidence supplied | Form C registration for P02400009670; valid 12/02/2025–12/02/2028 |
|---|---|
| Scope / note | Project registration; not a conveyance to an allottee. |
| Evidence supplied | Permit 4754/GHMC/SLP/2025-BP, approved 12 February 2025; file 011537/GHMC/5311/SLP1/2024-BP |
|---|---|
| Scope / note | Conditional building permit for the residential building; the permit states it does not confer ownership rights. |
| Evidence supplied | GHMC plan details, file CA/2O10/48648 |
|---|---|
| Scope / note | Includes building configuration, plan parameters and conditions. |
| Evidence supplied | 131/2025, dated 06.01.2025; 206.19 sq. m |
|---|---|
| Scope / note | Permit states the nala-affected area was handed over to the Commissioner, GHMC. |
| Evidence supplied | 132/2025; 464.75 sq. m is recorded in the project approval data Approvals record |
|---|---|
| Scope / note | The permit notes that the mortgaged built-up area may be registered only after an occupancy certificate is produced. |
| Evidence supplied | The permit document is supplied as a building permit order; no separate occupancy or completion certificate is supplied. Document index |
|---|---|
| Scope / note | The permit requires commencement notice before construction and completion notice and occupancy certificate after completion. |
| Evidence supplied | Encumbrance statements; Form B declaration; partial allotment-letter document; partial agreement-for-sale form |
|---|---|
| Scope / note | These are filed project documents; the supplied extracts do not establish completed unit-specific agreements or conveyances. |
| Evidence supplied | HMDA Cyberabad Development Area image sheets are available, but the exact survey-level land-use zone is not read in the supplied evidence. The HMDA approved-layout lookup is unavailable through the public channel described in the evidence. HMDA |
|---|---|
| Scope / note | No survey-specific zoning or approved-layout conclusion is made here. |
1. Project at a glance
Project identity
Registered project name: Prems Shree Prasasthee
Project type: Residential apartment project
Phase / registered portion: No separate phase name is disclosed; the registration record identifies this project.
TG-RERA registration: P02400009670
Registration validity: 12 February 2025 to 12 February 2028, unless extended by the Authority. This is registration validity, not the stated completion deadline.
Registered promoter: PREMCONSTRUCTIONS
RERA status: Registered; the project is identified as a “New Project.”
Land and geographic identity
Locality / revenue village: Chandanagar / Chandanagar
Mandal / district / PIN: Serilingampally / Ranga Reddy / 500050
Project survey number(s): Survey No. 26; no project subdivision is identified in the registration certificate.
Other survey numbers appearing in a filed building-plan document: Survey No. 25 of P. Narsimha and Survey No. 27 of Govt. Land also appear in the plan record; their relationship to the project parcel is not specified here.
Registered site extent: The registration record identifies Survey No. 26; the available RERA registration extract does not state a site extent.
Area figures in filed records: The RERA fields record Total Area: 2076.45 sq. m and Net Area: 1870.26 sq. m. The GHMC permit records Plot Area: 2076.45 sq. m, Nala affected area: 206.19 sq. m, and Net Plot Area: 1870.25 sq. m.
Boundaries: East: others’ land; West: others’ land; North: others’ land; South: others’ land.
Development identity
Sanctioning authority: Greater Hyderabad Municipal Corporation (GHMC)
Principal building permit: 4754/GHMC/SLP/2025-BP, approved 12 February 2025
Building-plan file number: 011537/GHMC/5311/SLP1/2024-BP
Building configuration: One residential building: 1 Cellar + 1 Stilt + 5 upper floors. The filed plan also labels a terrace floor.
Approved built-up area: The permit records residential floors area of 4,515.16 sq. m. The filed plan separately lists 4,515.16 sq. m excluding parking, 6,506.50 sq. m including parking and Total BUA 6,677.81; the latter figure’s area unit is not stated in that extracted line.
Height: The building-plan record states 14.64 MT and separately “Total Ht. 20.44mt. from GL.”
Parking levels / provision: Cellar and stilt are approved for parking; the plan records 40 residential parking and 41 cars proposed.
Units: The GHMC layout-plan extract states 40 units; the RERA configuration record lists 40 units.
Offering and status
Configurations: 2BHK and 3BHK apartments
RERA-filed saleable areas: 2BHK: 116.22 sq. m; 3BHK: 148.0 sq. m
Portal booking / availability: 2BHK: 0 booked, 20 available; 3BHK: 0 booked, 20 available. These counts are indicative: the portal record supplied has no as-of date.
Construction stage: No independently verified construction-progress measurement is supplied. RERA-registered status and a GHMC building permit do not establish construction progress.
Completion deadline: The project header states proposed completion 12/06/2028.
Occupancy / completion certificate: No occupancy or completion certificate is recorded in the supplied project documents; the GHMC permit makes an occupancy certificate a prerequisite to occupation.
2. The project story
Prems Shree Prasasthee is registered as a residential apartment project in Chandanagar, Serilingampally Mandal, Ranga Reddy District, on Survey No. 26. The GHMC permit identifies a single residential building, named “BLDG (PREMA KUMAR),” with a cellar, stilt and five upper floors.
The RERA unit schedule lists 40 apartments: twenty 2BHK and twenty 3BHK units. The available portal counts show all 40 as available and none booked, but the supplied record gives no date for those counts. The project’s stated proposed completion date is 12 June 2028; no site-inspection evidence or verified construction-progress percentage is supplied. No occupancy or completion certificate is present in the reviewed project documents.
3. Master plan, architecture & building design
The filed GHMC building permit describes one residential building with 1 Cellar + 1 Stilt + 5 upper floors, and the plan includes a terrace floor. The permit records a residential floors area of 4,515.16 sq. m. The plan extract distinguishes 4,515.16 sq. m of proposed built-up area excluding parking, 6,506.50 sq. m including parking, and a separate “TOTAL BUA 6677.81” figure whose unit is not supplied in the extracted line. These figures are retained as recorded and are not treated as interchangeable area measures.
The permit records a building height of 14.64; the filed plan separately states a total height of 20.44mt. from GL. The permit lists setbacks as front 3.01, rear 3, side I 3.01, and side II 3.05.
The filed plan identifies a 842.58 vacant-plot-area figure, a 206.19 sq. m nala-widening area, and a 159.52 Sq.Mt nala buffer. It also identifies a tot-lot, green strip, transformer, sump, septic tank, rainwater harvesting, sewage treatment plant, parking, lift and fire-escape features. The supplied plan extract does not establish their completed status.
4. Homes, configurations & floor plans
RERA records forty apartments across two configurations. Saleable area is the filed RERA figure; the carpet-area figures below are software measurements from the filed floor-plan drawings, not RERA disclosures. The measurement data notes that the drawing-derived carpet figures need review. Saleable area and carpet area are different measures; the supplied record does not provide separately measured balcony or utility areas for each unit.
| Configuration | Units | Booked | Available | RERA saleable area | Measured carpet area | Loading (if supplied) |
|---|---|---|---|---|---|---|
| 2BHK | 20 | 0 | 20 | 116.22 sq. m | 65.5–83.5 sq. m; median 74.9 sq. m | 36% |
| 3BHK | 20 | 0 | 20 | 148.0 sq. m | 94.5–99.8 sq. m; median 96.8 sq. m | 35% |
The drawing sample includes ten measured 2BHK designs and five measured 3BHK designs. An example 2BHK plan labels two bedrooms, living/dining, kitchen, two toilets, puja and wash areas, with a balcony; an example 3BHK plan labels three bedrooms, living/dining, kitchen, toilets, puja and wash areas, with a balcony. These room labels and drawing-based measurements should be checked against the relevant unit’s approved drawing.
5. Parking & vehicle circulation
The filed plan identifies the cellar and stilt for parking, with 40 residential parking and 41 cars proposed. It records a total parking area of 1991.34 and a proposed parking area of 1991.34; the extracted lines do not state the unit for these two area figures. The GHMC permit requires the approved cellar and stilt parking areas to be used exclusively for vehicle parking without partition walls or rolling shutters.
A 24.00 mt. long, 1.50 mt. high and 5.60 mt. wide vehicular ramp is identified in the plan, along with an entry and exit requirement of minimum 4.5mts. width and 5mts. height clearance. The supplied records do not establish visitor or accessible-parking counts, exclusive allocation of spaces to particular apartments, or completed parking works.
6. Amenities, recreation & open spaces
The RERA amenities schedule marks several project facilities as available, while showing 0% progress for every listed item. These are filed declarations, not independently verified completion records.
| Description / size | Plan identifies a tot-lot and green strip; no reliable size is supplied. |
|---|---|
| Evidence source | GHMC filed plan; RERA amenities schedule |
| Declared progress / verified status | RERA schedule marks “Green Strip/TOT LOT/Park” available, 0%; completion not independently verified. |
| Description / size | Marked available; no area stated in the amenities schedule. |
|---|---|
| Evidence source | RERA amenities schedule |
| Declared progress / verified status | 0%; completion not independently verified. |
| Description / size | Listed in the RERA amenities schedule; no facility details or size supplied. |
|---|---|
| Evidence source | RERA amenities schedule |
| Declared progress / verified status | 0%; no completion evidence supplied. |
7. Utilities, building services & safety
The RERA amenities schedule marks water supply, sewerage, storm-water drains, sewage and sullage treatment/disposal, solid-waste management, rainwater harvesting, fire protection and safety, and electrical meter room/sub-station/receiving station as available; each is recorded at 0% progress. These are filing-status entries, not independent confirmation that the systems are installed or operating.
The filed plan specifies a 90KLD PLAN SEWAGE TREATMENT PLANT, separate underground and terrace water-storage tanks each of 25,000 litres, three rainwater-harvesting pits in the GHMC permit record, a transformer, generator, lift, fire escape, hose reel and down corner. It also lists automatic sprinklers if the basement area exceeds 200 sq. m, emergency lighting, a manually operated alarm system and fire extinguishers. The plan’s presence of these provisions does not establish completed works or statutory compliance.
The GHMC permit requires a fire NOC before issue of an occupancy certificate and states that an occupancy certificate is compulsory before occupation. No fire NOC or occupancy certificate is included in the supplied project evidence.
8. Location, access & connectivity
The registered project location is Chandanagar, Serilingampally Mandal, Ranga Reddy District, Telangana, 500050, on Survey No. 26. The permit identifies an 18 mt. road width; the filed plan also labels existing and proposed 9.00 MT roads, a 30'-0" wide road and a 4.5 M driveway. The supplied evidence does not establish the project’s completed road access or public-transport connections.
A supplied location record lists the Financial District (Nanakramguda) at 1.2 km from the cadastral-parcel centroid.
9. Developer & development status
The TG-RERA registration names PREMCONSTRUCTIONS as the project promoter. The filed registration identifies the promoter’s office location as Chanda Nagar, Serilingampally, Ranga Reddy District, PIN 500050. The promoter is described in project fields as a partnership; no corporate identifier or official contact details are established in the supplied evidence.
See the construction stage, completion deadline, and occupancy / completion certificate entries under Offering and status above.
10. Approvals, official records & documents
| Evidence supplied | Form C registration for P02400009670; valid 12/02/2025–12/02/2028 |
|---|---|
| Scope / note | Project registration; not a conveyance to an allottee. |
| Evidence supplied | Permit 4754/GHMC/SLP/2025-BP, approved 12 February 2025; file 011537/GHMC/5311/SLP1/2024-BP |
|---|---|
| Scope / note | Conditional building permit for the residential building; the permit states it does not confer ownership rights. |
| Evidence supplied | GHMC plan details, file CA/2O10/48648 |
|---|---|
| Scope / note | Includes building configuration, plan parameters and conditions. |
| Evidence supplied | 131/2025, dated 06.01.2025; 206.19 sq. m |
|---|---|
| Scope / note | Permit states the nala-affected area was handed over to the Commissioner, GHMC. |
| Evidence supplied | 132/2025; 464.75 sq. m is recorded in the project approval data |
|---|---|
| Scope / note | The permit notes that the mortgaged built-up area may be registered only after an occupancy certificate is produced. |
| Evidence supplied | The permit document is supplied as a building permit order; no separate occupancy or completion certificate is supplied. |
|---|---|
| Scope / note | The permit requires commencement notice before construction and completion notice and occupancy certificate after completion. |
| Evidence supplied | Encumbrance statements; Form B declaration; partial allotment-letter document; partial agreement-for-sale form |
|---|---|
| Scope / note | These are filed project documents; the supplied extracts do not establish completed unit-specific agreements or conveyances. |
| Evidence supplied | HMDA Cyberabad Development Area image sheets are available, but the exact survey-level land-use zone is not read in the supplied evidence. The HMDA approved-layout lookup is unavailable through the public channel described in the evidence. |
|---|---|
| Scope / note | No survey-specific zoning or approved-layout conclusion is made here. |
Frequently asked questions
Is Prems Shree Prasasthee registered with Telangana RERA?
Yes. Prems Shree Prasasthee is registered with the Telangana Real Estate Regulatory Authority as P02400009670; the registration status is New Project.
Who is the developer of Prems Shree Prasasthee?
The promoter named in the RERA registration is PREMCONSTRUCTIONS.
Where is Prems Shree Prasasthee located?
Prems Shree Prasasthee is in CHANDANAGAR, Serilingampally, Rangareddy, Telangana (500050).
When will Prems Shree Prasasthee be completed?
The promoter's proposed date of completion filed with RERA is 12/06/2028. This is the promoter's declaration, not a guarantee.
More projects in Chanda Nagar