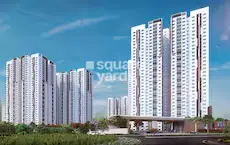
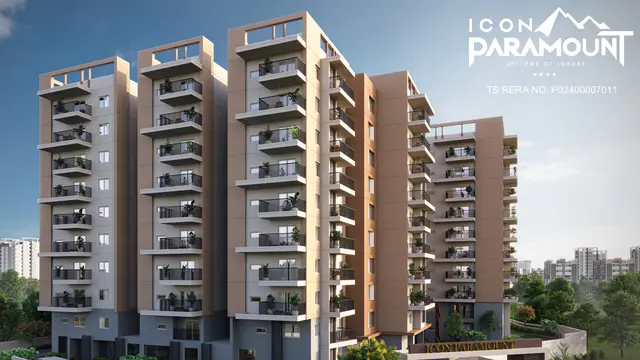
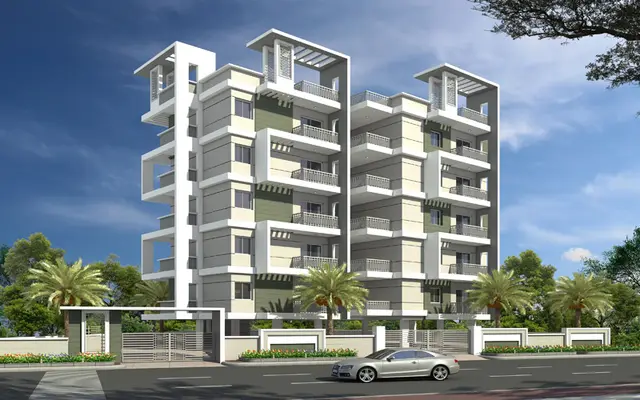
Ram Reddy Towers - A
JAYITHA HOMES LLP · Rangareddy · RERA P02400011020
RAM REDDY TOWERS - A is a residential apartment project in Gandhamguda, Gandipet, Ranga Reddy. The registered promoter is JAYITHA HOMES LLP. The project covers 3174.07 sq.m and comprises 1 building with 1 Cellar + 1 Stilt + 5 Floors and 60 homes: 5 2BHK units and 55 3BHK units. It is registered with TG-RERA under P02400011020, with proposed completion by 19/12/2028.
More from Jayitha Homes LLP · 3 projects →
01What we found
Read from TG-RERA filings, approvals, land and registration records and court records. A court case is counted only when the court record states this project's survey number with its village, or names the project.
02Check before you pay
6 items to check before you pay, 3 high - from the title chain, court records and approvals, each with what to ask the builder or your advocate. An item may not be a problem with the project: records can be incomplete.
1. Project at a glance
Project identity
| Item | Project record |
|---|---|
| Registered project name | RAM REDDY TOWERS - A RERA record |
| Project type | Residential apartment project RERA record RERA filing |
| Phase / registered portion | “- A” is part of the registered project name; the available record identifies one building and does not separately describe a wider phase plan. RERA record |
| TG-RERA registration | P02400011020 RERA record |
| Registration validity | 19 December 2025 to 19 December 2028, unless extended by the Authority. This is registration validity, not the occupancy-certificate status. RERA record |
| Registered promoter | JAYITHA HOMES LLP, LLP RERA record Corporate record |
| RERA status | The project is registered. The certificate is Form C. RERA record |
Land and geographic identity
| Item | Project record |
|---|---|
| Locality | Gandhamguda RERA record RERA filing |
| Revenue village | Gandamguda (also stated as Gandhamguda in the filed building-permit material) RERA record |
| Mandal / district / PIN | Gandipet / Ranga Reddy / 500086 RERA record RERA filing |
| Project survey number(s) | 4/A/1/1/1; the filed building-permit record also prints 4/అ/1/1/1. RERA record RERA filing |
| Registered site extent | 3174.07 sq.m RERA filing |
| Net / total area | The building-permit record states a net plot area of 3174.07 sq.m and records road-affected area 0 and NALA-affected area 0. |
| Boundaries filed with TG-RERA | East: 30 Feet Wide Road; West: 30 Feet Wide Road; South: 30 Feet Wide Road; North: Neighbours Property. RERA filing |
Development identity
| Item | Project record |
|---|---|
| Sanctioning authority / approval | HMDA building-permit order, file no. 009359/HMDA/02752/SWBP/SKP1/2025, approved 19/12/2025; the filed approval number is 1278/HMDA/SWBP/2025. Approvals record |
| Approved built-up area | Proposed residential BUA 7850.05 sq.m; the permit extraction also states total proposed BUA including parking 11941.68 sq.m. |
| Building count | 1 building / tower recorded in the project information. RERA filing RERA unit table |
| Sanctioned configuration | 1 Cellar + 1 Stilt + 5 Floors, residential. |
| Parking provision in permit | Cellar and stilt are approved for parking. The filed plan extraction records 97.00 car-parking spaces and visitor parking area of 185.30 sq.m; see Parking below for the permit figures. |
| Unit count | 60 units in the filed project record; 60 units stated in the building-permit extraction. RERA unit table |
| Construction commencement / completion dates in permit | The permit extraction states construction to commence before 17/06/2026 and to be completed before 19/12/2028. |
Offering and status
| Item | Project record |
|---|---|
| RERA-filed configurations | 2BHK: 5 units; 3BHK: 55 units. RERA unit table |
| RERA-filed saleable area | 2BHK: 112.87 sq.m; 3BHK: 180.73 sq.m. RERA unit table |
| Booked / available | Portal figures show 0 booked / 5 available 2BHKs and 0 booked / 55 available 3BHKs; counts are indicative because the portal record has no as-of date. RERA unit table |
| Construction stage | No independently verified construction-stage information is supplied. The vendor record describes the project as under construction, but this is a vendor statement, not verified site progress. Promoter website |
| Completion deadline | The Form-B declaration undertakes completion by 19/12/2028; the building-permit extraction likewise states completion before 19/12/2028. |
| Original / revised completion dates | A revised completion date is not disclosed in the supplied record. |
| Occupancy / completion certificate | The permit material records that completion notice and an occupancy certificate are required after construction; it does not establish that either certificate has been issued. The supplied permit extraction marks completion as not certified. |
2. The project story
- RAM REDDY TOWERS - A is a registered residential apartment project on the filed site at Survey No. 4/A/1/1/1 in Gandamguda village, Gandipet mandal, Ranga Reddy district. The registered proposal is for one residential building with a cellar, stilt and five floors, and the RERA filing records 60 homes: five 2BHK units and 55 3BHK units. RERA record RERA filing RERA unit table
- The building-permit record identifies the landowners and JAYITHA HOMES LLP as the development-agreement-cum-GPA holder; it also names MS. SRI VINAYAKA ASSOCIATES as developer in the permit extraction. The project’s Form-B declaration describes the development agreement with the three landowners and records a completion undertaking of 19/12/2028.
- The supplied information establishes the proposed and permitted building form, but does not provide independently verified construction progress. The vendor’s “under-construction” description is not a site-verification record. No occupancy or completion certificate is established in the documents supplied. Promoter website
3. Master plan, architecture & building design
The building-permit material describes a single residential building on a net plot area of 3174.07 sq.m, with sanctioned configuration 1 Cellar + 1 Stilt + 5 Floors. The permit extraction records proposed coverage of 1779.71 sq.m (56.00%), a tot-lot of 159.54 sq.m, and residential upper-floor BUA of 7850.05 sq.m. It separately states total proposed BUA including parking of 11941.68 sq.m.
The same permit extraction records a gross BUA of 12120.79 sq.m, deductions of 148.60 sq.m, net BUA of 7850.05 sq.m, and net parking area of 4091.63 sq.m. These are figures as recorded in the filed permit extraction; no separate FSI-counted area is supplied.
The permit material records no commercial BUA and gives residential BUA as 7850.05 sq.m. It also records a 787.12 sq.m mortgage area in favour of the Metropolitan Commissioner, HMDA. The available material does not supply reliable details on flats per floor, lifts, staircases, internal circulation, or a full architectural description of common areas. RERA filing
4. Homes, configurations & floor plans
RERA-filed counts and saleable areas are shown below. The carpet-area figures are software measurements from the filed floor-plan drawings, not RERA-filed areas; the drawing-based measurements are marked for review in the supplied measurement record. RERA unit table Floor plans
| Configuration | Units | Booked | Available | RERA saleable area | Measured carpet area | Loading (if supplied) |
|---|---|---|---|---|---|---|
| 2BHK | 5 | 0 | 5 | 112.87 sq.m | 75.6 sq.m (software-measured) | 33% (software-derived from drawings) |
| 3BHK | 55 | 0 | 55 | 180.73 sq.m | 85.9–135.8 sq.m; median 92.8 sq.m (software-measured) | 49% (software-derived from drawings) |
The filing’s saleable area is distinct from carpet area. The supplied floor-plan note says the measured carpet area is drawn from plan geometry, needs review, and is smaller than the RERA saleable area, which also includes the home’s share of common areas. The supplied measurements do not establish unit-specific balcony or utility dimensions for all designs. Floor plans RERA unit details
The reviewed sample includes one measured 2BHK design and 21 measured 3BHK designs. One example 2BHK drawing includes bedrooms, toilets, living/dining, kitchen, puja space and balconies; one example 3BHK drawing includes bedrooms, living and dining areas, toilets, kitchen and puja space. These are drawing-derived descriptions, not a guarantee that every unit has the same arrangement. RERA unit details
5. Parking & vehicle circulation
The filed permit states that the cellar and stilt are approved for parking and are to be used exclusively for vehicle parking. The permit extraction records a parking area of 3906.33 sq.m and 97.00 car-parking spaces. A separate plan extraction states parking area required 1570.01 sq.m and proposed 3906.33 sq.m.
The permit extraction records visitor parking area required as 157.00 sq.m (10%) and proposed as 185.30 sq.m (11.80%). The supplied material does not establish an individual unit’s parking allocation, exclusive ownership of a bay, a two-wheeler count, ramp arrangement, or pedestrian separation.
The permit conditions require parking in the cellar and stilt to remain for parking use; they do not establish which parking space, if any, is assigned to a particular buyer.
6. Amenities, recreation & open spaces
The supplied RERA amenity record reports the listed facilities at 0% progress. The permit records selected site provisions; neither record independently verifies completion. RERA amenities
Clubhouse / indoor
| Facility | Description / size | Evidence source | Declared progress / verified status |
|---|---|---|---|
| Community buildings | No facility or size specified in the supplied amenity record. | RERA amenities | 0% recorded; not independently verified. |
Sports / recreation
| Facility | Description / size | Evidence source | Declared progress / verified status |
|---|---|---|---|
| Tot-lot | Permit extraction records 159.54 sq.m. | No completion evidence supplied. Permit conditions require it to be fenced and maintained as greenery. | |
| Green strip / tot-lot / park | RERA amenity record says “YES”; no separate size beyond the tot-lot figure above. | RERA amenities | 0% recorded; not independently verified. |
Landscape / open space
| Facility | Description / size | Evidence source | Declared progress / verified status |
|---|---|---|---|
| Trees | 150 trees recorded in the building-permit extraction. | Proposed/permit-recorded; no completion evidence supplied. | |
| Landscaping / garden | Vendor lists “Aesthetically designed landscape garden” and “Park.” | Promoter website | Vendor claims only; not established as delivered or independently verified. |
Convenience / community
| Description / size | Listed in vendor amenities; sizes, capacities and sanctioned detail are not supplied here. |
|---|---|
| Evidence source | Promoter website |
| Declared progress / verified status | Vendor claims only; not established as delivered or independently verified. |
7. Utilities, building services & safety
The RERA amenity record marks water supply, sewerage, storm-water drains, treatment and disposal of sewage/sullage water, solid-waste management, rainwater harvesting, fire protection, and electrical meter room/sub-station/receiving station as “YES”; each listed amenity shows 0% progress. This is a filed status record, not evidence of completed service or statutory compliance. RERA amenities
The building-permit extraction lists a water sump of 4.00 x 3.00 x 1.5m, 5 rainwater-harvesting pits, a transformer space and a garbage house. Permit conditions also call for a rainwater-harvesting structure and garbage house. No water-source, sump-capacity, treatment-plant capacity, sewage-reuse, electrical-backup or lift-capacity details are supplied.
The permit material includes fire-fighting installation and fire-safety requirements, and states that an occupancy Fire NOC is to be obtained before issue of an occupancy certificate. It also lists electric-vehicle charging infrastructure and broadband/digital connectivity infrastructure / antenna, and refers to Computer Telephony Integration (CTI). These are permit-recorded requirements or provisions, not confirmation of installation or clearance.
8. Location, access & connectivity
The official project location is Gandamguda, Gandipet mandal, Ranga Reddy district, PIN 500086; the permit material identifies Gandhamguda village. The filed boundaries include 30 Feet Wide Roads to the east, west and south, and neighbouring property to the north. The building-permit record also references an 18 mt. road. RERA record RERA filing RERA filing
The supplied location record gives the Financial District (Nanakramguda) at 7.0 km. The geocode supplied is the cadastral parcel centroid at 17.36831, 78.38712; it is a parcel reference, not a surveyed entrance point. No public-transport details or additional verified landmark distances are provided. Location record
9. Developer & development status
The registered promoter is JAYITHA HOMES LLP, an LLP, with GSTIN 36AAUFJ1665N1ZK. The project record identifies PRAVEEN KUMAR REDDY YERRAGONDA as authorized signatory and SIVAKUMAR DHULIPALLA as partner. The supplied promoter address is Plot No 1/P, Sy No 148, Shivapuri Colony, Gandhamguda, Gandhamguda, Gandipet, Ranga Reddy, 500086. Corporate record Parties record RERA filing
The permit names MS. SRI VINAYAKA ASSOCIATES as developer, while the RERA registration names JAYITHA HOMES LLP as promoter. The available record does not provide a verified official project website or project contact details.
The Form-B affidavit, dated February 2026, records the promoter’s undertaking to complete by 19/12/2028. No independently verified construction progress or occupancy certificate is established in the supplied material.
10. Approvals, official records & documents
| Record | What the supplied document establishes |
|---|---|
| TG-RERA registration certificate | Form C certificate for RAM REDDY TOWERS - A, registration P02400011020, identifying JAYITHA HOMES LLP as promoter and validity from 19/12/2025 through 19/12/2028, unless extended. |
| Building permit order | HMDA file no. 009359/HMDA/02752/SWBP/SKP1/2025, approval no. 1278/HMDA/SWBP/2025; the supplied permit records approval on 19/12/2025 and a building of 1 Cellar + 1 Stilt + 5 Floors. |
| Additional building-permit record | A filed building-permit extraction records approval no. 1278/HMDA/SWBP/2025, dated 17/03/2026, and the same residential building configuration. |
| Filed layout / approval-plan item | Document 656970 contains a building-plan extraction with land-use and site figures and the permit conditions summarized above. |
| Development agreement and GPA | Registered Development Agreement cum General Power of Attorney no. 10234/2025, dated 13 October 2025, between the three named landowners and JAYITHA HOMES LLP; it grants development rights and is not itself a conveyance of title. |
| Promoter declaration | Form-B affidavit by authorized signatory Praveen Kumar Reddy Yerragonда, dated February 2026, recording the landowners, development agreement reference and completion undertaking. |
| Occupancy / completion certificate | No issued occupancy or completion certificate is established in the supplied documents. The permit material says an occupancy certificate is required after completion. |
The available record does not include a separately established approved-layout certificate or an issued occupancy certificate. The supplied building-permit material and RERA registration are the principal project records available for this overview.
1. Project at a glance
Project identity
Registered project name: RAM REDDY TOWERS - A
Project type: Residential apartment project
Phase / registered portion: “- A” is part of the registered project name; the available record identifies one building and does not separately describe a wider phase plan.
TG-RERA registration: P02400011020
Registration validity: 19 December 2025 to 19 December 2028, unless extended by the Authority. This is registration validity, not the occupancy-certificate status.
Registered promoter: JAYITHA HOMES LLP, LLP
RERA status: The project is registered. The certificate is Form C.
Land and geographic identity
Locality: Gandhamguda
Revenue village: Gandamguda (also stated as Gandhamguda in the filed building-permit material)
Mandal / district / PIN: Gandipet / Ranga Reddy / 500086
Project survey number(s): 4/A/1/1/1; the filed building-permit record also prints 4/అ/1/1/1.
Registered site extent: 3174.07 sq.m
Net / total area: The building-permit record states a net plot area of 3174.07 sq.m and records road-affected area 0 and NALA-affected area 0.
Boundaries filed with TG-RERA: East: 30 Feet Wide Road; West: 30 Feet Wide Road; South: 30 Feet Wide Road; North: Neighbours Property.
Development identity
Sanctioning authority / approval: HMDA building-permit order, file no. 009359/HMDA/02752/SWBP/SKP1/2025, approved 19/12/2025; the filed approval number is 1278/HMDA/SWBP/2025.
Approved built-up area: Proposed residential BUA 7850.05 sq.m; the permit extraction also states total proposed BUA including parking 11941.68 sq.m.
Building count: 1 building / tower recorded in the project information.
Sanctioned configuration: 1 Cellar + 1 Stilt + 5 Floors, residential.
Parking provision in permit: Cellar and stilt are approved for parking. The filed plan extraction records 97.00 car-parking spaces and visitor parking area of 185.30 sq.m; see Parking below for the permit figures.
Unit count: 60 units in the filed project record; 60 units stated in the building-permit extraction.
Construction commencement / completion dates in permit: The permit extraction states construction to commence before 17/06/2026 and to be completed before 19/12/2028.
Offering and status
RERA-filed configurations: 2BHK: 5 units; 3BHK: 55 units.
RERA-filed saleable area: 2BHK: 112.87 sq.m; 3BHK: 180.73 sq.m.
Booked / available: Portal figures show 0 booked / 5 available 2BHKs and 0 booked / 55 available 3BHKs; counts are indicative because the portal record has no as-of date.
Construction stage: No independently verified construction-stage information is supplied. The vendor record describes the project as under construction, but this is a vendor statement, not verified site progress.
Completion deadline: The Form-B declaration undertakes completion by 19/12/2028; the building-permit extraction likewise states completion before 19/12/2028.
Original / revised completion dates: A revised completion date is not disclosed in the supplied record.
Occupancy / completion certificate: The permit material records that completion notice and an occupancy certificate are required after construction; it does not establish that either certificate has been issued. The supplied permit extraction marks completion as not certified.
2. The project story
- RAM REDDY TOWERS - A is a registered residential apartment project on the filed site at Survey No. 4/A/1/1/1 in Gandamguda village, Gandipet mandal, Ranga Reddy district. The registered proposal is for one residential building with a cellar, stilt and five floors, and the RERA filing records 60 homes: five 2BHK units and 55 3BHK units.
- The building-permit record identifies the landowners and JAYITHA HOMES LLP as the development-agreement-cum-GPA holder; it also names MS. SRI VINAYAKA ASSOCIATES as developer in the permit extraction. The project’s Form-B declaration describes the development agreement with the three landowners and records a completion undertaking of 19/12/2028.
- The supplied information establishes the proposed and permitted building form, but does not provide independently verified construction progress. The vendor’s “under-construction” description is not a site-verification record. No occupancy or completion certificate is established in the documents supplied.
3. Master plan, architecture & building design
The building-permit material describes a single residential building on a net plot area of 3174.07 sq.m, with sanctioned configuration 1 Cellar + 1 Stilt + 5 Floors. The permit extraction records proposed coverage of 1779.71 sq.m (56.00%), a tot-lot of 159.54 sq.m, and residential upper-floor BUA of 7850.05 sq.m. It separately states total proposed BUA including parking of 11941.68 sq.m.
The same permit extraction records a gross BUA of 12120.79 sq.m, deductions of 148.60 sq.m, net BUA of 7850.05 sq.m, and net parking area of 4091.63 sq.m. These are figures as recorded in the filed permit extraction; no separate FSI-counted area is supplied.
The permit material records no commercial BUA and gives residential BUA as 7850.05 sq.m. It also records a 787.12 sq.m mortgage area in favour of the Metropolitan Commissioner, HMDA. The available material does not supply reliable details on flats per floor, lifts, staircases, internal circulation, or a full architectural description of common areas.
4. Homes, configurations & floor plans
RERA-filed counts and saleable areas are shown below. The carpet-area figures are software measurements from the filed floor-plan drawings, not RERA-filed areas; the drawing-based measurements are marked for review in the supplied measurement record.
| Configuration | Units | Booked | Available | RERA saleable area | Measured carpet area | Loading (if supplied) |
|---|---|---|---|---|---|---|
| 2BHK | 5 | 0 | 5 | 112.87 sq.m | 75.6 sq.m (software-measured) | 33% (software-derived from drawings) |
| 3BHK | 55 | 0 | 55 | 180.73 sq.m | 85.9–135.8 sq.m; median 92.8 sq.m (software-measured) | 49% (software-derived from drawings) |
The filing’s saleable area is distinct from carpet area. The supplied floor-plan note says the measured carpet area is drawn from plan geometry, needs review, and is smaller than the RERA saleable area, which also includes the home’s share of common areas. The supplied measurements do not establish unit-specific balcony or utility dimensions for all designs.
The reviewed sample includes one measured 2BHK design and 21 measured 3BHK designs. One example 2BHK drawing includes bedrooms, toilets, living/dining, kitchen, puja space and balconies; one example 3BHK drawing includes bedrooms, living and dining areas, toilets, kitchen and puja space. These are drawing-derived descriptions, not a guarantee that every unit has the same arrangement.
5. Parking & vehicle circulation
The filed permit states that the cellar and stilt are approved for parking and are to be used exclusively for vehicle parking. The permit extraction records a parking area of 3906.33 sq.m and 97.00 car-parking spaces. A separate plan extraction states parking area required 1570.01 sq.m and proposed 3906.33 sq.m.
The permit extraction records visitor parking area required as 157.00 sq.m (10%) and proposed as 185.30 sq.m (11.80%). The supplied material does not establish an individual unit’s parking allocation, exclusive ownership of a bay, a two-wheeler count, ramp arrangement, or pedestrian separation.
The permit conditions require parking in the cellar and stilt to remain for parking use; they do not establish which parking space, if any, is assigned to a particular buyer.
6. Amenities, recreation & open spaces
The supplied RERA amenity record reports the listed facilities at 0% progress. The permit records selected site provisions; neither record independently verifies completion.
Clubhouse / indoor
| Facility | Description / size | Evidence source | Declared progress / verified status |
|---|---|---|---|
| Community buildings | No facility or size specified in the supplied amenity record. | 0% recorded; not independently verified. |
Sports / recreation
| Facility | Description / size | Evidence source | Declared progress / verified status |
|---|---|---|---|
| Tot-lot | Permit extraction records 159.54 sq.m. | No completion evidence supplied. Permit conditions require it to be fenced and maintained as greenery. | |
| Green strip / tot-lot / park | RERA amenity record says “YES”; no separate size beyond the tot-lot figure above. | 0% recorded; not independently verified. |
Landscape / open space
| Facility | Description / size | Evidence source | Declared progress / verified status |
|---|---|---|---|
| Trees | 150 trees recorded in the building-permit extraction. | Proposed/permit-recorded; no completion evidence supplied. | |
| Landscaping / garden | Vendor lists “Aesthetically designed landscape garden” and “Park.” | Vendor claims only; not established as delivered or independently verified. |
Convenience / community
| Description / size | Listed in vendor amenities; sizes, capacities and sanctioned detail are not supplied here. |
|---|---|
| Declared progress / verified status | Vendor claims only; not established as delivered or independently verified. |
7. Utilities, building services & safety
The RERA amenity record marks water supply, sewerage, storm-water drains, treatment and disposal of sewage/sullage water, solid-waste management, rainwater harvesting, fire protection, and electrical meter room/sub-station/receiving station as “YES”; each listed amenity shows 0% progress. This is a filed status record, not evidence of completed service or statutory compliance.
The building-permit extraction lists a water sump of 4.00 x 3.00 x 1.5m, 5 rainwater-harvesting pits, a transformer space and a garbage house. Permit conditions also call for a rainwater-harvesting structure and garbage house. No water-source, sump-capacity, treatment-plant capacity, sewage-reuse, electrical-backup or lift-capacity details are supplied.
The permit material includes fire-fighting installation and fire-safety requirements, and states that an occupancy Fire NOC is to be obtained before issue of an occupancy certificate. It also lists electric-vehicle charging infrastructure and broadband/digital connectivity infrastructure / antenna, and refers to Computer Telephony Integration (CTI). These are permit-recorded requirements or provisions, not confirmation of installation or clearance.
8. Location, access & connectivity
The official project location is Gandamguda, Gandipet mandal, Ranga Reddy district, PIN 500086; the permit material identifies Gandhamguda village. The filed boundaries include 30 Feet Wide Roads to the east, west and south, and neighbouring property to the north. The building-permit record also references an 18 mt. road.
The supplied location record gives the Financial District (Nanakramguda) at 7.0 km. The geocode supplied is the cadastral parcel centroid at 17.36831, 78.38712; it is a parcel reference, not a surveyed entrance point. No public-transport details or additional verified landmark distances are provided.
9. Developer & development status
The registered promoter is JAYITHA HOMES LLP, an LLP, with GSTIN 36AAUFJ1665N1ZK. The project record identifies PRAVEEN KUMAR REDDY YERRAGONDA as authorized signatory and SIVAKUMAR DHULIPALLA as partner. The supplied promoter address is Plot No 1/P, Sy No 148, Shivapuri Colony, Gandhamguda, Gandhamguda, Gandipet, Ranga Reddy, 500086.
The permit names MS. SRI VINAYAKA ASSOCIATES as developer, while the RERA registration names JAYITHA HOMES LLP as promoter. The available record does not provide a verified official project website or project contact details.
The Form-B affidavit, dated February 2026, records the promoter’s undertaking to complete by 19/12/2028. No independently verified construction progress or occupancy certificate is established in the supplied material.
10. Approvals, official records & documents
TG-RERA registration certificate: Form C certificate for RAM REDDY TOWERS - A, registration P02400011020, identifying JAYITHA HOMES LLP as promoter and validity from 19/12/2025 through 19/12/2028, unless extended.
Building permit order: HMDA file no. 009359/HMDA/02752/SWBP/SKP1/2025, approval no. 1278/HMDA/SWBP/2025; the supplied permit records approval on 19/12/2025 and a building of 1 Cellar + 1 Stilt + 5 Floors.
Additional building-permit record: A filed building-permit extraction records approval no. 1278/HMDA/SWBP/2025, dated 17/03/2026, and the same residential building configuration.
Filed layout / approval-plan item: Document 656970 contains a building-plan extraction with land-use and site figures and the permit conditions summarized above.
Development agreement and GPA: Registered Development Agreement cum General Power of Attorney no. 10234/2025, dated 13 October 2025, between the three named landowners and JAYITHA HOMES LLP; it grants development rights and is not itself a conveyance of title.
Promoter declaration: Form-B affidavit by authorized signatory Praveen Kumar Reddy Yerragonда, dated February 2026, recording the landowners, development agreement reference and completion undertaking.
Occupancy / completion certificate: No issued occupancy or completion certificate is established in the supplied documents. The permit material says an occupancy certificate is required after completion.
The available record does not include a separately established approved-layout certificate or an issued occupancy certificate. The supplied building-permit material and RERA registration are the principal project records available for this overview.
Frequently asked questions
Is RAM REDDY TOWERS - A registered with Telangana RERA?
Yes. RAM REDDY TOWERS - A is registered with the Telangana Real Estate Regulatory Authority as P02400011020; the registration status is New Project.
Who is the developer of RAM REDDY TOWERS - A?
The promoter named in the RERA registration is JAYITHA HOMES LLP.
Where is RAM REDDY TOWERS - A located?
RAM REDDY TOWERS - A is in Gandhamguda, Gandamguda, Gandipet, Rangareddy, Telangana (500086).
When will RAM REDDY TOWERS - A be completed?
The promoter's proposed date of completion filed with RERA is 19/04/2029. This is the promoter's declaration, not a guarantee.
More projects in Gandamguda