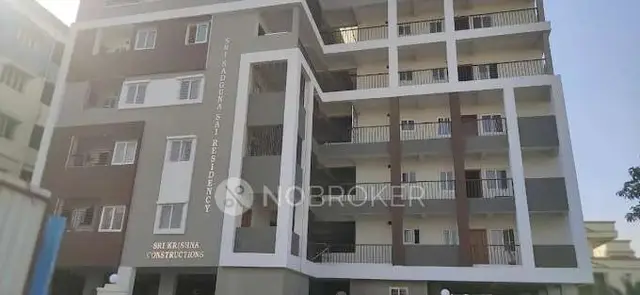
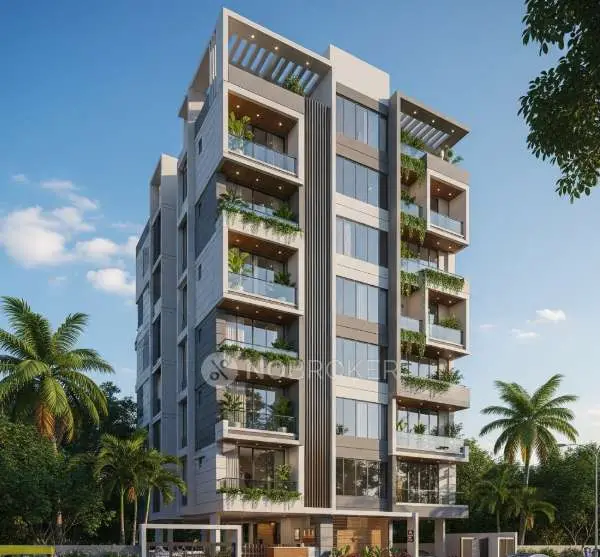
Svs Ample Homes-Block-B
SVS INFRACON PVT LTD · Rangareddy · RERA P02400004932
SVS AMPLE HOMES-BLOCK-B is a residential apartment project in Jawahar Colony, Chanda Nagar revenue village, Serilingampally Mandal, Ranga Reddy District, developed by registered promoter SVS INFRACON PVT LTD. The project is on a plot area of 3217.15 Sq. Mtrs and comprises one proposed residential building with 1 Cellar + 1 Stilt + 5 upper floors and 80 apartments: 70 2BHK and 10 3BHK. It is registered with TG-RERA under P02400004932, granted 29/08/2022, with a declared completion date of 10/05/2025.
More from Svs Infracon Pvt Ltd · 6 projects →
01What we found
Read from TG-RERA filings, approvals, land and registration records and court records. A court case is counted only when the court record states this project's survey number with its village, or names the project.
02Check before you pay
7 items to check before you pay, 3 high - from the title chain, court records and approvals, each with what to ask the builder or your advocate. An item may not be a problem with the project: records can be incomplete.
Project at a glance
Project identity
| Field | Record |
|---|---|
| Registered project name | SVS AMPLE HOMES-BLOCK-B RERA record |
| Project type / registered portion | Residential apartment project; the registered portion is identified as BLOCK-B. RERA record |
| TG-RERA registration | P02400004932, granted 29/08/2022; certificate records validity through 10/05/2025 and states a two-year period. Approvals record |
| Registered promoter | SVS INFRACON PVT LTD, company. RERA record Corporate record |
| RERA status | The supplied certificate records the registration period above. No extension is recorded in the supplied certificate. |
Land and geographic identity
| Field | Record |
|---|---|
| Locality / revenue village | Jawahar Colony; Chanda Nagar revenue village (also written “CHANDANAGAR” in the building-permit record). RERA record RERA filing |
| Mandal / district / PIN | Serilingampally / Ranga Reddy / 500050. RERA record RERA filing |
| Survey numbers | Survey Nos. 176 and 186. The supplied project records do not identify a project-held subdivision within either survey number. RERA record Land records |
| Site extent | Building-permit record: plot area 3217.15 Sq. Mtrs, road-affected area 0.0, nala-affected area 0.0, and net plot area 3217.15 Sq. Mtrs. |
| Boundaries in RERA filing | East: “SURVEY NO 175 PART BELONGS TO KONDI SHYAM RAO”; west: “SURVEY NO 186 PART”; north: “NEIGBHOURS LAND”; south: “30FT WIDE ROAD.” RERA filing |
| Road-width entry in building permit | 18 mt. |
Development identity
| Field | Record |
|---|---|
| Sanctioning authority | Greater Hyderabad Municipal Corporation (GHMC). Approvals record |
| Principal building approval | 1347/GHMC/SLP/2022-BP, approved 10 May, 2022; file no. 003028/GHMC/1528/SLP1/2022-BP. Approvals record |
| Building and floors | One proposed residential building: 1 Cellar + 1 Stilt + 5 upper floors. |
| Approved built-up area | 7715.13 sq. m in the RERA filing. The building-permit extraction separately lists residential upper floors area 7,608.30, cellar area 1697.1, and stilt area 1791.8; these are reproduced as recorded and are not treated as interchangeable area measures. RERA filing |
| Parking in approved plan | Cellar and stilt are approved for parking; total parking area is listed as 3583.8. A sanctioned space count is not supplied. |
| Units | TG-RERA filing records 80 units: 70 2BHK and 10 3BHK. The project information records one total building unit, while the unit schedule records the apartment inventory. RERA filing RERA unit table |
Offering and status
| Field | Record |
|---|---|
| Configurations | 2BHK and 3BHK apartments. RERA unit table |
| RERA-filed saleable areas and indicative inventory | 2BHK: 21.03 sq. m, 70 units; 3BHK: 141.67 sq. m, 10 units. The portal-derived booking snapshot lists 0 booked and 80 available, but has no as-of date and is indicative only. RERA unit table RERA unit table |
| Completion deadline | TG-RERA certificate and Form B declaration state 10/05/2025 as the registered validity end date and declared completion date, respectively. Registration validity and the declared completion date are distinct from the later OC record. |
| Occupancy certificate | A Form–1A architect’s certificate identifies GHMC OC 000208/GHMC/0108/SLP1/2025-OC, dated 02.06.2025, and certifies completion of SVS AMPLE HOMES, BLOCK-B. |
The project story
SVS AMPLE HOMES-BLOCK-B is a residential apartment development registered with TG-RERA for land in Survey Nos. 176 and 186 at Jawahar Colony, Chanda Nagar, Serilingampally Mandal, Ranga Reddy District. The GHMC building-permit record describes one proposed residential building with a cellar, stilt and five upper floors. RERA record Land records
The RERA filing lists 80 apartments—70 2BHK and 10 3BHK. Its unit-status snapshot reports all 80 as available and none booked, but the supplied portal record has no date attached; it should not be read as a current sales position. RERA unit table
The project’s registered completion date was 10/05/2025. Separately, a later architect’s Form–1A dated 12.11.2025 certifies the registered Block-B project as completed in all aspects and identifies a GHMC occupancy certificate dated 02.06.2025. These are documentary completion and OC records, not an independent site inspection.
Master plan, architecture & building design
The GHMC building-permit record describes a single proposed residential building on a plot and net plot area of 3217.15 Sq. Mtrs, with no road- or nala-affected area recorded in that permit extraction. It lists one cellar, one stilt and five upper floors, and a building height of 14.49 as recorded. The permit’s residential upper-floors, cellar and stilt areas are reported separately in the identity table; the record does not identify them as a single interchangeable area figure.
The supplied permit identifies a tot-lot of 249.91 and requires it to be fenced and maintained as greenery before issue of the occupancy certificate. It also records space for a transformer, a garbage house, and a rainwater-harvesting structure (percolation pit). The permit extraction does not provide a detailed floor-by-floor plan, flat count per floor, lift or stair arrangement, building footprint, internal circulation plan, or a quantified residential/common-area split.
The RERA filing lists approved built-up area as 7715.13 sq. m. The floor-plan document entry is a layout-plan submission whose extraction is not available; the supplied software measurement record reports measuring four 3BHK flat designs from that drawing source, but does not provide a complete architectural description. RERA filing Floor plans
Homes, configurations & floor plans
| Configuration | Units | Booked | Available | RERA saleable area | Measured carpet area | Loading (if supplied) |
|---|---|---|---|---|---|---|
| 2BHK | 70 | 0 | 70 | 21.03 sq. m | Not supplied | Not supplied |
| 3BHK | 10 | 0 | 10 | 141.67 sq. m | 79.4–87.5 sq. m; median 82.4 sq. m (software-measured from drawings) | 42% |
RERA unit counts, booking figures and saleable areas are from the TG-RERA filing; the booking snapshot has no as-of date. The 3BHK carpet-area figures are software measurements from the supplied floor-plan drawing record, not RERA-filed areas, and are marked as requiring review. The source describes saleable area as including the home’s share of common areas, so it should not be treated as carpet area. RERA unit table RERA unit table RERA unit details Floor plans
A measured 3BHK plan identifies living, dining, kitchen, bedrooms, toilets, a wash area and a balcony. For the measured flat labelled 16 on the “FIRST FLOOR PLAN (SCALE=1:100),” the drawing-based measurements include a living area of 14.06 m², kitchen of 6.2 m², and balcony of 9.86 m²; the balcony is excluded from the software-measured carpet area. These are drawing measurements, not unit-specific RERA disclosures. RERA unit details
Parking & vehicle circulation
The GHMC permit approves the cellar and stilt for parking and lists a total parking area of 3583.8. It states that those areas are to be used exclusively for vehicle parking without partition walls and rolling shutters. The permit extraction does not provide a number of car or two-wheeler spaces, visitor or accessible-space counts, or a parking-allocation schedule for individual apartments.
A vendor description mentions one car-parking slot per flat and visitor parking, but this is a vendor claim rather than a count or allocation established by the supplied TG-RERA or GHMC records. Promoter website
Amenities, recreation & open spaces
| Description / size | 249.91; permit says it is to be fenced and maintained as greenery. |
|---|---|
| Evidence source | GHMC building permit |
| Declared progress / verified status | Sanctioned requirement; delivery status not independently verified. |
| Description / size | Rain Water Harvesting Structure (percolation pit); RERA amenity schedule marks “Water Conservation, Rain water Harvesting” as YES. |
|---|---|
| Evidence source | GHMC building permit; TG-RERA amenity schedule |
| Declared progress / verified status | Recorded in project documents; completion not independently verified. RERA amenities |
| Description / size | Included as a category in the RERA amenity schedule. |
|---|---|
| Evidence source | TG-RERA amenity schedule |
| Declared progress / verified status | The schedule records 0% progress; no facility details or completed status supplied. RERA amenities |
| Description / size | Vendor-listed features include these and other facilities; no supplied sanctioned drawing or RERA record establishes their provision or delivery. |
|---|---|
| Evidence source | Vendor listing |
| Declared progress / verified status | Marketing/vendor claims; not independently verified. Promoter website |
The RERA amenity schedule lists 14 infrastructure and amenity categories. Apart from the rainwater-harvesting “YES” entry, the listed categories show 0% progress in the supplied data; this is a recorded progress field, not an independent site assessment. RERA amenities
Utilities, building services & safety
The GHMC permit requires services and utilities—including storm-water disposal, sewerage, rainwater-harvesting pits and garbage disposal—to follow the plans submitted to GHMC. It lists a transformer space, garbage house and rainwater-harvesting structure (percolation pit). The RERA amenity schedule includes water supply, sewerage and treatment/disposal of sewage and sullage water, storm-water drains, solid-waste management, energy management, fire protection and an electrical meter room/sub-station/receiving station; the supplied schedule reports 0% progress for these categories. RERA amenities
The permit states that an occupancy Fire NOC from the Director (EV&DM) is to be obtained before issue of the occupancy certificate, and that an occupancy certificate is compulsory before occupation. A later Form–1A identifies the GHMC OC, but the supplied materials do not include a separate Fire NOC document. The supplied records do not establish water-source or storage capacities, STP capacity, power-backup capacity, lift count or capacity, CCTV, access control, or accessibility provisions.
Location, access & connectivity
The registered location is Jawahar Colony, Chanda Nagar, Serilingampally Mandal, Ranga Reddy District, Telangana, PIN 500050. The RERA filing describes the site’s southern boundary as a 30FT WIDE ROAD; the GHMC permit also records an 18 mt. road-width entry. RERA record RERA filing
The supplied location record lists Medicover Hospital, Chandanagar at 0.7 km, MNR School at 0.6 km, Vijetha Super Market at 0.8 km, Keerthi Mahal Bus Stop at 2.5 km, Chandanagar railway station at 2.0 km, and Miyapur metro at 5.6 km. These are supplied location-record distances; no travel times are provided. Location record
Developer & development status
The registered promoter is SVS INFRACON PVT LTD, a company, with GSTIN 36AARCS0209B1ZN. The supplied RERA address record gives SV Residency, Madhavinagar, Jawahar Colony, Serilingampally, Ranga Reddy, PIN 500050; the registration certificate gives a promoter-office PIN of 500072. The supplied records identify BANALA GOPAL as an authorized signatory. Corporate record Parties record
Form B, signed by BANALA GOPAL and verified on 23rd day of May 2022, records the promoter’s declared completion date of 10.05.2025 and its separate-account and audit undertakings. The later architect’s Form–1A records Block-B as completed and identifies the GHMC OC dated 02.06.2025. No independent site-progress inspection is supplied.
Approvals, official records & documents
| Identifier / date | P02400004932; issued 29/08/2022; validity through 10/05/2025 |
|---|---|
| What the supplied record establishes | Registers SVS AMPLE HOMES-BLOCK-B and identifies Survey Nos. 176 and 186. |
| Identifier / date | 1347/GHMC/SLP/2022-BP; approved 10 May, 2022; file no. 003028/GHMC/1528/SLP1/2022-BP |
|---|---|
| What the supplied record establishes | Sanctions a residential building at Chandanagar in Survey Nos. 176 and 186; the supplied permit extraction gives the floor arrangement and conditions. |
| Identifier / date | 000208/GHMC/0108/SLP1/2025-OC; dated 02.06.2025 |
|---|---|
| What the supplied record establishes | Form–1A dated 12.11.2025 certifies the registered Block-B project as completed in all aspects and identifies this OC. |
| Identifier / date | Verified 23rd day of May 2022 |
|---|---|
| What the supplied record establishes | Records the promoter’s declarations concerning land, completion timing and separate-account obligations. |
| Identifier / date | Dated 08.06.2022 |
|---|---|
| What the supplied record establishes | Identifies land in Survey Nos. 176 and 186 at Chandanagar and discusses the title and development documents; detailed deed and title matters are addressed in the Land & Title section. |
| Identifier / date | Statement no. 85297698 |
|---|---|
| What the supplied record establishes | Supplied project-file extract covers a searched period from 01-01-1993 to 11-05-2022. Encumbrance record |
| Identifier / date | Document 247872 |
|---|---|
| What the supplied record establishes | Listed as a layout-plan document; the supplied extraction is unavailable. |
| Identifier / date | GHMC plan approval number 1347/GHMC/SLP/2022-BP |
|---|---|
| What the supplied record establishes | The supplied HMDA layout-status record says the public approved-layout lookup is unavailable; that lookup limitation does not establish approval or refusal. Approvals record HMDA |
Project at a glance
Project identity
Registered project name: SVS AMPLE HOMES-BLOCK-B
Project type / registered portion: Residential apartment project; the registered portion is identified as BLOCK-B.
TG-RERA registration: P02400004932, granted 29/08/2022; certificate records validity through 10/05/2025 and states a two-year period.
Registered promoter: SVS INFRACON PVT LTD, company.
RERA status: The supplied certificate records the registration period above. No extension is recorded in the supplied certificate.
Land and geographic identity
Locality / revenue village: Jawahar Colony; Chanda Nagar revenue village (also written “CHANDANAGAR” in the building-permit record).
Mandal / district / PIN: Serilingampally / Ranga Reddy / 500050.
Survey numbers: Survey Nos. 176 and 186. The supplied project records do not identify a project-held subdivision within either survey number.
Site extent: Building-permit record: plot area 3217.15 Sq. Mtrs, road-affected area 0.0, nala-affected area 0.0, and net plot area 3217.15 Sq. Mtrs.
Boundaries in RERA filing: East: “SURVEY NO 175 PART BELONGS TO KONDI SHYAM RAO”; west: “SURVEY NO 186 PART”; north: “NEIGBHOURS LAND”; south: “30FT WIDE ROAD.”
Road-width entry in building permit: 18 mt.
Development identity
Sanctioning authority: Greater Hyderabad Municipal Corporation (GHMC).
Principal building approval: 1347/GHMC/SLP/2022-BP, approved 10 May, 2022; file no. 003028/GHMC/1528/SLP1/2022-BP.
Building and floors: One proposed residential building: 1 Cellar + 1 Stilt + 5 upper floors.
Approved built-up area: 7715.13 sq. m in the RERA filing. The building-permit extraction separately lists residential upper floors area 7,608.30, cellar area 1697.1, and stilt area 1791.8; these are reproduced as recorded and are not treated as interchangeable area measures.
Parking in approved plan: Cellar and stilt are approved for parking; total parking area is listed as 3583.8. A sanctioned space count is not supplied.
Units: TG-RERA filing records 80 units: 70 2BHK and 10 3BHK. The project information records one total building unit, while the unit schedule records the apartment inventory.
Offering and status
Configurations: 2BHK and 3BHK apartments.
RERA-filed saleable areas and indicative inventory: 2BHK: 21.03 sq. m, 70 units; 3BHK: 141.67 sq. m, 10 units. The portal-derived booking snapshot lists 0 booked and 80 available, but has no as-of date and is indicative only.
Completion deadline: TG-RERA certificate and Form B declaration state 10/05/2025 as the registered validity end date and declared completion date, respectively. Registration validity and the declared completion date are distinct from the later OC record.
Occupancy certificate: A Form–1A architect’s certificate identifies GHMC OC 000208/GHMC/0108/SLP1/2025-OC, dated 02.06.2025, and certifies completion of SVS AMPLE HOMES, BLOCK-B.
The project story
SVS AMPLE HOMES-BLOCK-B is a residential apartment development registered with TG-RERA for land in Survey Nos. 176 and 186 at Jawahar Colony, Chanda Nagar, Serilingampally Mandal, Ranga Reddy District. The GHMC building-permit record describes one proposed residential building with a cellar, stilt and five upper floors.
The RERA filing lists 80 apartments—70 2BHK and 10 3BHK. Its unit-status snapshot reports all 80 as available and none booked, but the supplied portal record has no date attached; it should not be read as a current sales position.
The project’s registered completion date was 10/05/2025. Separately, a later architect’s Form–1A dated 12.11.2025 certifies the registered Block-B project as completed in all aspects and identifies a GHMC occupancy certificate dated 02.06.2025. These are documentary completion and OC records, not an independent site inspection.
Master plan, architecture & building design
The GHMC building-permit record describes a single proposed residential building on a plot and net plot area of 3217.15 Sq. Mtrs, with no road- or nala-affected area recorded in that permit extraction. It lists one cellar, one stilt and five upper floors, and a building height of 14.49 as recorded. The permit’s residential upper-floors, cellar and stilt areas are reported separately in the identity table; the record does not identify them as a single interchangeable area figure.
The supplied permit identifies a tot-lot of 249.91 and requires it to be fenced and maintained as greenery before issue of the occupancy certificate. It also records space for a transformer, a garbage house, and a rainwater-harvesting structure (percolation pit). The permit extraction does not provide a detailed floor-by-floor plan, flat count per floor, lift or stair arrangement, building footprint, internal circulation plan, or a quantified residential/common-area split.
The RERA filing lists approved built-up area as 7715.13 sq. m. The floor-plan document entry is a layout-plan submission whose extraction is not available; the supplied software measurement record reports measuring four 3BHK flat designs from that drawing source, but does not provide a complete architectural description.
Homes, configurations & floor plans
| Configuration | Units | Booked | Available | RERA saleable area | Measured carpet area | Loading (if supplied) |
|---|---|---|---|---|---|---|
| 2BHK | 70 | 0 | 70 | 21.03 sq. m | Not supplied | Not supplied |
| 3BHK | 10 | 0 | 10 | 141.67 sq. m | 79.4–87.5 sq. m; median 82.4 sq. m (software-measured from drawings) | 42% |
RERA unit counts, booking figures and saleable areas are from the TG-RERA filing; the booking snapshot has no as-of date. The 3BHK carpet-area figures are software measurements from the supplied floor-plan drawing record, not RERA-filed areas, and are marked as requiring review. The source describes saleable area as including the home’s share of common areas, so it should not be treated as carpet area.
A measured 3BHK plan identifies living, dining, kitchen, bedrooms, toilets, a wash area and a balcony. For the measured flat labelled 16 on the “FIRST FLOOR PLAN (SCALE=1:100),” the drawing-based measurements include a living area of 14.06 m², kitchen of 6.2 m², and balcony of 9.86 m²; the balcony is excluded from the software-measured carpet area. These are drawing measurements, not unit-specific RERA disclosures.
Parking & vehicle circulation
The GHMC permit approves the cellar and stilt for parking and lists a total parking area of 3583.8. It states that those areas are to be used exclusively for vehicle parking without partition walls and rolling shutters. The permit extraction does not provide a number of car or two-wheeler spaces, visitor or accessible-space counts, or a parking-allocation schedule for individual apartments.
A vendor description mentions one car-parking slot per flat and visitor parking, but this is a vendor claim rather than a count or allocation established by the supplied TG-RERA or GHMC records.
Amenities, recreation & open spaces
| Description / size | 249.91; permit says it is to be fenced and maintained as greenery. |
|---|---|
| Evidence source | GHMC building permit |
| Declared progress / verified status | Sanctioned requirement; delivery status not independently verified. |
| Description / size | Rain Water Harvesting Structure (percolation pit); RERA amenity schedule marks “Water Conservation, Rain water Harvesting” as YES. |
|---|---|
| Evidence source | GHMC building permit; TG-RERA amenity schedule |
| Declared progress / verified status | Recorded in project documents; completion not independently verified. |
| Description / size | Included as a category in the RERA amenity schedule. |
|---|---|
| Evidence source | TG-RERA amenity schedule |
| Declared progress / verified status | The schedule records 0% progress; no facility details or completed status supplied. |
| Description / size | Vendor-listed features include these and other facilities; no supplied sanctioned drawing or RERA record establishes their provision or delivery. |
|---|---|
| Evidence source | Vendor listing |
| Declared progress / verified status | Marketing/vendor claims; not independently verified. |
The RERA amenity schedule lists 14 infrastructure and amenity categories. Apart from the rainwater-harvesting “YES” entry, the listed categories show 0% progress in the supplied data; this is a recorded progress field, not an independent site assessment.
Utilities, building services & safety
The GHMC permit requires services and utilities—including storm-water disposal, sewerage, rainwater-harvesting pits and garbage disposal—to follow the plans submitted to GHMC. It lists a transformer space, garbage house and rainwater-harvesting structure (percolation pit). The RERA amenity schedule includes water supply, sewerage and treatment/disposal of sewage and sullage water, storm-water drains, solid-waste management, energy management, fire protection and an electrical meter room/sub-station/receiving station; the supplied schedule reports 0% progress for these categories.
The permit states that an occupancy Fire NOC from the Director (EV&DM) is to be obtained before issue of the occupancy certificate, and that an occupancy certificate is compulsory before occupation. A later Form–1A identifies the GHMC OC, but the supplied materials do not include a separate Fire NOC document. The supplied records do not establish water-source or storage capacities, STP capacity, power-backup capacity, lift count or capacity, CCTV, access control, or accessibility provisions.
Location, access & connectivity
The registered location is Jawahar Colony, Chanda Nagar, Serilingampally Mandal, Ranga Reddy District, Telangana, PIN 500050. The RERA filing describes the site’s southern boundary as a 30FT WIDE ROAD; the GHMC permit also records an 18 mt. road-width entry.
The supplied location record lists Medicover Hospital, Chandanagar at 0.7 km, MNR School at 0.6 km, Vijetha Super Market at 0.8 km, Keerthi Mahal Bus Stop at 2.5 km, Chandanagar railway station at 2.0 km, and Miyapur metro at 5.6 km. These are supplied location-record distances; no travel times are provided.
Developer & development status
The registered promoter is SVS INFRACON PVT LTD, a company, with GSTIN 36AARCS0209B1ZN. The supplied RERA address record gives SV Residency, Madhavinagar, Jawahar Colony, Serilingampally, Ranga Reddy, PIN 500050; the registration certificate gives a promoter-office PIN of 500072. The supplied records identify BANALA GOPAL as an authorized signatory.
Form B, signed by BANALA GOPAL and verified on 23rd day of May 2022, records the promoter’s declared completion date of 10.05.2025 and its separate-account and audit undertakings. The later architect’s Form–1A records Block-B as completed and identifies the GHMC OC dated 02.06.2025. No independent site-progress inspection is supplied.
Approvals, official records & documents
| Identifier / date | P02400004932; issued 29/08/2022; validity through 10/05/2025 |
|---|---|
| What the supplied record establishes | Registers SVS AMPLE HOMES-BLOCK-B and identifies Survey Nos. 176 and 186. |
| Identifier / date | 1347/GHMC/SLP/2022-BP; approved 10 May, 2022; file no. 003028/GHMC/1528/SLP1/2022-BP |
|---|---|
| What the supplied record establishes | Sanctions a residential building at Chandanagar in Survey Nos. 176 and 186; the supplied permit extraction gives the floor arrangement and conditions. |
| Identifier / date | 000208/GHMC/0108/SLP1/2025-OC; dated 02.06.2025 |
|---|---|
| What the supplied record establishes | Form–1A dated 12.11.2025 certifies the registered Block-B project as completed in all aspects and identifies this OC. |
| Identifier / date | Verified 23rd day of May 2022 |
|---|---|
| What the supplied record establishes | Records the promoter’s declarations concerning land, completion timing and separate-account obligations. |
| Identifier / date | Dated 08.06.2022 |
|---|---|
| What the supplied record establishes | Identifies land in Survey Nos. 176 and 186 at Chandanagar and discusses the title and development documents; detailed deed and title matters are addressed in the Land & Title section. |
| Identifier / date | Statement no. 85297698 |
|---|---|
| What the supplied record establishes | Supplied project-file extract covers a searched period from 01-01-1993 to 11-05-2022. |
| Identifier / date | Document 247872 |
|---|---|
| What the supplied record establishes | Listed as a layout-plan document; the supplied extraction is unavailable. |
| Identifier / date | GHMC plan approval number 1347/GHMC/SLP/2022-BP |
|---|---|
| What the supplied record establishes | The supplied HMDA layout-status record says the public approved-layout lookup is unavailable; that lookup limitation does not establish approval or refusal. |
Other registrations of Svs Ample Homes
Frequently asked questions
Is SVS AMPLE HOMES-BLOCK-B registered with Telangana RERA?
Yes. SVS AMPLE HOMES-BLOCK-B is registered with the Telangana Real Estate Regulatory Authority as P02400004932; the registration status is New Project.
Who is the developer of SVS AMPLE HOMES-BLOCK-B?
The promoter named in the RERA registration is SVS INFRACON PVT LTD.
Where is SVS AMPLE HOMES-BLOCK-B located?
SVS AMPLE HOMES-BLOCK-B is in JAWAHAR COLONY, Chanda Nagar, Serilingampally, Rangareddy, Telangana (500050).
When will SVS AMPLE HOMES-BLOCK-B be completed?
The promoter's proposed date of completion filed with RERA is 10/05/2025. This is the promoter's declaration, not a guarantee.
More projects in Chanda Nagar