Pegasus
SRI AVANI CONSTRUCTIONS · Rangareddy · RERA P02400005039
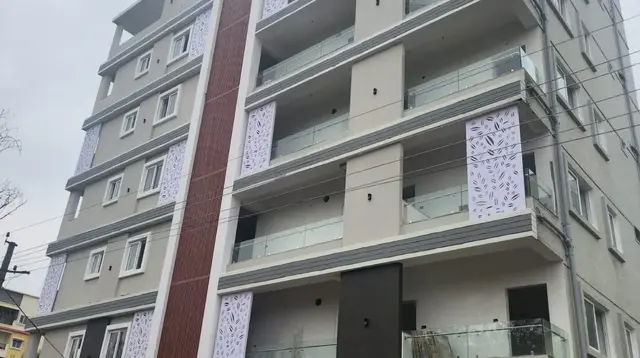
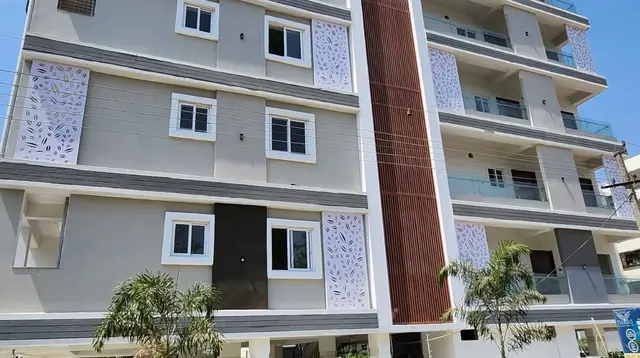
PEGASUS is a residential apartment project in Phase-I of “CENTRAL PARK,” Kondapur, Serilingampally, Ranga Reddy. It is being developed by the registered promoter SRI AVANI CONSTRUCTIONS. The project occupies 501.59 sq. m and comprises one residential building with 1 Stilt + 5 upper floors and 10 apartments, all 3BHK, with a RERA saleable area of 141.44 sq. m per filed configuration. It is registered under TG-RERA number P02400005039, with a proposed completion deadline of 31/05/2025.
01What we found
Read from TG-RERA filings, approvals, land and registration records and court records. A court case is counted only when the court record states this project's survey number with its village, or names the project.
02Check before you pay
9 items to check before you pay, 3 high - from the title chain, court records and approvals, each with what to ask the builder or your advocate. An item may not be a problem with the project: records can be incomplete.
1. Project at a glance
Project identity
| Item | Project record |
|---|---|
| Registered project name | PEGASUS RERA record |
| Project type / registered portion | Residential apartment project; the registered locality description is Phase-I of “CENTRAL PARK”. The evidence does not separately identify a phase number beyond that description. RERA record RERA filing |
| TG-RERA registration | P02400005039; issued 13/09/2022, valid through 31/05/2025; the supplied certificate records a validity period of “2 years.” No extension is recorded in the supplied registration certificate. RERA record |
| Registered promoter | SRI AVANI CONSTRUCTIONS; partnership. RERA record Corporate record RERA filing |
| RERA status in supplied record | Registration period ended 31/05/2025. The certificate does not record an extension. This is separate from the occupancy certificate described below. |
Land and geographic identity
| Item | Project record |
|---|---|
| Registered locality | Phase-I of “CENTRAL PARK”; the building-permit record describes the site as Central Park, Kondapur. RERA record |
| Revenue village / mandal / district / PIN | Kondapur / Serilingampally / Ranga Reddy / 500084. RERA record |
| Project survey number(s) and subdivision(s) | Survey No. 110/1; no further subdivision is stated for the project site in the supplied RERA identity and approval records. RERA record Land records |
| Plot identifiers | Plot Nos. 112 and 113. RERA filing |
| Site area | 501.59 sq. m total and net plot area; road-affected and nala-affected areas are each recorded as 0.0 sq. m in the building-permit extraction. RERA filing |
| Boundaries | North: Plot No. 111; south: Plot No. 114; east: 40 feet wide road; west: Plot Nos. 87 and 88. RERA filing |
| Registered project location | Kondapur, Serilingampally, Ranga Reddy; PIN 500084. |
Development identity
| Item | Project record |
|---|---|
| Sanctioning authority | Greater Hyderabad Municipal Corporation (GHMC). Approvals record |
| Principal building approval | Building permit approval 1708/GHMC/SLP/2022-BP, dated 31 May, 2022; associated file number 003549/GHMC/1796/SLP2/2022-BP. Approvals record |
| Approved built-up area | 1,199.35 sq. m in the building-permit record. |
| Building count and configuration | One proposed residential building, 1 Stilt + 5 upper floors. RERA filing |
| Building height | 14.9 m as stated in the sanctioned parameters. |
| Parking | The permit records 229.9 sq. m total parking area; the supplied extraction does not state a parking-space count. |
| Unit count | The RERA record states 10 total units, all 3BHK; the permit extraction does not separately state a sanctioned unit count. RERA unit table |
Offering and status
| Item | Project record |
|---|---|
| Unit type | 3BHK apartments. RERA unit table RERA unit details |
| RERA saleable area | 141.44 sq. m per filed configuration. RERA unit table RERA unit details |
| Booked / available | 4 booked; 6 available, as last read from the TG-RERA portal; the record has no as-of date, so counts are indicative. RERA unit table |
| Completion deadline | The promoter’s Form B declaration and the RERA registration certificate record 31/05/2025 as the project completion deadline. |
| Occupancy-certificate status and scope | GHMC issued an occupancy certificate for the residential building identified as PROPOSED (BUILDING) at Plot Nos. 112 and 113, Survey No. 110/1, dated 24 January, 2024. The certificate concerns this single building; it is not a statement about any other phase or building. |
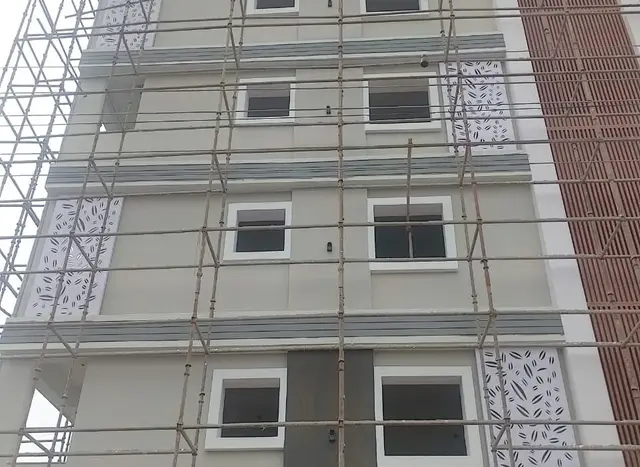
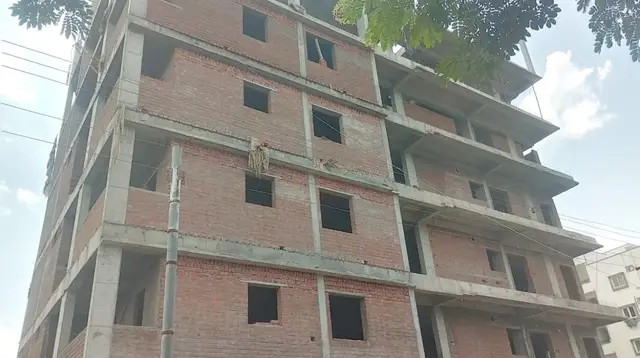
| Construction stage | The supplied GHMC certificate records completion and occupancy certification for the identified building; no separate current site-progress measurement is supplied. |
2. The project story
PEGASUS is a small, single-building residential apartment project registered in Kondapur, on Plot Nos. 112 and 113 in Survey No. 110/1, within the registered locality description “Phase-I of ‘CENTRAL PARK’.” The sanctioned development is one residential building with a stilt and five upper floors on a 501.59 sq. m site. RERA record RERA filing
The RERA filing lists ten 3BHK apartments, with four booked and six available in the last portal reading; the portal record does not give an as-of date for those counts. The registration certificate and Form B declaration state a completion deadline of 31/05/2025. GHMC’s occupancy certificate, dated 24 January, 2024, covers the identified building and records it fit for occupation. This is documentary certification, not an independent report of present physical condition. RERA unit table
3. Master plan, architecture & building design
The GHMC building permit describes a residential building on a 501.59 sq. m plot, with a recorded net plot area of 501.59 sq. m. The approved built-up area is 1,199.35 sq. m; the building is stated to be 14.9 m high and configured as 1 Stilt + 5 upper floors. The permit also records a stilt area of 229.9 sq. m. These are approval-record figures, not carpet or saleable-area figures.
The supplied building-plan extraction identifies a single proposed building. It does not establish floor-by-floor apartment counts, lifts, stairs, building footprint, internal circulation, or a residential/common-area allocation. The RERA filing lists one building and ten units. RERA filing RERA unit table
GHMC’s occupancy-certificate extraction records sanctioned floor area of 1,199.35 sq. m and site building-plan floor area of 1,276.19 sq. m, and lists “Extent of deviation in % - 10.00 10.00 10.00.” These figures are reproduced as stated in the certificate; interpretation of the recorded deviations belongs in the approvals and risk review.
4. Homes, configurations & floor plans
The TG-RERA record lists ten 3BHK apartments. It records 141.44 sq. m saleable area per apartment; the RERA unit record also marks the units as mortgaged. The last portal reading shows four booked and six available, but provides no as-of date. RERA unit table RERA unit table
| Configuration | Units | Booked | Available | RERA saleable area | Measured carpet area | Loading (if supplied) |
|---|---|---|---|---|---|---|
| 3BHK | 10 | 4 | 6 | 141.44 sq. m | 87.3–98.8 sq. m; median 92.3 sq. m | 35% |
Carpet-area figures are software-measured from approved floor-plan drawing geometry, not RERA-filed disclosures; the supplied measurement records four flat designs and gives a median of 994 sq. ft. They are subject to review against the drawing. The plan extraction includes a typical-floor unit with a living/dining area, kitchen, three bedrooms, toilets, a wash area and balconies. Saleable area is not interchangeable with carpet area; the drawing-measurement record notes that saleable area also includes the home’s share of common areas. RERA unit details Floor plans
5. Parking & vehicle circulation
The GHMC permit records 229.9 sq. m of parking area and states that the stilt approved for parking must be used exclusively for vehicle parking. It does not provide a number of bays, a resident/visitor split, accessible spaces, or a unit-by-unit parking allocation. The RERA unit record marks the apartments as mortgaged but does not specify individual parking entitlements. A recorded parking area therefore does not establish exclusive parking rights for a particular buyer. RERA unit table
The supplied records do not describe parking ramps, mechanical parking, separate vehicle entrances or exits, pedestrian separation, or EV charging provision. Document index
6. Amenities, recreation & open spaces
The building permit identifies a tot-lot, peripheral greenery, rainwater-harvesting structures, transformer space and a garbage house among its requirements or site provisions. The permit lists two rainwater-harvesting pits and records the tot-lot as “NA”; it does not provide a tot-lot size. The RERA amenities record lists fourteen development and service categories, each with progress recorded as 0% in that supplied record. RERA amenities
| Description / size | Permit condition calls for a fenced tot-lot maintained as greenery and for peripheral greenery; tot-lot is listed as “NA” in the permit’s amenities/utilities extraction. |
|---|---|
| Evidence source | GHMC building permit |
| Declared progress / verified status | No completion evidence supplied. |
| Description / size | 2 rainwater-harvesting pits are listed in the permit; the permit also requires a rainwater-harvesting structure (percolation pit). |
|---|---|
| Evidence source | GHMC building permit |
| Declared progress / verified status | No completion evidence supplied. |
| Description / size | Listed as a RERA amenities category. RERA amenities |
|---|---|
| Evidence source | TG-RERA amenities record |
| Declared progress / verified status | Progress recorded as 0%. |
| Description / size | Listed as “Aggregate area of recreational Open Space” and “Green Strip/TOT LOT/Park” in the RERA amenities record. RERA amenities |
|---|---|
| Evidence source | TG-RERA amenities record |
| Declared progress / verified status | Progress recorded as 0%; no area supplied. |
| Description / size | Listed as a RERA amenities category. RERA amenities |
|---|---|
| Evidence source | TG-RERA amenities record |
| Declared progress / verified status | Progress recorded as 0%. |
Promotional listings additionally name facilities such as a jogging track, landscaped garden and children’s play area, but the supplied evidence does not establish these as sanctioned or delivered facilities. Promoter website
7. Utilities, building services & safety
The GHMC permit requires rainwater harvesting, space for a transformer and a garbage house within the premises. It also states that public water and electricity connections will be provided only on production of an occupancy certificate, and requires services including sanitation, plumbing, fire-safety requirements, lifts and electrical installations to be executed under qualified technical supervision. These are permit conditions; the supplied material does not confirm capacities or current operational status.
The permit requires a fire NOC from the Director (EV&DM) before issue of the occupancy certificate and assigns responsibility for fire-fighting installation and means-of-escape safety under the National Building Code of India, 2016. The supplied occupancy-certificate extraction records the building as fit for occupation, but does not provide detailed system capacities or a separate fire-NOC document.
The RERA amenities record lists water supply, sewerage/STP, storm-water drains, sewage and sullage treatment/disposal, solid-waste management, water conservation/rainwater harvesting, energy management, fire protection, and an electrical meter room/sub-station/receiving station; each is recorded at 0% in that record. Promotional listings mention a sewage treatment plant, backup electricity, CCTV and fire systems, but do not establish their approved specifications or delivered status. RERA amenities Promoter website
8. Location, access & connectivity
The registered location is Phase-I of “CENTRAL PARK,” Kondapur, Serilingampally, Ranga Reddy, Telangana 500084. The site boundaries recorded in the RERA land details include a 40 FEET WIDE ROAD on the east. The supplied materials do not identify a named approach road or provide a measured road-network route. RERA record RERA filing
Distances in the supplied location record are:
| Nearby point | Distance |
|---|---|
| Nearest Metro: miyapur metro | 3.7 km |
| HDFC Bank | 1.2 km |
| Kondapur Bus Depot | 2.9 km |
| sharada vidyaniketan | 1.3 km |
| Lakshmi hospital | 1.2 km |
| Startbot | 1.8 km |
| infinity mall | 1.7 km |
| (unnamed park) | 0.9 km |
| Chandanagar | 1.2 km |
| Kallam Anji Reddy School | 1.1 km |
These are supplied location-record distances; no travel times are provided. Location record
9. Developer & development status
The registered promoter is SRI AVANI CONSTRUCTIONS, identified in the RERA record as a partnership. Its GSTIN is 36AELFS6621N1ZE. The project records name NARASIMHA RAO GOGISETTY as an authorized signatory; a partnership deed and authorization document are listed among the filed documents. The supplied promoter address is SRI ARCADE, JAYABHERI ENCLAVE, Phase-I of “CENTRAL PARK,” Serilingampally, Ranga Reddy, 500084. Corporate record Parties record Document index
The promoter’s Form B declaration states that the project would be completed on or before 31/05/2025. The GHMC occupancy certificate dated 24 January, 2024 is for the identified single building. The supplied evidence does not provide a separate current construction-progress measurement or record an extension of the RERA registration.
10. Approvals, official records & documents
| Identifier / date | P02400005039; issued 13/09/2022; valid through 31/05/2025 |
|---|---|
| What it records | Registration of PEGASUS and its stated validity and conditions. |
| Identifier / date | 1708/GHMC/SLP/2022-BP; 31 May, 2022; file 003549/GHMC/1796/SLP2/2022-BP |
|---|---|
| What it records | Residential building permit for Survey No. 110/1, with sanctioned configuration and conditions. |
| Identifier / date | G/109/LP/230/94 |
|---|---|
| What it records | Layout number referenced in the permit and occupancy-certificate records. |
| Identifier / date | 5322/GHMC/SLP/2024-OC; 24 January, 2024; application 014260/GHMC/6983/SLP2/2023-OC |
|---|---|
| What it records | Occupancy certificate for the identified building at Plot Nos. 112 and 113, Survey No. 110/1. |
| Identifier / date | 06* day of July 2022 |
|---|---|
| What it records | Promoter declaration including its stated completion deadline of 31/05/2025. |
| Identifier / date | Documents 248534, 248563–248568 |
|---|---|
| What it records | Advocate’s title opinion and supporting title, ULC, layout and survey-related records; detailed title review is addressed separately. Document index |
The supplied evidence includes a RERA-listed floor-plan document (247805), but its floor-plan extraction supports software measurement of unit areas and does not provide a full architectural schedule of building services or circulation. Document index Floor plans
1. Project at a glance
Project identity
Registered project name: PEGASUS
Project type / registered portion: Residential apartment project; the registered locality description is Phase-I of “CENTRAL PARK”. The evidence does not separately identify a phase number beyond that description.
TG-RERA registration: P02400005039; issued 13/09/2022, valid through 31/05/2025; the supplied certificate records a validity period of “2 years.” No extension is recorded in the supplied registration certificate.
Registered promoter: SRI AVANI CONSTRUCTIONS; partnership.
RERA status in supplied record: Registration period ended 31/05/2025. The certificate does not record an extension. This is separate from the occupancy certificate described below.
Land and geographic identity
Registered locality: Phase-I of “CENTRAL PARK”; the building-permit record describes the site as Central Park, Kondapur.
Revenue village / mandal / district / PIN: Kondapur / Serilingampally / Ranga Reddy / 500084.
Project survey number(s) and subdivision(s): Survey No. 110/1; no further subdivision is stated for the project site in the supplied RERA identity and approval records.
Plot identifiers: Plot Nos. 112 and 113.
Site area: 501.59 sq. m total and net plot area; road-affected and nala-affected areas are each recorded as 0.0 sq. m in the building-permit extraction.
Boundaries: North: Plot No. 111; south: Plot No. 114; east: 40 feet wide road; west: Plot Nos. 87 and 88.
Registered project location: Kondapur, Serilingampally, Ranga Reddy; PIN 500084.
Development identity
Sanctioning authority: Greater Hyderabad Municipal Corporation (GHMC).
Principal building approval: Building permit approval 1708/GHMC/SLP/2022-BP, dated 31 May, 2022; associated file number 003549/GHMC/1796/SLP2/2022-BP.
Approved built-up area: 1,199.35 sq. m in the building-permit record.
Building count and configuration: One proposed residential building, 1 Stilt + 5 upper floors.
Building height: 14.9 m as stated in the sanctioned parameters.
Parking: The permit records 229.9 sq. m total parking area; the supplied extraction does not state a parking-space count.
Unit count: The RERA record states 10 total units, all 3BHK; the permit extraction does not separately state a sanctioned unit count.
Offering and status
Unit type: 3BHK apartments.
RERA saleable area: 141.44 sq. m per filed configuration.
Booked / available: 4 booked; 6 available, as last read from the TG-RERA portal; the record has no as-of date, so counts are indicative.
Completion deadline: The promoter’s Form B declaration and the RERA registration certificate record 31/05/2025 as the project completion deadline.
Occupancy-certificate status and scope: GHMC issued an occupancy certificate for the residential building identified as PROPOSED (BUILDING) at Plot Nos. 112 and 113, Survey No. 110/1, dated 24 January, 2024. The certificate concerns this single building; it is not a statement about any other phase or building.
Construction stage: The supplied GHMC certificate records completion and occupancy certification for the identified building; no separate current site-progress measurement is supplied.
2. The project story
PEGASUS is a small, single-building residential apartment project registered in Kondapur, on Plot Nos. 112 and 113 in Survey No. 110/1, within the registered locality description “Phase-I of ‘CENTRAL PARK’.” The sanctioned development is one residential building with a stilt and five upper floors on a 501.59 sq. m site.
The RERA filing lists ten 3BHK apartments, with four booked and six available in the last portal reading; the portal record does not give an as-of date for those counts. The registration certificate and Form B declaration state a completion deadline of 31/05/2025. GHMC’s occupancy certificate, dated 24 January, 2024, covers the identified building and records it fit for occupation. This is documentary certification, not an independent report of present physical condition.
3. Master plan, architecture & building design
The GHMC building permit describes a residential building on a 501.59 sq. m plot, with a recorded net plot area of 501.59 sq. m. The approved built-up area is 1,199.35 sq. m; the building is stated to be 14.9 m high and configured as 1 Stilt + 5 upper floors. The permit also records a stilt area of 229.9 sq. m. These are approval-record figures, not carpet or saleable-area figures.
The supplied building-plan extraction identifies a single proposed building. It does not establish floor-by-floor apartment counts, lifts, stairs, building footprint, internal circulation, or a residential/common-area allocation. The RERA filing lists one building and ten units.
GHMC’s occupancy-certificate extraction records sanctioned floor area of 1,199.35 sq. m and site building-plan floor area of 1,276.19 sq. m, and lists “Extent of deviation in % - 10.00 10.00 10.00.” These figures are reproduced as stated in the certificate; interpretation of the recorded deviations belongs in the approvals and risk review.
4. Homes, configurations & floor plans
The TG-RERA record lists ten 3BHK apartments. It records 141.44 sq. m saleable area per apartment; the RERA unit record also marks the units as mortgaged. The last portal reading shows four booked and six available, but provides no as-of date.
| Configuration | Units | Booked | Available | RERA saleable area | Measured carpet area | Loading (if supplied) |
|---|---|---|---|---|---|---|
| 3BHK | 10 | 4 | 6 | 141.44 sq. m | 87.3–98.8 sq. m; median 92.3 sq. m | 35% |
Carpet-area figures are software-measured from approved floor-plan drawing geometry, not RERA-filed disclosures; the supplied measurement records four flat designs and gives a median of 994 sq. ft. They are subject to review against the drawing. The plan extraction includes a typical-floor unit with a living/dining area, kitchen, three bedrooms, toilets, a wash area and balconies. Saleable area is not interchangeable with carpet area; the drawing-measurement record notes that saleable area also includes the home’s share of common areas.
5. Parking & vehicle circulation
The GHMC permit records 229.9 sq. m of parking area and states that the stilt approved for parking must be used exclusively for vehicle parking. It does not provide a number of bays, a resident/visitor split, accessible spaces, or a unit-by-unit parking allocation. The RERA unit record marks the apartments as mortgaged but does not specify individual parking entitlements. A recorded parking area therefore does not establish exclusive parking rights for a particular buyer.
The supplied records do not describe parking ramps, mechanical parking, separate vehicle entrances or exits, pedestrian separation, or EV charging provision.
6. Amenities, recreation & open spaces
The building permit identifies a tot-lot, peripheral greenery, rainwater-harvesting structures, transformer space and a garbage house among its requirements or site provisions. The permit lists two rainwater-harvesting pits and records the tot-lot as “NA”; it does not provide a tot-lot size. The RERA amenities record lists fourteen development and service categories, each with progress recorded as 0% in that supplied record.
| Description / size | Permit condition calls for a fenced tot-lot maintained as greenery and for peripheral greenery; tot-lot is listed as “NA” in the permit’s amenities/utilities extraction. |
|---|---|
| Evidence source | GHMC building permit |
| Declared progress / verified status | No completion evidence supplied. |
| Description / size | 2 rainwater-harvesting pits are listed in the permit; the permit also requires a rainwater-harvesting structure (percolation pit). |
|---|---|
| Evidence source | GHMC building permit |
| Declared progress / verified status | No completion evidence supplied. |
| Description / size | Listed as a RERA amenities category. |
|---|---|
| Evidence source | TG-RERA amenities record |
| Declared progress / verified status | Progress recorded as 0%. |
| Description / size | Listed as “Aggregate area of recreational Open Space” and “Green Strip/TOT LOT/Park” in the RERA amenities record. |
|---|---|
| Evidence source | TG-RERA amenities record |
| Declared progress / verified status | Progress recorded as 0%; no area supplied. |
| Description / size | Listed as a RERA amenities category. |
|---|---|
| Evidence source | TG-RERA amenities record |
| Declared progress / verified status | Progress recorded as 0%. |
Promotional listings additionally name facilities such as a jogging track, landscaped garden and children’s play area, but the supplied evidence does not establish these as sanctioned or delivered facilities.
7. Utilities, building services & safety
The GHMC permit requires rainwater harvesting, space for a transformer and a garbage house within the premises. It also states that public water and electricity connections will be provided only on production of an occupancy certificate, and requires services including sanitation, plumbing, fire-safety requirements, lifts and electrical installations to be executed under qualified technical supervision. These are permit conditions; the supplied material does not confirm capacities or current operational status.
The permit requires a fire NOC from the Director (EV&DM) before issue of the occupancy certificate and assigns responsibility for fire-fighting installation and means-of-escape safety under the National Building Code of India, 2016. The supplied occupancy-certificate extraction records the building as fit for occupation, but does not provide detailed system capacities or a separate fire-NOC document.
The RERA amenities record lists water supply, sewerage/STP, storm-water drains, sewage and sullage treatment/disposal, solid-waste management, water conservation/rainwater harvesting, energy management, fire protection, and an electrical meter room/sub-station/receiving station; each is recorded at 0% in that record. Promotional listings mention a sewage treatment plant, backup electricity, CCTV and fire systems, but do not establish their approved specifications or delivered status.
8. Location, access & connectivity
The registered location is Phase-I of “CENTRAL PARK,” Kondapur, Serilingampally, Ranga Reddy, Telangana 500084. The site boundaries recorded in the RERA land details include a 40 FEET WIDE ROAD on the east. The supplied materials do not identify a named approach road or provide a measured road-network route.
Distances in the supplied location record are:
Nearest Metro: miyapur metro: 3.7 km
HDFC Bank: 1.2 km
Kondapur Bus Depot: 2.9 km
sharada vidyaniketan: 1.3 km
Lakshmi hospital: 1.2 km
Startbot: 1.8 km
infinity mall: 1.7 km
(unnamed park): 0.9 km
Chandanagar: 1.2 km
Kallam Anji Reddy School: 1.1 km
These are supplied location-record distances; no travel times are provided.
9. Developer & development status
The registered promoter is SRI AVANI CONSTRUCTIONS, identified in the RERA record as a partnership. Its GSTIN is 36AELFS6621N1ZE. The project records name NARASIMHA RAO GOGISETTY as an authorized signatory; a partnership deed and authorization document are listed among the filed documents. The supplied promoter address is SRI ARCADE, JAYABHERI ENCLAVE, Phase-I of “CENTRAL PARK,” Serilingampally, Ranga Reddy, 500084.
The promoter’s Form B declaration states that the project would be completed on or before 31/05/2025. The GHMC occupancy certificate dated 24 January, 2024 is for the identified single building. The supplied evidence does not provide a separate current construction-progress measurement or record an extension of the RERA registration.
10. Approvals, official records & documents
| Identifier / date | P02400005039; issued 13/09/2022; valid through 31/05/2025 |
|---|---|
| What it records | Registration of PEGASUS and its stated validity and conditions. |
| Identifier / date | 1708/GHMC/SLP/2022-BP; 31 May, 2022; file 003549/GHMC/1796/SLP2/2022-BP |
|---|---|
| What it records | Residential building permit for Survey No. 110/1, with sanctioned configuration and conditions. |
| Identifier / date | G/109/LP/230/94 |
|---|---|
| What it records | Layout number referenced in the permit and occupancy-certificate records. |
| Identifier / date | 5322/GHMC/SLP/2024-OC; 24 January, 2024; application 014260/GHMC/6983/SLP2/2023-OC |
|---|---|
| What it records | Occupancy certificate for the identified building at Plot Nos. 112 and 113, Survey No. 110/1. |
| Identifier / date | 06* day of July 2022 |
|---|---|
| What it records | Promoter declaration including its stated completion deadline of 31/05/2025. |
| Identifier / date | Documents 248534, 248563–248568 |
|---|---|
| What it records | Advocate’s title opinion and supporting title, ULC, layout and survey-related records; detailed title review is addressed separately. |
The supplied evidence includes a RERA-listed floor-plan document (247805), but its floor-plan extraction supports software measurement of unit areas and does not provide a full architectural schedule of building services or circulation.
Frequently asked questions
Is PEGASUS registered with Telangana RERA?
Yes. PEGASUS is registered with the Telangana Real Estate Regulatory Authority as P02400005039; the registration status is New Project.
Who is the developer of PEGASUS?
The promoter named in the RERA registration is SRI AVANI CONSTRUCTIONS.
Where is PEGASUS located?
PEGASUS is in Phase-I of “CENTRAL PARK, Kondapur, Serilingampally, Rangareddy, Telangana (500084).
When will PEGASUS be completed?
The promoter's proposed date of completion filed with RERA is 31/05/2025. This is the promoter's declaration, not a guarantee.
More projects in Kondapur





