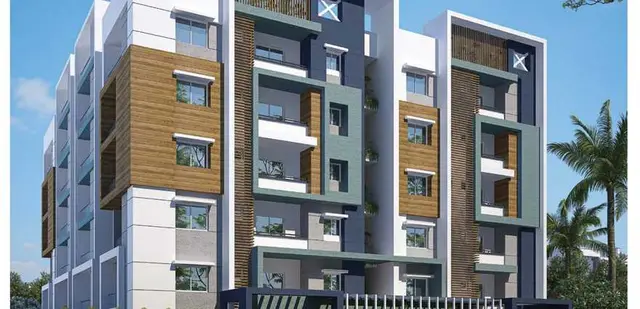
Silver Stone Grand
SHATHABDHI TOWNSHIPS PVT LTD · Rangareddy · RERA P02400011152
SILVER STONE GRAND is a plotted development in FAROOQNAGAR, Farooqnagar Mandal, Ranga Reddy District, developed by registered promoter SHATHABDHI TOWNSHIPS PVT LTD. The registered site extent is 55641.43 sq. mts.; the project is a proposed draft residential open-plotted layout, and the supplied records do not state a number of plots, towers, blocks, floors or plot configurations. It is registered under TG-RERA **P02400011152**, and the promoter’s Form B declaration undertakes completion by **09-03-2029**.
More from Shathabdhi Townships Pvt Ltd · 21 projects →
01What we found
Read from TG-RERA filings, approvals, land and registration records and court records. A court case is counted only when the court record states this project's survey number with its village, or names the project.
02Check before you pay
8 items to check before you pay, 3 high - from the title chain, court records and approvals, each with what to ask the builder or your advocate. An item may not be a problem with the project: records can be incomplete.
1. Project at a glance
Project identity
| Field | Project record |
|---|---|
| Registered project name | SILVER STONE GRAND RERA record |
| Project type | Plotted development; HMDA filing describes a proposed draft residential open-plotted layout. RERA record |
| Phase / registered portion | Phase not separately identified; TG-RERA registration covers the project land in survey numbers 583/PART, 584/PART and 600/PART. |
| TG-RERA registration | P02400011152; registration certificate issued under section 5. RERA record |
| Registration validity | 09/03/2026 to 09/03/2029 (3 years); the certificate states it may be extended by the Authority under the Act and rules. This is the registration period, not a statement of occupancy or project completion. RERA record |
| Registered promoter | SHATHABDHI TOWNSHIPS PVT LTD. RERA record |
| RERA status | New Project; registration certificate records registration granted. RERA record |
Land and geographic identity
| Field | Project record |
|---|---|
| Locality | FAROOQNAGAR RERA record RERA filing |
| Revenue village | Kishannagar Village is named in the HMDA draft layout letter and layout-plan filing; the RERA header identifies the village as Farooqnagar. RERA record |
| Mandal | Farooqnagar RERA record |
| District | Ranga Reddy / Rangareddy District RERA record |
| PIN | 509216 RERA record |
| Project survey numbers and subdivisions | 583/PART, 584/PART and 600/PART RERA record |
| Registered site extent | 55641.43 sq. mts. RERA filing |
| Net / total area | Net area 55641.43 sq. mts.; total area 55641.43 sq. mts. RERA filing |
| Boundaries | Not disclosed in the supplied project record. Land records |
Development identity
| Field | Project record |
|---|---|
| Sanctioning authority | Hyderabad Metropolitan Development Authority (HMDA) Approvals record |
| Principal layout approval | 1826/HMDA/SWDL/2026, dated 09/03/2026, recorded in the HMDA draft layout letter as technical approval for a draft open-plot layout. Approvals record |
| Approved built-up area | 28667.19 sq. mts. is listed as approved built-up area in the RERA filing. RERA filing |
| Layout land-use schedule | The HMDA draft layout letter lists plotted area 28667.19 sq. mts. (51.52%), road area 19113.17 sq. mts. (34.35%), open space 4175.79 sq. mts. (7.5%), social infrastructure 1393.51 sq. mts. (2.5%), utilities 308.94 sq. mts. (0.56%), and green belt 1982.84 sq. mts. (3.56%). |
| Buildings / floors | Not disclosed as a building development; the filed project is a plotted layout. No sanctioned floor configuration is established in the supplied records. |
| Parking | No common parking area is shown in the HMDA draft layout schedule (0 sq. mts.); a count of plot-level or purchaser vehicle spaces is not disclosed. |
Offering and status
| Field | Project record |
|---|---|
| Unit type | Residential plots; RERA-filed plot count, plot-size bands, and booked/available inventory are not supplied here. RERA record RERA filing |
| Saleable size | No RERA-filed plot-size range is supplied in the provided project data. |
| Promoter-marketed plot size | Vendor material describes a plot as 150 Sq. Yards; this is a marketing claim, not a RERA-filed size range. Promoter website |
| Construction / development stage | The HMDA record is a draft layout and requires developmental works; the supplied records do not establish independently verified site progress. |
| Completion dates | The RERA Form B declaration undertakes completion by 09-03-2029; the HMDA draft layout letter requires developmental works within THREE (3) YEARS. These are declared/approval-condition timelines, not evidence that work is complete. |
| Occupancy / completion certificate | No occupancy or completion certificate is identified in the supplied documents; the project is a plotted layout and the record does not establish one for any phase or portion. Document index |
2. The project story
SILVER STONE GRAND is registered as a plotted development on land identified in the RERA record as survey numbers 583/PART, 584/PART and 600/PART, with a registered site area of 55641.43 sq. mts. The HMDA draft layout letter locates the land at Kishannagar Village, Farooqnagar Mandal, Rangareddy District, and describes a draft open-plot layout. RERA record RERA filing
The layout schedule allocates land to plots, roads, open space, social infrastructure, utilities and green belt. HMDA’s letter also states that roads, open space, social-infrastructure and utility areas are to be handed over to the local body by registered gift deed before release of final layout plans. It further says the draft permission does not prove title and directs that buildings not be constructed on plots until the final layout is issued.
The promoter’s Form B declaration undertakes project completion by 09-03-2029. The supplied record does not include verified site-progress measurements or evidence of a completed layout, so the present physical completion stage cannot be stated. RERA amenities
3. Master plan, architecture & building design
This is a plotted layout, not a tower or apartment scheme in the supplied approval record. The HMDA draft layout letter records a total/net layout area of 55641.43 sq. mts. and the following land-use distribution:
| Layout component | Area | Share |
|---|---|---|
| Plotted area | 28667.19 sq. mts. | 51.52% |
| Road area | 19113.17 sq. mts. | 34.35% |
| Open space area | 4175.79 sq. mts. | 7.5% |
| Social infrastructure area | 1393.51 sq. mts. | 2.5% |
| Utilities area | 308.94 sq. mts. | 0.56% |
| Green belt area | 1982.84 sq. mts. | 3.56% |
| Buffer area | 0 sq. mts. | 0.0% |
| Common parking area | 0 sq. mts. | 0.0% |
The RERA filing separately records 28667.19 sq. mts. as approved built-up area; the supplied material does not define that figure further for this plotted layout. No plot count, individual plot dimensions, final sanctioned layout drawing, or verified final road-width schedule is established by the materials provided. The filed layout plan identifies a proposed draft residential open-plotted layout and records a road-width figure of 15.08 without a further unit stated in the supplied extraction. RERA filing
4. Homes, configurations & floor plans
The project is a plotted development. The supplied RERA records do not provide plot-type counts, plot-size bands, or booked and available plot inventory. The vendor material advertises a 150 Sq. Yards plot, which is a promoter-marketed detail rather than a RERA-filed inventory schedule. RERA record Promoter website
| Configuration | Units | Booked | Available | RERA saleable area | Measured carpet area | Loading (if supplied) |
|---|---|---|---|---|---|---|
| Residential plot | Not disclosed | Not disclosed | Not disclosed | Not disclosed | Not applicable / not supplied | Not supplied |
No plot-specific floor plans or individual plot measurements are established in the supplied material. The available drawing review records one drawing sheet, with 0 measured, 1 scan pending, 0 no-flats, 0 failed, and 0 layout sheets; it therefore does not provide software-measured plot or home areas. Floor plans
5. Parking & vehicle circulation
The HMDA draft layout schedule records 0 sq. mts. for common parking area. The supplied record does not disclose a sanctioned count of resident, visitor, accessible or two-wheeler spaces, nor plot-specific parking allocations.
The layout includes a road-area allocation of 19113.17 sq. mts. (34.35%). The filed material does not establish the detailed vehicle circulation design, parking bays, ramps, separate pedestrian routes, or EV charging provision.
6. Amenities, recreation & open spaces
The HMDA draft layout letter lists land allocated to open space, social infrastructure, utilities and green belt. The project RERA amenity data marks several categories as available/required, but records 0% progress for the listed items; it does not establish completed delivery. RERA amenities
| Facility | Open space |
|---|---|
| Description / size | 4175.79 sq. mts. (7.5%) in the draft layout schedule |
| Declared progress / verified status | Layout allocation recorded; completion not independently verified |
| Facility | Green belt |
|---|---|
| Description / size | 1982.84 sq. mts. (3.56%) in the draft layout schedule |
| Declared progress / verified status | Layout allocation recorded; completion not independently verified |
| Facility | Green Strip/TOT LOT/Park |
|---|---|
| Description / size | RERA amenity entry; no size supplied |
| Evidence source | RERA amenities |
| Declared progress / verified status | Listed at 0%; completion not verified |
| Facility | Park development |
|---|---|
| Description / size | Listed in the HMDA draft letter’s amenities/utilities information; no size supplied |
| Declared progress / verified status | Proposed/required; completion not verified |
| Facility | Children’s play area |
|---|---|
| Description / size | Promoter-marketed facility; no size supplied |
| Evidence source | Promoter website |
| Declared progress / verified status | Marketing claim; delivery not verified |
| Facility | Social infrastructure area |
|---|---|
| Description / size | 1393.51 sq. mts. (2.5%) |
| Declared progress / verified status | Layout allocation recorded; facility details and completion not supplied |
| Facility | Community buildings |
|---|---|
| Description / size | RERA amenity category; no size or facility description supplied |
| Evidence source | RERA amenities |
| Declared progress / verified status | Progress recorded as 0%; completion not verified |
Promoter marketing also lists designer parks, open green spaces and avenue plantation; these are marketing descriptions, not evidence of completed facilities. Promoter website
7. Utilities, building services & safety
The HMDA draft layout letter lists common septic tank / STP, overhead tank, transformer, rainwater-harvesting pits, solid-waste arrangements, a bio-compost unit and a transformer yard among amenities/utilities. The RERA amenity schedule marks water supply, sewerage, storm-water drains, street lighting, water conservation/rainwater harvesting and energy management as available/required, but shows 0% progress for the listed entries. These records do not establish completion, operating capacity or statutory compliance. RERA amenities
| Evidence in the project record | Water supply is listed in the RERA amenity schedule; the HMDA letter lists an overhead tank. Promoter marketing describes a water pipeline system and overhead tank with distribution lines. |
|---|---|
| Status / limitation | No source, storage capacity, treatment details or independently verified completion supplied. RERA amenities Promoter website |
| Evidence in the project record | Sewerage (chambers, lines, septic tank, STP), storm-water drains and treatment/disposal of sewage and sullage water appear in the RERA amenity schedule. HMDA lists a common septic tank / STP. |
|---|---|
| Status / limitation | Capacity, reuse arrangements and completed status are not supplied; RERA progress is recorded as 0%. RERA amenities |
| Evidence in the project record | Water conservation/rainwater harvesting and solid-waste management appear in the RERA schedule; HMDA lists rainwater-harvesting pits, solid waste and a bio-compost unit. |
|---|---|
| Status / limitation | No capacity or verified operational status supplied. RERA amenities |
| Evidence in the project record | RERA lists energy management and an electrical meter room/sub-station/receiving station; HMDA lists a transformer and transformer yard. Promoter marketing describes solar street lighting. |
|---|---|
| Status / limitation | No capacity or completed status supplied; solar lighting is a marketing claim. RERA amenities Promoter website |
| Evidence in the project record | Fire protection and fire-safety requirements appear in the RERA amenity schedule. |
|---|---|
| Status / limitation | The supplied record does not describe specific systems, clearances, escape provisions or completion. RERA amenities |
| Evidence in the project record | Promoter marketing describes a gated community, compound wall and 24/7 security. |
|---|---|
| Status / limitation | These are marketing claims; the supplied project records do not verify delivery, CCTV, waste operations or accessibility provisions. Promoter website |
8. Location, access & connectivity
The project’s official location record identifies FAROOQNAGAR, Farooqnagar Mandal, Ranga Reddy District, PIN 509216; the HMDA draft layout documents identify Kishannagar Village. RERA record
The supplied location dataset includes these measured distances from its cadastral-parcel-centroid reference: Location record
| Nearby place | Category | Distance |
|---|---|---|
| Financial District (Nanakramguda) | Anchor | 1.2 km |
| IndusInd Bank | Bank | 0.4 km |
| Unnamed bus station | Bus station | 2.2 km |
| MANUU Polytechnic Hyderabad | College | 1.6 km |
| Sankaraya Eye Hospital | Hospital | 1.6 km |
| ADP | IT office | 0.0 km |
| South India Shopping Mall | Mall | 2.6 km |
| Unnamed park | Park | 1.2 km |
| Nanakramguda Government Primary School | School | 0.5 km |
The promoter’s marketing material separately claims proximity to the Bangalore National Highway and access to the Outer Ring Road, railway station and Rajiv Gandhi International Airport, including an airport travel-time claim. These are promoter-marketed connectivity statements, not independently verified distances or travel times. Promoter website
9. Developer & development status
The registered promoter is SHATHABDHI TOWNSHIPS PVT LTD, identified as a company. Its GSTIN is 36AALCS9200LIZZ. The project filing lists directors KASU LAXMI, KASU VENU MADHAV REDDY and KASU ARUNA DEVI, and identifies KASU SRINIVAS REDDY as authorized signatory. RERA record Corporate record Parties record
The RERA certificate records the promoter office as Village: BALAPUR BASTHI, Mandal: KHAIRTABAD, District: Hyderabad, PIN 500034. The project filing separately gives an address at VAMSHIRAM JYOTHI PRIAME, BALAPUR BASTHI, KISHAN NAGAR VILLAGE, FAROOQNAGAR, Farooqnagar, Ranga Reddy, PIN 509216. Parties record
The company website supplied in the record is shathabdhitownships.com. The promoter’s Form B declares a completion undertaking of 09-03-2029; the supplied record does not provide independently verified construction progress. Parties record
10. Approvals, official records & documents
| Reference and scope | FORM “C”; registration P02400011152 for SILVER STONE GRAND; validity 09/03/2026–09/03/2029; certificate issue date 22/08/2026 |
|---|
| Reference and scope | Layout permit 1826/HMDA/SWDL/2026, dated 09/03/2026; draft technical approval for an open-plot layout over 55641.43 sq. mts. |
|---|
| Reference and scope | Proposed draft residential open-plotted layout; survey numbers 583/PART, 584/PART and 600/PART; file no. 81105/SHMDA/DSS/SWOL/GSPF-2022 |
|---|
| Reference and scope | OCR refers to permit 1826/HMDA/SWDL/2026, date shown as 11/05 / 2026, and extent 55641.43 sq. mts.; remaining text is not legible or stated in the extraction |
|---|
| Reference and scope | Form B affidavit-cum-declaration for SILVER STONE GRAND; completion undertaking and project fund-management declarations |
|---|
| Reference and scope | HMDA letter records mortgage deeds 1962/2026 and 1996/2026, both dated 04/03/2026, and identifies plots reserved as mortgage security; it also records gift deed no. 2076/2026 dated 21.02.2026 for road-affected area |
|---|
The public HMDA approved-layout lookup was unavailable in the supplied research record; that limitation does not establish whether a final-layout record exists. The document set supplied here does not establish a final layout release or an occupancy/completion certificate. HMDA Document index
1. Project at a glance
Project identity
Registered project name: SILVER STONE GRAND
Project type: Plotted development; HMDA filing describes a proposed draft residential open-plotted layout.
Phase / registered portion: Phase not separately identified; TG-RERA registration covers the project land in survey numbers 583/PART, 584/PART and 600/PART.
TG-RERA registration: P02400011152; registration certificate issued under section 5.
Registration validity: 09/03/2026 to 09/03/2029 (3 years); the certificate states it may be extended by the Authority under the Act and rules. This is the registration period, not a statement of occupancy or project completion.
Registered promoter: SHATHABDHI TOWNSHIPS PVT LTD.
RERA status: New Project; registration certificate records registration granted.
Land and geographic identity
Locality: FAROOQNAGAR
Revenue village: Kishannagar Village is named in the HMDA draft layout letter and layout-plan filing; the RERA header identifies the village as Farooqnagar.
Mandal: Farooqnagar
District: Ranga Reddy / Rangareddy District
PIN: 509216
Project survey numbers and subdivisions: 583/PART, 584/PART and 600/PART
Registered site extent: 55641.43 sq. mts.
Net / total area: Net area 55641.43 sq. mts.; total area 55641.43 sq. mts.
Boundaries: Not disclosed in the supplied project record.
Development identity
Sanctioning authority: Hyderabad Metropolitan Development Authority (HMDA)
Principal layout approval: 1826/HMDA/SWDL/2026, dated 09/03/2026, recorded in the HMDA draft layout letter as technical approval for a draft open-plot layout.
Approved built-up area: 28667.19 sq. mts. is listed as approved built-up area in the RERA filing.
Layout land-use schedule: The HMDA draft layout letter lists plotted area 28667.19 sq. mts. (51.52%), road area 19113.17 sq. mts. (34.35%), open space 4175.79 sq. mts. (7.5%), social infrastructure 1393.51 sq. mts. (2.5%), utilities 308.94 sq. mts. (0.56%), and green belt 1982.84 sq. mts. (3.56%).
Buildings / floors: Not disclosed as a building development; the filed project is a plotted layout. No sanctioned floor configuration is established in the supplied records.
Parking: No common parking area is shown in the HMDA draft layout schedule (0 sq. mts.); a count of plot-level or purchaser vehicle spaces is not disclosed.
Offering and status
Unit type: Residential plots; RERA-filed plot count, plot-size bands, and booked/available inventory are not supplied here.
Saleable size: No RERA-filed plot-size range is supplied in the provided project data.
Promoter-marketed plot size: Vendor material describes a plot as 150 Sq. Yards; this is a marketing claim, not a RERA-filed size range.
Construction / development stage: The HMDA record is a draft layout and requires developmental works; the supplied records do not establish independently verified site progress.
Completion dates: The RERA Form B declaration undertakes completion by 09-03-2029; the HMDA draft layout letter requires developmental works within THREE (3) YEARS. These are declared/approval-condition timelines, not evidence that work is complete.
Occupancy / completion certificate: No occupancy or completion certificate is identified in the supplied documents; the project is a plotted layout and the record does not establish one for any phase or portion.
2. The project story
SILVER STONE GRAND is registered as a plotted development on land identified in the RERA record as survey numbers 583/PART, 584/PART and 600/PART, with a registered site area of 55641.43 sq. mts. The HMDA draft layout letter locates the land at Kishannagar Village, Farooqnagar Mandal, Rangareddy District, and describes a draft open-plot layout.
The layout schedule allocates land to plots, roads, open space, social infrastructure, utilities and green belt. HMDA’s letter also states that roads, open space, social-infrastructure and utility areas are to be handed over to the local body by registered gift deed before release of final layout plans. It further says the draft permission does not prove title and directs that buildings not be constructed on plots until the final layout is issued.
The promoter’s Form B declaration undertakes project completion by 09-03-2029. The supplied record does not include verified site-progress measurements or evidence of a completed layout, so the present physical completion stage cannot be stated.
3. Master plan, architecture & building design
This is a plotted layout, not a tower or apartment scheme in the supplied approval record. The HMDA draft layout letter records a total/net layout area of 55641.43 sq. mts. and the following land-use distribution:
| Layout component | Area | Share |
|---|---|---|
| Plotted area | 28667.19 sq. mts. | 51.52% |
| Road area | 19113.17 sq. mts. | 34.35% |
| Open space area | 4175.79 sq. mts. | 7.5% |
| Social infrastructure area | 1393.51 sq. mts. | 2.5% |
| Utilities area | 308.94 sq. mts. | 0.56% |
| Green belt area | 1982.84 sq. mts. | 3.56% |
| Buffer area | 0 sq. mts. | 0.0% |
| Common parking area | 0 sq. mts. | 0.0% |
The RERA filing separately records 28667.19 sq. mts. as approved built-up area; the supplied material does not define that figure further for this plotted layout. No plot count, individual plot dimensions, final sanctioned layout drawing, or verified final road-width schedule is established by the materials provided. The filed layout plan identifies a proposed draft residential open-plotted layout and records a road-width figure of 15.08 without a further unit stated in the supplied extraction.
4. Homes, configurations & floor plans
The project is a plotted development. The supplied RERA records do not provide plot-type counts, plot-size bands, or booked and available plot inventory. The vendor material advertises a 150 Sq. Yards plot, which is a promoter-marketed detail rather than a RERA-filed inventory schedule.
| Configuration | Units | Booked | Available | RERA saleable area | Measured carpet area | Loading (if supplied) |
|---|---|---|---|---|---|---|
| Residential plot | Not disclosed | Not disclosed | Not disclosed | Not disclosed | Not applicable / not supplied | Not supplied |
No plot-specific floor plans or individual plot measurements are established in the supplied material. The available drawing review records one drawing sheet, with 0 measured, 1 scan pending, 0 no-flats, 0 failed, and 0 layout sheets; it therefore does not provide software-measured plot or home areas.
5. Parking & vehicle circulation
The HMDA draft layout schedule records 0 sq. mts. for common parking area. The supplied record does not disclose a sanctioned count of resident, visitor, accessible or two-wheeler spaces, nor plot-specific parking allocations.
The layout includes a road-area allocation of 19113.17 sq. mts. (34.35%). The filed material does not establish the detailed vehicle circulation design, parking bays, ramps, separate pedestrian routes, or EV charging provision.
6. Amenities, recreation & open spaces
The HMDA draft layout letter lists land allocated to open space, social infrastructure, utilities and green belt. The project RERA amenity data marks several categories as available/required, but records 0% progress for the listed items; it does not establish completed delivery.
| Facility | Open space |
|---|---|
| Description / size | 4175.79 sq. mts. (7.5%) in the draft layout schedule |
| Declared progress / verified status | Layout allocation recorded; completion not independently verified |
| Facility | Green belt |
|---|---|
| Description / size | 1982.84 sq. mts. (3.56%) in the draft layout schedule |
| Declared progress / verified status | Layout allocation recorded; completion not independently verified |
| Facility | Green Strip/TOT LOT/Park |
|---|---|
| Description / size | RERA amenity entry; no size supplied |
| Declared progress / verified status | Listed at 0%; completion not verified |
| Facility | Park development |
|---|---|
| Description / size | Listed in the HMDA draft letter’s amenities/utilities information; no size supplied |
| Declared progress / verified status | Proposed/required; completion not verified |
| Facility | Children’s play area |
|---|---|
| Description / size | Promoter-marketed facility; no size supplied |
| Declared progress / verified status | Marketing claim; delivery not verified |
| Facility | Social infrastructure area |
|---|---|
| Description / size | 1393.51 sq. mts. (2.5%) |
| Declared progress / verified status | Layout allocation recorded; facility details and completion not supplied |
| Facility | Community buildings |
|---|---|
| Description / size | RERA amenity category; no size or facility description supplied |
| Declared progress / verified status | Progress recorded as 0%; completion not verified |
Promoter marketing also lists designer parks, open green spaces and avenue plantation; these are marketing descriptions, not evidence of completed facilities.
7. Utilities, building services & safety
The HMDA draft layout letter lists common septic tank / STP, overhead tank, transformer, rainwater-harvesting pits, solid-waste arrangements, a bio-compost unit and a transformer yard among amenities/utilities. The RERA amenity schedule marks water supply, sewerage, storm-water drains, street lighting, water conservation/rainwater harvesting and energy management as available/required, but shows 0% progress for the listed entries. These records do not establish completion, operating capacity or statutory compliance.
| Evidence in the project record | Water supply is listed in the RERA amenity schedule; the HMDA letter lists an overhead tank. Promoter marketing describes a water pipeline system and overhead tank with distribution lines. |
|---|---|
| Status / limitation | No source, storage capacity, treatment details or independently verified completion supplied. |
| Evidence in the project record | Sewerage (chambers, lines, septic tank, STP), storm-water drains and treatment/disposal of sewage and sullage water appear in the RERA amenity schedule. HMDA lists a common septic tank / STP. |
|---|---|
| Status / limitation | Capacity, reuse arrangements and completed status are not supplied; RERA progress is recorded as 0%. |
| Evidence in the project record | Water conservation/rainwater harvesting and solid-waste management appear in the RERA schedule; HMDA lists rainwater-harvesting pits, solid waste and a bio-compost unit. |
|---|---|
| Status / limitation | No capacity or verified operational status supplied. |
| Evidence in the project record | RERA lists energy management and an electrical meter room/sub-station/receiving station; HMDA lists a transformer and transformer yard. Promoter marketing describes solar street lighting. |
|---|---|
| Status / limitation | No capacity or completed status supplied; solar lighting is a marketing claim. |
| Evidence in the project record | Fire protection and fire-safety requirements appear in the RERA amenity schedule. |
|---|---|
| Status / limitation | The supplied record does not describe specific systems, clearances, escape provisions or completion. |
| Evidence in the project record | Promoter marketing describes a gated community, compound wall and 24/7 security. |
|---|---|
| Status / limitation | These are marketing claims; the supplied project records do not verify delivery, CCTV, waste operations or accessibility provisions. |
8. Location, access & connectivity
The project’s official location record identifies FAROOQNAGAR, Farooqnagar Mandal, Ranga Reddy District, PIN 509216; the HMDA draft layout documents identify Kishannagar Village.
The supplied location dataset includes these measured distances from its cadastral-parcel-centroid reference:
| Nearby place | Category | Distance |
|---|---|---|
| Financial District (Nanakramguda) | Anchor | 1.2 km |
| IndusInd Bank | Bank | 0.4 km |
| Unnamed bus station | Bus station | 2.2 km |
| MANUU Polytechnic Hyderabad | College | 1.6 km |
| Sankaraya Eye Hospital | Hospital | 1.6 km |
| ADP | IT office | 0.0 km |
| South India Shopping Mall | Mall | 2.6 km |
| Unnamed park | Park | 1.2 km |
| Nanakramguda Government Primary School | School | 0.5 km |
The promoter’s marketing material separately claims proximity to the Bangalore National Highway and access to the Outer Ring Road, railway station and Rajiv Gandhi International Airport, including an airport travel-time claim. These are promoter-marketed connectivity statements, not independently verified distances or travel times.
9. Developer & development status
The registered promoter is SHATHABDHI TOWNSHIPS PVT LTD, identified as a company. Its GSTIN is 36AALCS9200LIZZ. The project filing lists directors KASU LAXMI, KASU VENU MADHAV REDDY and KASU ARUNA DEVI, and identifies KASU SRINIVAS REDDY as authorized signatory.
The RERA certificate records the promoter office as Village: BALAPUR BASTHI, Mandal: KHAIRTABAD, District: Hyderabad, PIN 500034. The project filing separately gives an address at VAMSHIRAM JYOTHI PRIAME, BALAPUR BASTHI, KISHAN NAGAR VILLAGE, FAROOQNAGAR, Farooqnagar, Ranga Reddy, PIN 509216.
The company website supplied in the record is shathabdhitownships.com. The promoter’s Form B declares a completion undertaking of 09-03-2029; the supplied record does not provide independently verified construction progress.
10. Approvals, official records & documents
| Reference and scope | FORM “C”; registration P02400011152 for SILVER STONE GRAND; validity 09/03/2026–09/03/2029; certificate issue date 22/08/2026 |
|---|
| Reference and scope | Layout permit 1826/HMDA/SWDL/2026, dated 09/03/2026; draft technical approval for an open-plot layout over 55641.43 sq. mts. |
|---|
| Reference and scope | Proposed draft residential open-plotted layout; survey numbers 583/PART, 584/PART and 600/PART; file no. 81105/SHMDA/DSS/SWOL/GSPF-2022 |
|---|
| Reference and scope | OCR refers to permit 1826/HMDA/SWDL/2026, date shown as 11/05 / 2026, and extent 55641.43 sq. mts.; remaining text is not legible or stated in the extraction |
|---|
| Reference and scope | Form B affidavit-cum-declaration for SILVER STONE GRAND; completion undertaking and project fund-management declarations |
|---|
| Reference and scope | HMDA letter records mortgage deeds 1962/2026 and 1996/2026, both dated 04/03/2026, and identifies plots reserved as mortgage security; it also records gift deed no. 2076/2026 dated 21.02.2026 for road-affected area |
|---|
The public HMDA approved-layout lookup was unavailable in the supplied research record; that limitation does not establish whether a final-layout record exists. The document set supplied here does not establish a final layout release or an occupancy/completion certificate.
Frequently asked questions
Is SILVER STONE GRAND registered with Telangana RERA?
Yes. SILVER STONE GRAND is registered with the Telangana Real Estate Regulatory Authority as P02400011152; the registration status is New Project.
Who is the developer of SILVER STONE GRAND?
The promoter named in the RERA registration is SHATHABDHI TOWNSHIPS PVT LTD.
Where is SILVER STONE GRAND located?
SILVER STONE GRAND is in FAROOQNAGAR, Rangareddy, Telangana (509216).
When will SILVER STONE GRAND be completed?
The promoter's proposed date of completion filed with RERA is 09/07/2029. This is the promoter's declaration, not a guarantee.
More projects in Farooqnagar