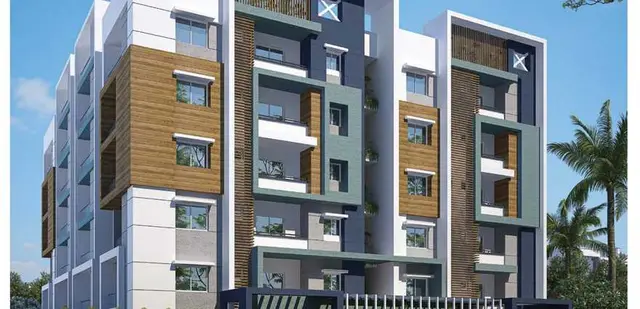
SRR Shadnagar PARADISE COUNTY
SRR FORTUNE DEVELOPERS · Rangareddy · RERA P02400008993
SRR Shadnagar PARADISE COUNTY is a plotted development / open residential layout at Farooqnagar (Shadnagar) Village, Farooqnagar Mandal, Ranga Reddy District. The registered promoter is SRR FORTUNE DEVELOPERS. The project covers a total site area of 34276.07 sq.m. and the HMDA layout drawing identifies 120 residential plots; building count, floors and plot-size configurations are not disclosed in the supplied records. Its TG-RERA registration number is P02400008993, and the RERA header records proposed completion as 13/01/2028.
More from Srr Fortune Developers · 2 projects →
01What we found
Read from TG-RERA filings, approvals, land and registration records and court records. A court case is counted only when the court record states this project's survey number with its village, or names the project.
02Check before you pay
8 items to check before you pay, 4 high - from the title chain, court records and approvals, each with what to ask the builder or your advocate. An item may not be a problem with the project: records can be incomplete.
1. Project at a glance
Project identity
| Field | Record |
|---|---|
| Registered project name | SRR Shadnagar PARADISE COUNTY RERA record |
| Project type | Plotted development / open residential layout RERA record |
| Phase / registered portion | New Project; phase or separately registered portion not disclosed RERA record |
| TG-RERA registration | P02400008993 RERA record |
| Registration validity | 13/09/2024 to 13/09/2027, unless extended by the Authority RERA record |
| Registered promoter | SRR FORTUNE DEVELOPERS; RERA record identifies the organization as a partnership RERA record RERA filing |
| RERA status | Registered; registration certificate states a three-year validity period and quarterly-update obligation |
Land and geographic identity
| Field | Record |
|---|---|
| Locality / revenue village | Farooqnagar (Shadnagar) Village; the RERA certificate gives the village as Farooqnagar |
| Mandal | Farooqnagar; the HMDA drawing and letter describe Farooqnagar (part) Mandal |
| District / PIN | Ranga Reddy / 506005 RERA record |
| Project survey numbers | Sy.Nos. 160P and 162P RERA record |
| Total site area | 34276.07 sq.m. |
| Road-affected area | 2429.42 sq.m., identified in the HMDA record as master-plan road-affected area |
| Net site / layout area | 31846.65 sq.m. in the HMDA letter; the layout drawing records 31846.66 sq.m. |
| Boundaries | RERA records east boundary as “NAIGHBOURS LAND”; other boundaries are not disclosed in the supplied project fields RERA filing Land records |
Development identity
| Field | Record |
|---|---|
| Sanctioning authority | Hyderabad Metropolitan Development Authority (HMDA) |
| Principal layout approval | Layout Permit No. 000042/LO/Plg/HMDA/2024, dated 13 September 2024 Approvals record |
| Approved development | Draft residential open-plot layout; the filed plan identifies 120 plots |
| Approved built-up area | Not disclosed in the supplied layout records. This is a plotted layout, not a building plan for homes RERA filing |
| Buildings / floors / parking levels | No building count, floor configuration or parking levels are disclosed in the supplied records |
| RERA-declared plot count | Not available in the supplied RERA unit-count data; the HMDA layout drawing identifies 120 plots |
| Sanctioned plot count | 120 plots shown on the HMDA layout drawing |
Offering and status
| Field | Record |
|---|---|
| Unit type | Residential plots |
| RERA-filed plot size range | Not available in the supplied unit data RERA unit table |
| Booked / available counts | Not available in the supplied records RERA unit table |
| Construction / development stage | The HMDA record is a draft layout approval and requires layout-development works and further steps before release of the final layout. No independently verified construction-progress figure is supplied |
| Completion dates | Promoter’s Form B undertaking: 13-09-2027. RERA header proposed completion: 13/01/2028. The HMDA letter separately requires layout development work to be completed within three years RERA record |
| Occupancy / completion certificate | No occupancy or completion certificate is supplied; the records concern a plotted layout Document index |
2. The project story
SRR Shadnagar PARADISE COUNTY is registered as a residential plotted development on Sy.Nos. 160P and 162P at Farooqnagar (Shadnagar) Village, Farooqnagar Mandal, Ranga Reddy District. The HMDA drawing presents a proposed residential open layout with 120 plots, internal roads, park/open-space and social-infrastructure areas. RERA record
- The HMDA letter records a draft layout permit dated 13 September 2024 and identifies requirements for layout development, including access roads, internal roads, services and local-body handover of designated areas before final layout release. This is not evidence that those works have been completed. No site-verified progress assessment is included in the supplied material.
- The promoter’s Form B declares a completion undertaking of 13-09-2027; the RERA header separately records proposed completion as 13/01/2028. Registration validity is a separate matter and runs to 13/09/2027 unless extended. No occupancy or completion certificate is supplied. RERA record
3. Master plan, architecture & building design
- The HMDA plan is for an open residential layout, rather than a set of apartment or villa buildings. It shows a total site area of 34276.07 sq.m., including 2429.42 sq.m. affected by the master-plan road, and a net layout area recorded as 31846.65 sq.m. in the HMDA letter and 31846.66 sq.m. in the drawing. The drawing identifies 18040.07 sq.m. as plotted area, 8652.92 sq.m. as roads, 4352.00 sq.m. as organized open space/park/utility area, and 801.65 sq.m. as social-infrastructure area. These are drawing-recorded land-use figures, not building or saleable-area measurements.
- The plan identifies 120 plots and a 30.00-wide abutting road parameter; the HMDA letter also refers to a 40 ft B.T. approach-road condition and an all-roads-accessibility condition. Building count, building footprints, floor configuration, tower heights, FSI-counted area, carpet area and approved built-up area are not established by the supplied layout documents.
- HMDA records mortgage areas over 18 plots (2,723.24 sq.m.) and five additional plots (995.81 sq.m.). These are approval-related entries shown in the HMDA record; the approval letter also states that plots mortgaged in favour of the Metropolitan Commissioner, HMDA are not to be sold.
4. Homes, configurations & floor plans
This is a plotted project; the supplied RERA unit data does not establish plot-wise RERA saleable areas, plot-size bands, bookings or availability. The HMDA layout drawing identifies 120 plots, but the plot count and sizes should be checked against the stamped layout drawing. RERA unit table Layout record
| Units | 120 shown on the HMDA layout drawing; RERA unit count not available in supplied data |
|---|---|
| Booked | Not disclosed |
| Available | Not disclosed |
| RERA saleable area | Not disclosed |
| Measured carpet area | Not applicable / not supplied |
| Loading (if supplied) | Not supplied |
The software-measured floor-plan records show two layout sheets and no measured units; they do not provide plot dimensions or measured carpet areas. The promoter website lists plot sizes, but those are promoter-marketed claims and are not used here as RERA-filed configuration data. Floor plans Promoter website
5. Parking & vehicle circulation
The supplied documents do not establish a sanctioned parking-space count, visitor or accessible parking provision, parking-allotment terms, parking levels, or EV-charging facilities. The HMDA layout records road areas and requires an approach road and internal roads, but detailed driveway geometry, vehicle entrances/exits and pedestrian separation are not established by the supplied extracts.
6. Amenities, recreation & open spaces
The layout records a 4352.00 sq.m. organized open-space/park/utility area and 801.65 sq.m. social-infrastructure area. The HMDA letter lists proposed layout utilities and amenities. The supplied RERA amenity register shows listed facilities with 0% progress; that is a filed progress entry, not independent verification of delivery. Layout record RERA amenities
| Facility | Description / size | Evidence source | Declared progress / verified status |
|---|---|---|---|
| Park / organized open space | 4352.00 sq.m. | HMDA layout drawing and letter | Included in approved layout records; completion not independently verified |
| Social infrastructure | 801.65 sq.m. | HMDA layout drawing and letter | Included in approved layout records; completion not independently verified |
| Avenue plantation | Quantity/area not stated | HMDA letter | Required/proposed; completion not independently verified |
| Park development | Size is the recorded park/open-space area above | HMDA letter | Required/proposed; completion not independently verified |
| Community buildings | Size and facility details not supplied | RERA amenity register RERA amenities | Progress recorded as 0%; completion not independently verified |
7. Utilities, building services & safety
- The HMDA letter identifies the following layout-level service provisions: common septic tank / STP, internal water-supply pipelines, overhead tank, transformer, rainwater-harvesting pits, street lighting and electricity facilities. It also requires an independent sewerage-disposal system and protected water supply, including OHT and sumps. These are approval-recorded provisions or conditions; the supplied evidence does not establish their installed status, capacity or operation.
- The RERA amenity register lists water supply, sewerage, storm-water drains, water conservation/rainwater harvesting, energy management, fire protection and fire-safety requirements, and an electrical meter room/sub-station/receiving station, each with 0% progress in the supplied record. No capacities, completed-system certifications, fire-clearance documents, waste-management details, CCTV/access-control details, accessibility provisions or backup-power specifications are supplied. RERA amenities
8. Location, access & connectivity
The registered location is Farooqnagar, Ranga Reddy District, PIN 506005; the HMDA layout documents specify Farooqnagar (Shadnagar) Village and Farooqnagar (part) Mandal. The HMDA letter requires the applicant to form a 40 ft B.T. approach to the site and internal roads, and refers to road access for neighbouring sites. These are approval conditions, not confirmation of completed roads. RERA record
The supplied location data provides a cadastral parcel-centroid coordinate of 17.41528, 78.35459. No verified road-distance, public-transport or landmark-distance information is supplied. Location record
9. Developer & development status
The registered promoter is SRR FORTUNE DEVELOPERS, identified in the RERA fields as a partnership, with GSTIN 36AFDFS7335E1ZY. The RERA record lists Parupati Srinivasa Reddy as authorized signatory and Katari Ramesh and Muddana Narayana Swamy as partners. The supplied RERA certificate gives a promoter address in Ameerpet, Hyderabad, PIN 500018; the project fields separately show an address in Sunrise Apartment, Farooqnagar, Ranga Reddy, PIN 506005. RERA filing Parties record Corporate record
The promoter’s Form B is a self-declaration and undertaking, including a completion date of 13-09-2027 and statements about project funds, audits and pending approvals. The supplied material does not provide a site-verified progress percentage. The HMDA record calls for layout development works to be completed within three years.
10. Approvals, official records & documents
| Record | Available evidence |
|---|---|
| TG-RERA registration | Form C certificate for SRR Shadnagar PARADISE COUNTY, registration P02400008993, valid 13/09/2024–13/09/2027 unless extended |
| HMDA layout approval record | Draft layout letter under Layout Permit No. 000042/LO/Plg/HMDA/2024, dated 13 September 2024, for Sy.Nos. 160P and 162P |
| Layout drawing | Proposed residential draft layout; 120 plots and land-use areas recorded in the drawing |
| Promoter declaration | Form B affidavit by Parupati Srinivas Reddy, authorized signatory, for SRR FORTUNE DEVELOPERS |
| Encumbrance records | Filed encumbrance statements are identified in the project evidence; their entries and verification are addressed in the relevant title and encumbrance review Document index |
| Commencement / occupancy / completion certificates | No separate building commencement certificate, occupancy certificate or completion certificate is established by the supplied material; the available HMDA document concerns a draft open-plot layout |
The HMDA letter records conditions including submission of an RDO NOC for agricultural-to-non-agricultural conversion before release of the final layout, development of access and internal roads, and handover of designated road and open-space areas before final-layout release.
1. Project at a glance
Project identity
Registered project name: SRR Shadnagar PARADISE COUNTY
Project type: Plotted development / open residential layout
Phase / registered portion: New Project; phase or separately registered portion not disclosed
TG-RERA registration: P02400008993
Registration validity: 13/09/2024 to 13/09/2027, unless extended by the Authority
Registered promoter: SRR FORTUNE DEVELOPERS; RERA record identifies the organization as a partnership
RERA status: Registered; registration certificate states a three-year validity period and quarterly-update obligation
Land and geographic identity
Locality / revenue village: Farooqnagar (Shadnagar) Village; the RERA certificate gives the village as Farooqnagar
Mandal: Farooqnagar; the HMDA drawing and letter describe Farooqnagar (part) Mandal
District / PIN: Ranga Reddy / 506005
Project survey numbers: Sy.Nos. 160P and 162P
Total site area: 34276.07 sq.m.
Road-affected area: 2429.42 sq.m., identified in the HMDA record as master-plan road-affected area
Net site / layout area: 31846.65 sq.m. in the HMDA letter; the layout drawing records 31846.66 sq.m.
Boundaries: RERA records east boundary as “NAIGHBOURS LAND”; other boundaries are not disclosed in the supplied project fields
Development identity
Sanctioning authority: Hyderabad Metropolitan Development Authority (HMDA)
Principal layout approval: Layout Permit No. 000042/LO/Plg/HMDA/2024, dated 13 September 2024
Approved development: Draft residential open-plot layout; the filed plan identifies 120 plots
Approved built-up area: Not disclosed in the supplied layout records. This is a plotted layout, not a building plan for homes
Buildings / floors / parking levels: No building count, floor configuration or parking levels are disclosed in the supplied records
RERA-declared plot count: Not available in the supplied RERA unit-count data; the HMDA layout drawing identifies 120 plots
Sanctioned plot count: 120 plots shown on the HMDA layout drawing
Offering and status
Unit type: Residential plots
RERA-filed plot size range: Not available in the supplied unit data
Booked / available counts: Not available in the supplied records
Construction / development stage: The HMDA record is a draft layout approval and requires layout-development works and further steps before release of the final layout. No independently verified construction-progress figure is supplied
Completion dates: Promoter’s Form B undertaking: 13-09-2027. RERA header proposed completion: 13/01/2028. The HMDA letter separately requires layout development work to be completed within three years
Occupancy / completion certificate: No occupancy or completion certificate is supplied; the records concern a plotted layout
2. The project story
SRR Shadnagar PARADISE COUNTY is registered as a residential plotted development on Sy.Nos. 160P and 162P at Farooqnagar (Shadnagar) Village, Farooqnagar Mandal, Ranga Reddy District. The HMDA drawing presents a proposed residential open layout with 120 plots, internal roads, park/open-space and social-infrastructure areas.
- The HMDA letter records a draft layout permit dated 13 September 2024 and identifies requirements for layout development, including access roads, internal roads, services and local-body handover of designated areas before final layout release. This is not evidence that those works have been completed. No site-verified progress assessment is included in the supplied material.
- The promoter’s Form B declares a completion undertaking of 13-09-2027; the RERA header separately records proposed completion as 13/01/2028. Registration validity is a separate matter and runs to 13/09/2027 unless extended. No occupancy or completion certificate is supplied.
3. Master plan, architecture & building design
- The HMDA plan is for an open residential layout, rather than a set of apartment or villa buildings. It shows a total site area of 34276.07 sq.m., including 2429.42 sq.m. affected by the master-plan road, and a net layout area recorded as 31846.65 sq.m. in the HMDA letter and 31846.66 sq.m. in the drawing. The drawing identifies 18040.07 sq.m. as plotted area, 8652.92 sq.m. as roads, 4352.00 sq.m. as organized open space/park/utility area, and 801.65 sq.m. as social-infrastructure area. These are drawing-recorded land-use figures, not building or saleable-area measurements.
- The plan identifies 120 plots and a 30.00-wide abutting road parameter; the HMDA letter also refers to a 40 ft B.T. approach-road condition and an all-roads-accessibility condition. Building count, building footprints, floor configuration, tower heights, FSI-counted area, carpet area and approved built-up area are not established by the supplied layout documents.
- HMDA records mortgage areas over 18 plots (2,723.24 sq.m.) and five additional plots (995.81 sq.m.). These are approval-related entries shown in the HMDA record; the approval letter also states that plots mortgaged in favour of the Metropolitan Commissioner, HMDA are not to be sold.
4. Homes, configurations & floor plans
This is a plotted project; the supplied RERA unit data does not establish plot-wise RERA saleable areas, plot-size bands, bookings or availability. The HMDA layout drawing identifies 120 plots, but the plot count and sizes should be checked against the stamped layout drawing.
| Units | 120 shown on the HMDA layout drawing; RERA unit count not available in supplied data |
|---|---|
| Booked | Not disclosed |
| Available | Not disclosed |
| RERA saleable area | Not disclosed |
| Measured carpet area | Not applicable / not supplied |
| Loading (if supplied) | Not supplied |
The software-measured floor-plan records show two layout sheets and no measured units; they do not provide plot dimensions or measured carpet areas. The promoter website lists plot sizes, but those are promoter-marketed claims and are not used here as RERA-filed configuration data.
5. Parking & vehicle circulation
The supplied documents do not establish a sanctioned parking-space count, visitor or accessible parking provision, parking-allotment terms, parking levels, or EV-charging facilities. The HMDA layout records road areas and requires an approach road and internal roads, but detailed driveway geometry, vehicle entrances/exits and pedestrian separation are not established by the supplied extracts.
6. Amenities, recreation & open spaces
The layout records a 4352.00 sq.m. organized open-space/park/utility area and 801.65 sq.m. social-infrastructure area. The HMDA letter lists proposed layout utilities and amenities. The supplied RERA amenity register shows listed facilities with 0% progress; that is a filed progress entry, not independent verification of delivery.
| Facility | Description / size | Evidence source | Declared progress / verified status |
|---|---|---|---|
| Park / organized open space | 4352.00 sq.m. | HMDA layout drawing and letter | Included in approved layout records; completion not independently verified |
| Social infrastructure | 801.65 sq.m. | HMDA layout drawing and letter | Included in approved layout records; completion not independently verified |
| Avenue plantation | Quantity/area not stated | HMDA letter | Required/proposed; completion not independently verified |
| Park development | Size is the recorded park/open-space area above | HMDA letter | Required/proposed; completion not independently verified |
| Community buildings | Size and facility details not supplied | RERA amenity register | Progress recorded as 0%; completion not independently verified |
7. Utilities, building services & safety
- The HMDA letter identifies the following layout-level service provisions: common septic tank / STP, internal water-supply pipelines, overhead tank, transformer, rainwater-harvesting pits, street lighting and electricity facilities. It also requires an independent sewerage-disposal system and protected water supply, including OHT and sumps. These are approval-recorded provisions or conditions; the supplied evidence does not establish their installed status, capacity or operation.
- The RERA amenity register lists water supply, sewerage, storm-water drains, water conservation/rainwater harvesting, energy management, fire protection and fire-safety requirements, and an electrical meter room/sub-station/receiving station, each with 0% progress in the supplied record. No capacities, completed-system certifications, fire-clearance documents, waste-management details, CCTV/access-control details, accessibility provisions or backup-power specifications are supplied.
8. Location, access & connectivity
The registered location is Farooqnagar, Ranga Reddy District, PIN 506005; the HMDA layout documents specify Farooqnagar (Shadnagar) Village and Farooqnagar (part) Mandal. The HMDA letter requires the applicant to form a 40 ft B.T. approach to the site and internal roads, and refers to road access for neighbouring sites. These are approval conditions, not confirmation of completed roads.
The supplied location data provides a cadastral parcel-centroid coordinate of 17.41528, 78.35459. No verified road-distance, public-transport or landmark-distance information is supplied.
9. Developer & development status
The registered promoter is SRR FORTUNE DEVELOPERS, identified in the RERA fields as a partnership, with GSTIN 36AFDFS7335E1ZY. The RERA record lists Parupati Srinivasa Reddy as authorized signatory and Katari Ramesh and Muddana Narayana Swamy as partners. The supplied RERA certificate gives a promoter address in Ameerpet, Hyderabad, PIN 500018; the project fields separately show an address in Sunrise Apartment, Farooqnagar, Ranga Reddy, PIN 506005.
The promoter’s Form B is a self-declaration and undertaking, including a completion date of 13-09-2027 and statements about project funds, audits and pending approvals. The supplied material does not provide a site-verified progress percentage. The HMDA record calls for layout development works to be completed within three years.
10. Approvals, official records & documents
TG-RERA registration: Form C certificate for SRR Shadnagar PARADISE COUNTY, registration P02400008993, valid 13/09/2024–13/09/2027 unless extended
HMDA layout approval record: Draft layout letter under Layout Permit No. 000042/LO/Plg/HMDA/2024, dated 13 September 2024, for Sy.Nos. 160P and 162P
Layout drawing: Proposed residential draft layout; 120 plots and land-use areas recorded in the drawing
Promoter declaration: Form B affidavit by Parupati Srinivas Reddy, authorized signatory, for SRR FORTUNE DEVELOPERS
Encumbrance records: Filed encumbrance statements are identified in the project evidence; their entries and verification are addressed in the relevant title and encumbrance review
Commencement / occupancy / completion certificates: No separate building commencement certificate, occupancy certificate or completion certificate is established by the supplied material; the available HMDA document concerns a draft open-plot layout
The HMDA letter records conditions including submission of an RDO NOC for agricultural-to-non-agricultural conversion before release of the final layout, development of access and internal roads, and handover of designated road and open-space areas before final-layout release.
Frequently asked questions
Is SRR Shadnagar PARADISE COUNTY registered with Telangana RERA?
Yes. SRR Shadnagar PARADISE COUNTY is registered with the Telangana Real Estate Regulatory Authority as P02400008993; the registration status is New Project.
Who is the developer of SRR Shadnagar PARADISE COUNTY?
The promoter named in the RERA registration is SRR FORTUNE DEVELOPERS.
Where is SRR Shadnagar PARADISE COUNTY located?
SRR Shadnagar PARADISE COUNTY is in farooqnagar, Rangareddy, Telangana (506005).
When will SRR Shadnagar PARADISE COUNTY be completed?
The promoter's proposed date of completion filed with RERA is 13/01/2028. This is the promoter's declaration, not a guarantee.
More projects in Farooqnagar