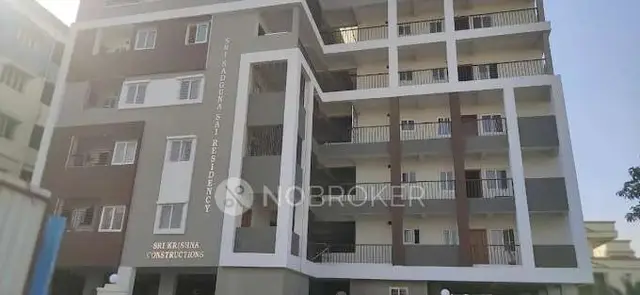
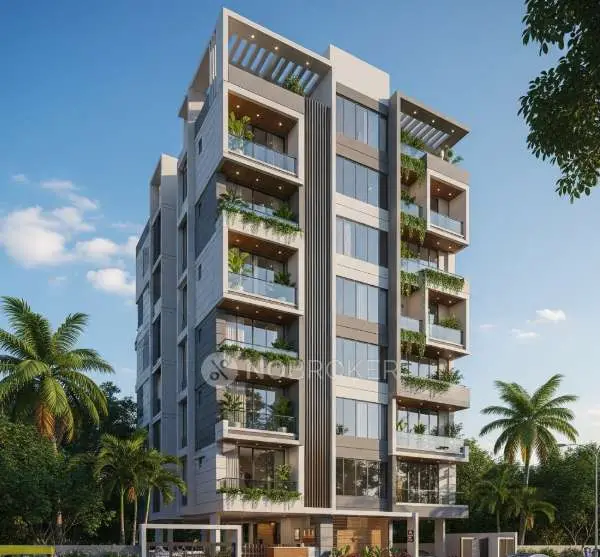
Bhishma Heights
V R INFRA · Rangareddy · RERA P02400011143
BHISHMA HEIGHTS is a residential apartment project in Chanda Nagar, Serilingampally Mandal, Ranga Reddy District, developed by registered promoter V R INFRA. It has a registered site extent of 417.88 sq.m and one residential building with 1 Stilt + 5 Floors, providing 10 2BHK units. The project is registered with TG-RERA under P02400011143, with proposed completion recorded as 17/03/2029.
More from V R Infra · 6 projects →
01What we found
Read from TG-RERA filings, approvals, land and registration records and court records. A court case is counted only when the court record states this project's survey number with its village, or names the project.
02Check before you pay
8 items to check before you pay, 3 high - from the title chain, court records and approvals, each with what to ask the builder or your advocate. An item may not be a problem with the project: records can be incomplete.
1. Project at a glance
Project identity
| Item | Project record |
|---|---|
| Registered name | BHISHMA HEIGHTS RERA record |
| Project type / registered portion | Residential apartment project; the record identifies one building and does not identify a separate phase. RERA record |
| TG-RERA registration | P02400011143 RERA record |
| Registration validity | 17/11/2025–17/11/2028; the certificate states a three-year validity. This is registration validity, not the completion deadline. |
| Registered promoter | V R INFRA RERA record |
| RERA status | Registered; the available certificate is Form C. |
Land and geographic identity
| Item | Project record |
|---|---|
| Locality / revenue village | Chanda Nagar / Chanda Nagar (Chandanagar) RERA record |
| Mandal / district / PIN | Serilingampally / Ranga Reddy / 500050 RERA record |
| Survey numbers and subdivisions | 364/A, 364/B and 365 RERA record |
| Site description | Plot No. 77; recorded house description 6-38 OLD HOUSE NUMBER77-81/22 RERA record |
| Registered site extent | 417.88 sq.m RERA filing |
| Sanctioned gross / net plot area | 417.88 sq.m / 417.88 sq.m; sanctioned road-affected, nala-widening, water-body and splay deductions are each recorded as 0. |
| Boundaries (RERA filing) | East: PLOT NO 70; West: PLOT NO78; North: PLOT NO65 50FEET; South: 40FEET WIDE ROAD. RERA filing |
Development identity
| Item | Project record |
|---|---|
| Sanctioning authority | Greater Hyderabad Municipal Corporation (GHMC) |
| Principal building-permit approval | 1840/GHMC/SWBP/SLP2/2025, approved 17/11/2025; file no. 004568/GHMC/02312/SWBP/SLP2/2025. Approvals record |
| Building count / sanctioned use | One residential building, identified as Building - 1. |
| Sanctioned configuration | 1 Stilt + 5 Floors; the 5th floor is identified as TDR in the plan. Sanctioned height: 20.99 m total; height from ground level 17.99 m. |
| Approved built-up area | GHMC plan records Building - 1 Gross BUA 1395.63 sq.m, Building - 1 Total Net BUA 1122.30 sq.m, and Total Proposed BUA excluding Parking 1122.3 sq.m. These are distinct plan labels. |
| Parking provision in the plan | 6.00 Car Parking Spaces; stilt parking floor and 224.46 sq.m parking area are recorded. |
| Unit count | 10 units in both the building-permit record and RERA filing. RERA unit table |
Offering and status
| Item | Project record |
|---|---|
| RERA-filed configuration | 2BHK (filed as “DOUBLE”), 10 units; saleable area 112.23 sq.m per unit. RERA unit table |
| Booked / available | 0 booked / 10 available in the portal data supplied; no as-of date is attached, so these counts are indicative. RERA unit table |
| Construction stage | The evidence establishes an approved building permit and commencement-related filing, but does not provide independently verified site progress or a verified construction stage. |
| Completion dates | GHMC permit: construction to be completed before 17/11/2028; Form B promoter declaration: completion by 17-11-2028. The project header separately records proposed completion 17/03/2029. RERA record |
| Occupancy certificate (OC) | No OC is supplied in the reviewed records. The sanction makes an OC compulsory before occupation; no OC status for the building is evidenced. |
2. The project story
BHISHMA HEIGHTS is registered as a residential apartment project in Chanda Nagar, Serilingampally Mandal, Ranga Reddy District, on Plot No. 77 and Survey Nos. 364/A, 364/B and 365. The sanctioned scheme is a single building with one stilt level and five upper floors, including a fifth floor identified as TDR. The building-permit record provides for 10 dwelling units, matching the RERA filing’s 10-unit offering. RERA record RERA unit table
The RERA filing records ten 2BHK units, with zero booked and ten available in the portal snapshot supplied; the portal data has no as-of date. This is a filing/portal record, not confirmation of present availability. The available documents establish approval, but provide no independently verified site-progress evidence. The GHMC conditions require a completion notice and occupancy certificate before occupation or delivery of possession. RERA unit table
3. Master plan, architecture & building design
- The sanctioned plan records a gross and net plot area of 417.88 sq.m, proposed coverage of 224.46 sq.m (54%), vacant plot area of 166.59 sq.m, and total proposed BUA excluding parking of 1122.3 sq.m. It separately records proposed BUA including parking of 1346.76 sq.m and Building - 1 gross BUA of 1395.63 sq.m; these labels are reported as stated and are not interchangeable.
- The plan shows a single residential building, 1 Stilt + 5 Floors, with 224.46 sq.m listed for the stilt and for each of the first through fifth floors; the fifth floor is marked TDR. The stated total height is 20.99 m. The plan records a terrace area of 48.87 sq.m. It does not supply a verified account of the number of flats per floor, lifts, staircases, internal circulation, or a detailed residential/common-area breakdown.
- The plan records proposed coverage area of 224.46 sq.m and vacant plot area of 166.59 sq.m. A tot-lot and peripheral greenery are referenced in sanction conditions; the plan’s extracted parameters record Tot Lot: 0 Sq. Mtrs. The sanction also requires tree planting and maintenance of a greenery strip. These are approval conditions, not evidence that the features have been completed.
4. Homes, configurations & floor plans
| Configuration | Units | Booked | Available | RERA saleable area | Measured carpet area | Loading (if supplied) |
|---|---|---|---|---|---|---|
| 2BHK (filed as “DOUBLE”) | 10 | 0 | 10 | 112.23 sq.m | Not supplied | Not supplied |
- The RERA filing supplies the unit count and saleable area for the 2BHK configuration. The available plan-measurement data concerns a 3BHK layout, which is not identified as a RERA-filed configuration; it therefore does not establish an additional project offering. Software measurement of that drawing gives a carpet-area median of 78.4 sq.m, range 72.5–81.6 sq.m (median 844 sq.ft). The software measurements are marked as needing review and are not RERA disclosures. RERA unit table RERA unit details Floor plans
- Carpet area and saleable area are different measures: the supplied floor-plan note states that saleable area also includes the home’s share of common areas. No balcony, utility or loading figure is supplied for the RERA-filed 2BHK configuration. The measured 3BHK drawing includes two balconies, 2.5 sq.m and 3.3 sq.m; these are drawing measurements for that non-matched configuration, not RERA-filed 2BHK particulars. Floor plans RERA unit details
5. Parking & vehicle circulation
The GHMC plan records 6.00 car parking spaces, a stilt parking floor and 224.46 sq.m of parking area. The sanction requires approved stilt parking to be used exclusively for vehicle parking and not converted or misused. The supplied records do not establish visitor or accessible-space counts, two-wheeler provision, parking allocation to individual units, a ramp arrangement, or separate pedestrian circulation. A sanctioned parking provision does not by itself evidence exclusive ownership or allocation of a particular bay to a buyer. The plan conditions state that parking places in buildings are to provide Electric Vehicle Charging Infrastructure, but no completed EV charging installation is documented.
6. Amenities, recreation & open spaces
| Description / size | Required by sanction conditions; extracted plan parameters list Tot Lot: 0 Sq. Mtrs. |
|---|---|
| Declared progress / verified status | Condition only; completion not verified. |
| Description / size | Sanction records 15 trees; conditions require tree planting and maintenance of a peripheral greenery strip. |
|---|---|
| Declared progress / verified status | Approved/required provision; planting and maintenance not verified. |
| Description / size | Listed in third-party vendor amenity data. |
|---|---|
| Evidence source | Promoter website |
| Declared progress / verified status | Marketing/vendor listing; not established as sanctioned or delivered. |
| Description / size | Listed in third-party vendor amenity data. |
|---|---|
| Evidence source | Promoter website |
| Declared progress / verified status | Marketing/vendor listing; not established as sanctioned or delivered. |
| Description / size | RERA amenity fields list these categories, with no supplied area or completion evidence. |
|---|---|
| Evidence source | RERA amenities |
| Declared progress / verified status | Progress fields show 0; no verified completion evidence. |
The RERA amenity record lists 14 infrastructure/amenity categories, including internal roads and footpaths, storm-water drains, street lighting, solid-waste management, sewage treatment and disposal, energy management, and recreational open space. Where no availability or progress is specifically recorded, the supplied data does not establish that the item is completed. RERA amenities
7. Utilities, building services & safety
| Evidence in the project record | RERA amenity record marks water supply “YES.” Sanction documents list a bore and sump and require a rainwater-harvesting structure; the permit extraction records 6 Rain Water Harvesting Pits. |
|---|---|
| Status evidenced | Proposed/declared provision; operational supply, storage capacity and completion are not verified. RERA amenities |
| Evidence in the project record | RERA amenity record marks sewerage (including chamber, lines, septic tank, STP) “YES”; the plan’s utility list includes septic. |
|---|---|
| Status evidenced | Declared provision; no plant capacity, treatment performance or completion evidence supplied. RERA amenities |
| Evidence in the project record | Storm-water drains are listed in RERA amenity data; sanction requires a rainwater-harvesting structure and records six pits. |
|---|---|
| Status evidenced | Required/listed provision; installation and operation not verified. RERA amenities |
| Evidence in the project record | Sanction requires space for a transformer; RERA amenity data marks electrical meter room/sub-station/receiving station “YES.” |
|---|---|
| Status evidenced | Provision recorded; equipment, capacity and energisation not verified. RERA amenities |
| Evidence in the project record | Lift services are listed in third-party vendor amenity data; the plan conditions refer to lifts being executed under qualified technical supervision. |
|---|---|
| Status evidenced | No sanctioned lift count, capacity or installation status supplied. Promoter website |
| Evidence in the project record | RERA amenity data marks fire protection and fire-safety requirements “YES.” GHMC conditions require an Occupancy Fire NOC before an OC. |
|---|---|
| Status evidenced | Listed/required; no Fire NOC or completed-system evidence supplied. RERA amenities |
| Evidence in the project record | Sanction conditions require a garbage house; RERA amenity data lists solid-waste management and disposal. |
|---|---|
| Status evidenced | Required/listed; operation and completion not verified. RERA amenities |
| Evidence in the project record | CCTV, 24×7 security and power backup appear in third-party vendor amenity data. |
|---|---|
| Status evidenced | Vendor-listed only; no project-filed completion evidence supplied. Promoter website |
| Evidence in the project record | No project-specific accessibility details are supplied in the reviewed records. |
|---|---|
| Status evidenced | Not established. |
8. Location, access & connectivity
The registered project location is Chanda Nagar, Serilingampally Mandal, Ranga Reddy District, Telangana, PIN 500050, on Plot No. 77, Survey Nos. 364/A, 364/B and 365. The RERA filing records the southern boundary as a 40FEET WIDE ROAD. The GHMC plan includes road-width entries of 12.0 m, 12.0M W. ROAD, 15.24M W. ROAD and 12m Wide Main Road; the supplied extracts do not establish which is the project’s specific approach route. RERA record RERA filing
The location dataset lists Miyapur Metro at 4.9 km, Chandanagar railway station at 1.7 km, and nearby entries including Vijaya Nursing Home (0.7 km), Bandhan Bank (0.7 km), Narayana Jr. College (0.8 km), Balaji Dresses (0.9 km), Mini Public Park (1.0 km), Nagarjuna Grammar High School (1.1 km) and Startbot (1.2 km). These are supplied location-dataset distances; no travel times are provided. Location record
9. Developer & development status
The registered promoter is V R INFRA, identified in the filing as a partnership. Its supplied GSTIN is 36AARFV4531C1Z3. The listed promoter address is VENKATANIVAS, WIDIACOLONY, CHANDA NAGAR, CHANDANAGAR, Serilingampally, Ranga Reddy, 500050. The project records name Penikalapati Venkataramana as authorised signatory. No official website or contact details are supplied. RERA record Corporate record Parties record
In Form B, the promoter declares legal title, states that the land is free from encumbrances, and undertakes completion by 17-11-2028. Those are promoter declarations. The supplied record does not include independently verified construction progress. The TG-RERA certificate is valid through 17/11/2028; the project header separately records a proposed completion date of 17/03/2029. RERA record
10. Approvals, official records & documents
| Identifier / date | P02400011143; valid 17/11/2025–17/11/2028 |
|---|---|
| What the supplied record establishes | Form C registration for BHISHMA HEIGHTS; includes registration conditions. |
| Identifier / date | 1840/GHMC/SWBP/SLP2/2025; approved 17/11/2025; file no. 004568/GHMC/02312/SWBP/SLP2/2025 |
|---|---|
| What the supplied record establishes | Sanctions a single residential building of 1 Stilt + 5 Floors and 10 dwelling units. |
| Identifier / date | Application ID 94aa515a-8ba0-4fd0-9f71-12dd263970b0; LTP licence 345/ENGR/TP10/GHMC |
|---|---|
| What the supplied record establishes | Building-plan particulars, site-area figures, floors, parking and conditions. |
| Identifier / date | Declaration dated as recorded 1506/2026 |
|---|---|
| What the supplied record establishes | Promoter’s title, encumbrance and completion declarations and RERA-fund undertakings. |
| Identifier / date | 10265/2025, dated 03/11/2025 |
|---|---|
| What the supplied record establishes | The GHMC plan records a 116.03 sq.m mortgage area on the fifth floor in favour of the Commissioner, GHMC. |
| Identifier / date | Dated 02.06.2026 |
|---|---|
| What the supplied record establishes | Advocate’s title report for Plot No. 77 and Survey Nos. 364/A, 364/B and 365. |
| Identifier / date | Not supplied |
|---|---|
| What the supplied record establishes | The reviewed documents do not establish that a completion certificate or OC has been issued. |
1. Project at a glance
Project identity
Registered name: BHISHMA HEIGHTS
Project type / registered portion: Residential apartment project; the record identifies one building and does not identify a separate phase.
TG-RERA registration: P02400011143
Registration validity: 17/11/2025–17/11/2028; the certificate states a three-year validity. This is registration validity, not the completion deadline.
Registered promoter: V R INFRA
RERA status: Registered; the available certificate is Form C.
Land and geographic identity
Locality / revenue village: Chanda Nagar / Chanda Nagar (Chandanagar)
Mandal / district / PIN: Serilingampally / Ranga Reddy / 500050
Survey numbers and subdivisions: 364/A, 364/B and 365
Site description: Plot No. 77; recorded house description 6-38 OLD HOUSE NUMBER77-81/22
Registered site extent: 417.88 sq.m
Sanctioned gross / net plot area: 417.88 sq.m / 417.88 sq.m; sanctioned road-affected, nala-widening, water-body and splay deductions are each recorded as 0.
Boundaries (RERA filing): East: PLOT NO 70; West: PLOT NO78; North: PLOT NO65 50FEET; South: 40FEET WIDE ROAD.
Development identity
Sanctioning authority: Greater Hyderabad Municipal Corporation (GHMC)
Principal building-permit approval: 1840/GHMC/SWBP/SLP2/2025, approved 17/11/2025; file no. 004568/GHMC/02312/SWBP/SLP2/2025.
Building count / sanctioned use: One residential building, identified as Building - 1.
Sanctioned configuration: 1 Stilt + 5 Floors; the 5th floor is identified as TDR in the plan. Sanctioned height: 20.99 m total; height from ground level 17.99 m.
Approved built-up area: GHMC plan records Building - 1 Gross BUA 1395.63 sq.m, Building - 1 Total Net BUA 1122.30 sq.m, and Total Proposed BUA excluding Parking 1122.3 sq.m. These are distinct plan labels.
Parking provision in the plan: 6.00 Car Parking Spaces; stilt parking floor and 224.46 sq.m parking area are recorded.
Unit count: 10 units in both the building-permit record and RERA filing.
Offering and status
RERA-filed configuration: 2BHK (filed as “DOUBLE”), 10 units; saleable area 112.23 sq.m per unit.
Booked / available: 0 booked / 10 available in the portal data supplied; no as-of date is attached, so these counts are indicative.
Construction stage: The evidence establishes an approved building permit and commencement-related filing, but does not provide independently verified site progress or a verified construction stage.
Completion dates: GHMC permit: construction to be completed before 17/11/2028; Form B promoter declaration: completion by 17-11-2028. The project header separately records proposed completion 17/03/2029.
Occupancy certificate (OC): No OC is supplied in the reviewed records. The sanction makes an OC compulsory before occupation; no OC status for the building is evidenced.
2. The project story
BHISHMA HEIGHTS is registered as a residential apartment project in Chanda Nagar, Serilingampally Mandal, Ranga Reddy District, on Plot No. 77 and Survey Nos. 364/A, 364/B and 365. The sanctioned scheme is a single building with one stilt level and five upper floors, including a fifth floor identified as TDR. The building-permit record provides for 10 dwelling units, matching the RERA filing’s 10-unit offering.
The RERA filing records ten 2BHK units, with zero booked and ten available in the portal snapshot supplied; the portal data has no as-of date. This is a filing/portal record, not confirmation of present availability. The available documents establish approval, but provide no independently verified site-progress evidence. The GHMC conditions require a completion notice and occupancy certificate before occupation or delivery of possession.
3. Master plan, architecture & building design
- The sanctioned plan records a gross and net plot area of 417.88 sq.m, proposed coverage of 224.46 sq.m (54%), vacant plot area of 166.59 sq.m, and total proposed BUA excluding parking of 1122.3 sq.m. It separately records proposed BUA including parking of 1346.76 sq.m and Building - 1 gross BUA of 1395.63 sq.m; these labels are reported as stated and are not interchangeable.
- The plan shows a single residential building, 1 Stilt + 5 Floors, with 224.46 sq.m listed for the stilt and for each of the first through fifth floors; the fifth floor is marked TDR. The stated total height is 20.99 m. The plan records a terrace area of 48.87 sq.m. It does not supply a verified account of the number of flats per floor, lifts, staircases, internal circulation, or a detailed residential/common-area breakdown.
- The plan records proposed coverage area of 224.46 sq.m and vacant plot area of 166.59 sq.m. A tot-lot and peripheral greenery are referenced in sanction conditions; the plan’s extracted parameters record Tot Lot: 0 Sq. Mtrs. The sanction also requires tree planting and maintenance of a greenery strip. These are approval conditions, not evidence that the features have been completed.
4. Homes, configurations & floor plans
| Configuration | Units | Booked | Available | RERA saleable area | Measured carpet area | Loading (if supplied) |
|---|---|---|---|---|---|---|
| 2BHK (filed as “DOUBLE”) | 10 | 0 | 10 | 112.23 sq.m | Not supplied | Not supplied |
- The RERA filing supplies the unit count and saleable area for the 2BHK configuration. The available plan-measurement data concerns a 3BHK layout, which is not identified as a RERA-filed configuration; it therefore does not establish an additional project offering. Software measurement of that drawing gives a carpet-area median of 78.4 sq.m, range 72.5–81.6 sq.m (median 844 sq.ft). The software measurements are marked as needing review and are not RERA disclosures.
- Carpet area and saleable area are different measures: the supplied floor-plan note states that saleable area also includes the home’s share of common areas. No balcony, utility or loading figure is supplied for the RERA-filed 2BHK configuration. The measured 3BHK drawing includes two balconies, 2.5 sq.m and 3.3 sq.m; these are drawing measurements for that non-matched configuration, not RERA-filed 2BHK particulars.
5. Parking & vehicle circulation
The GHMC plan records 6.00 car parking spaces, a stilt parking floor and 224.46 sq.m of parking area. The sanction requires approved stilt parking to be used exclusively for vehicle parking and not converted or misused. The supplied records do not establish visitor or accessible-space counts, two-wheeler provision, parking allocation to individual units, a ramp arrangement, or separate pedestrian circulation. A sanctioned parking provision does not by itself evidence exclusive ownership or allocation of a particular bay to a buyer. The plan conditions state that parking places in buildings are to provide Electric Vehicle Charging Infrastructure, but no completed EV charging installation is documented.
6. Amenities, recreation & open spaces
| Facility | Description / size | Evidence source | Declared progress / verified status |
|---|---|---|---|
| Tot-lot | Required by sanction conditions; extracted plan parameters list Tot Lot: 0 Sq. Mtrs. | Condition only; completion not verified. | |
| Trees and greenery | Sanction records 15 trees; conditions require tree planting and maintenance of a peripheral greenery strip. | Approved/required provision; planting and maintenance not verified. | |
| Garden / landscaped garden / park | Listed in third-party vendor amenity data. | Marketing/vendor listing; not established as sanctioned or delivered. | |
| Kids’ play area / sand pits | Listed in third-party vendor amenity data. | Marketing/vendor listing; not established as sanctioned or delivered. | |
| Community buildings / recreational open space | RERA amenity fields list these categories, with no supplied area or completion evidence. | Progress fields show 0; no verified completion evidence. |
The RERA amenity record lists 14 infrastructure/amenity categories, including internal roads and footpaths, storm-water drains, street lighting, solid-waste management, sewage treatment and disposal, energy management, and recreational open space. Where no availability or progress is specifically recorded, the supplied data does not establish that the item is completed.
7. Utilities, building services & safety
| Evidence in the project record | RERA amenity record marks water supply “YES.” Sanction documents list a bore and sump and require a rainwater-harvesting structure; the permit extraction records 6 Rain Water Harvesting Pits. |
|---|---|
| Status evidenced | Proposed/declared provision; operational supply, storage capacity and completion are not verified. |
| Evidence in the project record | RERA amenity record marks sewerage (including chamber, lines, septic tank, STP) “YES”; the plan’s utility list includes septic. |
|---|---|
| Status evidenced | Declared provision; no plant capacity, treatment performance or completion evidence supplied. |
| Evidence in the project record | Storm-water drains are listed in RERA amenity data; sanction requires a rainwater-harvesting structure and records six pits. |
|---|---|
| Status evidenced | Required/listed provision; installation and operation not verified. |
| Evidence in the project record | Sanction requires space for a transformer; RERA amenity data marks electrical meter room/sub-station/receiving station “YES.” |
|---|---|
| Status evidenced | Provision recorded; equipment, capacity and energisation not verified. |
| Evidence in the project record | Lift services are listed in third-party vendor amenity data; the plan conditions refer to lifts being executed under qualified technical supervision. |
|---|---|
| Status evidenced | No sanctioned lift count, capacity or installation status supplied. |
| Evidence in the project record | RERA amenity data marks fire protection and fire-safety requirements “YES.” GHMC conditions require an Occupancy Fire NOC before an OC. |
|---|---|
| Status evidenced | Listed/required; no Fire NOC or completed-system evidence supplied. |
| Evidence in the project record | Sanction conditions require a garbage house; RERA amenity data lists solid-waste management and disposal. |
|---|---|
| Status evidenced | Required/listed; operation and completion not verified. |
| Evidence in the project record | CCTV, 24×7 security and power backup appear in third-party vendor amenity data. |
|---|---|
| Status evidenced | Vendor-listed only; no project-filed completion evidence supplied. |
| Evidence in the project record | No project-specific accessibility details are supplied in the reviewed records. |
|---|---|
| Status evidenced | Not established. |
8. Location, access & connectivity
The registered project location is Chanda Nagar, Serilingampally Mandal, Ranga Reddy District, Telangana, PIN 500050, on Plot No. 77, Survey Nos. 364/A, 364/B and 365. The RERA filing records the southern boundary as a 40FEET WIDE ROAD. The GHMC plan includes road-width entries of 12.0 m, 12.0M W. ROAD, 15.24M W. ROAD and 12m Wide Main Road; the supplied extracts do not establish which is the project’s specific approach route.
The location dataset lists Miyapur Metro at 4.9 km, Chandanagar railway station at 1.7 km, and nearby entries including Vijaya Nursing Home (0.7 km), Bandhan Bank (0.7 km), Narayana Jr. College (0.8 km), Balaji Dresses (0.9 km), Mini Public Park (1.0 km), Nagarjuna Grammar High School (1.1 km) and Startbot (1.2 km). These are supplied location-dataset distances; no travel times are provided.
9. Developer & development status
The registered promoter is V R INFRA, identified in the filing as a partnership. Its supplied GSTIN is 36AARFV4531C1Z3. The listed promoter address is VENKATANIVAS, WIDIACOLONY, CHANDA NAGAR, CHANDANAGAR, Serilingampally, Ranga Reddy, 500050. The project records name Penikalapati Venkataramana as authorised signatory. No official website or contact details are supplied.
In Form B, the promoter declares legal title, states that the land is free from encumbrances, and undertakes completion by 17-11-2028. Those are promoter declarations. The supplied record does not include independently verified construction progress. The TG-RERA certificate is valid through 17/11/2028; the project header separately records a proposed completion date of 17/03/2029.
10. Approvals, official records & documents
| Identifier / date | P02400011143; valid 17/11/2025–17/11/2028 |
|---|---|
| What the supplied record establishes | Form C registration for BHISHMA HEIGHTS; includes registration conditions. |
| Identifier / date | 1840/GHMC/SWBP/SLP2/2025; approved 17/11/2025; file no. 004568/GHMC/02312/SWBP/SLP2/2025 |
|---|---|
| What the supplied record establishes | Sanctions a single residential building of 1 Stilt + 5 Floors and 10 dwelling units. |
| Identifier / date | Application ID 94aa515a-8ba0-4fd0-9f71-12dd263970b0; LTP licence 345/ENGR/TP10/GHMC |
|---|---|
| What the supplied record establishes | Building-plan particulars, site-area figures, floors, parking and conditions. |
| Identifier / date | Declaration dated as recorded 1506/2026 |
|---|---|
| What the supplied record establishes | Promoter’s title, encumbrance and completion declarations and RERA-fund undertakings. |
| Identifier / date | 10265/2025, dated 03/11/2025 |
|---|---|
| What the supplied record establishes | The GHMC plan records a 116.03 sq.m mortgage area on the fifth floor in favour of the Commissioner, GHMC. |
| Identifier / date | Dated 02.06.2026 |
|---|---|
| What the supplied record establishes | Advocate’s title report for Plot No. 77 and Survey Nos. 364/A, 364/B and 365. |
| Identifier / date | Not supplied |
|---|---|
| What the supplied record establishes | The reviewed documents do not establish that a completion certificate or OC has been issued. |
Frequently asked questions
Is BHISHMA HEIGHTS registered with Telangana RERA?
Yes. BHISHMA HEIGHTS is registered with the Telangana Real Estate Regulatory Authority as P02400011143; the registration status is New Project.
Who is the developer of BHISHMA HEIGHTS?
The promoter named in the RERA registration is V R INFRA.
Where is BHISHMA HEIGHTS located?
BHISHMA HEIGHTS is in CHANDANAGAR, Chanda Nagar, Serilingampally, Rangareddy, Telangana (500050).
When will BHISHMA HEIGHTS be completed?
The promoter's proposed date of completion filed with RERA is 17/03/2029. This is the promoter's declaration, not a guarantee.
More projects in Chanda Nagar