Ss Sadan
SREE SS CONSTRUCTIONS · Rangareddy · RERA P02400004285
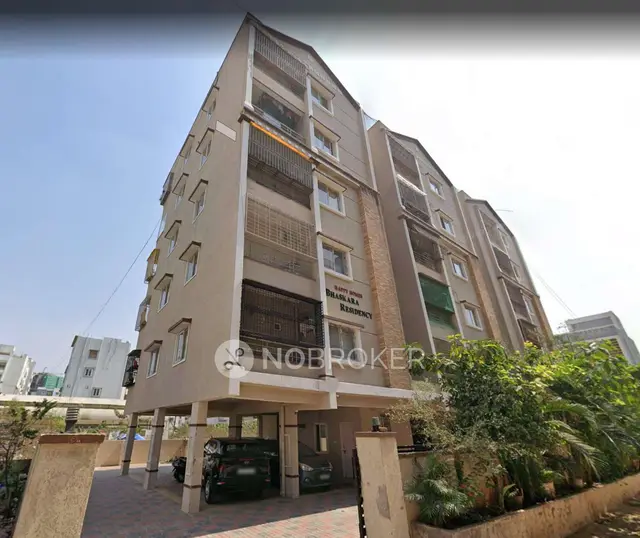
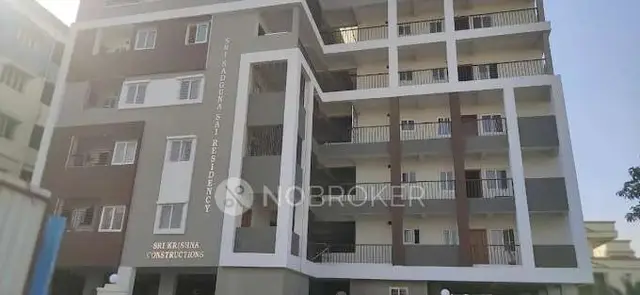
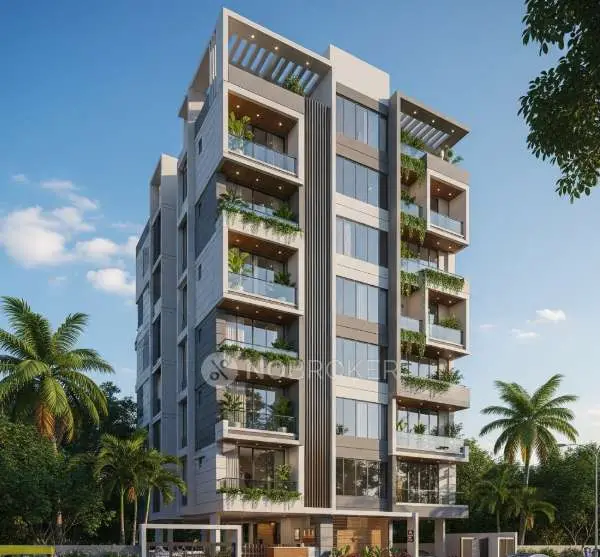
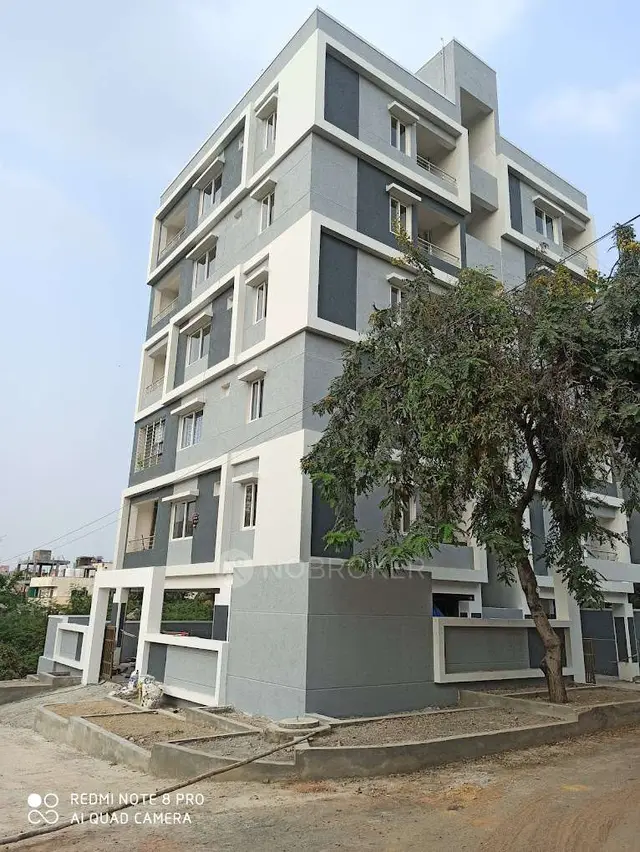
SS SADAN is a residential apartment project in Chanda Nagar, Serilingampally mandal, Ranga Reddy district, being developed by the registered promoter SREE SS CONSTRUCTIONS. The RERA-filed site area is 306.37 sq m, and the project comprises one residential building with 1 Stilt + 5 upper floors and 10 2BHK (“DOUBLE BEDROOM”) apartments. The RERA-filed saleable areas are 81.63–85.52 sq m. It is registered with TG-RERA as P02400004285, and the promoter’s Form B states completion by 17 January 2025.
01What we found
Read from TG-RERA filings, approvals, land and registration records and court records. A court case is counted only when the court record states this project's survey number with its village, or names the project.
02Check before you pay
9 items to check before you pay, 3 high - from the title chain, court records and approvals, each with what to ask the builder or your advocate. An item may not be a problem with the project: records can be incomplete.
1. Project at a glance
Project identity
| Item | Project record |
|---|---|
| Registered project name | SS SADAN |
| Project type | Residential apartment project RERA record |
| Phase / registered portion | Phase not separately identified; the registration covers the project at Plot No. 42 Part, Block No-1 |
| TG-RERA registration | P02400004285 |
| Registration validity | Issued 16/03/2022; stated valid through 17/01/2025 unless extended by the Authority. The certificate records extended: false; current status should be checked directly with TG-RERA. Registration validity is distinct from the building’s occupancy-certificate status. |
| Registered promoter | SREE SS CONSTRUCTIONS, described in the project record as a proprietorship RERA filing Corporate record |
| RERA status in the supplied project record | “New Project”; the registration certificate is on file. No extension is recorded in the supplied certificate. RERA record |
Land and geographic identity
| Item | Project record |
|---|---|
| Locality | Chanda nagar / Chandanagar RERA record Land records |
| Revenue village | Chanda Nagar; approval and certificate documents use CHANDANAGAR RERA record |
| Mandal | Serilingampally RERA record |
| District | Ranga Reddy (also rendered “Rangareddy” in approval records) RERA record |
| PIN | 500050 RERA record |
| Survey and plot identity | Sy. No. 258; Plot No. 42 Part; Block No-1 Land records |
| Site area | RERA-filed total area 306.37 sq m and net area 306.37 sq m; the GHMC permit and OC records state net area 304.44 sq m. RERA filing |
| Boundaries (RERA filing) | East: Plot No 43; West: 40-0 Wide Road; North: Plot No 42 Part; South: 40-0 Wide Road. RERA filing |
Development identity
| Item | Project record |
|---|---|
| Sanctioning authority | Greater Hyderabad Municipal Corporation (GHMC) |
| Principal building approval | Building Permit 1851/GHMC/SLP/2022-BP, approved 17 January 2022 |
| Approved building configuration | One residential building, 1 Stilt + 5 upper floors |
| Approved built-up area | Residential upper floors area: 835.69 Sq.Mt.; stilt area: 154.87 Sq.Mt. |
| Building height | 14.99 as recorded in the permit |
| Parking provision in permit | Total parking area: 167.9 |
| Unit count | GHMC permit extract does not state a unit count. TG-RERA unit schedule lists 10 apartments; the RERA project information fields separately show “Total Building Units” and “Proposed Building Units” as 1. RERA unit table RERA filing |
| Layout record | Approval refers to layout/LRS proceeding 40/MP2/HUDA/02. |
Offering and status
| Item | Project record |
|---|---|
| Configuration | 2BHK / “DOUBLE BEDROOM” apartments RERA unit table |
| RERA-filed saleable area | 81.63–85.52 sq m RERA unit table |
| Booked / available | 8 booked; 2 available in the portal-derived unit schedule; no as-of date is supplied, so these counts are indicative. RERA unit table |
| Completion undertaking | Promoter’s Form B states completion by 17 January 2025. |
| Occupancy certificate | GHMC OC 4124/GHMC/SLP/2024-OC, dated 28 December 2024, identifies the residential building at Plot No. 42 Part, Survey No. 258, Chandanagar. It records the building as fit for occupation; its stated scope is this building, not a separately identified phase. |
| Construction stage | The supplied OC records a completion notice submitted 21 November 2024 and an issued occupancy certificate. This is documentary status, not an independent current site inspection. |
2. The project story
- SS SADAN is a single-building residential apartment development registered with TG-RERA as project P02400004285. The registered site is identified as Plot No. 42 Part, Block No-1, in Sy. No. 258, Chanda Nagar village, Serilingampally mandal, Ranga Reddy district. Land records
- GHMC’s permit describes one residential building with a stilt and five upper floors. The RERA unit schedule lists ten 2BHK apartments, of which eight are shown as booked and two as available in the portal-derived record; that booking snapshot has no stated date. RERA unit table
- The promoter’s Form B undertook completion by 17 January 2025. GHMC’s OC, dated 28 December 2024, covers the identified residential building and states that the inspected building is fit for occupation. The OC is therefore evidence of an authority-issued occupancy certificate for this building; it does not itself establish current condition or independently verify present on-site progress.
3. Master plan, architecture & building design
- The available GHMC permit describes a single residential building, 1 Stilt + 5 upper floors, with a recorded building height of 14.99. It lists 835.69 Sq.Mt. as residential upper-floor area and 154.87 Sq.Mt. as stilt area. These are permit-record figures; the supplied material does not separately identify FSI-counted area, carpet area or gross built-up area.
- The permit records plot area 306.37 sq m, road-affected area 0.0 sq m, and nala-affected area 0.0 sq m. It also lists setbacks of Front 3, Rear 2, Side I 2 and Side II 2. The supplied material does not provide a sufficiently detailed drawing-derived description of the building footprint, flat arrangement per floor, lifts, stairs, entrances, common-area layout or landscaping.
- The RERA filing names 40/MP2/HUDA/02 as an approved layout/LRS proceeding number. A standalone stamped layout drawing is not available in the supplied extracted records.
- The GHMC OC records the same sanctioned upper-floor area as 835.69 m2 and records site building floor area as 873.75 m2. Full review of the approval and OC details belongs in the Approvals section.
4. Homes, configurations & floor plans
The RERA unit schedule lists ten 2BHK (“DOUBLE BEDROOM”) apartments, with filed saleable areas from 81.63 sq m to 85.52 sq m. The portal-derived schedule shows eight booked and two available, without an as-of date. RERA unit table RERA unit details
| Configuration | Units | Booked | Available | RERA saleable area | Measured carpet area | Loading (if supplied) |
|---|---|---|---|---|---|---|
| 2BHK / DOUBLE BEDROOM | 10 | 8 | 2 | 81.63–85.52 sq m | 56.0–58.2 sq m; median 57.0 sq m (software-measured) | 32% (software-derived from drawing records) |
The carpet-area range is measured by software from the approved floor-plan drawing geometry, not a TG-RERA disclosure; the drawing-based measurement needs review against the original drawing. Saleable area and measured carpet area are different area measures: the supplied floor-plan record notes that saleable area includes the home’s share of common areas, while utility areas shown on the drawing are excluded from its carpet measurement. Floor plans
For one fifth-floor flat shown in the drawing, the labelled rooms include living/dining, kitchen, two bedrooms, two toilets and two utility spaces. The drawing record gives the following dimensions: living/dining 3.0 × 5.43 m, kitchen 2.0 × 2.99 m, bedroom 3.76 × 3.0 m, master bedroom 3.0 × 3.32 m, toilets 1.67 × 1.7 m and 1.22 × 2.4 m, and utilities 0.98 × 3.87 m and 1.22 × 2.0 m. These are drawing-derived, not RERA-filed measurements.
5. Parking & vehicle circulation
- The GHMC permit lists Total Parking Area 167.9; the supplied extract does not specify a parking-space count, parking level allocation, visitor or accessible spaces, or a unit-by-unit parking allocation. It records a stilt level, but the available data does not establish the number or legal allocation of bays within it.
- The GHMC OC records parking area 167.9 as per sanctioned plan and 174.75 as per site building plan. This overview does not infer a spaces-per-home ratio or exclusive parking rights from the area figures.
6. Amenities, recreation & open spaces
- The GHMC permit lists a rain-water-harvesting percolation pit, space for a transformer and a garbage house as permit conditions or site provisions. It records “Tot Lot NA.” The RERA amenity schedule marks water supply, sewerage, storm-water drains, rain-water harvesting and an electrical meter room/sub-station/receiving station as available at 100%; it records 0% for the other listed items. These are filed status fields, not independent verification of present operation. RERA amenities
- No project-filed evidence in the supplied records establishes a clubhouse, gym, swimming pool or children’s play area as a sanctioned or delivered facility.
| Facility | Description / size | Evidence source | Declared progress / verified status |
|---|---|---|---|
| Tot lot | “Tot Lot NA” in permit; OC records tot-lot area as 0 | Not provided as an amenity in these records | |
| Green strip / park / recreational open space | RERA amenity schedule records Green Strip/TOT LOT/Park and aggregate recreational open space at 0% | RERA amenities | No completed status established |
| Community buildings | RERA amenity schedule records 0% | RERA amenities | No facility or completed status established |
7. Utilities, building services & safety
- The RERA amenity schedule records water supply, sewerage (including chamber, lines, septic tank and STP), storm-water drains, rain-water harvesting, and an electrical meter room/sub-station/receiving station as available at 100%. These are RERA-filed status entries; capacities, operating details and independent verification are not supplied. RERA amenities
- The GHMC permit requires a rain-water-harvesting structure (percolation pit), space for a transformer and a garbage house within the premises. It also states that an occupancy fire NOC is to be obtained from the Director (EV&DM) before issue of the OC.
- The permit extract does not provide water-storage or treatment capacities, sewage-treatment capacity or reuse arrangements, electrical backup capacity, lift specifications, detailed fire-system specifications, waste-management arrangements or accessibility features. No claim of statutory compliance is made here based solely on the listed provisions. RERA amenities
8. Location, access & connectivity
- The official project location is Chanda Nagar village, Serilingampally mandal, Ranga Reddy district, PIN 500050; the site is identified in the project records as Sy. No. 258, Plot No. 42 Part, Block No-1. RERA record
- The supplied location record lists these distances: Financial District (Nanakramguda) 1.2 km; IndusInd Bank 0.4 km; an unnamed bus station 2.2 km; Manuu Polytechnic Hyderabad 1.6 km; Sankaraya Eye Hospital 1.6 km; ADP 0.0 km; South india shopping mall 2.6 km; an unnamed park 1.2 km; and Nanakramguda Govt primary school 0.5 km. Location record
- The distances are supplied location-record measurements; the record does not provide travel times, routes or a verified public-transport service description. Location record
9. Developer & development status
- The registered promoter is SREE SS CONSTRUCTIONS, identified in the project filing as a proprietorship. The registration certificate gives the promoter office location as Village: Chanda Nagar, Mandal: Serilingampally, District: Ranga Reddy, PIN: 500050. The supplied records identify Potluri Gangadhar Rao as proprietor/authorised signatory. A separate corporate registration identifier, official contact details and official website are not supplied. RERA filing
- The promoter’s Form B affidavit, dated 22 February 2022, undertakes completion by 17 January 2025 and includes declarations about the separate account, accounts audit, pending approvals and allottee non-discrimination. These are promoter declarations. GHMC’s OC for the identified building is dated 28 December 2024.
10. Approvals, official records & documents
| Record | Identifier / date | Scope and evidence |
|---|---|---|
| TG-RERA registration certificate | P02400004285; issued 16/03/2022; stated validity through 17/01/2025 unless extended | SS SADAN; Survey No. 258, Plot No. 42 Part, Block No-1 |
| GHMC building permit | 1851/GHMC/SLP/2022-BP; 17 January 2022 | Residential building; 1 Stilt + 5 upper floors |
| GHMC file number | 004729/GHMC/2599/SLP2/2021-BP | Building permit record |
| Layout/LRS proceeding cited in permit | 40/MP2/HUDA/02 | Cited in GHMC permit |
| GHMC occupancy certificate | 4124/GHMC/SLP/2024-OC; 28 December 2024 | Residential building at Plot No. 42 Part, Survey No. 258, Chandanagar |
| OC application number | 012912/GHMC/5928/SLP2/2024-OC | Application associated with the OC |
| RERA Form B declaration | 22 February 2022 | Promoter declaration by Potluri Gangadhar Rao for SREE SS CONSTRUCTIONS |
| RERA-filed floor-plan material | Document 219208 | Floor-plan drawing record used for software-measured carpet and room dimensions; drawing-derived measurements are not RERA-filed area disclosures |
1. Project at a glance
Project identity
Registered project name: SS SADAN
Project type: Residential apartment project
Phase / registered portion: Phase not separately identified; the registration covers the project at Plot No. 42 Part, Block No-1
TG-RERA registration: P02400004285
Registration validity: Issued 16/03/2022; stated valid through 17/01/2025 unless extended by the Authority. The certificate records extended: false; current status should be checked directly with TG-RERA. Registration validity is distinct from the building’s occupancy-certificate status.
Registered promoter: SREE SS CONSTRUCTIONS, described in the project record as a proprietorship
RERA status in the supplied project record: “New Project”; the registration certificate is on file. No extension is recorded in the supplied certificate.
Land and geographic identity
Locality: Chanda nagar / Chandanagar
Revenue village: Chanda Nagar; approval and certificate documents use CHANDANAGAR
Mandal: Serilingampally
District: Ranga Reddy (also rendered “Rangareddy” in approval records)
PIN: 500050
Survey and plot identity: Sy. No. 258; Plot No. 42 Part; Block No-1
Site area: RERA-filed total area 306.37 sq m and net area 306.37 sq m; the GHMC permit and OC records state net area 304.44 sq m.
Boundaries (RERA filing): East: Plot No 43; West: 40-0 Wide Road; North: Plot No 42 Part; South: 40-0 Wide Road.
Development identity
Sanctioning authority: Greater Hyderabad Municipal Corporation (GHMC)
Principal building approval: Building Permit 1851/GHMC/SLP/2022-BP, approved 17 January 2022
Approved building configuration: One residential building, 1 Stilt + 5 upper floors
Approved built-up area: Residential upper floors area: 835.69 Sq.Mt.; stilt area: 154.87 Sq.Mt.
Building height: 14.99 as recorded in the permit
Parking provision in permit: Total parking area: 167.9
Unit count: GHMC permit extract does not state a unit count. TG-RERA unit schedule lists 10 apartments; the RERA project information fields separately show “Total Building Units” and “Proposed Building Units” as 1.
Layout record: Approval refers to layout/LRS proceeding 40/MP2/HUDA/02.
Offering and status
Configuration: 2BHK / “DOUBLE BEDROOM” apartments
RERA-filed saleable area: 81.63–85.52 sq m
Booked / available: 8 booked; 2 available in the portal-derived unit schedule; no as-of date is supplied, so these counts are indicative.
Completion undertaking: Promoter’s Form B states completion by 17 January 2025.
Occupancy certificate: GHMC OC 4124/GHMC/SLP/2024-OC, dated 28 December 2024, identifies the residential building at Plot No. 42 Part, Survey No. 258, Chandanagar. It records the building as fit for occupation; its stated scope is this building, not a separately identified phase.
Construction stage: The supplied OC records a completion notice submitted 21 November 2024 and an issued occupancy certificate. This is documentary status, not an independent current site inspection.
2. The project story
- SS SADAN is a single-building residential apartment development registered with TG-RERA as project P02400004285. The registered site is identified as Plot No. 42 Part, Block No-1, in Sy. No. 258, Chanda Nagar village, Serilingampally mandal, Ranga Reddy district.
- GHMC’s permit describes one residential building with a stilt and five upper floors. The RERA unit schedule lists ten 2BHK apartments, of which eight are shown as booked and two as available in the portal-derived record; that booking snapshot has no stated date.
- The promoter’s Form B undertook completion by 17 January 2025. GHMC’s OC, dated 28 December 2024, covers the identified residential building and states that the inspected building is fit for occupation. The OC is therefore evidence of an authority-issued occupancy certificate for this building; it does not itself establish current condition or independently verify present on-site progress.
3. Master plan, architecture & building design
- The available GHMC permit describes a single residential building, 1 Stilt + 5 upper floors, with a recorded building height of 14.99. It lists 835.69 Sq.Mt. as residential upper-floor area and 154.87 Sq.Mt. as stilt area. These are permit-record figures; the supplied material does not separately identify FSI-counted area, carpet area or gross built-up area.
- The permit records plot area 306.37 sq m, road-affected area 0.0 sq m, and nala-affected area 0.0 sq m. It also lists setbacks of Front 3, Rear 2, Side I 2 and Side II 2. The supplied material does not provide a sufficiently detailed drawing-derived description of the building footprint, flat arrangement per floor, lifts, stairs, entrances, common-area layout or landscaping.
- The RERA filing names 40/MP2/HUDA/02 as an approved layout/LRS proceeding number. A standalone stamped layout drawing is not available in the supplied extracted records.
- The GHMC OC records the same sanctioned upper-floor area as 835.69 m2 and records site building floor area as 873.75 m2. Full review of the approval and OC details belongs in the Approvals section.
4. Homes, configurations & floor plans
The RERA unit schedule lists ten 2BHK (“DOUBLE BEDROOM”) apartments, with filed saleable areas from 81.63 sq m to 85.52 sq m. The portal-derived schedule shows eight booked and two available, without an as-of date.
| Configuration | Units | Booked | Available | RERA saleable area | Measured carpet area | Loading (if supplied) |
|---|---|---|---|---|---|---|
| 2BHK / DOUBLE BEDROOM | 10 | 8 | 2 | 81.63–85.52 sq m | 56.0–58.2 sq m; median 57.0 sq m (software-measured) | 32% (software-derived from drawing records) |
The carpet-area range is measured by software from the approved floor-plan drawing geometry, not a TG-RERA disclosure; the drawing-based measurement needs review against the original drawing. Saleable area and measured carpet area are different area measures: the supplied floor-plan record notes that saleable area includes the home’s share of common areas, while utility areas shown on the drawing are excluded from its carpet measurement.
For one fifth-floor flat shown in the drawing, the labelled rooms include living/dining, kitchen, two bedrooms, two toilets and two utility spaces. The drawing record gives the following dimensions: living/dining 3.0 × 5.43 m, kitchen 2.0 × 2.99 m, bedroom 3.76 × 3.0 m, master bedroom 3.0 × 3.32 m, toilets 1.67 × 1.7 m and 1.22 × 2.4 m, and utilities 0.98 × 3.87 m and 1.22 × 2.0 m. These are drawing-derived, not RERA-filed measurements.
5. Parking & vehicle circulation
- The GHMC permit lists Total Parking Area 167.9; the supplied extract does not specify a parking-space count, parking level allocation, visitor or accessible spaces, or a unit-by-unit parking allocation. It records a stilt level, but the available data does not establish the number or legal allocation of bays within it.
- The GHMC OC records parking area 167.9 as per sanctioned plan and 174.75 as per site building plan. This overview does not infer a spaces-per-home ratio or exclusive parking rights from the area figures.
6. Amenities, recreation & open spaces
- The GHMC permit lists a rain-water-harvesting percolation pit, space for a transformer and a garbage house as permit conditions or site provisions. It records “Tot Lot NA.” The RERA amenity schedule marks water supply, sewerage, storm-water drains, rain-water harvesting and an electrical meter room/sub-station/receiving station as available at 100%; it records 0% for the other listed items. These are filed status fields, not independent verification of present operation.
- No project-filed evidence in the supplied records establishes a clubhouse, gym, swimming pool or children’s play area as a sanctioned or delivered facility.
| Facility | Description / size | Evidence source | Declared progress / verified status |
|---|---|---|---|
| Tot lot | “Tot Lot NA” in permit; OC records tot-lot area as 0 | Not provided as an amenity in these records | |
| Green strip / park / recreational open space | RERA amenity schedule records Green Strip/TOT LOT/Park and aggregate recreational open space at 0% | No completed status established | |
| Community buildings | RERA amenity schedule records 0% | No facility or completed status established |
7. Utilities, building services & safety
- The RERA amenity schedule records water supply, sewerage (including chamber, lines, septic tank and STP), storm-water drains, rain-water harvesting, and an electrical meter room/sub-station/receiving station as available at 100%. These are RERA-filed status entries; capacities, operating details and independent verification are not supplied.
- The GHMC permit requires a rain-water-harvesting structure (percolation pit), space for a transformer and a garbage house within the premises. It also states that an occupancy fire NOC is to be obtained from the Director (EV&DM) before issue of the OC.
- The permit extract does not provide water-storage or treatment capacities, sewage-treatment capacity or reuse arrangements, electrical backup capacity, lift specifications, detailed fire-system specifications, waste-management arrangements or accessibility features. No claim of statutory compliance is made here based solely on the listed provisions.
8. Location, access & connectivity
- The official project location is Chanda Nagar village, Serilingampally mandal, Ranga Reddy district, PIN 500050; the site is identified in the project records as Sy. No. 258, Plot No. 42 Part, Block No-1.
- The supplied location record lists these distances: Financial District (Nanakramguda) 1.2 km; IndusInd Bank 0.4 km; an unnamed bus station 2.2 km; Manuu Polytechnic Hyderabad 1.6 km; Sankaraya Eye Hospital 1.6 km; ADP 0.0 km; South india shopping mall 2.6 km; an unnamed park 1.2 km; and Nanakramguda Govt primary school 0.5 km.
- The distances are supplied location-record measurements; the record does not provide travel times, routes or a verified public-transport service description.
9. Developer & development status
- The registered promoter is SREE SS CONSTRUCTIONS, identified in the project filing as a proprietorship. The registration certificate gives the promoter office location as Village: Chanda Nagar, Mandal: Serilingampally, District: Ranga Reddy, PIN: 500050. The supplied records identify Potluri Gangadhar Rao as proprietor/authorised signatory. A separate corporate registration identifier, official contact details and official website are not supplied.
- The promoter’s Form B affidavit, dated 22 February 2022, undertakes completion by 17 January 2025 and includes declarations about the separate account, accounts audit, pending approvals and allottee non-discrimination. These are promoter declarations. GHMC’s OC for the identified building is dated 28 December 2024.
10. Approvals, official records & documents
| Record | Identifier / date | Scope and evidence |
|---|---|---|
| TG-RERA registration certificate | P02400004285; issued 16/03/2022; stated validity through 17/01/2025 unless extended | SS SADAN; Survey No. 258, Plot No. 42 Part, Block No-1 |
| GHMC building permit | 1851/GHMC/SLP/2022-BP; 17 January 2022 | Residential building; 1 Stilt + 5 upper floors |
| GHMC file number | 004729/GHMC/2599/SLP2/2021-BP | Building permit record |
| Layout/LRS proceeding cited in permit | 40/MP2/HUDA/02 | Cited in GHMC permit |
| GHMC occupancy certificate | 4124/GHMC/SLP/2024-OC; 28 December 2024 | Residential building at Plot No. 42 Part, Survey No. 258, Chandanagar |
| OC application number | 012912/GHMC/5928/SLP2/2024-OC | Application associated with the OC |
| RERA Form B declaration | 22 February 2022 | Promoter declaration by Potluri Gangadhar Rao for SREE SS CONSTRUCTIONS |
| RERA-filed floor-plan material | Document 219208 | Floor-plan drawing record used for software-measured carpet and room dimensions; drawing-derived measurements are not RERA-filed area disclosures |
Frequently asked questions
Is SS SADAN registered with Telangana RERA?
Yes. SS SADAN is registered with the Telangana Real Estate Regulatory Authority as P02400004285; the registration status is New Project.
Who is the developer of SS SADAN?
The promoter named in the RERA registration is SREE SS CONSTRUCTIONS.
Where is SS SADAN located?
SS SADAN is in Chanda nagar, Serilingampally, Rangareddy, Telangana (500050).
When will SS SADAN be completed?
The promoter's proposed date of completion filed with RERA is 17/01/2025. This is the promoter's declaration, not a guarantee.
More projects in Chanda Nagar