Pournima
M/S CREATIVE CONSTRUCTIONS Rep.by Sri Mangipudi Satyanarayana Murthy · Medchal-Malkajgiri · RERA P02200005245
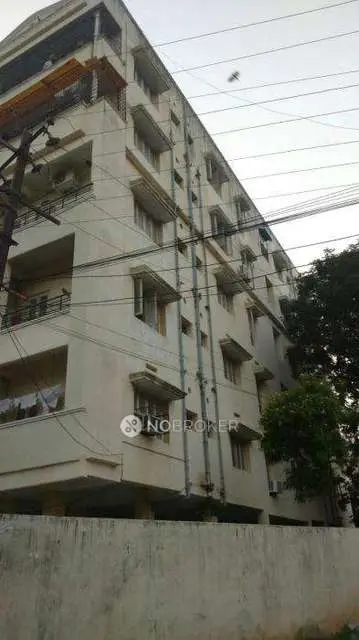
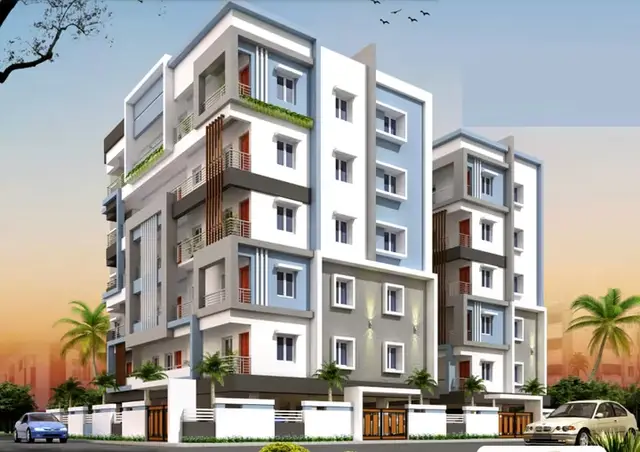
POURNIMA is a residential apartment project in Marriguda, Mallapur, Uppal mandal, Medchal-Malkajgiri district. It is being developed by M/S CREATIVE CONSTRUCTIONS Rep.by Sri Mangipudi Satyanarayana Murthy. The project covers 418 sq.m. and comprises one residential building with 1 Stilt + 5 upper floors and 10 3BHK units, each with a filed saleable area of 115.34 sqm. It is registered under TG-RERA No. P02200005245, with proposed completion on 15/06/2027.
More from CREATIVE CONSTRUCTIONS Rep.by Sri Mangipudi Satyanarayana Murthy · 2 projects →
01What we found
Read from TG-RERA filings, approvals, land and registration records and court records. A court case is counted only when the court record states this project's survey number with its village, or names the project.
02Check before you pay
7 items to check before you pay, 3 high - from the title chain, court records and approvals, each with what to ask the builder or your advocate. An item may not be a problem with the project: records can be incomplete.
1. Project at a glance
Project identity
| Item | Record |
|---|---|
| Registered project name | POURNIMA RERA record |
| Project type / registered portion | Residential apartment project; one registered project/building is identified in the supplied record. A separate phase name is not disclosed. RERA record |
| TG-RERA registration | P02200005245; granted under section 5. RERA record |
| Registration validity | 28/10/2022–15/06/2027. This is the registration period, not a statement that construction is complete. RERA record |
| Registered promoter | M/S CREATIVE CONSTRUCTIONS Rep.by Sri Mangipudi Satyanarayana Murthy; recorded as a proprietorship. RERA record RERA filing |
| RERA status | New Project; registration certificate is supplied. RERA record |
Land and geographic identity
| Item | Record |
|---|---|
| Locality / plot | Marriguda, Mallapur; Plot No. 18, Block No. 13. The building-permit record also identifies Site No. 13. RERA record RERA filing |
| Revenue village | Mallapur (also rendered “MALLAPUR” in the approval and occupancy records). RERA record |
| Mandal / district / PIN | Uppal / Medchal-Malkajgiri / 500062. RERA record |
| Project survey identity | Sy No. 100; the supplied project records do not identify a project subdivision. RERA record Land records |
| Registered site extent | 418 sq.m. in the RERA land details; the GHMC plan records a 418.00 sq.m. plot. RERA filing |
| Net / total area | RERA land details: total 418 sq.m., net 418.00 sq.m.; the GHMC plan also records net plot area 418.00 sq.m. RERA filing |
| Boundaries recorded in RERA filing | East: Road width- 9; West: PLOT NO-41; North: PLOT NO-17; South: PLOT NO 19. RERA filing |
Development identity
| Item | Record |
|---|---|
| Sanctioning authority | Greater Hyderabad Municipal Corporation (GHMC). Approvals record |
| Principal building approval | 2/C1/07552/2021, approved 15 June, 2021 in the building permit order. Approvals record |
| Building configuration | One residential building, 1 Stilt + 5 upper floors; the plan records NO OF FLOORS: 6 and building height 15.00 MT. No basement or podium is identified in the supplied approval extracts. |
| Approved area figures | GHMC plan: NET BUA RESIDENTIAL 1153.40; BUILT UP AREA 1166.28 and TOTAL BUILT UP AREA 1384.08. The building-permit extract separately records residential upper floors area 1,153.40 m2 and stilt parking area 217.81 m2. These are the document’s separately labelled area figures, not interchangeable measures. |
| Unit count | RERA filing: 10 units; GHMC layout-plan extract: 10 units. RERA unit table |
| Parking shown in extracted plan data | The layout-plan extracts state PROPOSED NUMBER OF PARKINGS 0; the building-permit record describes stilt parking and records a stilt parking area of 217.81 m2. |
Offering and status
| Item | Record |
|---|---|
| RERA-filed unit type | 3BHK / “TRIPLE BED ROOM”; 10 units, each with filed saleable area 115.34 sqm. RERA unit table RERA unit details |
| Booked / available | Portal extract: 0 booked / 10 available; the portal record provides no as-of date, so counts are indicative. RERA unit table |
| Completion deadline | Promoter’s Form B states 25'' June, 2027; the project header records proposed completion 15/06/2027. RERA record |
| Occupancy certificate | An OC document is supplied for the residential building at Plot No. 18, Sy No. 100, Mallapur; it is dated 05 February, 2024 and identifies a Stilt 5 Upper Floor building. The extracted record does not describe a separate tower or phase scope. |
| Construction stage | Current physical construction progress is not established by the supplied material. The OC is an authority document; no current site-progress verification is supplied. |
2. The project story
POURNIMA is a single-building residential apartment development on Plot No. 18, Block No. 13, in Sy No. 100, Mallapur village, Uppal mandal. Its GHMC building-permit record describes a stilt level and five upper floors, with ten residential units recorded in the RERA filing. RERA record RERA filing RERA unit table
The RERA filing lists ten 3-bedroom units, with no units recorded as booked and all ten shown as available in the portal extract; the booking counts have no stated as-of date. A GHMC occupancy certificate is included for the building, but the available records do not establish present site conditions or independently verify current construction progress. RERA unit details RERA unit table
3. Master plan, architecture & building design
The GHMC layout-plan extract describes one residential building on a 418.00 sq.m. plot. It records 230.68 as proposed coverage area (55.19 %) and 187.32 as vacant plot area. It identifies NET BUA RESIDENTIAL 1153.40, BUILT UP AREA 1166.28, and TOTAL BUILT UP AREA 1384.08; these labels are retained as stated in the plan and should not be treated as synonyms for saleable or carpet area.
The building permit and plan identify 1 Stilt + 5 upper floors, six floors in total, and a height of 15.00 MT. The supplied extracts do not establish the number of flats per floor, lifts, stairs, detailed internal circulation, or a basement or podium.
The plan lists a tot-lot, rainwater harvesting, transformer space and a garbage house; it also identifies a 118.56 mortgage area. The supplied information does not provide a detailed phase plan or a drawing-based account of common-area distribution.
4. Homes, configurations & floor plans
The RERA filing records ten “TRIPLE BED ROOM” units, corresponding to a 3BHK configuration, each with a saleable area of 115.34 sqm. The portal extract shows zero booked and ten available, without an as-of date. RERA unit table RERA unit details
| Configuration | Units | Booked | Available | RERA saleable area | Measured carpet area | Loading (if supplied) |
|---|---|---|---|---|---|---|
| 3BHK | 10 | 0 | 10 | 115.34 sqm | 92.4–93.7 sqm; median 93.0 sqm (software-measured from drawings) | 19% (software-derived) |
Carpet-area figures are software measurements from the approved floor-plan drawing, not RERA-filed disclosures, and are marked as needing review. The RERA saleable area is separately filed; it includes the home’s share of common areas and is not the same measure as measured carpet area. The supplied drawing extract provides example room dimensions for one flat: master bedroom 3.2 × 4.17 m, bedroom 3.21 × 3.5 m, living/dining 5.25 × 5.1 m, bedroom 3.21 × 3.38 m, and kitchen 2.37 × 3.08 m
1. Project at a glance
Project identity
Registered project name: POURNIMA
Project type / registered portion: Residential apartment project; one registered project/building is identified in the supplied record. A separate phase name is not disclosed.
TG-RERA registration: P02200005245; granted under section 5.
Registration validity: 28/10/2022–15/06/2027. This is the registration period, not a statement that construction is complete.
Registered promoter: M/S CREATIVE CONSTRUCTIONS Rep.by Sri Mangipudi Satyanarayana Murthy; recorded as a proprietorship.
RERA status: New Project; registration certificate is supplied.
Land and geographic identity
Locality / plot: Marriguda, Mallapur; Plot No. 18, Block No. 13. The building-permit record also identifies Site No. 13.
Revenue village: Mallapur (also rendered “MALLAPUR” in the approval and occupancy records).
Mandal / district / PIN: Uppal / Medchal-Malkajgiri / 500062.
Project survey identity: Sy No. 100; the supplied project records do not identify a project subdivision.
Registered site extent: 418 sq.m. in the RERA land details; the GHMC plan records a 418.00 sq.m. plot.
Net / total area: RERA land details: total 418 sq.m., net 418.00 sq.m.; the GHMC plan also records net plot area 418.00 sq.m.
Boundaries recorded in RERA filing: East: Road width- 9; West: PLOT NO-41; North: PLOT NO-17; South: PLOT NO 19.
Development identity
Sanctioning authority: Greater Hyderabad Municipal Corporation (GHMC).
Principal building approval: 2/C1/07552/2021, approved 15 June, 2021 in the building permit order.
Building configuration: One residential building, 1 Stilt + 5 upper floors; the plan records NO OF FLOORS: 6 and building height 15.00 MT. No basement or podium is identified in the supplied approval extracts.
Approved area figures: GHMC plan: NET BUA RESIDENTIAL 1153.40; BUILT UP AREA 1166.28 and TOTAL BUILT UP AREA 1384.08. The building-permit extract separately records residential upper floors area 1,153.40 m2 and stilt parking area 217.81 m2. These are the document’s separately labelled area figures, not interchangeable measures.
Unit count: RERA filing: 10 units; GHMC layout-plan extract: 10 units.
Parking shown in extracted plan data: The layout-plan extracts state PROPOSED NUMBER OF PARKINGS 0; the building-permit record describes stilt parking and records a stilt parking area of 217.81 m2.
Offering and status
RERA-filed unit type: 3BHK / “TRIPLE BED ROOM”; 10 units, each with filed saleable area 115.34 sqm.
Booked / available: Portal extract: 0 booked / 10 available; the portal record provides no as-of date, so counts are indicative.
Completion deadline: Promoter’s Form B states 25'' June, 2027; the project header records proposed completion 15/06/2027.
Occupancy certificate: An OC document is supplied for the residential building at Plot No. 18, Sy No. 100, Mallapur; it is dated 05 February, 2024 and identifies a Stilt 5 Upper Floor building. The extracted record does not describe a separate tower or phase scope.
Construction stage: Current physical construction progress is not established by the supplied material. The OC is an authority document; no current site-progress verification is supplied.
2. The project story
POURNIMA is a single-building residential apartment development on Plot No. 18, Block No. 13, in Sy No. 100, Mallapur village, Uppal mandal. Its GHMC building-permit record describes a stilt level and five upper floors, with ten residential units recorded in the RERA filing.
The RERA filing lists ten 3-bedroom units, with no units recorded as booked and all ten shown as available in the portal extract; the booking counts have no stated as-of date. A GHMC occupancy certificate is included for the building, but the available records do not establish present site conditions or independently verify current construction progress.
3. Master plan, architecture & building design
The GHMC layout-plan extract describes one residential building on a 418.00 sq.m. plot. It records 230.68 as proposed coverage area (55.19 %) and 187.32 as vacant plot area. It identifies NET BUA RESIDENTIAL 1153.40, BUILT UP AREA 1166.28, and TOTAL BUILT UP AREA 1384.08; these labels are retained as stated in the plan and should not be treated as synonyms for saleable or carpet area.
The building permit and plan identify 1 Stilt + 5 upper floors, six floors in total, and a height of 15.00 MT. The supplied extracts do not establish the number of flats per floor, lifts, stairs, detailed internal circulation, or a basement or podium.
The plan lists a tot-lot, rainwater harvesting, transformer space and a garbage house; it also identifies a 118.56 mortgage area. The supplied information does not provide a detailed phase plan or a drawing-based account of common-area distribution.
4. Homes, configurations & floor plans
The RERA filing records ten “TRIPLE BED ROOM” units, corresponding to a 3BHK configuration, each with a saleable area of 115.34 sqm. The portal extract shows zero booked and ten available, without an as-of date.
| Configuration | Units | Booked | Available | RERA saleable area | Measured carpet area | Loading (if supplied) |
|---|---|---|---|---|---|---|
| 3BHK | 10 | 0 | 10 | 115.34 sqm | 92.4–93.7 sqm; median 93.0 sqm (software-measured from drawings) | 19% (software-derived) |
Carpet-area figures are software measurements from the approved floor-plan drawing, not RERA-filed disclosures, and are marked as needing review. The RERA saleable area is separately filed; it includes the home’s share of common areas and is not the same measure as measured carpet area. The supplied drawing extract provides example room dimensions for one flat: master bedroom 3.2 × 4.17 m, bedroom 3.21 × 3.5 m, living/dining 5.25 × 5.1 m, bedroom 3.21 × 3.38 m, and kitchen 2.37 × 3.08 m
Frequently asked questions
Is POURNIMA registered with Telangana RERA?
Yes. POURNIMA is registered with the Telangana Real Estate Regulatory Authority as P02200005245; the registration status is New Project.
Who is the developer of POURNIMA?
The promoter named in the RERA registration is M/S CREATIVE CONSTRUCTIONS Rep.by Sri Mangipudi Satyanarayana Murthy.
Where is POURNIMA located?
POURNIMA is in Marriguda, Mallapur, Mallapur, Uppal, Medchal-Malkajgiri, Telangana (500062).
When will POURNIMA be completed?
The promoter's proposed date of completion filed with RERA is 15/06/2027. This is the promoter's declaration, not a guarantee.
More projects in Mallapur