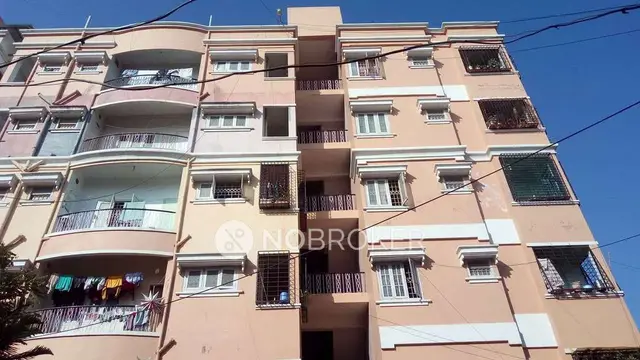
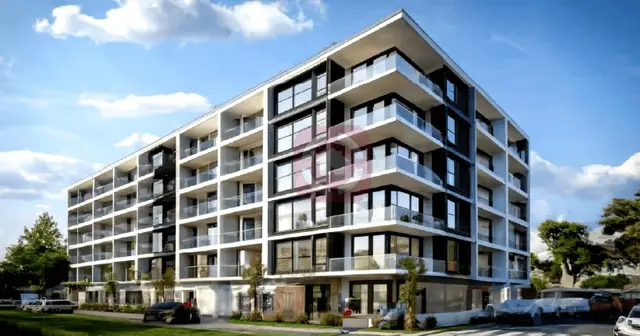
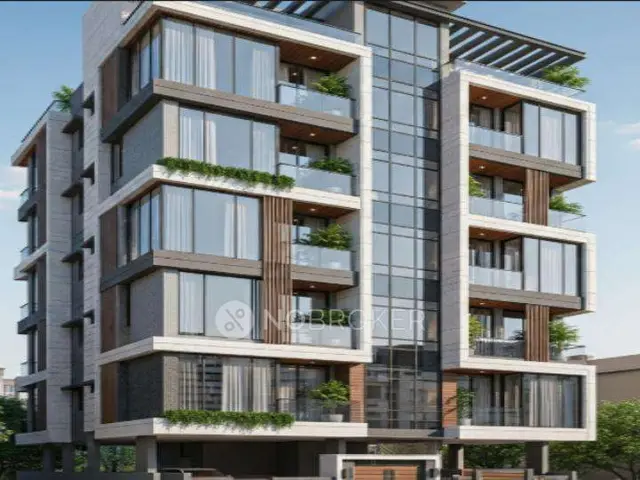
Mahathi Pride
Mahathi builders · Medchal-Malkajgiri · RERA P02200003564
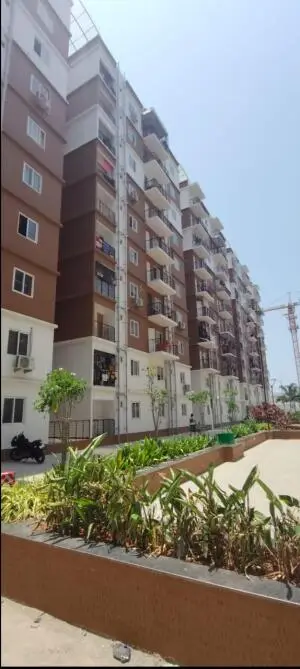
Mahathi Pride is a residential apartment project in Kapra, Kapra Mandal, Medchal-Malkajgiri District, developed by the registered promoter Mahathi Builders. The project covers 376 m² and comprises one building, BLDG-1 (RAMCHANDER), sanctioned as 1 Stilt + 5 upper floors, with 10 apartments: five 2BHK and five 3BHK. It is registered under TG-RERA registration P02200003564, and the promoter’s Form B declaration states a completion undertaking of 04 August 2027.
01What we found
Read from TG-RERA filings, approvals, land and registration records and court records. A court case is counted only when the court record states this project's survey number with its village, or names the project.
02Check before you pay
8 items to check before you pay, 2 high - from the title chain, court records and approvals, each with what to ask the builder or your advocate. An item may not be a problem with the project: records can be incomplete.
1. Project at a glance
Project identity
| Item | Project record |
|---|---|
| Registered project name | Mahathi Pride RERA record |
| Project type / use | Residential apartment project RERA record RERA filing |
| Phase / registered portion | Phase not separately identified; registration covers the project associated with Plot Nos. 93 & 94 |
| TG-RERA registration | P02200003564 |
| Registration validity | 20/11/2021 to 14/08/2024; the supplied certificate records no extension |
| Registered promoter | Mahathi Builders (also recorded as “Mahathi builders”); legal entity type is not established in the supplied record Corporate record |
| Current TG-RERA status | The certificate’s stated validity ended 14/08/2024. Current registration status is not established by the supplied certificate |
Land and geographic identity
| Item | Project record |
|---|---|
| Locality / address description | Kapra; the building-permit record identifies Nethaji Nagar, Khapra, Hyderabad |
| Revenue village | Kapra is recorded in the project identity and certificate; the permit uses “Khapra.” The supplied record does not establish a separate revenue-village subdivision RERA record |
| Mandal | Kapra |
| District | Medchal-Malkajgiri |
| PIN | 500062 |
| Survey numbers | 494, 495 and 498; no subdivision numbers are stated |
| Plot numbers | 93 & 94 |
| Site extent | 376 m²; the RERA land record gives total area and net area as 376.00 m² and affected area as 0 Land records |
| Boundaries | East: Plot No. 92; West: Plot No. 95; North: Plot Nos. 101 and 102; South: road width 9 RERA filing |
Development identity
| Item | Project record |
|---|---|
| Sanctioning authority | Greater Hyderabad Municipal Corporation (GHMC) |
| Building approval | Permit No. 2/C1/08816/2021, approved 04 August 2021; file No. 2/C1/10786/2020 |
| Approved residential upper-floor area | 1,020.40 m² |
| Parking-floor area | 191.20 m² |
| Building count / configuration | One building, BLDG-1 (RAMCHANDER); sanctioned as 1 Stilt + 5 upper floors |
| Approved height | 14.5 m |
| Basement / podium | Not stated in the supplied approval extract |
| Units | 10 units in the TG-RERA unit record; the filed project information records one building unit, not a count of individual apartments RERA unit table RERA filing |
Offering and status
| Item | Project record |
|---|---|
| Configurations | 2BHK and 3BHK RERA unit table |
| RERA-filed saleable areas | 2BHK: 88.32 m²; 3BHK: 115.76 m² RERA unit table |
| Booked / available | 0 booked and 10 available in the portal-derived unit record; it has no stated as-of date, so counts are indicative RERA unit table |
| Construction stage | No independently verified current site-progress assessment is supplied. The RERA amenity-progress record reports sewerage at 35% and rainwater harvesting at 10%; most other listed works are recorded at 0% RERA amenities |
| Completion dates | RERA certificate validity ends 14/08/2024; the Form B declaration states a promoter undertaking to complete by 04 August 2027 |
| Occupancy / completion certificate | No occupancy or completion certificate is included in the supplied project documents; status is not established Document index |
2. The project story
- Mahathi Pride is recorded as a residential apartment development on Plot Nos. 93 & 94, in Survey Nos. 494, 495 and 498 at Kapra, Kapra Mandal, Medchal-Malkajgiri District. The site extent is recorded as 376 m². The GHMC building permit describes one residential building, BLDG-1 (RAMCHANDER), with a stilt and five upper floors. RERA record
- The TG-RERA unit record lists ten apartments: five 2BHK and five 3BHK. Its booking snapshot shows all ten as available and none booked, but the snapshot is undated. The supplied evidence does not establish present physical construction progress or that the project is complete or occupied. The promoter’s Form B declaration states a completion undertaking of 04 August 2027; that is a promoter declaration, not an independent completion verification. RERA unit table
- The registration certificate records validity through 14/08/2024 and contains no extension. That validity date is distinct from the completion date stated in the Form B declaration, and neither establishes whether an occupancy certificate has since been issued.
3. Master plan, architecture & building design
- The GHMC permit records one residential building, BLDG-1 (RAMCHANDER), on a 376 m² site, with 1 Stilt + 5 upper floors and an approved height of 14.5 m. It lists residential upper-floor area as 1,020.40 m² and parking-floor area as 191.20 m²; these are the area labels used in the permit extract and should not be treated as carpet or saleable area.
- The sanctioned permit also records a 76.41 m² tot-lot, 15 trees, a transformer space, a garbage house, a rainwater-harvesting percolation pit and an ETP. It specifies that the stilt (and any cellar, if approved in the plan) is to be used exclusively for vehicle parking; the supplied extract identifies a stilt but does not establish a cellar.
- The approved floor-plan drawing is identified as document 187267. The supplied drawing-measurement data covers two measured designs each for 2BHK and 3BHK layouts, but does not provide a complete building-level account of lifts, stairs, entrances, floor-by-floor unit distribution, circulation, or common-area layout. Floor plans
4. Homes, configurations & floor plans
The TG-RERA record lists five 2BHK and five 3BHK apartments. The saleable areas below are RERA-filed. Carpet measurements are software-measured from the approved floor-plan drawing, are not RERA disclosures, and require review against the drawing. RERA unit table Floor plans
| Configuration | Units | Booked | Available | RERA saleable area | Measured carpet area | Loading (if supplied) |
|---|---|---|---|---|---|---|
| 2BHK | 5 | 0 | 5 | 88.32 m² | 77.4–77.5 m²; median 77.4 m² | Not supplied |
| 3BHK | 5 | 0 | 5 | 115.76 m² | 92.8–93.7 m²; median 93.3 m² | 19% |
- The measured 2BHK drawing includes a hall, bedroom, dining/kitchen area and master bedroom; the measured 3BHK drawing includes a hall, dining area, kitchen and three bedrooms, with one attached toilet identified. These are measurements and labels read from the drawing, not a substitute for checking the complete approved plan or the unit’s executed sale documents. RERA unit details Floor plans
- Carpet area describes the measured internal dwelling area in the drawing data. RERA saleable area is a separate filed figure and may include the home’s share of common areas; the supplied records do not provide a separate balcony/utility area breakdown. Floor plans RERA unit table
5. Parking & vehicle circulation
- The GHMC permit records a 191.20 m² parking-floor area and requires the stilt (and any cellar shown as approved) to be used exclusively for vehicle parking. It does not provide a parking-space count or establish individual bay allocations.
- The RERA/vendor data mentions covered car parking and bike parking, but no counts, layout-level circulation details, visitor or accessible-space provisions, EV charging arrangements, or legally documented allocation to a particular apartment are supplied. A parking area or drawn bay does not by itself establish exclusive ownership. Promoter website
6. Amenities, recreation & open spaces
| Facility | Description / size | Evidence source | Declared progress / verified status |
|---|---|---|---|
| Tot-lot | 76.41 m²; permit requires it to be fenced and maintained as greenery before occupancy certificate | GHMC building permit | Sanctioned; completion not verified |
| Trees | 15 trees listed | GHMC building permit | Permit-listed; planting status not verified |
| Swimming pool, gym, clubhouse, children’s play area | Mentioned in vendor amenity listing; no sizes or capacities supplied | Vendor listing Promoter website | Marketing/vendor claims; not established as sanctioned or delivered |
| Internal roads and footpaths | Listed in RERA progress record | RERA progress record RERA amenities | 0% recorded |
| Community buildings | Listed in RERA progress record | RERA progress record RERA amenities | 0% recorded |
| Aggregate recreational open space | Listed in RERA progress record | RERA progress record RERA amenities | 0% recorded |
| Green strip / tot-lot / park | Listed in RERA progress record | RERA progress record RERA amenities | 0% recorded |
The progress percentages are the supplied RERA record, not an independent site inspection. The permit’s tot-lot and tree provisions are described separately from vendor-listed recreation facilities. RERA amenities Promoter website
7. Utilities, building services & safety
- The GHMC permit lists a transformer space, garbage house, rainwater-harvesting structure (percolation pit) and ETP, and records three rainwater-harvesting pits (RWHPs). It also requires an occupancy fire NOC before issue of an occupancy certificate. These are permit requirements or listed provisions; the supplied documents do not establish that the systems have been installed, commissioned or approved as completed.
- The RERA progress record marks sewerage as 35% and rainwater harvesting as 10%; water supply, storm-water drains and electrical meter room/sub-station/receiving station are listed with 0% progress. The vendor listing additionally mentions borewell water, sewage treatment, fire safety, security, CCTV, waste management and power backup, but gives no capacities or project-specific completion evidence. RERA amenities Promoter website
- No supplied project evidence specifies water-storage or treatment capacity, sewerage-treatment capacity, electrical-backup capacity, lift number or capacity, detailed fire-system design, accessible circulation, or independently verified commissioning status. Document index RERA amenities Promoter website
8. Location, access & connectivity
- The registered project location is Kapra, Kapra Mandal, Medchal-Malkajgiri District, PIN 500062; the GHMC permit describes the site as Nethaji Nagar, Khapra, Hyderabad, and identifies Plot Nos. 93 & 94 in Survey Nos. 494, 495 and 498.
- The permit references road widths of “30' WIDE ROAD” and “18 mt. road widths”; the RERA land record gives the southern boundary as road width “9.” These are the supplied record descriptions and do not establish a measured current access route. RERA filing
- A cadastral-parcel-centroid connectivity record lists Financial District (Nanakramguda) at 1.2 km. No route method or travel time is supplied. Location record
9. Developer & development status
- The TG-RERA certificate names Mahathi Builders as the registered promoter. The supplied record identifies the organization type as “Others” but does not establish its legal entity type, registered-office details, or official contact information. The RERA filing includes GSTIN 36ABEFM6832F1Z9. Corporate record
- The building-permit applicant is recorded as Yera Varshan Raj and others, together with Mahathi Builders represented by managing partner Ramchander Bethineedi. A RERA filing also lists six landowners under area-share agreements: Ramachander Bethineedi, Sridevi Ganapaneni, Yera Varshan Raj, Kunde Raj Kumar, Gangarapu Ravi Prasad and Bandi Sadanandam. Parties record
- Ramachander Bethineedi’s Form B declaration, dated 24 September 2021, states a completion undertaking of 04 August 2027 and includes the promoter’s declaration concerning the separate account and project obligations. The declaration is not evidence of present construction completion. No independent site-progress report or occupancy certificate is supplied. Document index
10. Approvals, official records & documents
| Record | Supplied evidence and scope |
|---|---|
| TG-RERA registration certificate | Form C for Mahathi Pride, registration P02200003564, issued 20/11/2021, valid through 14/08/2024; lists Survey Nos. 494, 495 and 498, Plot Nos. 93 & 94, and conditions including the separate-account requirement. No extension is recorded on the certificate. |
| GHMC building permit | Permit No. 2/C1/08816/2021, file No. 2/C1/10786/2020, approved 04 August 2021; residential BLDG-1, 1 Stilt + 5 upper floors, on the stated 376 m² site. |
| Approved floor-plan drawing | Document 187267; used in the supplied software measurement of two 2BHK and two 3BHK designs. Floor plans |
| Form B affidavit-cum-declaration | Signed by authorised signatory Ramachander Bethineedi for Mahathi Builders, dated 24 September 2021; includes the promoter’s stated completion date of 04 August 2027. |
| Occupancy / completion certificate | Not present in the supplied document set; issuance status is not established. Document index |
1. Project at a glance
Project identity
Registered project name: Mahathi Pride
Project type / use: Residential apartment project
Phase / registered portion: Phase not separately identified; registration covers the project associated with Plot Nos. 93 & 94
TG-RERA registration: P02200003564
Registration validity: 20/11/2021 to 14/08/2024; the supplied certificate records no extension
Registered promoter: Mahathi Builders (also recorded as “Mahathi builders”); legal entity type is not established in the supplied record
Current TG-RERA status: The certificate’s stated validity ended 14/08/2024. Current registration status is not established by the supplied certificate
Land and geographic identity
Locality / address description: Kapra; the building-permit record identifies Nethaji Nagar, Khapra, Hyderabad
Revenue village: Kapra is recorded in the project identity and certificate; the permit uses “Khapra.” The supplied record does not establish a separate revenue-village subdivision
Mandal: Kapra
District: Medchal-Malkajgiri
PIN: 500062
Survey numbers: 494, 495 and 498; no subdivision numbers are stated
Plot numbers: 93 & 94
Site extent: 376 m²; the RERA land record gives total area and net area as 376.00 m² and affected area as 0
Boundaries: East: Plot No. 92; West: Plot No. 95; North: Plot Nos. 101 and 102; South: road width 9
Development identity
Sanctioning authority: Greater Hyderabad Municipal Corporation (GHMC)
Building approval: Permit No. 2/C1/08816/2021, approved 04 August 2021; file No. 2/C1/10786/2020
Approved residential upper-floor area: 1,020.40 m²
Parking-floor area: 191.20 m²
Building count / configuration: One building, BLDG-1 (RAMCHANDER); sanctioned as 1 Stilt + 5 upper floors
Approved height: 14.5 m
Basement / podium: Not stated in the supplied approval extract
Units: 10 units in the TG-RERA unit record; the filed project information records one building unit, not a count of individual apartments
Offering and status
Configurations: 2BHK and 3BHK
RERA-filed saleable areas: 2BHK: 88.32 m²; 3BHK: 115.76 m²
Booked / available: 0 booked and 10 available in the portal-derived unit record; it has no stated as-of date, so counts are indicative
Construction stage: No independently verified current site-progress assessment is supplied. The RERA amenity-progress record reports sewerage at 35% and rainwater harvesting at 10%; most other listed works are recorded at 0%
Completion dates: RERA certificate validity ends 14/08/2024; the Form B declaration states a promoter undertaking to complete by 04 August 2027
Occupancy / completion certificate: No occupancy or completion certificate is included in the supplied project documents; status is not established
2. The project story
- Mahathi Pride is recorded as a residential apartment development on Plot Nos. 93 & 94, in Survey Nos. 494, 495 and 498 at Kapra, Kapra Mandal, Medchal-Malkajgiri District. The site extent is recorded as 376 m². The GHMC building permit describes one residential building, BLDG-1 (RAMCHANDER), with a stilt and five upper floors.
- The TG-RERA unit record lists ten apartments: five 2BHK and five 3BHK. Its booking snapshot shows all ten as available and none booked, but the snapshot is undated. The supplied evidence does not establish present physical construction progress or that the project is complete or occupied. The promoter’s Form B declaration states a completion undertaking of 04 August 2027; that is a promoter declaration, not an independent completion verification.
- The registration certificate records validity through 14/08/2024 and contains no extension. That validity date is distinct from the completion date stated in the Form B declaration, and neither establishes whether an occupancy certificate has since been issued.
3. Master plan, architecture & building design
- The GHMC permit records one residential building, BLDG-1 (RAMCHANDER), on a 376 m² site, with 1 Stilt + 5 upper floors and an approved height of 14.5 m. It lists residential upper-floor area as 1,020.40 m² and parking-floor area as 191.20 m²; these are the area labels used in the permit extract and should not be treated as carpet or saleable area.
- The sanctioned permit also records a 76.41 m² tot-lot, 15 trees, a transformer space, a garbage house, a rainwater-harvesting percolation pit and an ETP. It specifies that the stilt (and any cellar, if approved in the plan) is to be used exclusively for vehicle parking; the supplied extract identifies a stilt but does not establish a cellar.
- The approved floor-plan drawing is identified as document 187267. The supplied drawing-measurement data covers two measured designs each for 2BHK and 3BHK layouts, but does not provide a complete building-level account of lifts, stairs, entrances, floor-by-floor unit distribution, circulation, or common-area layout.
4. Homes, configurations & floor plans
The TG-RERA record lists five 2BHK and five 3BHK apartments. The saleable areas below are RERA-filed. Carpet measurements are software-measured from the approved floor-plan drawing, are not RERA disclosures, and require review against the drawing.
| Configuration | Units | Booked | Available | RERA saleable area | Measured carpet area | Loading (if supplied) |
|---|---|---|---|---|---|---|
| 2BHK | 5 | 0 | 5 | 88.32 m² | 77.4–77.5 m²; median 77.4 m² | Not supplied |
| 3BHK | 5 | 0 | 5 | 115.76 m² | 92.8–93.7 m²; median 93.3 m² | 19% |
- The measured 2BHK drawing includes a hall, bedroom, dining/kitchen area and master bedroom; the measured 3BHK drawing includes a hall, dining area, kitchen and three bedrooms, with one attached toilet identified. These are measurements and labels read from the drawing, not a substitute for checking the complete approved plan or the unit’s executed sale documents.
- Carpet area describes the measured internal dwelling area in the drawing data. RERA saleable area is a separate filed figure and may include the home’s share of common areas; the supplied records do not provide a separate balcony/utility area breakdown.
5. Parking & vehicle circulation
- The GHMC permit records a 191.20 m² parking-floor area and requires the stilt (and any cellar shown as approved) to be used exclusively for vehicle parking. It does not provide a parking-space count or establish individual bay allocations.
- The RERA/vendor data mentions covered car parking and bike parking, but no counts, layout-level circulation details, visitor or accessible-space provisions, EV charging arrangements, or legally documented allocation to a particular apartment are supplied. A parking area or drawn bay does not by itself establish exclusive ownership.
6. Amenities, recreation & open spaces
| Facility | Description / size | Evidence source | Declared progress / verified status |
|---|---|---|---|
| Tot-lot | 76.41 m²; permit requires it to be fenced and maintained as greenery before occupancy certificate | GHMC building permit | Sanctioned; completion not verified |
| Trees | 15 trees listed | GHMC building permit | Permit-listed; planting status not verified |
| Swimming pool, gym, clubhouse, children’s play area | Mentioned in vendor amenity listing; no sizes or capacities supplied | Vendor listing | Marketing/vendor claims; not established as sanctioned or delivered |
| Internal roads and footpaths | Listed in RERA progress record | RERA progress record | 0% recorded |
| Community buildings | Listed in RERA progress record | RERA progress record | 0% recorded |
| Aggregate recreational open space | Listed in RERA progress record | RERA progress record | 0% recorded |
| Green strip / tot-lot / park | Listed in RERA progress record | RERA progress record | 0% recorded |
The progress percentages are the supplied RERA record, not an independent site inspection. The permit’s tot-lot and tree provisions are described separately from vendor-listed recreation facilities.
7. Utilities, building services & safety
- The GHMC permit lists a transformer space, garbage house, rainwater-harvesting structure (percolation pit) and ETP, and records three rainwater-harvesting pits (RWHPs). It also requires an occupancy fire NOC before issue of an occupancy certificate. These are permit requirements or listed provisions; the supplied documents do not establish that the systems have been installed, commissioned or approved as completed.
- The RERA progress record marks sewerage as 35% and rainwater harvesting as 10%; water supply, storm-water drains and electrical meter room/sub-station/receiving station are listed with 0% progress. The vendor listing additionally mentions borewell water, sewage treatment, fire safety, security, CCTV, waste management and power backup, but gives no capacities or project-specific completion evidence.
- No supplied project evidence specifies water-storage or treatment capacity, sewerage-treatment capacity, electrical-backup capacity, lift number or capacity, detailed fire-system design, accessible circulation, or independently verified commissioning status.
8. Location, access & connectivity
- The registered project location is Kapra, Kapra Mandal, Medchal-Malkajgiri District, PIN 500062; the GHMC permit describes the site as Nethaji Nagar, Khapra, Hyderabad, and identifies Plot Nos. 93 & 94 in Survey Nos. 494, 495 and 498.
- The permit references road widths of “30' WIDE ROAD” and “18 mt. road widths”; the RERA land record gives the southern boundary as road width “9.” These are the supplied record descriptions and do not establish a measured current access route.
- A cadastral-parcel-centroid connectivity record lists Financial District (Nanakramguda) at 1.2 km. No route method or travel time is supplied.
9. Developer & development status
- The TG-RERA certificate names Mahathi Builders as the registered promoter. The supplied record identifies the organization type as “Others” but does not establish its legal entity type, registered-office details, or official contact information. The RERA filing includes GSTIN 36ABEFM6832F1Z9.
- The building-permit applicant is recorded as Yera Varshan Raj and others, together with Mahathi Builders represented by managing partner Ramchander Bethineedi. A RERA filing also lists six landowners under area-share agreements: Ramachander Bethineedi, Sridevi Ganapaneni, Yera Varshan Raj, Kunde Raj Kumar, Gangarapu Ravi Prasad and Bandi Sadanandam.
- Ramachander Bethineedi’s Form B declaration, dated 24 September 2021, states a completion undertaking of 04 August 2027 and includes the promoter’s declaration concerning the separate account and project obligations. The declaration is not evidence of present construction completion. No independent site-progress report or occupancy certificate is supplied.
10. Approvals, official records & documents
TG-RERA registration certificate: Form C for Mahathi Pride, registration P02200003564, issued 20/11/2021, valid through 14/08/2024; lists Survey Nos. 494, 495 and 498, Plot Nos. 93 & 94, and conditions including the separate-account requirement. No extension is recorded on the certificate.
GHMC building permit: Permit No. 2/C1/08816/2021, file No. 2/C1/10786/2020, approved 04 August 2021; residential BLDG-1, 1 Stilt + 5 upper floors, on the stated 376 m² site.
Approved floor-plan drawing: Document 187267; used in the supplied software measurement of two 2BHK and two 3BHK designs.
Form B affidavit-cum-declaration: Signed by authorised signatory Ramachander Bethineedi for Mahathi Builders, dated 24 September 2021; includes the promoter’s stated completion date of 04 August 2027.
Occupancy / completion certificate: Not present in the supplied document set; issuance status is not established.
Frequently asked questions
Is Mahathi Pride registered with Telangana RERA?
Yes. Mahathi Pride is registered with the Telangana Real Estate Regulatory Authority as P02200003564; the registration status is New Project.
Who is the developer of Mahathi Pride?
The promoter named in the RERA registration is Mahathi builders.
Where is Mahathi Pride located?
Mahathi Pride is in Kapra, Medchal-Malkajgiri, Telangana (500062).
When will Mahathi Pride be completed?
The promoter's proposed date of completion filed with RERA is 14/08/2024. This is the promoter's declaration, not a guarantee.
More projects in Kapra