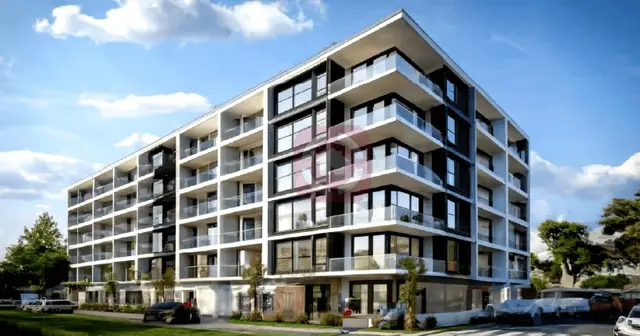
Js Residency
INDEK INFRA · Medchal-Malkajgiri · RERA P02200004991
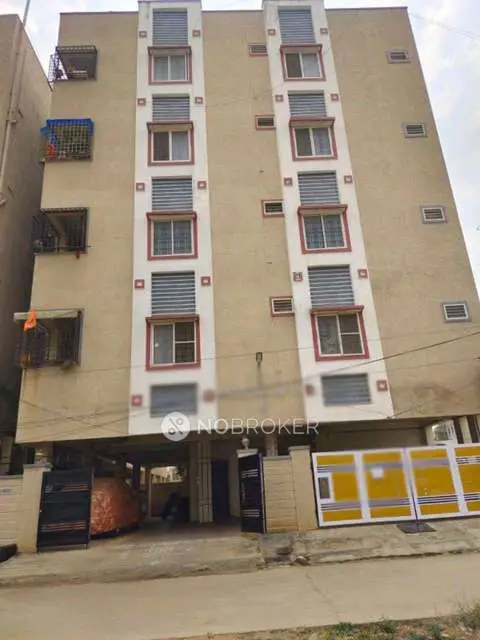
JS RESIDENCY is a residential apartment project in Chakripuram, Kapra Mandal, Medchal-Malkajgiri District. The registered promoter is INDEK INFRA (partnership). It is on a 558.94 sq m site and comprises one building with 1 Stilt + 5 upper floors; the TG-RERA filing records 20 2BHK units. Its TG-RERA registration number is P02200004991, and the proposed completion date is 22/02/2028.
01What we found
Read from TG-RERA filings, approvals, land and registration records and court records. A court case is counted only when the court record states this project's survey number with its village, or names the project.
02Check before you pay
7 items to check before you pay, 2 high - from the title chain, court records and approvals, each with what to ask the builder or your advocate. An item may not be a problem with the project: records can be incomplete.
Project at a glance
Project identity
| Item | Record |
|---|---|
| Registered project name | JS RESIDENCY RERA record |
| Project type / phase | Residential apartment project; registered phase or portion is not separately identified in the supplied record. RERA record RERA filing |
| TG-RERA registration | P02200004991; registered from 13/09/2022 to 22/10/2027. The certificate states a five-year validity period; this is registration validity, not a construction or possession deadline. RERA record |
| Registered promoter | INDEK INFRA (partnership). RERA filing Corporate record |
| RERA status | The supplied certificate records registration under section 5. The portal record identifies the project as “New Project”; no later status update is supplied. RERA record |
Land and geographic identity
| Item | Record |
|---|---|
| Locality / revenue village as identified in the project record | Chakripuram; the title documents describe the site as Chakripuram, Kushaiguda. RERA record Land records |
| Mandal / district / PIN | Kapra / Medchal-Malkajgiri / 500062. RERA record RERA filing |
| Project survey numbers | 198, 206, 207 and 213P; the building-permit order records survey references as 198, 206, 207, 213 PART. RERA record Land records |
| Plot reference | Plot No. 8. RERA filing |
| Registered site extent | The project record gives 558.94 sq m as total and net area, with 0 area affected by road widening/FTL/nala widening. RERA filing |
| Boundaries | East: 25 FEET WIDE ROAD; west: 30 FEET WIDE ROAD; north: PLOT NO 7; south: PLOT NO 9. RERA filing |
| Geolocation | Supplied parcel-centroid coordinates: 17.41528, 78.35459. Location record |
Development identity
| Item | Record |
|---|---|
| Sanctioning authority | Greater Hyderabad Municipal Corporation (GHMC). Approvals record |
| Principal building approval | Building Permit Order / approval 2/C1/10017/2021, approved 22 October, 2021. File No. 2/C1/04772/2021. Approvals record |
| Building count | One building is recorded in the project information; the building-permit extraction names Building - BLDG-1 (MALLA REDDY). RERA filing |
| Sanctioned configuration | 1 Stilt + 5 upper floors; residential upper-floor area 1,269.80 m2; height 14.99 m. Basement, podium and ground-floor configuration are not specified in the supplied extraction. |
| Parking provision in permit | One stilt parking floor; parking area 241.69 m2. No sanctioned space count is supplied. |
| Approved versus RERA-recorded homes | The project filing records 20 units; the supplied building-permit extraction does not state a unit count. RERA unit table |
| Other recorded site provisions | 3 rainwater-harvesting pits, 25 trees, transformer space, a garbage house, and an ETP are listed in the permit record. |
Offering and status
| Item | Record |
|---|---|
| RERA-filed configuration | 2BHK; 20 units. RERA unit table |
| RERA-filed saleable area | 97.55 sq m per recorded configuration. RERA unit table |
| Booking / availability | Portal-derived counts show 0 booked and 20 available; no as-of date accompanies the counts, so they are indicative. RERA unit table |
| Completion dates | The promoter’s Form B undertaking states completion by 22nd October, 2027. The RERA project header states proposed completion 22/02/2028. These are the dates recorded in their respective supplied records; construction progress is not supplied. RERA record |
| Occupancy / completion certificate | No occupancy or completion certificate is included in the supplied documents. Document index |
| Construction stage | No independently verified site progress or project-stage percentage is supplied. Document index RERA amenities |
The project story
JS RESIDENCY is a registered residential apartment project on a recorded 558.94 sq m site in Chakripuram, Kapra, Medchal-Malkajgiri. The project record identifies Survey Nos. 198, 206, 207 and 213P, Plot No. 8, and one building. The GHMC permit extraction describes the sanctioned building as 1 Stilt + 5 upper floors, with a height of 14.99 m. RERA record RERA filing
The RERA filing records a 2BHK offering of 20 units. The supplied record does not establish how many construction stages have been completed, whether any homes have been handed over, or whether an occupancy/completion certificate has been issued. Accordingly, the proposed completion dates and the registration-validity period should be read separately: the former concern stated project timelines, while registration runs to 22/10/2027 unless extended. RERA unit table RERA record
Master plan, architecture & building design
The GHMC building-permit extraction records a single residential building, BLDG-1, on a site area of 558.94 m2, with net area 558.94 m2. It specifies 1 Stilt + 5 upper floors, a residential upper-floor area of 1,269.80 m2, and building height 14.99 m. These are permit-extraction figures; no separate FSI-counted area or building-footprint measurement is supplied.
The permit lists a 30 FT WIDE ROAD and records site boundaries including roads on the east and west. It also lists 3 rainwater-harvesting pits, 25 trees, transformer space, a garbage house, and an ETP. The supplied material does not describe the floor-by-floor apartment arrangement, flats per floor, lifts, stairs, entrances, internal circulation, landscaping plan, or a separate common-area schedule. RERA filing
The building-permit record identifies a second-floor area of 128.86 m2 as handed over area and states that the mortgaged built-up area may be registered only after an occupancy certificate is produced. The supplied documents do not establish the current delivery or registration status of that area.
Homes, configurations & floor plans
| Configuration | Units | Booked | Available | RERA saleable area | Measured carpet area | Loading (if supplied) |
|---|---|---|---|---|---|---|
| 2BHK | 20 | 0 | 20 | 97.55 sq m | 43.3–52.5 sq m; median 50.7 sq m (software-measured from drawings; not RERA-filed) | 48% (software-derived from drawing/filed-area records) |
RERA unit table Floor plans
The unit counts, booking counts and saleable area are from the TG-RERA record; the booking record has no as-of date. Carpet-area measurements were produced by software from the approved floor-plan drawings and are marked as needing review for one measured 2BHK design. They are not RERA area disclosures. Saleable area and carpet area are distinct measures; the supplied measurement notes that saleable area includes the home’s share of common areas. RERA unit table Floor plans
The drawings also contain a 1BHK configuration measured by software, with median carpet area 47.6 sq m across two measured designs, but the supplied unit details do not identify it as a TG-RERA-filed configuration. Floor plans RERA unit details
Parking & vehicle circulation
The GHMC permit extraction records one stilt parking floor and a parking area of 241.69 m2. It does not provide the number of parking bays, distinguish resident from visitor or accessible spaces, or specify mechanical parking. The project filing records a mortgage area of 134.57 sq m; the permit extraction separately refers to 128.86 m2 of second-floor area handed over. The supplied record does not establish unit-level parking allocations or exclusive parking rights. Land records RERA unit table
No information is supplied on parking ramps, vehicle entry/exit arrangement, pedestrian separation, EV charging, or internal driveways beyond the road-boundary details. RERA filing
Amenities, recreation & open spaces
| Facility | Description / size | Evidence source | Declared progress / verified status |
|---|---|---|---|
| Tot-lot | 0 m2 recorded in the permit extraction. | GHMC building-permit extraction | Permit record; no delivered-status evidence. |
| Trees | 25 trees listed. | GHMC building-permit extraction | Permit record; planting or completion not independently verified. |
| Internal roads and footpaths | Listed in the RERA amenities record; progress 0%. | RERA amenities record | Filed progress; not independently verified. RERA amenities |
| Green strip / tot-lot / park | Listed; progress 0%. | RERA amenities record | Filed progress; not independently verified. RERA amenities |
| Community buildings | Listed; progress 0%. | RERA amenities record | Filed progress; no specific building or size supplied. RERA amenities |
| Children’s play area, jogging track, gym, common garden, swimming pool, clubhouse | Listed in third-party vendor information only. | Vendor | Marketing/listing claims; not established in the supplied RERA or permit extracts. Promoter website |
The RERA amenities record shows 0% progress for its listed items, including internal roads, green/open space and community buildings. No independently verified completion status or facility sizes are supplied for these items. RERA amenities
Utilities, building services & safety
| Evidence in the supplied record | Water supply is marked “YES” in the RERA amenities record. |
|---|---|
| Status / limitation | No source, storage capacity or treatment details are supplied; recorded progress is 0%. RERA amenities |
| Evidence in the supplied record | Sewerage and treatment/disposal of sewage and sullage water are marked “YES”; the building permit requires an ETP as per standard specification. |
|---|---|
| Status / limitation | No plant capacity, reuse details or completion evidence is supplied; RERA-recorded progress is 0%. RERA amenities |
| Evidence in the supplied record | Storm-water drains are listed in the RERA amenities record; the permit specifies 3 rainwater-harvesting pits. |
|---|---|
| Status / limitation | No completion evidence is supplied; RERA-recorded progress is 0% for storm-water drains. RERA amenities |
| Evidence in the supplied record | Electrical meter room/sub-station/receiving station is marked “YES”; the permit requires transformer space on site. |
|---|---|
| Status / limitation | No substation capacity, backup-supply details or completion evidence is supplied; RERA-recorded progress is 0%. RERA amenities |
| Evidence in the supplied record | Fire protection and fire-safety requirements are listed in the RERA amenities record; the permit states that an occupancy Fire NOC is to be obtained before issue of an occupancy certificate. |
|---|---|
| Status / limitation | No fire-system specifications, NOC or completion evidence is supplied. RERA amenities |
| Evidence in the supplied record | Solid-waste management and disposal is marked “YES”; the permit requires a garbage house within the premises. |
|---|---|
| Status / limitation | No capacity or completed-status evidence is supplied; RERA-recorded progress is 0%. RERA amenities |
| Evidence in the supplied record | No project-specific lift, accessible-circulation or security-system details are supplied in the RERA/permit extracts. |
|---|---|
| Status / limitation | Not established by the supplied project records. Document index |
Location, access & connectivity
The registered project location is Chakripuram, Kapra Mandal, Medchal-Malkajgiri District, PIN 500062. The project record gives the site boundaries as 25 FEET WIDE ROAD on the east and 30 FEET WIDE ROAD on the west. The building-permit extraction also records a 30 FT WIDE ROAD. RERA record RERA filing
The supplied location data includes a parcel-centroid coordinate of 17.41528, 78.35459 and a connectivity entry for Financial District (Nanakramguda), 1.2 km. The supplied evidence provides no public-transport details or independently verified travel times. Location record
Developer & development status
The registered promoter is INDEK INFRA, identified in the project filing as a partnership. The supplied project record lists partners CHANDRAKALA SANABOINA and SHANMUKH ANANTH SANABOINA, and identifies SRINIVAS SANABOINA as authorized signatory. GSTIN: 36AAHFI8206R1ZR. Parties record Corporate record RERA filing
The promoter’s Form B affidavit, dated 28th July, 2022, undertakes completion by 22nd October, 2027 and declares that the land is free from encumbrances. This is a promoter declaration, not a progress verification. The project header records proposed completion as 22/02/2028. The supplied documents do not establish construction progress, a revised completion approval, or an issued occupancy/completion certificate. RERA record Document index
The registration certificate lists the promoter office PIN as 500056. A full street address and official project contact details are not established by the supplied registration extract.
Approvals, official records & documents
| Record | Supplied evidence |
|---|---|
| TG-RERA registration | Form “C” certificate for JS RESIDENCY, Registration No. P02200004991, issued 13/09/2022; validity to 22/10/2027. |
| GHMC building permit | Building Permit Order under approval No. 2/C1/10017/2021, approved 22 October, 2021; file No. 2/C1/04772/2021. |
| Approved drawing | Drawing reference 2/C1/10017/2021, recorded as a drawing filed with TG-RERA; drawing text-layer date is 26-10-2021 and is noted as needing review. Approvals record |
| Title report | Advocate’s title-search report dated July 31, 2022, concerning Plot No. 8, Block No. 9, Survey Nos. 198, 206, 207 and 213/P at Chakripuram, Kushaiguda. |
| Development agreement | Development Agreement-cum-Irrevocable GPA between landowner Kaukutla Malla Reddy and M/s. INDEK INFRA, registered as 6425/2021. |
| Mortgage deed | Simple Mortgage Deed registered as 4979 of 2021, concerning specified second-floor built-up area. |
| Occupancy/completion certificate | Not included in the supplied documents. Document index |
| Layout lookup | The supplied HMDA DPMS lookup was unavailable through the public internet; this is a record-access limitation, not evidence of approval or refusal. HMDA |
Project at a glance
Project identity
Registered project name: JS RESIDENCY
Project type / phase: Residential apartment project; registered phase or portion is not separately identified in the supplied record.
TG-RERA registration: P02200004991; registered from 13/09/2022 to 22/10/2027. The certificate states a five-year validity period; this is registration validity, not a construction or possession deadline.
Registered promoter: INDEK INFRA (partnership).
RERA status: The supplied certificate records registration under section 5. The portal record identifies the project as “New Project”; no later status update is supplied.
Land and geographic identity
Locality / revenue village as identified in the project record: Chakripuram; the title documents describe the site as Chakripuram, Kushaiguda.
Mandal / district / PIN: Kapra / Medchal-Malkajgiri / 500062.
Project survey numbers: 198, 206, 207 and 213P; the building-permit order records survey references as 198, 206, 207, 213 PART.
Plot reference: Plot No. 8.
Registered site extent: The project record gives 558.94 sq m as total and net area, with 0 area affected by road widening/FTL/nala widening.
Boundaries: East: 25 FEET WIDE ROAD; west: 30 FEET WIDE ROAD; north: PLOT NO 7; south: PLOT NO 9.
Geolocation: Supplied parcel-centroid coordinates: 17.41528, 78.35459.
Development identity
Sanctioning authority: Greater Hyderabad Municipal Corporation (GHMC).
Principal building approval: Building Permit Order / approval 2/C1/10017/2021, approved 22 October, 2021. File No. 2/C1/04772/2021.
Building count: One building is recorded in the project information; the building-permit extraction names Building - BLDG-1 (MALLA REDDY).
Sanctioned configuration: 1 Stilt + 5 upper floors; residential upper-floor area 1,269.80 m2; height 14.99 m. Basement, podium and ground-floor configuration are not specified in the supplied extraction.
Parking provision in permit: One stilt parking floor; parking area 241.69 m2. No sanctioned space count is supplied.
Approved versus RERA-recorded homes: The project filing records 20 units; the supplied building-permit extraction does not state a unit count.
Other recorded site provisions: 3 rainwater-harvesting pits, 25 trees, transformer space, a garbage house, and an ETP are listed in the permit record.
Offering and status
RERA-filed configuration: 2BHK; 20 units.
RERA-filed saleable area: 97.55 sq m per recorded configuration.
Booking / availability: Portal-derived counts show 0 booked and 20 available; no as-of date accompanies the counts, so they are indicative.
Completion dates: The promoter’s Form B undertaking states completion by 22nd October, 2027. The RERA project header states proposed completion 22/02/2028. These are the dates recorded in their respective supplied records; construction progress is not supplied.
Occupancy / completion certificate: No occupancy or completion certificate is included in the supplied documents.
Construction stage: No independently verified site progress or project-stage percentage is supplied.
The project story
JS RESIDENCY is a registered residential apartment project on a recorded 558.94 sq m site in Chakripuram, Kapra, Medchal-Malkajgiri. The project record identifies Survey Nos. 198, 206, 207 and 213P, Plot No. 8, and one building. The GHMC permit extraction describes the sanctioned building as 1 Stilt + 5 upper floors, with a height of 14.99 m.
The RERA filing records a 2BHK offering of 20 units. The supplied record does not establish how many construction stages have been completed, whether any homes have been handed over, or whether an occupancy/completion certificate has been issued. Accordingly, the proposed completion dates and the registration-validity period should be read separately: the former concern stated project timelines, while registration runs to 22/10/2027 unless extended.
Master plan, architecture & building design
The GHMC building-permit extraction records a single residential building, BLDG-1, on a site area of 558.94 m2, with net area 558.94 m2. It specifies 1 Stilt + 5 upper floors, a residential upper-floor area of 1,269.80 m2, and building height 14.99 m. These are permit-extraction figures; no separate FSI-counted area or building-footprint measurement is supplied.
The permit lists a 30 FT WIDE ROAD and records site boundaries including roads on the east and west. It also lists 3 rainwater-harvesting pits, 25 trees, transformer space, a garbage house, and an ETP. The supplied material does not describe the floor-by-floor apartment arrangement, flats per floor, lifts, stairs, entrances, internal circulation, landscaping plan, or a separate common-area schedule.
The building-permit record identifies a second-floor area of 128.86 m2 as handed over area and states that the mortgaged built-up area may be registered only after an occupancy certificate is produced. The supplied documents do not establish the current delivery or registration status of that area.
Homes, configurations & floor plans
| Configuration | Units | Booked | Available | RERA saleable area | Measured carpet area | Loading (if supplied) |
|---|---|---|---|---|---|---|
| 2BHK | 20 | 0 | 20 | 97.55 sq m | 43.3–52.5 sq m; median 50.7 sq m (software-measured from drawings; not RERA-filed) | 48% (software-derived from drawing/filed-area records) |
The unit counts, booking counts and saleable area are from the TG-RERA record; the booking record has no as-of date. Carpet-area measurements were produced by software from the approved floor-plan drawings and are marked as needing review for one measured 2BHK design. They are not RERA area disclosures. Saleable area and carpet area are distinct measures; the supplied measurement notes that saleable area includes the home’s share of common areas.
The drawings also contain a 1BHK configuration measured by software, with median carpet area 47.6 sq m across two measured designs, but the supplied unit details do not identify it as a TG-RERA-filed configuration.
Parking & vehicle circulation
The GHMC permit extraction records one stilt parking floor and a parking area of 241.69 m2. It does not provide the number of parking bays, distinguish resident from visitor or accessible spaces, or specify mechanical parking. The project filing records a mortgage area of 134.57 sq m; the permit extraction separately refers to 128.86 m2 of second-floor area handed over. The supplied record does not establish unit-level parking allocations or exclusive parking rights.
No information is supplied on parking ramps, vehicle entry/exit arrangement, pedestrian separation, EV charging, or internal driveways beyond the road-boundary details.
Amenities, recreation & open spaces
| Facility | Description / size | Evidence source | Declared progress / verified status |
|---|---|---|---|
| Tot-lot | 0 m2 recorded in the permit extraction. | GHMC building-permit extraction | Permit record; no delivered-status evidence. |
| Trees | 25 trees listed. | GHMC building-permit extraction | Permit record; planting or completion not independently verified. |
| Internal roads and footpaths | Listed in the RERA amenities record; progress 0%. | RERA amenities record | Filed progress; not independently verified. |
| Green strip / tot-lot / park | Listed; progress 0%. | RERA amenities record | Filed progress; not independently verified. |
| Community buildings | Listed; progress 0%. | RERA amenities record | Filed progress; no specific building or size supplied. |
| Children’s play area, jogging track, gym, common garden, swimming pool, clubhouse | Listed in third-party vendor information only. | Vendor | Marketing/listing claims; not established in the supplied RERA or permit extracts. |
The RERA amenities record shows 0% progress for its listed items, including internal roads, green/open space and community buildings. No independently verified completion status or facility sizes are supplied for these items.
Utilities, building services & safety
| Evidence in the supplied record | Water supply is marked “YES” in the RERA amenities record. |
|---|---|
| Status / limitation | No source, storage capacity or treatment details are supplied; recorded progress is 0%. |
| Evidence in the supplied record | Sewerage and treatment/disposal of sewage and sullage water are marked “YES”; the building permit requires an ETP as per standard specification. |
|---|---|
| Status / limitation | No plant capacity, reuse details or completion evidence is supplied; RERA-recorded progress is 0%. |
| Evidence in the supplied record | Storm-water drains are listed in the RERA amenities record; the permit specifies 3 rainwater-harvesting pits. |
|---|---|
| Status / limitation | No completion evidence is supplied; RERA-recorded progress is 0% for storm-water drains. |
| Evidence in the supplied record | Electrical meter room/sub-station/receiving station is marked “YES”; the permit requires transformer space on site. |
|---|---|
| Status / limitation | No substation capacity, backup-supply details or completion evidence is supplied; RERA-recorded progress is 0%. |
| Evidence in the supplied record | Fire protection and fire-safety requirements are listed in the RERA amenities record; the permit states that an occupancy Fire NOC is to be obtained before issue of an occupancy certificate. |
|---|---|
| Status / limitation | No fire-system specifications, NOC or completion evidence is supplied. |
| Evidence in the supplied record | Solid-waste management and disposal is marked “YES”; the permit requires a garbage house within the premises. |
|---|---|
| Status / limitation | No capacity or completed-status evidence is supplied; RERA-recorded progress is 0%. |
| Evidence in the supplied record | No project-specific lift, accessible-circulation or security-system details are supplied in the RERA/permit extracts. |
|---|---|
| Status / limitation | Not established by the supplied project records. |
Location, access & connectivity
The registered project location is Chakripuram, Kapra Mandal, Medchal-Malkajgiri District, PIN 500062. The project record gives the site boundaries as 25 FEET WIDE ROAD on the east and 30 FEET WIDE ROAD on the west. The building-permit extraction also records a 30 FT WIDE ROAD.
The supplied location data includes a parcel-centroid coordinate of 17.41528, 78.35459 and a connectivity entry for Financial District (Nanakramguda), 1.2 km. The supplied evidence provides no public-transport details or independently verified travel times.
Developer & development status
The registered promoter is INDEK INFRA, identified in the project filing as a partnership. The supplied project record lists partners CHANDRAKALA SANABOINA and SHANMUKH ANANTH SANABOINA, and identifies SRINIVAS SANABOINA as authorized signatory. GSTIN: 36AAHFI8206R1ZR.
The promoter’s Form B affidavit, dated 28th July, 2022, undertakes completion by 22nd October, 2027 and declares that the land is free from encumbrances. This is a promoter declaration, not a progress verification. The project header records proposed completion as 22/02/2028. The supplied documents do not establish construction progress, a revised completion approval, or an issued occupancy/completion certificate.
The registration certificate lists the promoter office PIN as 500056. A full street address and official project contact details are not established by the supplied registration extract.
Approvals, official records & documents
TG-RERA registration: Form “C” certificate for JS RESIDENCY, Registration No. P02200004991, issued 13/09/2022; validity to 22/10/2027.
GHMC building permit: Building Permit Order under approval No. 2/C1/10017/2021, approved 22 October, 2021; file No. 2/C1/04772/2021.
Approved drawing: Drawing reference 2/C1/10017/2021, recorded as a drawing filed with TG-RERA; drawing text-layer date is 26-10-2021 and is noted as needing review.
Title report: Advocate’s title-search report dated July 31, 2022, concerning Plot No. 8, Block No. 9, Survey Nos. 198, 206, 207 and 213/P at Chakripuram, Kushaiguda.
Development agreement: Development Agreement-cum-Irrevocable GPA between landowner Kaukutla Malla Reddy and M/s. INDEK INFRA, registered as 6425/2021.
Mortgage deed: Simple Mortgage Deed registered as 4979 of 2021, concerning specified second-floor built-up area.
Occupancy/completion certificate: Not included in the supplied documents.
Layout lookup: The supplied HMDA DPMS lookup was unavailable through the public internet; this is a record-access limitation, not evidence of approval or refusal.
Frequently asked questions
Is JS RESIDENCY registered with Telangana RERA?
Yes. JS RESIDENCY is registered with the Telangana Real Estate Regulatory Authority as P02200004991; the registration status is New Project.
Who is the developer of JS RESIDENCY?
The promoter named in the RERA registration is INDEK INFRA.
Where is JS RESIDENCY located?
JS RESIDENCY is in Chakripuram, Kapra, Medchal-Malkajgiri, Telangana (500062).
When will JS RESIDENCY be completed?
The promoter's proposed date of completion filed with RERA is 22/02/2028. This is the promoter's declaration, not a guarantee.
More projects in Chakripuram