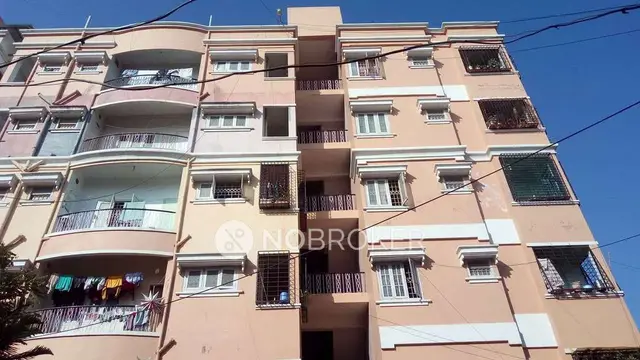
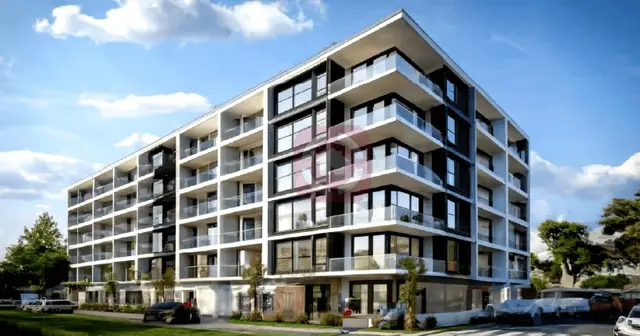
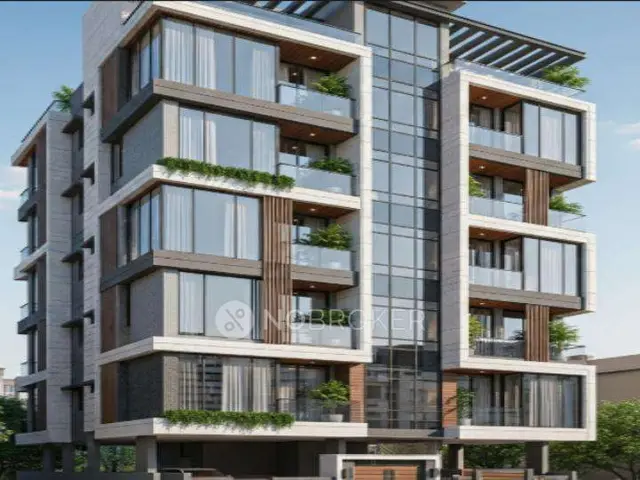
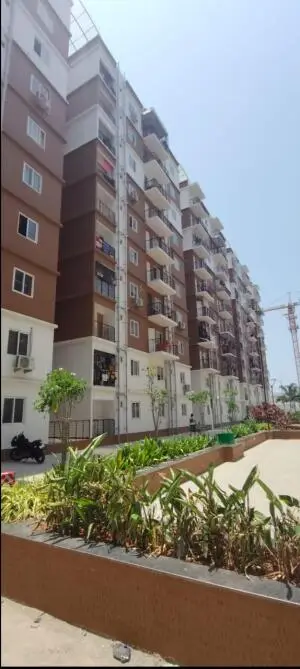
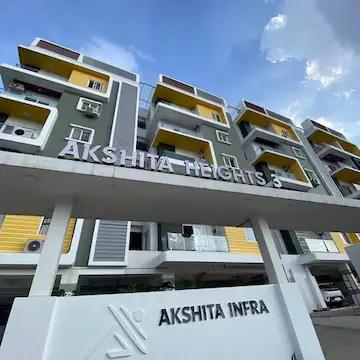
GK s RAM s ARCADE
GKH PROPERTIES PRIVATE LIMITED · Medchal-Malkajgiri · RERA P02200004800
GK s RAM s ARCADE is a residential apartment project in Kapra, Kapra Mandal, Medchal-Malkajgiri District. The registered promoter is GKH PROPERTIES PRIVATE LIMITED. The project is on a registered site of 652.52 m² and comprises one residential building with 1 Stilt + 5 upper floors and 10 3BHK apartments. It is registered with TG-RERA as P02200004800, with a proposed completion date of 25/11/2024.
More from Gkh Properties Pvt Ltd · 8 projects →
01What we found
Read from TG-RERA filings, approvals, land and registration records and court records. A court case is counted only when the court record states this project's survey number with its village, or names the project.
02Check before you pay
6 items to check before you pay, 3 high - from the title chain, court records and approvals, each with what to ask the builder or your advocate. An item may not be a problem with the project: records can be incomplete.
1. Project at a glance
Project identity
| Item | TG-RERA record |
|---|---|
| Registered project name | GK s RAM s ARCADE RERA record |
| Project type | Residential apartment project RERA record RERA filing |
| Phase / registered portion | Phase not separately identified in the supplied record; registered land is recorded as Plot Nos. 1 PART and 2 PART |
| TG-RERA registration | P02200004800 |
| Registration validity | 01/08/2022–25/11/2024; certificate says two years, subject to extension by the Authority. The supplied certificate records no extension Approvals record |
| Registered promoter | GKH PROPERTIES PRIVATE LIMITED, company RERA record Corporate record |
| RERA status | The supplied registration record is time-limited through 25/11/2024. A current renewal or extension status is not supplied Approvals record |
Land and geographic identity
| Item | TG-RERA / filed record |
|---|---|
| Locality | Kapra RERA record RERA filing |
| Revenue village | Kapra, as stated in the project identity and title records. The building-permit extraction separately labels the village “MALKAJGIRI” RERA record Land records |
| Mandal / district / PIN | Kapra / Medchal-Malkajgiri / 500062 RERA record RERA filing |
| Project survey numbers | 3, 4 and 5 RERA record Land records |
| Subdivisions | No project subdivision is specified in the RERA land identity. The RERA record describes the site as Plot Nos. 1 PART and 2 PART Land records |
| Registered site extent | 652.52 m²; total and net area are each 652.52 m², with recorded road-widening/FTL/Nala affected area 0 m² RERA filing |
| Boundaries | North: ROAD WIDTH 12; South: PLOT NO 1 part; East: VACANT LAND PARK; West: PLOT NO 2part RERA filing |
Development identity
| Item | Record |
|---|---|
| Sanctioning authority | Greater Hyderabad Municipal Corporation (GHMC) Approvals record |
| Principal building approval | Building Permit Order 2/C1/10406/2021, dated 27 December, 2021 Approvals record |
| Approved building configuration | One residential building: 1 Stilt + 5 upper floors |
| Approved height | 14.75 m |
| Approved area figures | Residential upper-floors area: 1,739.20 m²; stilt parking area: 336.74 m². The supplied permit extraction does not identify these as carpet or saleable area |
| Building / tower count | One building in the permit; one tower is also recorded in the RERA unit summary RERA unit table |
| Approved vs. RERA-declared units | Permit condition says sanctioned unit count must not be increased without prior GHMC approval; a numerical count is not provided in the permit extraction. RERA filing records 10 apartments RERA unit table |
| Parking levels | Stilt parking is identified in the permit. No separate numerical parking-space count is supplied |
Offering and status
| Item | RERA-filed / available record |
|---|---|
| Configuration | 3BHK RERA unit table |
| RERA saleable area | 102.8 m² RERA unit table |
| Units, booked and available | 10 total; 0 booked and 10 available in the portal data. These counts are indicative: the record has no as-of date RERA unit table |
| Construction stage | Current construction progress is not supplied. The GHMC permit is not a progress certificate Document index |
| Completion deadline | 25/11/2024, stated in the project record and Form B extract RERA record |
| Completion / occupancy certificate | No completion certification is recorded in the supplied building-permit extract; it states an occupancy certificate is required before occupation. Current project- or building-specific OC status is not supplied |
2. The project story
GK s RAM s ARCADE is a residential apartment project registered with TG-RERA on Plot Nos. 1 PART and 2 PART in Kapra, over the RERA-recorded site of 652.52 m² and Survey Nos. 3, 4 and 5. The GHMC permit describes a single residential building with one stilt and five upper floors. The RERA unit record describes ten 3BHK apartments, of which the portal data shows ten available and none booked, with the count lacking an as-of date RERA record Land records RERA unit table.
The promoter-declared completion deadline was 25/11/2024, and the registration certificate records validity only through that date. The supplied materials do not establish current construction progress, completion, or an issued occupancy certificate. The permit requires an OC before occupation; its existence or present status is not established by the materials provided RERA record Approvals record.
3. Master plan, architecture & building design
- The GHMC permit describes a single residential building on a 652.52 m² site, with 1 Stilt + 5 upper floors and a stated height of 14.75 m. It gives 1,739.20 m² as residential upper-floors area and 336.74 m² as stilt parking area; the permit extract does not label these as carpet or saleable areas.
- The permit names two layout/subdivision references, LRS19062018114116 and LRS19062018114353. The supplied materials do not provide an approved layout drawing or sufficiently detailed floor-plan measurements to describe the building footprint, flats per floor, lifts, stairs, internal circulation, entrances, exits, or residential/common-area breakdown.
4. Homes, configurations & floor plans
The TG-RERA unit record lists ten 3BHK apartments with a filed saleable area of 102.8 m² each. The portal indicates zero booked and ten available, but does not provide the booking data’s as-of date RERA unit table RERA unit details.
| Configuration | Units | Booked | Available | RERA saleable area | Measured carpet area | Loading (if supplied) |
|---|---|---|---|---|---|---|
| 3BHK | 10 | 0 | 10 | 102.8 m² | Not established | Not supplied |
Floor-plan records report two drawings reviewed, but no 3BHK designs were measured. Accordingly, no drawing-based carpet or room measurements can be reported. Carpet area, where measured from drawings, is a software measurement rather than a RERA disclosure; saleable area is the filed figure and should not be treated as carpet area Floor plans RERA unit details RERA unit table.
5. Parking & vehicle circulation
The GHMC permit identifies the stilt area as 336.74 m² and says the cellar and stilts approved for parking in the plan are to be used exclusively for vehicle parking, without partition walls or rolling shutters. The available permit extract does not state a number of car or two-wheeler spaces, visitor or accessible spaces, or any unit-specific parking allocation. The RERA record flags the apartments as mortgaged, but does not provide parking-allocation details RERA unit table.
6. Amenities, recreation & open spaces
The RERA amenities record lists the following items. It marks water supply and rainwater harvesting as “YES”; the other listed items have a recorded progress percentage of 0. These portal fields do not establish that facilities have been completed or independently inspected RERA amenities.
| Facility | Description / size | Evidence source | Declared progress / verified status |
|---|---|---|---|
| Internal Roads & Footpaths | Size not supplied | RERA amenities | 0%; completion not established |
| Water Supply | Size or source not supplied | RERA amenities | “YES”; 0%; completion not independently verified |
| Sewerage (Chamber, Lines, Septic Tank, STP) | Size/capacity not supplied | RERA amenities | 0%; completion not established |
| Storm Water Drains | Size not supplied | RERA amenities | 0%; completion not established |
| Green Strip/TOT LOT/Park | Size not supplied | RERA amenities | 0%; completion not established |
| Street Lighting | Details not supplied | RERA amenities | 0%; completion not established |
| Community Buildings | Details not supplied | RERA amenities | 0%; completion not established |
| Treatment and Disposal of Sewage and Sullage Water | Details not supplied | RERA amenities | 0%; completion not established |
| Solid Waste Management and Disposal | Details not supplied | RERA amenities | 0%; completion not established |
| Water Conservation, Rain water Harvesting | Size/capacity not supplied | RERA amenities | “YES”; 0%; completion not independently verified |
| Energy management | Details not supplied | RERA amenities | 0%; completion not established |
| Fire Protection and Fire Safety Requirements | Details not supplied | RERA amenities | 0%; completion not established |
| Electrical Meter Room, Sub-Station, Receiving Station | Details not supplied | RERA amenities | 0%; completion not established |
| Aggregate area of recreational Open Space | Area not supplied | RERA amenities | 0%; completion not established |
The GHMC permit requires a fenced and maintained tot-lot before issue of the OC, but records its area as 0 m². It also specifies a transformer space, a garbage house, a rainwater-harvesting percolation pit and an ETP; the provided record does not establish installation or completion of these items.
7. Utilities, building services & safety
The RERA amenities record marks water supply and rainwater harvesting “YES” but gives 0 progress for those and the other listed infrastructure categories. The supplied records do not specify water source or storage capacity, treatment arrangements, STP capacity, reuse, backup power, lift number or capacity, fire-system details, CCTV, access control, or accessibility provisions RERA amenities.
- The permit requires space for a transformer, a garbage house within the premises, a rainwater-harvesting percolation pit and an ETP. It also requires an occupancy Fire NOC before issue of the OC. These are permit conditions, not evidence that the systems have been installed, commissioned or certified.
- The permit additionally requires a safe minimum vertical and horizontal distance of 3.0 m from high-tension electrical lines and 1.5 m from low-tension electrical lines, and calls for a construction-worker safety and insurance policy.
8. Location, access & connectivity
- The registered location is Kapra, Kapra Mandal, Medchal-Malkajgiri District, Telangana 500062. The project record gives Survey Nos. 3, 4 and 5 and identifies a 12-width road along the north boundary; the GHMC permit separately refers to 18 mt. road widths in a condition concerning sites abutting such roads, but the supplied extract does not establish the project’s road frontage as that width RERA record RERA filing RERA filing.
- The supplied location data places the cadastral parcel centroid at 17.48838207189674, 78.56720033271279. The nearest sampled Outer Ring Road interchange is recorded at approximately 5.8 km Cadastral map Location record. No additional measured public-transport or landmark distances are supplied.
9. Developer & development status
- The registered legal promoter is GKH PROPERTIES PRIVATE LIMITED, a company, with GSTIN 36AAICG9021C1ZU. The project record lists its address as GK COLONY, ASHOK AVENUE, KAPRA, Kapra, Medchal-Malkajgiri, 500062 Corporate record Parties record RERA filing.
- The RERA record identifies KATIKANENI HANUMANTHA RAO as Managing Director and VENKATA SHIVA RAMA PRASAD as Authorized Signatory Parties record. A board resolution in the file authorizes company representatives to execute registrations and sales of flats.
- The GHMC permit names MsGOPALA KRISHNA BUILDERS as developer/builder; this Overview records that as the permit’s description and does not treat it as a separate registered promoter.
- The promoter’s completion deadline is recorded as 25/11/2024. No current construction-progress evidence, revised completion date, or occupancy certificate is supplied RERA record Approvals record.
10. Approvals, official records & documents
| Record | Supplied evidence |
|---|---|
| TG-RERA registration | Form C for GK s RAM s ARCADE, P02200004800, issued 01/08/2022; validity stated through 25/11/2024 |
| GHMC building permit | Building Permit Order 2/C1/10406/2021, dated 27 December, 2021, for one residential building with 1 Stilt + 5 upper floors |
| Permit file number | 2/C1/05969/2021 |
| Layout/subdivision references in permit | LRS19062018114116 and LRS19062018114353 |
| Layout plan document | RERA file lists a layout-plan document, but the supplied record says it was not extracted |
| Completion / occupancy certificate | The permit requires an occupancy certificate before occupation and states that a completion notice is to be submitted. No issued OC or completion certificate is supplied |
| Other RERA-filed documents | Encumbrance statements; title report; title-report materials containing deeds and a development agreement; sale-agreement template |
The GHMC permit states that permission does not confer ownership rights and requires construction to follow the sanctioned plan. The supplied permit also lists a commencement deadline of 27 June, 2023 and a permit validity through 27 December, 2027; these are permit-record details, distinct from the TG-RERA registration validity and the promoter-declared completion deadline.
1. Project at a glance
Project identity
Registered project name: GK s RAM s ARCADE
Project type: Residential apartment project
Phase / registered portion: Phase not separately identified in the supplied record; registered land is recorded as Plot Nos. 1 PART and 2 PART
TG-RERA registration: P02200004800
Registration validity: 01/08/2022–25/11/2024; certificate says two years, subject to extension by the Authority. The supplied certificate records no extension
Registered promoter: GKH PROPERTIES PRIVATE LIMITED, company
RERA status: The supplied registration record is time-limited through 25/11/2024. A current renewal or extension status is not supplied
Land and geographic identity
Locality: Kapra
Revenue village: Kapra, as stated in the project identity and title records. The building-permit extraction separately labels the village “MALKAJGIRI”
Mandal / district / PIN: Kapra / Medchal-Malkajgiri / 500062
Project survey numbers: 3, 4 and 5
Subdivisions: No project subdivision is specified in the RERA land identity. The RERA record describes the site as Plot Nos. 1 PART and 2 PART
Registered site extent: 652.52 m²; total and net area are each 652.52 m², with recorded road-widening/FTL/Nala affected area 0 m²
Boundaries: North: ROAD WIDTH 12; South: PLOT NO 1 part; East: VACANT LAND PARK; West: PLOT NO 2part
Development identity
Sanctioning authority: Greater Hyderabad Municipal Corporation (GHMC)
Principal building approval: Building Permit Order 2/C1/10406/2021, dated 27 December, 2021
Approved building configuration: One residential building: 1 Stilt + 5 upper floors
Approved height: 14.75 m
Approved area figures: Residential upper-floors area: 1,739.20 m²; stilt parking area: 336.74 m². The supplied permit extraction does not identify these as carpet or saleable area
Building / tower count: One building in the permit; one tower is also recorded in the RERA unit summary
Approved vs. RERA-declared units: Permit condition says sanctioned unit count must not be increased without prior GHMC approval; a numerical count is not provided in the permit extraction. RERA filing records 10 apartments
Parking levels: Stilt parking is identified in the permit. No separate numerical parking-space count is supplied
Offering and status
Configuration: 3BHK
RERA saleable area: 102.8 m²
Units, booked and available: 10 total; 0 booked and 10 available in the portal data. These counts are indicative: the record has no as-of date
Construction stage: Current construction progress is not supplied. The GHMC permit is not a progress certificate
Completion deadline: 25/11/2024, stated in the project record and Form B extract
Completion / occupancy certificate: No completion certification is recorded in the supplied building-permit extract; it states an occupancy certificate is required before occupation. Current project- or building-specific OC status is not supplied
2. The project story
GK s RAM s ARCADE is a residential apartment project registered with TG-RERA on Plot Nos. 1 PART and 2 PART in Kapra, over the RERA-recorded site of 652.52 m² and Survey Nos. 3, 4 and 5. The GHMC permit describes a single residential building with one stilt and five upper floors. The RERA unit record describes ten 3BHK apartments, of which the portal data shows ten available and none booked, with the count lacking an as-of date.
The promoter-declared completion deadline was 25/11/2024, and the registration certificate records validity only through that date. The supplied materials do not establish current construction progress, completion, or an issued occupancy certificate. The permit requires an OC before occupation; its existence or present status is not established by the materials provided.
3. Master plan, architecture & building design
- The GHMC permit describes a single residential building on a 652.52 m² site, with 1 Stilt + 5 upper floors and a stated height of 14.75 m. It gives 1,739.20 m² as residential upper-floors area and 336.74 m² as stilt parking area; the permit extract does not label these as carpet or saleable areas.
- The permit names two layout/subdivision references, LRS19062018114116 and LRS19062018114353. The supplied materials do not provide an approved layout drawing or sufficiently detailed floor-plan measurements to describe the building footprint, flats per floor, lifts, stairs, internal circulation, entrances, exits, or residential/common-area breakdown.
4. Homes, configurations & floor plans
The TG-RERA unit record lists ten 3BHK apartments with a filed saleable area of 102.8 m² each. The portal indicates zero booked and ten available, but does not provide the booking data’s as-of date.
| Configuration | Units | Booked | Available | RERA saleable area | Measured carpet area | Loading (if supplied) |
|---|---|---|---|---|---|---|
| 3BHK | 10 | 0 | 10 | 102.8 m² | Not established | Not supplied |
Floor-plan records report two drawings reviewed, but no 3BHK designs were measured. Accordingly, no drawing-based carpet or room measurements can be reported. Carpet area, where measured from drawings, is a software measurement rather than a RERA disclosure; saleable area is the filed figure and should not be treated as carpet area.
5. Parking & vehicle circulation
The GHMC permit identifies the stilt area as 336.74 m² and says the cellar and stilts approved for parking in the plan are to be used exclusively for vehicle parking, without partition walls or rolling shutters. The available permit extract does not state a number of car or two-wheeler spaces, visitor or accessible spaces, or any unit-specific parking allocation. The RERA record flags the apartments as mortgaged, but does not provide parking-allocation details.
6. Amenities, recreation & open spaces
The RERA amenities record lists the following items. It marks water supply and rainwater harvesting as “YES”; the other listed items have a recorded progress percentage of 0. These portal fields do not establish that facilities have been completed or independently inspected.
| Facility | Description / size | Evidence source | Declared progress / verified status |
|---|---|---|---|
| Internal Roads & Footpaths | Size not supplied | 0%; completion not established | |
| Water Supply | Size or source not supplied | “YES”; 0%; completion not independently verified | |
| Sewerage (Chamber, Lines, Septic Tank, STP) | Size/capacity not supplied | 0%; completion not established | |
| Storm Water Drains | Size not supplied | 0%; completion not established | |
| Green Strip/TOT LOT/Park | Size not supplied | 0%; completion not established | |
| Street Lighting | Details not supplied | 0%; completion not established | |
| Community Buildings | Details not supplied | 0%; completion not established | |
| Treatment and Disposal of Sewage and Sullage Water | Details not supplied | 0%; completion not established | |
| Solid Waste Management and Disposal | Details not supplied | 0%; completion not established | |
| Water Conservation, Rain water Harvesting | Size/capacity not supplied | “YES”; 0%; completion not independently verified | |
| Energy management | Details not supplied | 0%; completion not established | |
| Fire Protection and Fire Safety Requirements | Details not supplied | 0%; completion not established | |
| Electrical Meter Room, Sub-Station, Receiving Station | Details not supplied | 0%; completion not established | |
| Aggregate area of recreational Open Space | Area not supplied | 0%; completion not established |
The GHMC permit requires a fenced and maintained tot-lot before issue of the OC, but records its area as 0 m². It also specifies a transformer space, a garbage house, a rainwater-harvesting percolation pit and an ETP; the provided record does not establish installation or completion of these items.
7. Utilities, building services & safety
The RERA amenities record marks water supply and rainwater harvesting “YES” but gives 0 progress for those and the other listed infrastructure categories. The supplied records do not specify water source or storage capacity, treatment arrangements, STP capacity, reuse, backup power, lift number or capacity, fire-system details, CCTV, access control, or accessibility provisions.
- The permit requires space for a transformer, a garbage house within the premises, a rainwater-harvesting percolation pit and an ETP. It also requires an occupancy Fire NOC before issue of the OC. These are permit conditions, not evidence that the systems have been installed, commissioned or certified.
- The permit additionally requires a safe minimum vertical and horizontal distance of 3.0 m from high-tension electrical lines and 1.5 m from low-tension electrical lines, and calls for a construction-worker safety and insurance policy.
8. Location, access & connectivity
- The registered location is Kapra, Kapra Mandal, Medchal-Malkajgiri District, Telangana 500062. The project record gives Survey Nos. 3, 4 and 5 and identifies a 12-width road along the north boundary; the GHMC permit separately refers to 18 mt. road widths in a condition concerning sites abutting such roads, but the supplied extract does not establish the project’s road frontage as that width.
- The supplied location data places the cadastral parcel centroid at 17.48838207189674, 78.56720033271279. The nearest sampled Outer Ring Road interchange is recorded at approximately 5.8 km. No additional measured public-transport or landmark distances are supplied.
9. Developer & development status
- The registered legal promoter is GKH PROPERTIES PRIVATE LIMITED, a company, with GSTIN 36AAICG9021C1ZU. The project record lists its address as GK COLONY, ASHOK AVENUE, KAPRA, Kapra, Medchal-Malkajgiri, 500062.
- The RERA record identifies KATIKANENI HANUMANTHA RAO as Managing Director and VENKATA SHIVA RAMA PRASAD as Authorized Signatory. A board resolution in the file authorizes company representatives to execute registrations and sales of flats.
- The GHMC permit names MsGOPALA KRISHNA BUILDERS as developer/builder; this Overview records that as the permit’s description and does not treat it as a separate registered promoter.
- The promoter’s completion deadline is recorded as 25/11/2024. No current construction-progress evidence, revised completion date, or occupancy certificate is supplied.
10. Approvals, official records & documents
TG-RERA registration: Form C for GK s RAM s ARCADE, P02200004800, issued 01/08/2022; validity stated through 25/11/2024
GHMC building permit: Building Permit Order 2/C1/10406/2021, dated 27 December, 2021, for one residential building with 1 Stilt + 5 upper floors
Permit file number: 2/C1/05969/2021
Layout/subdivision references in permit: LRS19062018114116 and LRS19062018114353
Layout plan document: RERA file lists a layout-plan document, but the supplied record says it was not extracted
Completion / occupancy certificate: The permit requires an occupancy certificate before occupation and states that a completion notice is to be submitted. No issued OC or completion certificate is supplied
Other RERA-filed documents: Encumbrance statements; title report; title-report materials containing deeds and a development agreement; sale-agreement template
The GHMC permit states that permission does not confer ownership rights and requires construction to follow the sanctioned plan. The supplied permit also lists a commencement deadline of 27 June, 2023 and a permit validity through 27 December, 2027; these are permit-record details, distinct from the TG-RERA registration validity and the promoter-declared completion deadline.
Frequently asked questions
Is GK s RAM s ARCADE registered with Telangana RERA?
Yes. GK s RAM s ARCADE is registered with the Telangana Real Estate Regulatory Authority as P02200004800; the registration status is New Project.
Who is the developer of GK s RAM s ARCADE?
The promoter named in the RERA registration is GKH PROPERTIES PRIVATE LIMITED.
Where is GK s RAM s ARCADE located?
GK s RAM s ARCADE is in KAPRA, Medchal-Malkajgiri, Telangana (500062).
When will GK s RAM s ARCADE be completed?
The promoter's proposed date of completion filed with RERA is 25/11/2024. This is the promoter's declaration, not a guarantee.
More projects in Kapra