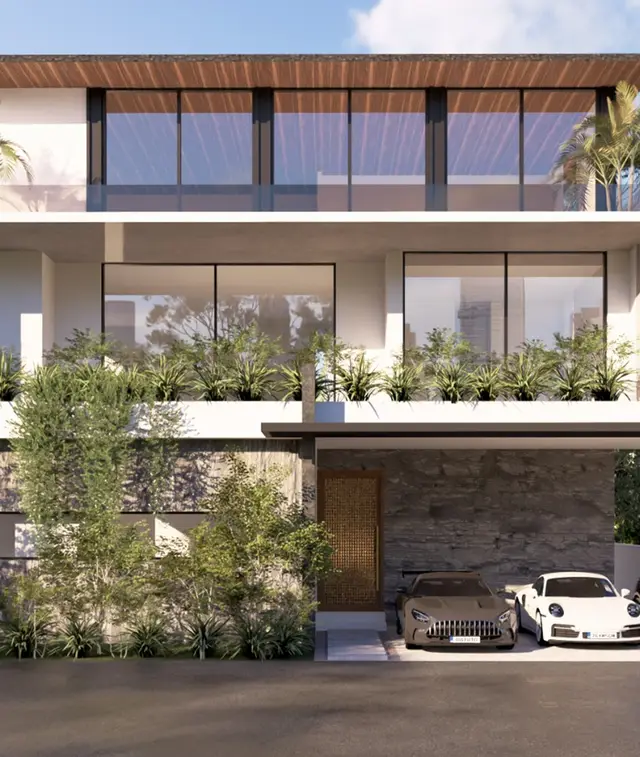
Diamond Ridge
SWARNA CONSTRUCTIONS · Rangareddy · RERA P02400001395
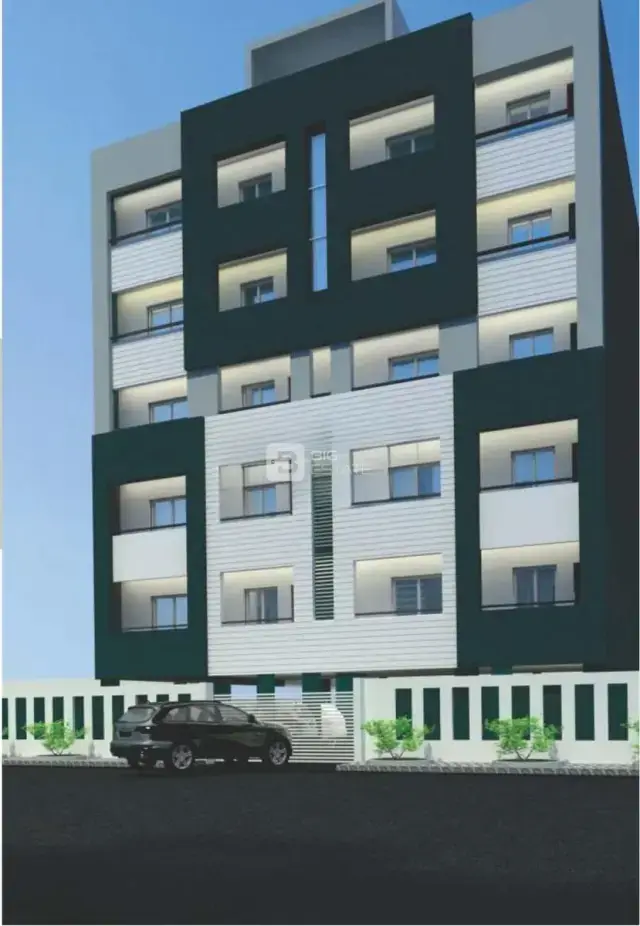
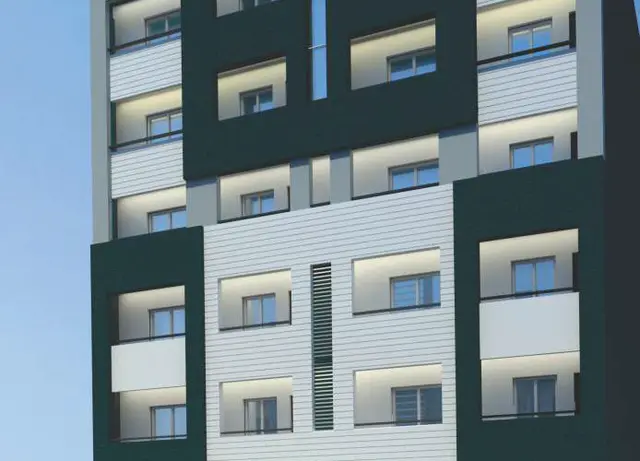
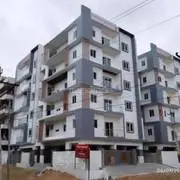
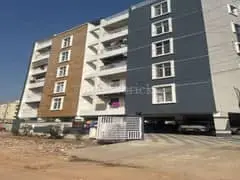
DIAMOND RIDGE is a residential apartment project in BANDLA GUDA JAGIR, Rajendranagar mandal, Ranga Reddy district, developed by registered promoter SWARNA CONSTRUCTIONS. The project covers 595.66 sq. m. and comprises one building, Building A, with 1 stilt + 5 upper floors and 15 homes: 8 2BHK and 7 3BHK units. Its TG-RERA registration number is P02400001395, and its proposed completion date is 31/03/2021.
More from Swarna Constructions · 4 projects →
01What we found
Read from TG-RERA filings, approvals, land and registration records and court records. A court case is counted only when the court record states this project's survey number with its village, or names the project.
02Check before you pay
8 items to check before you pay, 4 high - from the title chain, court records and approvals, each with what to ask the builder or your advocate. An item may not be a problem with the project: records can be incomplete.
1. Project at a glance
Project identity
| Field | Record |
|---|---|
| Registered project name | DIAMOND RIDGE RERA record |
| Project type | Residential apartment project RERA record RERA filing |
| Phase / registered portion | New Project; no separate phase name is disclosed. The registration covers the project associated with Survey Nos. 107/E, 107/EA and 107/EE. RERA record |
| TG-RERA registration | P02400001395 RERA record |
| Registration validity | 18/11/2019 to 31/03/2021; certificate says registration is not extended. Registration validity is distinct from the building-permit completion date and from occupancy certification. |
| Registered promoter | SWARNA CONSTRUCTIONS, recorded as a partnership RERA record RERA filing |
| RERA status | The supplied registration certificate records registration under section 5. Current registration status beyond the certificate’s stated validity is not established by the supplied record. |
Land and geographic identity
| Field | Record |
|---|---|
| Locality | BANDLA GUDA JAGIR RERA record RERA filing |
| Revenue village | Hyderguda RERA record RERA filing |
| Mandal / district / PIN | Rajendranagar / Ranga Reddy / 500032 RERA record |
| Project survey numbers | 107/E, 107/EA and 107/EE RERA record Land records |
| Site extent | 595.66 sq. m. RERA filing |
| Total / net area | Total area 595.66 sq. m.; net area 595.66 sq. m. RERA filing |
| Boundaries as filed | North: part of land owners’ land; South: Abdul Latif Tumbi and others; East: neighbours’ land; West: 30 ft wide road. RERA filing |
Development identity
| Field | Record |
|---|---|
| Sanctioning authority | Greater Hyderabad Municipal Corporation (GHMC) Approvals record |
| Principal building approval | Approval No. 2/C11/04913/2019, dated 25 March, 2019; associated application/file No. 2/C11/21770/2018. Approvals record |
| Approved building | Building A, residential; 1 stilt + 5 upper floors, one building/block. |
| Approved height | 14.95 m; the filed plan also records total height 20.35 m including stilt. |
| Approved area figures | Residential net BUA 1,478.55 m² in the permit; built-up area 1,774.26 m² in the filed plan. These are separately labelled figures in the records. |
| Parking | Plan records 12 proposed parking spaces; the permit says stilt parking is to be used exclusively for vehicle parking. |
| Unit count | 15 dwelling units in the sanctioned-plan extraction; the TG-RERA unit record also lists 15 units. RERA unit table |
Offering and status
| Field | Record |
|---|---|
| Configurations | 2BHK: 8 units; 3BHK: 7 units. RERA unit table |
| RERA-filed saleable area | 2BHK: 50.63 m²; 3BHK: 111.02 m². RERA unit table |
| Booked / available | Portal extract lists 0 booked and 8 available 2BHK units, and 0 booked and 7 available 3BHK units. The portal extract has no as-of date; counts are indicative. RERA unit table |
| Construction stage | RERA amenity/progress record lists water supply at 70%; other listed development items show 0%. This is a filed progress record, not an independent site inspection. RERA amenities |
| Completion dates | RERA-declared proposed completion: 31/03/2021. The GHMC permit states a building completion deadline of 25 March, 2025. RERA record |
| Occupancy / completion certificate | No occupancy or completion certificate is supplied in the reviewed project documents. The permit requires an occupancy certificate before occupation and before registration of the mortgaged built-up area. |
2. The project story
DIAMOND RIDGE is a single-building residential apartment development recorded at Hyderguda village, Rajendranagar mandal, Ranga Reddy district, on Survey Nos. 107/E, 107/EA and 107/EE. The filed site extent is 595.66 sq. m.; the GHMC permit identifies a residential Building A with one stilt and five upper floors. RERA record Land records
The offering recorded in the TG-RERA unit data comprises 8 two-bedroom and 7 three-bedroom apartments. The supplied portal extract lists all 15 as available and none booked, but does not state when that inventory was captured. RERA unit table
The supplied documents establish the sanctioned building form and permit conditions, but do not establish independently verified construction completion or an occupancy certificate. The project progress record reports water supply at 70% and 0% for the other listed development items; these are recorded progress figures, not an independent verification of site conditions. RERA amenities
3. Master plan, architecture & building design
The filed GHMC building permit and plan describe a single residential block, Building A, with one stilt and five upper floors. The permit records a building height of 14.95 m and a residential area of 1,478.55 m²; the filed plan separately records built-up area of 1,774.26 m² and proposed coverage area of 295.71 m². These figures retain the labels used in the supplied records and should not be treated as interchangeable area measures.
The filed plan records a 595.66 m² plot, 297.58 m² vacant plot area, 2.37 m² accessory-use area and a 148.15 m² mortgage area. It also records a tot-lot area of 0 m² in the permit parameters, while the plan conditions call for the tot-lot to be fenced and maintained as greenery before an occupancy certificate.
The plan shows a lift, and lists one lift as 1.50 m × 2.50 m; the supplied records do not specify lift capacity. The permit requires one entry and one exit, with a minimum width of 4.5 m and height clearance of 5 m. No detailed floor-by-floor apartment arrangement or independently verified as-built plan is supplied.
4. Homes, configurations & floor plans
| Configuration | Units | Booked | Available | RERA saleable area | Measured carpet area | Loading (if supplied) |
|---|---|---|---|---|---|---|
| 2BHK | 8 | 0 | 8 | 50.63 m² | Not measured in supplied drawings | Not supplied |
| 3BHK | 7 | 0 | 7 | 111.02 m² | 76.8 m² (software-measured) | 31% |
RERA unit counts, booking figures and saleable areas are from the supplied TG-RERA unit record; booking figures have no stated as-of date. RERA unit table The 3BHK carpet area is software-measured from the filed plan drawing, not a RERA-filed area, and is marked as needing review. RERA unit details Floor plans
The measured 3BHK plan shows three bedrooms, a living/dining room, kitchen, two toilets, balcony and utility. The drawing extraction gives a balcony area of 2.07 m² and utility area of 3.4 m²; both are identified as excluded from the measured carpet area. RERA unit details
Saleable area and carpet area are different measures: the supplied drawing-measurement note states that carpet area is smaller than RERA saleable area, which also accounts for the home’s share of common areas. The supplied material does not provide measured carpet area for the 2BHK configuration. Floor plans RERA unit details
5. Parking & vehicle circulation
The filed plan records 12 proposed parking spaces. The GHMC permit says the approved stilt area is for vehicle parking only and must not be partitioned or converted to another use. It also prohibits parking or construction in setback areas.
The supplied documents do not establish how those spaces are divided between residents, visitors or accessible parking, or whether any particular space is allocated exclusively to an apartment. They also do not specify two-wheeler spaces, mechanical parking, EV charging, or a verified spaces-per-home ratio.
6. Amenities, recreation & open spaces
| Facility | Description / size | Evidence source | Declared progress / verified status |
|---|---|---|---|
| Tot-lot / greenery | Plan condition requires fencing and greenery before occupancy; recorded tot-lot area is 0 m². | Condition in permit; completion not established. | |
| Rainwater harvesting | Percolation pit / rainwater-harvesting structure required by the plan. | Listed in the plan; progress record lists water conservation/rainwater harvesting at 0%. | |
| Green strip / planting | Permit requires peripheral greenery and tree planting; plan lists 25 trees. | Required/listed; completion not established. | |
| Community buildings | No community building described in the supplied plan. | RERA amenities | Progress record: 0%. |
| Swimming pool, gym, clubhouse, children’s play area | Listed in third-party vendor material only. | Promoter website | Not established as TG-RERA-filed or sanctioned facilities. |
The TG-RERA progress record lists water supply at 70%; green strip/tot-lot/park, community buildings and aggregate recreational open space at 0%. These figures are declarations in the supplied progress data, not independent verification. RERA amenities
7. Utilities, building services & safety
The filed plan lists a water sump, septic tank, rainwater harvesting, a distribution transformer, garbage pit/bin and one lift. The permit requires a transformer space and a garbage house within the premises. Storage capacities, water source, treatment arrangements, backup capacity and lift capacity are not disclosed in the supplied project record.
The permit specifies fire and life-safety conditions, including emergency lighting in corridors, common passages and staircases; fire-resistant swing doors for collapsible lifts; a manually operated alarm system; specified extinguishers; and separate underground and terrace water tanks of 25,000 litres each. It also requires generator backup and fire-safety installations. These are permit conditions; supplied evidence does not verify installation or operation.
The supplied plan and permit do not establish an STP, wastewater reuse, CCTV, access-control system, EV charging or accessible circulation. No claim of completed statutory compliance is made on the basis of the plan conditions alone. RERA amenities
8. Location, access & connectivity
The registered project location is BANDLA GUDA JAGIR, Hyderguda village, Rajendranagar mandal, Ranga Reddy district, PIN 500032. The filed plan and permit place the site on Survey Nos. 107/E, 107/EA and 107/EE. The plan records road-width references of 9.00 m, 9 m and 12 m; the permit includes an 18 m road-width condition and requires surrender of the road-affected portion to GHMC as stated in the permit. RERA record
The supplied location data lists the following measured distances: Usha Mohan Hospital, 0.5 km; New Brilliant High School, 0.6 km; Sri Chaitanya School, Hyderguda, 0.4 km; M Cube Mall, 0.9 km; an unnamed park, 0.4 km; a bus station, 2.5 km; and ICICI Bank, Langer House, 1.3 km. It lists Shah Ali Banda metro as 5.4 km and describes it as under construction. Location record
9. Developer & development status
The registered promoter is SWARNA CONSTRUCTIONS, recorded as a partnership; Ramesh Swarna is identified in the project record as an authorised signatory. The RERA-filed office address is Ansurya Nivas, Padma Sri Hills, Bandla Guda Jagir, Rajendranagar, Ranga Reddy, 500032. A corporate identifier is partially masked in the supplied record as xxxxxx066P. RERA filing Parties record RERA record
The promoter’s Form B declaration, dated 1 September 2019, states that the project would be completed in 24 months and that 70% of amounts realised would be deposited in a separate account for land and construction costs. These are promoter declarations, not evidence that the undertakings were fulfilled.
The RERA certificate records validity through 31/03/2021, while the GHMC permit states a building completion deadline of 25 March, 2025. The supplied material does not establish an extension of the RERA registration, an occupancy certificate, or independently verified completion.
10. Approvals, official records & documents
| Record | Supplied evidence |
|---|---|
| TG-RERA registration | Form C for DIAMOND RIDGE, registration P02400001395, valid 18/11/2019–31/03/2021. |
| GHMC building permit | Building Permit Order dated 25 March, 2019; approval 2/C11/04913/2019; file/application 2/C11/21770/2018. |
| Filed plan | Plan for Building A, one stilt plus five upper floors, at Hyderguda on Survey Nos. 107/E, 107/EA and 107/EE. |
| Promoter declaration | Form B affidavit-cum-declaration dated 1 September 2019. |
| Occupancy / completion certificate | Not present in the supplied project documents; the permit requires an occupancy certificate before occupation. |
1. Project at a glance
Project identity
Registered project name: DIAMOND RIDGE
Project type: Residential apartment project
Phase / registered portion: New Project; no separate phase name is disclosed. The registration covers the project associated with Survey Nos. 107/E, 107/EA and 107/EE.
TG-RERA registration: P02400001395
Registration validity: 18/11/2019 to 31/03/2021; certificate says registration is not extended. Registration validity is distinct from the building-permit completion date and from occupancy certification.
Registered promoter: SWARNA CONSTRUCTIONS, recorded as a partnership
RERA status: The supplied registration certificate records registration under section 5. Current registration status beyond the certificate’s stated validity is not established by the supplied record.
Land and geographic identity
Locality: BANDLA GUDA JAGIR
Revenue village: Hyderguda
Mandal / district / PIN: Rajendranagar / Ranga Reddy / 500032
Project survey numbers: 107/E, 107/EA and 107/EE
Site extent: 595.66 sq. m.
Total / net area: Total area 595.66 sq. m.; net area 595.66 sq. m.
Boundaries as filed: North: part of land owners’ land; South: Abdul Latif Tumbi and others; East: neighbours’ land; West: 30 ft wide road.
Development identity
Sanctioning authority: Greater Hyderabad Municipal Corporation (GHMC)
Principal building approval: Approval No. 2/C11/04913/2019, dated 25 March, 2019; associated application/file No. 2/C11/21770/2018.
Approved building: Building A, residential; 1 stilt + 5 upper floors, one building/block.
Approved height: 14.95 m; the filed plan also records total height 20.35 m including stilt.
Approved area figures: Residential net BUA 1,478.55 m² in the permit; built-up area 1,774.26 m² in the filed plan. These are separately labelled figures in the records.
Parking: Plan records 12 proposed parking spaces; the permit says stilt parking is to be used exclusively for vehicle parking.
Unit count: 15 dwelling units in the sanctioned-plan extraction; the TG-RERA unit record also lists 15 units.
Offering and status
Configurations: 2BHK: 8 units; 3BHK: 7 units.
RERA-filed saleable area: 2BHK: 50.63 m²; 3BHK: 111.02 m².
Booked / available: Portal extract lists 0 booked and 8 available 2BHK units, and 0 booked and 7 available 3BHK units. The portal extract has no as-of date; counts are indicative.
Construction stage: RERA amenity/progress record lists water supply at 70%; other listed development items show 0%. This is a filed progress record, not an independent site inspection.
Completion dates: RERA-declared proposed completion: 31/03/2021. The GHMC permit states a building completion deadline of 25 March, 2025.
Occupancy / completion certificate: No occupancy or completion certificate is supplied in the reviewed project documents. The permit requires an occupancy certificate before occupation and before registration of the mortgaged built-up area.
2. The project story
DIAMOND RIDGE is a single-building residential apartment development recorded at Hyderguda village, Rajendranagar mandal, Ranga Reddy district, on Survey Nos. 107/E, 107/EA and 107/EE. The filed site extent is 595.66 sq. m.; the GHMC permit identifies a residential Building A with one stilt and five upper floors.
The offering recorded in the TG-RERA unit data comprises 8 two-bedroom and 7 three-bedroom apartments. The supplied portal extract lists all 15 as available and none booked, but does not state when that inventory was captured.
The supplied documents establish the sanctioned building form and permit conditions, but do not establish independently verified construction completion or an occupancy certificate. The project progress record reports water supply at 70% and 0% for the other listed development items; these are recorded progress figures, not an independent verification of site conditions.
3. Master plan, architecture & building design
The filed GHMC building permit and plan describe a single residential block, Building A, with one stilt and five upper floors. The permit records a building height of 14.95 m and a residential area of 1,478.55 m²; the filed plan separately records built-up area of 1,774.26 m² and proposed coverage area of 295.71 m². These figures retain the labels used in the supplied records and should not be treated as interchangeable area measures.
The filed plan records a 595.66 m² plot, 297.58 m² vacant plot area, 2.37 m² accessory-use area and a 148.15 m² mortgage area. It also records a tot-lot area of 0 m² in the permit parameters, while the plan conditions call for the tot-lot to be fenced and maintained as greenery before an occupancy certificate.
The plan shows a lift, and lists one lift as 1.50 m × 2.50 m; the supplied records do not specify lift capacity. The permit requires one entry and one exit, with a minimum width of 4.5 m and height clearance of 5 m. No detailed floor-by-floor apartment arrangement or independently verified as-built plan is supplied.
4. Homes, configurations & floor plans
| Configuration | Units | Booked | Available | RERA saleable area | Measured carpet area | Loading (if supplied) |
|---|---|---|---|---|---|---|
| 2BHK | 8 | 0 | 8 | 50.63 m² | Not measured in supplied drawings | Not supplied |
| 3BHK | 7 | 0 | 7 | 111.02 m² | 76.8 m² (software-measured) | 31% |
RERA unit counts, booking figures and saleable areas are from the supplied TG-RERA unit record; booking figures have no stated as-of date. The 3BHK carpet area is software-measured from the filed plan drawing, not a RERA-filed area, and is marked as needing review.
The measured 3BHK plan shows three bedrooms, a living/dining room, kitchen, two toilets, balcony and utility. The drawing extraction gives a balcony area of 2.07 m² and utility area of 3.4 m²; both are identified as excluded from the measured carpet area.
Saleable area and carpet area are different measures: the supplied drawing-measurement note states that carpet area is smaller than RERA saleable area, which also accounts for the home’s share of common areas. The supplied material does not provide measured carpet area for the 2BHK configuration.
5. Parking & vehicle circulation
The filed plan records 12 proposed parking spaces. The GHMC permit says the approved stilt area is for vehicle parking only and must not be partitioned or converted to another use. It also prohibits parking or construction in setback areas.
The supplied documents do not establish how those spaces are divided between residents, visitors or accessible parking, or whether any particular space is allocated exclusively to an apartment. They also do not specify two-wheeler spaces, mechanical parking, EV charging, or a verified spaces-per-home ratio.
6. Amenities, recreation & open spaces
| Facility | Description / size | Evidence source | Declared progress / verified status |
|---|---|---|---|
| Tot-lot / greenery | Plan condition requires fencing and greenery before occupancy; recorded tot-lot area is 0 m². | Condition in permit; completion not established. | |
| Rainwater harvesting | Percolation pit / rainwater-harvesting structure required by the plan. | Listed in the plan; progress record lists water conservation/rainwater harvesting at 0%. | |
| Green strip / planting | Permit requires peripheral greenery and tree planting; plan lists 25 trees. | Required/listed; completion not established. | |
| Community buildings | No community building described in the supplied plan. | Progress record: 0%. | |
| Swimming pool, gym, clubhouse, children’s play area | Listed in third-party vendor material only. | Not established as TG-RERA-filed or sanctioned facilities. |
The TG-RERA progress record lists water supply at 70%; green strip/tot-lot/park, community buildings and aggregate recreational open space at 0%. These figures are declarations in the supplied progress data, not independent verification.
7. Utilities, building services & safety
The filed plan lists a water sump, septic tank, rainwater harvesting, a distribution transformer, garbage pit/bin and one lift. The permit requires a transformer space and a garbage house within the premises. Storage capacities, water source, treatment arrangements, backup capacity and lift capacity are not disclosed in the supplied project record.
The permit specifies fire and life-safety conditions, including emergency lighting in corridors, common passages and staircases; fire-resistant swing doors for collapsible lifts; a manually operated alarm system; specified extinguishers; and separate underground and terrace water tanks of 25,000 litres each. It also requires generator backup and fire-safety installations. These are permit conditions; supplied evidence does not verify installation or operation.
The supplied plan and permit do not establish an STP, wastewater reuse, CCTV, access-control system, EV charging or accessible circulation. No claim of completed statutory compliance is made on the basis of the plan conditions alone.
8. Location, access & connectivity
The registered project location is BANDLA GUDA JAGIR, Hyderguda village, Rajendranagar mandal, Ranga Reddy district, PIN 500032. The filed plan and permit place the site on Survey Nos. 107/E, 107/EA and 107/EE. The plan records road-width references of 9.00 m, 9 m and 12 m; the permit includes an 18 m road-width condition and requires surrender of the road-affected portion to GHMC as stated in the permit.
The supplied location data lists the following measured distances: Usha Mohan Hospital, 0.5 km; New Brilliant High School, 0.6 km; Sri Chaitanya School, Hyderguda, 0.4 km; M Cube Mall, 0.9 km; an unnamed park, 0.4 km; a bus station, 2.5 km; and ICICI Bank, Langer House, 1.3 km. It lists Shah Ali Banda metro as 5.4 km and describes it as under construction.
9. Developer & development status
The registered promoter is SWARNA CONSTRUCTIONS, recorded as a partnership; Ramesh Swarna is identified in the project record as an authorised signatory. The RERA-filed office address is Ansurya Nivas, Padma Sri Hills, Bandla Guda Jagir, Rajendranagar, Ranga Reddy, 500032. A corporate identifier is partially masked in the supplied record as xxxxxx066P.
The promoter’s Form B declaration, dated 1 September 2019, states that the project would be completed in 24 months and that 70% of amounts realised would be deposited in a separate account for land and construction costs. These are promoter declarations, not evidence that the undertakings were fulfilled.
The RERA certificate records validity through 31/03/2021, while the GHMC permit states a building completion deadline of 25 March, 2025. The supplied material does not establish an extension of the RERA registration, an occupancy certificate, or independently verified completion.
10. Approvals, official records & documents
TG-RERA registration: Form C for DIAMOND RIDGE, registration P02400001395, valid 18/11/2019–31/03/2021.
GHMC building permit: Building Permit Order dated 25 March, 2019; approval 2/C11/04913/2019; file/application 2/C11/21770/2018.
Filed plan: Plan for Building A, one stilt plus five upper floors, at Hyderguda on Survey Nos. 107/E, 107/EA and 107/EE.
Promoter declaration: Form B affidavit-cum-declaration dated 1 September 2019.
Occupancy / completion certificate: Not present in the supplied project documents; the permit requires an occupancy certificate before occupation.
Frequently asked questions
Is DIAMOND RIDGE registered with Telangana RERA?
Yes. DIAMOND RIDGE is registered with the Telangana Real Estate Regulatory Authority as P02400001395; the registration status is New Project.
Who is the developer of DIAMOND RIDGE?
The promoter named in the RERA registration is SWARNA CONSTRUCTIONS.
Where is DIAMOND RIDGE located?
DIAMOND RIDGE is in BANDLA GUDA JAGIR, Hyderguda, Rajendranagar, Rangareddy, Telangana (500032).
When will DIAMOND RIDGE be completed?
The promoter's proposed date of completion filed with RERA is 31/03/2021. This is the promoter's declaration, not a guarantee.
More projects in Hyderguda