Pride Classic
PRIDE CONSTRUCTIONS · Rangareddy · RERA P02400000181
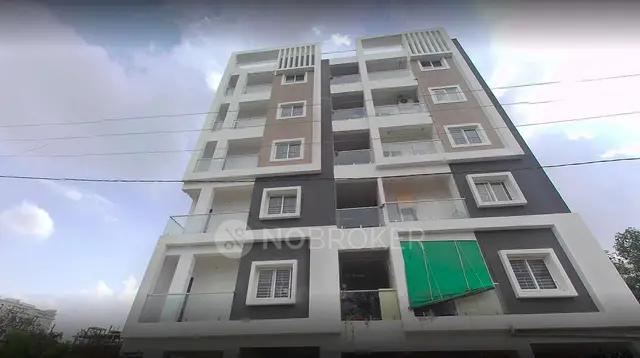
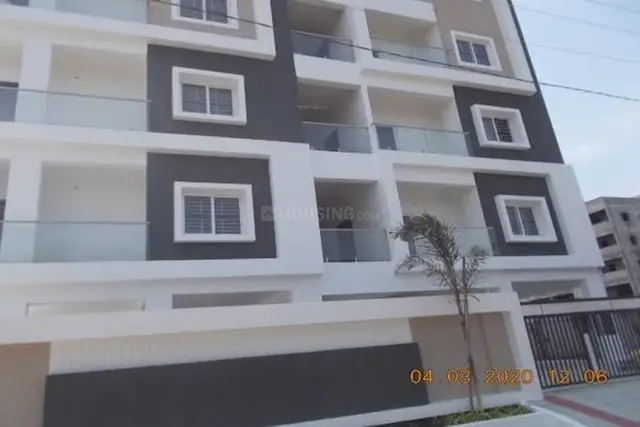
PRIDE CLASSIC is a residential apartment project in Kondapur, Serilingampally Mandal, Ranga Reddy District, developed by the registered promoter Pride Constructions. The project has a land area of 591.32 sq.m and one building, Building - A, sanctioned as Stilt + 5, with 15 apartments: 10 2BHK units of 81.41 sq.m each and 5 3BHK units of 104.46 sq.m each. It is registered with TG-RERA under P02400000181, and its proposed completion date is 31/12/2020.
More from Pride Constructions · 2 projects →
01What we found
Read from TG-RERA filings, approvals, land and registration records and court records. A court case is counted only when the court record states this project's survey number with its village, or names the project.
02Check before you pay
13 items to check before you pay, 3 high - from the title chain, court records and approvals, each with what to ask the builder or your advocate. An item may not be a problem with the project: records can be incomplete.
1. Project at a glance
Project identity
| Item | Project record |
|---|---|
| Registered project name | PRIDE CLASSIC RERA record |
| Project type | Residential apartment project RERA record RERA filing |
| Phase / registered portion | No phase name is identified. The TG-RERA filing identifies plots 339 AND 340 and survey numbers 218/4 and 218/5. |
| TG-RERA registration | P02400000181; certificate issued 21/01/2019. RERA record |
| Registration validity | Certificate states validity from 21/01/2019 to 31/12/2020; the supplied record says no extension. This is the registration period, not the construction-completion date or an OC. RERA record |
| Registered promoter | Pride Constructions (also shown in project records as PRIDE CONSTRUCTIONS). RERA record |
| RERA status | Listed as On-Going Project in the project record. The supplied documents also include a GHMC occupancy certificate for the building; see the phase/tower scope below. RERA record RERA filing |
Land and geographic identity
| Item | Project record |
|---|---|
| Locality / revenue village | KONDAPUR / Kondapur Village RERA record RERA filing |
| Mandal / district / PIN | Serilingampally / Ranga Reddy / 500084 RERA record |
| Project survey numbers | 218/4 AND 218/5; no further project subdivision is stated in the supplied project identity record. RERA record RERA filing |
| Registered site extent | 591.32 sq.m RERA filing |
| Net / total land area | Net area 591.32 sq.m; total area 591.32 sq.m RERA filing |
| Boundaries as filed | North: 40 FEET WIDE ROAD; South: PLOT NOS 341 AND 342; East: BOUNDARY LINE OF CENTRAL PARK PHASE ii; West: PLOT NO 339 WESTERN PART RERA filing |
Development identity
| Item | Project record |
|---|---|
| Sanctioning authority | Greater Hyderabad Municipal Corporation (GHMC) Approvals record |
| Principal building permit | 2/C12/04280/2018, approved 09 March, 2018 Approvals record |
| Approved built-up area | Ground residential area 1,421.05 m²; the permit also records Stilt area 453.89 m². These are separately stated figures in the permit. |
| Building count and configuration | One residential building, Building - A; sanctioned as Stilt + 5. The permit records a building height of 14.95 m. RERA filing |
| Approved versus RERA-declared units | GHMC’s permit says the sanctioned unit count must not be increased but the supplied permit extraction does not state a unit count. TG-RERA records 15 units: 10 2BHK and 5 3BHK. RERA unit table |
| Parking levels / configuration | The permit identifies stilt parking and requires the approved cellar/stilt parking areas to be used exclusively for parking. The permit’s sanctioned parameters list Cellar area 0.00 m² and Parking floors area 0.00 m²; the supplied evidence does not establish a separate sanctioned cellar level for this project. |
Offering and status
| Item | Project record |
|---|---|
| RERA-filed configurations and saleable area | 2BHK: 10 units, 81.41 sq.m each; 3BHK: 5 units, 104.46 sq.m each. RERA unit table |
| Booked / available | 11 booked / 4 available in total (2BHK: 9 / 1; 3BHK: 2 / 3), as last read from the TG-RERA portal. The portal record supplied has no as-of date, so counts are indicative. RERA unit table |
| Completion deadlines declared in project record | Original and revised proposed completion dates are both 31/12/2020. RERA record RERA filing |
| Occupancy certificate | A GHMC OC record identifies the residential building on plots 339 and 340, survey numbers 218/4 and 218/5, and records it fit for occupation; the certificate is dated 04 February, 2020. The supplied evidence does not identify a separate phase or tower within this building. |
2. The project story
PRIDE CLASSIC is a single-building residential apartment project recorded at plots 339 and 340, in revenue village Kondapur, Serilingampally Mandal, Ranga Reddy District. The project site is identified as survey numbers 218/4 and 218/5, with a filed extent of 591.32 sq.m. Its sanctioned use is residential, with one building described in the GHMC permit as Building - A, a Stilt + 5 structure. RERA record RERA filing
The TG-RERA filing records 15 apartments across 2BHK and 3BHK configurations. The supplied TG-RERA portal snapshot indicates 11 booked and 4 available, but does not supply an as-of date. RERA unit table
The project’s RERA record gives 31/12/2020 as both the original and revised proposed completion date. A GHMC occupancy certificate in the supplied documents identifies this building at plots 339 and 340 and survey numbers 218/4 and 218/5 as inspected and fit for occupation. Separately, an architect’s Form–1A dated 15-03-2024 certifies completion of PRIDE CLASSIC. These are documentary records; no independent site inspection or current physical-progress verification is included in the supplied evidence. RERA record
3. Master plan, architecture & building design
The GHMC building permit sanctions one residential building on a 591.32 m² site, with a Stilt + 5 configuration and recorded height of 14.95 m. The permit records Ground residential area 1,421.05 m² and Stilt area 453.89 m². These are the area labels used in the approval extraction; no FSI-counted area, carpet-area total, or gross built-up-area total is supplied for separate reporting.
The approved plan record identifies a tot-lot of 141.92 m², space for a transformer, a garbage house, a rainwater-harvesting percolation pit, and 25 trees. It also requires tree planting around the site and maintenance of the greenery strip. The supplied material does not establish the building footprint, flats per floor, lift or stair arrangement, number of entrances, or detailed internal circulation.
The supplied drawing-derived unit measurements come from floor-plan document 13561. They are software measurements from drawing geometry, not TG-RERA area disclosures; the drawing measurement record itself says review is needed.
4. Homes, configurations & floor plans
TG-RERA records the unit counts and saleable areas below. “Carpet area” and loading figures are software-measured from the approved floor-plan drawings and are not RERA-filed measurements. The supplied methodology notes that saleable area includes the home’s share of common areas, while balcony and utility areas are excluded from the drawing-based carpet measurement. Verify the measured dimensions against the drawings. RERA unit table Floor plans
| Configuration | Units | Booked | Available | RERA saleable area | Measured carpet area | Loading (if supplied) |
|---|---|---|---|---|---|---|
| 2BHK | 10 | 9 | 1 | 81.41 sq.m | 60.4–68.2 sq.m; median 62.4 sq.m | 23% |
| 3BHK | 5 | 2 | 3 | 104.46 sq.m | 75.2–79.6 sq.m; median 79.6 sq.m | 24% |
The measured 2BHK drawing sample shows two bedrooms, living/dining, kitchen, two toilets, balcony and utility. One measured 3BHK sample shows three bedrooms, living/dining, kitchen, two toilets, balcony and utility. The room dimensions are drawing-derived, not RERA-filed: for example, the 2BHK sample records living/dining at 3.06 m × 5.78 m, while the 3BHK sample records living/dining at 3.97 m × 6.51 m. RERA unit details
5. Parking & vehicle circulation
The GHMC permit requires approved cellar and stilt parking areas to be used exclusively for vehicle parking and not converted or partitioned for other purposes. Its listed sanctioned parameters record Cellar area 0.00 m² and Parking floors area 0.00 m²; the supplied permit extraction does not give a sanctioned number of car or two-wheeler spaces. The OC record lists parking area as 301.29 m² as per sanctioned plan and 1,421.05 m² as per site building plan.
The supplied records do not establish a resident/visitor/accessibility-space breakdown, parking allocation to individual apartments, bay ownership, ramp details, or EV charging. Although TG-RERA marks both configurations as mortgaged, that status does not identify a buyer-specific parking allocation. RERA unit table
6. Amenities, recreation & open spaces
| Description / size | 141.92 m² in the building-permit parameters; the OC extraction records tot-lot area as 0 in both sanctioned and site-building-plan fields. |
|---|---|
| Evidence source | GHMC permit and OC |
| Declared progress / verified status | Permit requires it to be fenced and maintained as greenery; completion status is not independently verified. |
| Description / size | 25 Trees listed; permit requires tree planting along the periphery and in front of the premises and maintenance of a greenery strip. |
|---|---|
| Evidence source | GHMC permit |
| Declared progress / verified status | Required by permit; supplied evidence does not verify current delivery or maintenance. |
| Description / size | Percolation pit required by the permit; the amenity record marks water conservation/rainwater harvesting available. |
|---|---|
| Evidence source | GHMC permit and amenities RERA amenities |
| Declared progress / verified status | RERA amenity record shows 100%; independent physical verification is not supplied. |
| Description / size | RERA amenity record marks available. |
|---|---|
| Evidence source | RERA amenities |
| Declared progress / verified status | RERA-recorded availability is not independent verification. |
| Description / size | RERA amenity record marks “Sewerage (Chamber, Lines, Septic Tank, STP)” available. |
|---|---|
| Evidence source | RERA amenities |
| Declared progress / verified status | RERA-recorded availability; the specific treatment arrangement and independent status are not established. |
| Description / size | RERA amenity record marks available. |
|---|---|
| Evidence source | RERA amenities |
| Declared progress / verified status | RERA-recorded availability; independent verification is not supplied. |
| Description / size | Permit lists space for a transformer. |
|---|---|
| Evidence source | GHMC permit |
| Declared progress / verified status | Provided for in the permit; installation status is not supplied. |
| Description / size | Permit lists a garbage house within the premises. |
|---|---|
| Evidence source | GHMC permit |
| Declared progress / verified status | Required/listed in the permit; completion status is not independently verified. |
The supplied amenity data records 14 categories. It lists internal roads and footpaths, street lighting, community buildings, solid-waste management, energy management, fire protection/fire-safety requirements and aggregate recreational open space at 0%; it does not establish additional delivered facilities in those categories. RERA amenities
7. Utilities, building services & safety
The TG-RERA amenity record marks water supply, sewerage, storm-water drains, rainwater harvesting and an electrical meter room/sub-station/receiving station as available. It does not provide water source, storage or treatment capacity; sewage-treatment capacity or reuse details; electrical supply or backup capacity; or system commissioning evidence. RERA amenities
The GHMC permit requires a rainwater-harvesting percolation pit, transformer space and a garbage house. It also places responsibility for structural stability and fire-safety requirements on the owner, builder/developer, architect and engineers, and refers to qualified supervision for services including sanitation, plumbing, fire safety, lifts and electrical installations. These are permit conditions; the supplied evidence does not establish lift count or capacity, fire-system specifications, fire clearance, accessibility features, CCTV, waste segregation, or independent operational verification.
8. Location, access & connectivity
The registered project location is Kondapur, Kondapur revenue village, Serilingampally Mandal, Ranga Reddy District, PIN 500084. The filed site boundaries identify a 40 FEET WIDE ROAD to the north and the boundary of Central Park Phase II to the east. RERA record RERA filing RERA filing
The supplied location record gives HITEC City — 5.6 km as a connectivity distance. No travel time, public-transport details, or further approach-road measurements are provided. Location record
9. Developer & development status
The registered legal promoter is Pride Constructions, identified in the project record as a Partnership. Its stated project address is GRC RESIDENCY, 100 FT ROAD, CENTRAL PARK PHASE II, KONDAPUR, Serilingampally, Ranga Reddy, 500084. The TG-RERA registration certificate lists the promoter office as Village Madhapur, Mandal Serilingampally, District Ranga Reddy, 500081. The supplied evidence does not provide a corporate registration number or a verified official contact. Parties record Corporate record
The project’s Form B declaration by N. Ravinder Reddy, managing partner/authorised signatory, undertakes completion by 31ST DECEMBER 2020. This is a promoter declaration. The GHMC OC record identifies the PRIDE CLASSIC building at survey numbers 218/4 and 218/5, plots 339 and 340, as fit for occupation, and the architect’s Form–1A dated 15-03-2024 records completion in all aspects.
10. Approvals, official records & documents
| Identifier / date | P02400000181; issued 21/01/2019; validity through 31/12/2020 |
|---|---|
| Scope and evidentiary note | FORM C certificate for PRIDE CLASSIC and Pride Constructions. |
| Identifier / date | 2/C12/04280/2018; 09 March, 2018 |
|---|---|
| Scope and evidentiary note | Building Permit Order for Building - A, Stilt + 5, on survey numbers 218/4 and 218/5, Kondapur Village. |
| Identifier / date | Application 2/C20/00467/2020-OC; certificate dated 04 February, 2020; proceedings /OC 2/C20/01445/2020 |
|---|---|
| Scope and evidentiary note | Identifies the residential building at plots 339 and 340, survey numbers 218/4 and 218/5, as inspected and fit for occupation. |
| Identifier / date | 15-03-2024; identifies GHMC OC 2/C20/00467/2020-OC |
|---|---|
| Scope and evidentiary note | Architect’s certificate for PRIDE CLASSIC stating construction was completed in all aspects. |
| Identifier / date | Document 13561 |
|---|---|
| Scope and evidentiary note | Used for software-measured unit geometry; those measurements are not RERA-filed areas. |
| Identifier / date | Document 14038, dated 28/12/2018 |
|---|---|
| Scope and evidentiary note | Legal opinion concerning PRIDE CLASSIC on the project’s 707.33 sq.yds in survey numbers 218/4 and 218/5, Kondapur. |
| Identifier / date | Documents 72910 and 13574 |
|---|---|
| Scope and evidentiary note | Encumbrance statement documents filed with the project. |
1. Project at a glance
Project identity
Registered project name: PRIDE CLASSIC
Project type: Residential apartment project
Phase / registered portion: No phase name is identified. The TG-RERA filing identifies plots 339 AND 340 and survey numbers 218/4 and 218/5.
TG-RERA registration: P02400000181; certificate issued 21/01/2019.
Registration validity: Certificate states validity from 21/01/2019 to 31/12/2020; the supplied record says no extension. This is the registration period, not the construction-completion date or an OC.
Registered promoter: Pride Constructions (also shown in project records as PRIDE CONSTRUCTIONS).
RERA status: Listed as On-Going Project in the project record. The supplied documents also include a GHMC occupancy certificate for the building; see the phase/tower scope below.
Land and geographic identity
Locality / revenue village: KONDAPUR / Kondapur Village
Mandal / district / PIN: Serilingampally / Ranga Reddy / 500084
Project survey numbers: 218/4 AND 218/5; no further project subdivision is stated in the supplied project identity record.
Registered site extent: 591.32 sq.m
Net / total land area: Net area 591.32 sq.m; total area 591.32 sq.m
Boundaries as filed: North: 40 FEET WIDE ROAD; South: PLOT NOS 341 AND 342; East: BOUNDARY LINE OF CENTRAL PARK PHASE ii; West: PLOT NO 339 WESTERN PART
Development identity
Sanctioning authority: Greater Hyderabad Municipal Corporation (GHMC)
Principal building permit: 2/C12/04280/2018, approved 09 March, 2018
Approved built-up area: Ground residential area 1,421.05 m²; the permit also records Stilt area 453.89 m². These are separately stated figures in the permit.
Building count and configuration: One residential building, Building - A; sanctioned as Stilt + 5. The permit records a building height of 14.95 m.
Approved versus RERA-declared units: GHMC’s permit says the sanctioned unit count must not be increased but the supplied permit extraction does not state a unit count. TG-RERA records 15 units: 10 2BHK and 5 3BHK.
Parking levels / configuration: The permit identifies stilt parking and requires the approved cellar/stilt parking areas to be used exclusively for parking. The permit’s sanctioned parameters list Cellar area 0.00 m² and Parking floors area 0.00 m²; the supplied evidence does not establish a separate sanctioned cellar level for this project.
Offering and status
RERA-filed configurations and saleable area: 2BHK: 10 units, 81.41 sq.m each; 3BHK: 5 units, 104.46 sq.m each.
Booked / available: 11 booked / 4 available in total (2BHK: 9 / 1; 3BHK: 2 / 3), as last read from the TG-RERA portal. The portal record supplied has no as-of date, so counts are indicative.
Completion deadlines declared in project record: Original and revised proposed completion dates are both 31/12/2020.
Occupancy certificate: A GHMC OC record identifies the residential building on plots 339 and 340, survey numbers 218/4 and 218/5, and records it fit for occupation; the certificate is dated 04 February, 2020. The supplied evidence does not identify a separate phase or tower within this building.
2. The project story
PRIDE CLASSIC is a single-building residential apartment project recorded at plots 339 and 340, in revenue village Kondapur, Serilingampally Mandal, Ranga Reddy District. The project site is identified as survey numbers 218/4 and 218/5, with a filed extent of 591.32 sq.m. Its sanctioned use is residential, with one building described in the GHMC permit as Building - A, a Stilt + 5 structure.
The TG-RERA filing records 15 apartments across 2BHK and 3BHK configurations. The supplied TG-RERA portal snapshot indicates 11 booked and 4 available, but does not supply an as-of date.
The project’s RERA record gives 31/12/2020 as both the original and revised proposed completion date. A GHMC occupancy certificate in the supplied documents identifies this building at plots 339 and 340 and survey numbers 218/4 and 218/5 as inspected and fit for occupation. Separately, an architect’s Form–1A dated 15-03-2024 certifies completion of PRIDE CLASSIC. These are documentary records; no independent site inspection or current physical-progress verification is included in the supplied evidence.
3. Master plan, architecture & building design
The GHMC building permit sanctions one residential building on a 591.32 m² site, with a Stilt + 5 configuration and recorded height of 14.95 m. The permit records Ground residential area 1,421.05 m² and Stilt area 453.89 m². These are the area labels used in the approval extraction; no FSI-counted area, carpet-area total, or gross built-up-area total is supplied for separate reporting.
The approved plan record identifies a tot-lot of 141.92 m², space for a transformer, a garbage house, a rainwater-harvesting percolation pit, and 25 trees. It also requires tree planting around the site and maintenance of the greenery strip. The supplied material does not establish the building footprint, flats per floor, lift or stair arrangement, number of entrances, or detailed internal circulation.
The supplied drawing-derived unit measurements come from floor-plan document 13561. They are software measurements from drawing geometry, not TG-RERA area disclosures; the drawing measurement record itself says review is needed.
4. Homes, configurations & floor plans
TG-RERA records the unit counts and saleable areas below. “Carpet area” and loading figures are software-measured from the approved floor-plan drawings and are not RERA-filed measurements. The supplied methodology notes that saleable area includes the home’s share of common areas, while balcony and utility areas are excluded from the drawing-based carpet measurement. Verify the measured dimensions against the drawings.
| Configuration | Units | Booked | Available | RERA saleable area | Measured carpet area | Loading (if supplied) |
|---|---|---|---|---|---|---|
| 2BHK | 10 | 9 | 1 | 81.41 sq.m | 60.4–68.2 sq.m; median 62.4 sq.m | 23% |
| 3BHK | 5 | 2 | 3 | 104.46 sq.m | 75.2–79.6 sq.m; median 79.6 sq.m | 24% |
The measured 2BHK drawing sample shows two bedrooms, living/dining, kitchen, two toilets, balcony and utility. One measured 3BHK sample shows three bedrooms, living/dining, kitchen, two toilets, balcony and utility. The room dimensions are drawing-derived, not RERA-filed: for example, the 2BHK sample records living/dining at 3.06 m × 5.78 m, while the 3BHK sample records living/dining at 3.97 m × 6.51 m.
5. Parking & vehicle circulation
The GHMC permit requires approved cellar and stilt parking areas to be used exclusively for vehicle parking and not converted or partitioned for other purposes. Its listed sanctioned parameters record Cellar area 0.00 m² and Parking floors area 0.00 m²; the supplied permit extraction does not give a sanctioned number of car or two-wheeler spaces. The OC record lists parking area as 301.29 m² as per sanctioned plan and 1,421.05 m² as per site building plan.
The supplied records do not establish a resident/visitor/accessibility-space breakdown, parking allocation to individual apartments, bay ownership, ramp details, or EV charging. Although TG-RERA marks both configurations as mortgaged, that status does not identify a buyer-specific parking allocation.
6. Amenities, recreation & open spaces
| Description / size | 141.92 m² in the building-permit parameters; the OC extraction records tot-lot area as 0 in both sanctioned and site-building-plan fields. |
|---|---|
| Evidence source | GHMC permit and OC |
| Declared progress / verified status | Permit requires it to be fenced and maintained as greenery; completion status is not independently verified. |
| Description / size | 25 Trees listed; permit requires tree planting along the periphery and in front of the premises and maintenance of a greenery strip. |
|---|---|
| Evidence source | GHMC permit |
| Declared progress / verified status | Required by permit; supplied evidence does not verify current delivery or maintenance. |
| Description / size | Percolation pit required by the permit; the amenity record marks water conservation/rainwater harvesting available. |
|---|---|
| Evidence source | GHMC permit and amenities |
| Declared progress / verified status | RERA amenity record shows 100%; independent physical verification is not supplied. |
| Description / size | RERA amenity record marks available. |
|---|---|
| Declared progress / verified status | RERA-recorded availability is not independent verification. |
| Description / size | RERA amenity record marks “Sewerage (Chamber, Lines, Septic Tank, STP)” available. |
|---|---|
| Declared progress / verified status | RERA-recorded availability; the specific treatment arrangement and independent status are not established. |
| Description / size | RERA amenity record marks available. |
|---|---|
| Declared progress / verified status | RERA-recorded availability; independent verification is not supplied. |
| Description / size | Permit lists space for a transformer. |
|---|---|
| Evidence source | GHMC permit |
| Declared progress / verified status | Provided for in the permit; installation status is not supplied. |
| Description / size | Permit lists a garbage house within the premises. |
|---|---|
| Evidence source | GHMC permit |
| Declared progress / verified status | Required/listed in the permit; completion status is not independently verified. |
The supplied amenity data records 14 categories. It lists internal roads and footpaths, street lighting, community buildings, solid-waste management, energy management, fire protection/fire-safety requirements and aggregate recreational open space at 0%; it does not establish additional delivered facilities in those categories.
7. Utilities, building services & safety
The TG-RERA amenity record marks water supply, sewerage, storm-water drains, rainwater harvesting and an electrical meter room/sub-station/receiving station as available. It does not provide water source, storage or treatment capacity; sewage-treatment capacity or reuse details; electrical supply or backup capacity; or system commissioning evidence.
The GHMC permit requires a rainwater-harvesting percolation pit, transformer space and a garbage house. It also places responsibility for structural stability and fire-safety requirements on the owner, builder/developer, architect and engineers, and refers to qualified supervision for services including sanitation, plumbing, fire safety, lifts and electrical installations. These are permit conditions; the supplied evidence does not establish lift count or capacity, fire-system specifications, fire clearance, accessibility features, CCTV, waste segregation, or independent operational verification.
8. Location, access & connectivity
The registered project location is Kondapur, Kondapur revenue village, Serilingampally Mandal, Ranga Reddy District, PIN 500084. The filed site boundaries identify a 40 FEET WIDE ROAD to the north and the boundary of Central Park Phase II to the east.
The supplied location record gives HITEC City — 5.6 km as a connectivity distance. No travel time, public-transport details, or further approach-road measurements are provided.
9. Developer & development status
The registered legal promoter is Pride Constructions, identified in the project record as a Partnership. Its stated project address is GRC RESIDENCY, 100 FT ROAD, CENTRAL PARK PHASE II, KONDAPUR, Serilingampally, Ranga Reddy, 500084. The TG-RERA registration certificate lists the promoter office as Village Madhapur, Mandal Serilingampally, District Ranga Reddy, 500081. The supplied evidence does not provide a corporate registration number or a verified official contact.
The project’s Form B declaration by N. Ravinder Reddy, managing partner/authorised signatory, undertakes completion by 31ST DECEMBER 2020. This is a promoter declaration. The GHMC OC record identifies the PRIDE CLASSIC building at survey numbers 218/4 and 218/5, plots 339 and 340, as fit for occupation, and the architect’s Form–1A dated 15-03-2024 records completion in all aspects.
10. Approvals, official records & documents
| Identifier / date | P02400000181; issued 21/01/2019; validity through 31/12/2020 |
|---|---|
| Scope and evidentiary note | FORM C certificate for PRIDE CLASSIC and Pride Constructions. |
| Identifier / date | 2/C12/04280/2018; 09 March, 2018 |
|---|---|
| Scope and evidentiary note | Building Permit Order for Building - A, Stilt + 5, on survey numbers 218/4 and 218/5, Kondapur Village. |
| Identifier / date | Application 2/C20/00467/2020-OC; certificate dated 04 February, 2020; proceedings /OC 2/C20/01445/2020 |
|---|---|
| Scope and evidentiary note | Identifies the residential building at plots 339 and 340, survey numbers 218/4 and 218/5, as inspected and fit for occupation. |
| Identifier / date | 15-03-2024; identifies GHMC OC 2/C20/00467/2020-OC |
|---|---|
| Scope and evidentiary note | Architect’s certificate for PRIDE CLASSIC stating construction was completed in all aspects. |
| Identifier / date | Document 13561 |
|---|---|
| Scope and evidentiary note | Used for software-measured unit geometry; those measurements are not RERA-filed areas. |
| Identifier / date | Document 14038, dated 28/12/2018 |
|---|---|
| Scope and evidentiary note | Legal opinion concerning PRIDE CLASSIC on the project’s 707.33 sq.yds in survey numbers 218/4 and 218/5, Kondapur. |
| Identifier / date | Documents 72910 and 13574 |
|---|---|
| Scope and evidentiary note | Encumbrance statement documents filed with the project. |
Frequently asked questions
Is PRIDE CLASSIC registered with Telangana RERA?
Yes. PRIDE CLASSIC is registered with the Telangana Real Estate Regulatory Authority as P02400000181; the registration status is On-Going Project.
Who is the developer of PRIDE CLASSIC?
The promoter named in the RERA registration is PRIDE CONSTRUCTIONS.
Where is PRIDE CLASSIC located?
PRIDE CLASSIC is in KONDAPUR, Serilingampally, Rangareddy, Telangana (500084).
When will PRIDE CLASSIC be completed?
The promoter's proposed date of completion filed with RERA is 31/12/2020. This is the promoter's declaration, not a guarantee.
More projects in Kondapur





