Eswarram S Park View
SANDRA MAHA LAKSHMI AND KAJA VIJAYA LAKSHMI · Rangareddy · RERA P02400003321
ESWARRAM S PARK VIEW is a residential apartment project in Kondapur, Serilingampally mandal, Ranga Reddy district, developed by SANDRA MAHA LAKSHMI AND KAJA VIJAYA LAKSHMI. It is on a registered site of 301.16 sq. m and comprises one residential building with one stilt and five upper floors. The TG-RERA unit schedule records 10 2BHK apartments, each with a saleable area of 47.61 sq. m. Its TG-RERA registration number is P02400003321, and the promoter’s declared completion date is 19-03-2027.
01What we found
Read from TG-RERA filings, approvals, land and registration records and court records. A court case is counted only when the court record states this project's survey number with its village, or names the project.
02Check before you pay
7 items to check before you pay, 3 high - from the title chain, court records and approvals, each with what to ask the builder or your advocate. An item may not be a problem with the project: records can be incomplete.
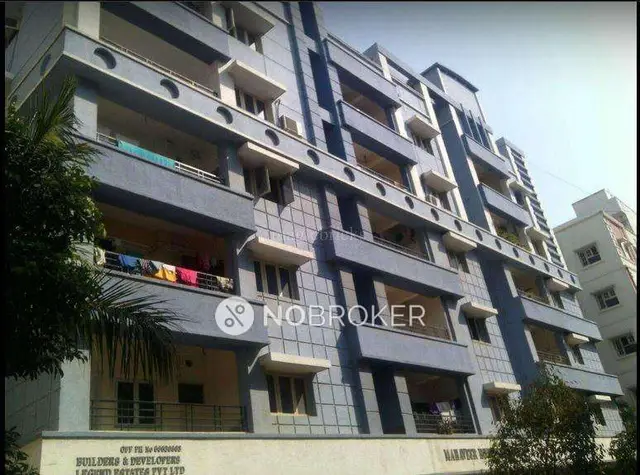
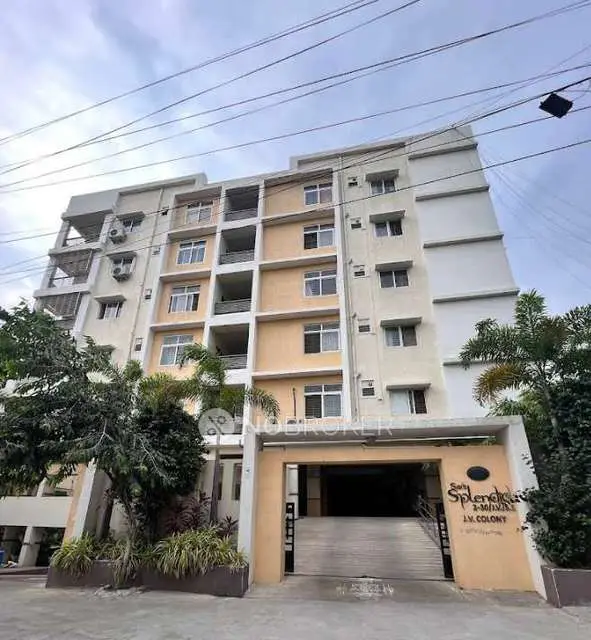
1. Project at a glance
Project identity
| Item | Project record |
|---|---|
| Registered project name | ESWARRAM S PARK VIEW RERA record |
| Project type | Residential apartment project RERA record RERA filing |
| Phase / registered portion | Phase not separately identified in the supplied record; the registration and building-permit evidence concern the project at Kondapur RERA record |
| TG-RERA registration | P02400003321 |
| Registration validity | 25/08/2021–19/03/2027, according to the registration certificate. This is the registration period, not a statement of the project’s physical completion or occupancy status. |
| Registered promoter | SANDRA MAHA LAKSHMI AND KAJA VIJAYA LAKSHMI RERA record |
| RERA status | Project registered under section 5; the certificate records the validity above. |
Land and geographic identity
| Item | Project record |
|---|---|
| Locality | Kondapur RERA record |
| Revenue village | Kondapur RERA record RERA filing |
| Mandal / district / PIN | Serilingampally / Ranga Reddy / 500084 RERA record |
| Project survey number(s) and subdivisions | Survey No. 100; no project subdivision is stated. The cadastral record identifies the project filing against survey 100 without a subdivision. RERA filing Cadastral map |
| Plot identifier | Plot No. 153 RERA filing |
| Registered site extent | 301.16 sq. m; the building-permit order also records net area 301.16 sq. m and road-affected area 0. RERA filing |
| Boundaries | East: PARK; West: 40FT ROAD; North: PART OF PLOT NO153; South: PLOT NO 152. RERA filing |
Development identity
| Item | Project record |
|---|---|
| Sanctioning authority | Greater Hyderabad Municipal Corporation (GHMC) Approvals record |
| Principal building approval | Building Permit No. 2/C20/04339/2021, approved 19 March, 2021; file No. 2/C20/13990/2020. Approvals record |
| Building count and sanctioned use | One building, identified in the permit as BLDG-1 (SANDRA MAHA LAKSHMI), for residential use. |
| Sanctioned floor configuration | 1 Stilt + 5 upper floors; the permit records building height 14.95 m. No basement or podium is identified in the supplied permit extraction. |
| Parking level | Stilt; the permit lists a parking-floor area of 148.36 sq. m. The number of parking spaces is not established in the supplied records. |
| Approved built-up area | The supplied project record lists 820.53 sq. m as approved built-up area. The permit extraction separately lists 807.40 for residential upper floors; the unit/area basis is not stated in that extracted entry. RERA filing |
| Tot-lot | 62.02 sq. m is recorded in the building-permit extraction. |
| Approved versus RERA-declared units | The project filing records 1 total building unit in the approved-plan field and 1 proposed building unit as per agreement; the RERA unit schedule records 10 2BHK apartments. These are different unit-count fields in the supplied record and should not be treated as the same measure. RERA filing RERA unit table RERA unit details |
Offering and status
| Item | Project record |
|---|---|
| RERA-filed configuration | 2BHK, 10 units; saleable area 47.61 sq. m each. RERA unit table RERA unit details |
| Booked / available | 10 booked / 0 available, as last read from the TG-RERA portal; the portal record supplied here has no as-of date. Treat as indicative, not a live inventory confirmation. RERA unit table RERA unit details |
| Construction stage | An architect’s Form–1A records overall completion and an occupancy certificate for the registered project; the supplied record does not independently verify present site condition. |
| Promoter-declared completion date | The Form B declaration undertakes completion by 19-03-2027. |
| Occupancy certificate | Form–1A records GHMC OC No. 2793/GHMC/SLP/202, dated 04-08-2023, and describes the registered project as completed. |
| OC scope | The supplied Form–1A identifies the project as ESWARRAM'S PARK VIEW at Plot No. 153, Kondapur, and records overall project completion; it does not give a separate tower-wise or unit-wise OC schedule. |
2. The project story
ESWARRAM S PARK VIEW is a registered residential apartment project at Plot No. 153 in revenue village Kondapur, Serilingampally mandal, Ranga Reddy district. The RERA and GHMC records identify one residential building, with a sanctioned configuration of one stilt level and five upper floors, on a registered site of 301.16 sq. m. RERA record
The RERA unit schedule describes ten 2BHK apartments, all recorded as booked in the portal extract. The building-permit extraction separately records one building unit in the approved-plan field; that field does not describe the apartment count. RERA unit table RERA unit details RERA filing
An architect’s Form–1A records overall completion and a GHMC occupancy certificate dated 04-08-2023. This is a document-based record, not a present-day site inspection or independent verification of physical condition. The promoter’s Form B declaration gives a completion undertaking date of 19-03-2027, while the RERA certificate states registration validity through that date; registration validity, the declared completion date and the recorded OC are distinct items.
3. Master plan, architecture & building design
The GHMC building-permit order sanctions one residential building on a 301.16 sq. m site, with one stilt and five upper floors and a stated height of 14.95 m. It records 807.40 for residential upper floors and 148.36 sq. m for the stilt parking floor; the extracted upper-floor figure does not state its unit in the source entry. The permit also records a 62.02 sq. m tot-lot.
The project filing gives an approved built-up area of 820.53 sq. m. The supplied material does not provide enough drawing-derived detail to establish building footprint, flats per floor, lift or stair count, floor-by-floor room arrangement, internal circulation, or a residential/common-area or FSI-area breakdown. No separate phase organization is identified. RERA filing Floor plans
The building permit records setbacks as Side I 2, Side II 3, Front 2, and Rear 2; the extracted entries do not state their units. The permit lists a compound wall of 66.57 RM.
4. Homes, configurations & floor plans
The TG-RERA unit schedule records ten 2BHK apartments, each with a filed saleable area of 47.61 sq. m. All ten are shown as booked and none as available in the portal extract, which carries no as-of date. RERA unit table RERA unit details
| Configuration | Units | Booked | Available | RERA saleable area | Measured carpet area | Loading (if supplied) |
|---|---|---|---|---|---|---|
| 2BHK | 10 | 10 | 0 | 47.61 sq. m | Not available: no measured flat design is reported | Not supplied |
The supplied drawing-measurement record reports no measured flat designs for this configuration. Accordingly, no drawing-based carpet area, room dimensions, balcony or utility dimensions, or typical-floor arrangement can be stated. Saleable area is the RERA-filed figure; it should not be read as a measured carpet area. Floor plans RERA unit details
5. Parking & vehicle circulation
The sanctioned building configuration includes a stilt parking level, for which the permit records an area of 148.36 sq. m. The supplied records do not establish the number of car or two-wheeler spaces, visitor or accessible spaces, allocation to particular apartments, or whether any space is exclusive to an allottee.
The permit references an 18 mt. road width, but the supplied extraction does not describe parking entry/exit design, ramps, internal driveways, pedestrian separation, mechanical parking, or EV charging.
6. Amenities, recreation & open spaces
| Description / size | 62.02 sq. m |
|---|---|
| Evidence source | GHMC building-permit extraction |
| Declared progress / verified status | Recorded in the permit; completion is not independently verified here. |
| Description / size | Permit lists 4 RWHPs and requires a rainwater-harvesting structure/percolation pit. |
|---|---|
| Evidence source | GHMC building-permit extraction |
| Declared progress / verified status | Required/recorded in the permit; current installation status is not independently verified. |
| Description / size | Permit requires avenue plantation inside the perimeter, at least 2 mts in height. |
|---|---|
| Evidence source | GHMC building-permit extraction |
| Declared progress / verified status | Permit condition; delivery not independently verified. |
| Description / size | Listed in third-party vendor material; no size or capacity supplied. |
|---|---|
| Evidence source | Vendor listing Promoter website |
| Declared progress / verified status | Vendor-listed only; not established as a RERA-declared or independently verified delivered facility. |
The vendor listing also names bike parking, maintenance staff and a gated community, but the supplied project-specific permit and RERA extracts do not document them as completed facilities. Promoter website
7. Utilities, building services & safety
The building permit lists a space for a transformer, a garbage house and an ETP, and requires rainwater-harvesting structures. It also requires twin bins for each tenement and a fire extinguisher on each floor near the staircase. These are permit records or conditions; the supplied evidence does not independently confirm installation, capacity, commissioning or current operation.
The permit further requires an occupancy fire NOC from the Director (EV&DM) before issue of the occupancy certificate. The supplied Form–1A records an OC but does not include the fire NOC itself. No water source or storage capacity, treatment capacity, backup-power capacity, lift count or capacity, CCTV coverage, accessibility provision, or detailed sewerage and storm-water design is established by the project-specific extracts.
A vendor listing describes borewell water, a sewage treatment plant, power backup, lifts, CCTV and fire safety; these are vendor-attributed claims and are not verified as installed or operational by the supplied project documents. Promoter website
8. Location, access & connectivity
The registered location is Kondapur, revenue village Kondapur, Serilingampally mandal, Ranga Reddy district, Telangana, PIN 500084. The building-permit extraction identifies Plot No. 153 and Survey No. 100, with the site bounded by a park, a 40-foot road, part of Plot No. 153 and Plot No. 152. RERA record RERA filing
The location record identifies HITEC City at 5.6 km. A vendor listing states “Just off ITPL; Kadugodi Tree Park Metro Station only 180 meters away”; this is a vendor-attributed connectivity claim, not a verified distance in the supplied official project records. Location record Promoter website
9. Developer & development status
The registered promoter is SANDRA MAHA LAKSHMI AND KAJA VIJAYA LAKSHMI. The project filing describes the organization type as Others, with the description INDIVIDUALS; a further legal entity type or corporate identifier is not supplied. The RERA certificate gives the promoter-office location only as village/mandal not specified, district Ranga Reddy, PIN 500084. RERA record RERA filing
The promoter’s Form B is a promoter declaration that states title to the land, a no-encumbrance declaration and a completion undertaking by 19-03-2027. The project’s RERA certificate is valid through 19/03/2027. Separately, an architect’s Form–1A records overall completion and a GHMC occupancy certificate dated 04-08-2023. The supplied evidence does not include an independent construction-progress inspection.
10. Approvals, official records & documents
| Identifier / date | P02400003321; issued 25/08/2021; valid through 19/03/2027 |
|---|---|
| What the supplied record establishes | Registration of ESWARRAM S PARK VIEW and its stated conditions. |
| Identifier / date | Permit 2/C20/04339/2021; approved 19 March, 2021; file 2/C20/13990/2020 |
|---|---|
| What the supplied record establishes | Sanction for one residential building at Kondapur, Survey No. 100, with one stilt and five upper floors, subject to stated conditions. |
| Identifier / date | 2793/GHMC/SLP/202; dated 04-08-2023 |
|---|---|
| What the supplied record establishes | Architect’s certificate records overall completion and identifies this GHMC OC number and date. The underlying OC document is not separately included in the supplied material. |
| Identifier / date | Declaration dated 28 JUI 2021 |
|---|---|
| What the supplied record establishes | Promoter declaration concerning title, encumbrances, project funds, approvals and completion undertaking. |
| Identifier / date | Statement No. 57358434, covering 01-01-1983 to 14-04-2021 |
|---|---|
| What the supplied record establishes | Filed encumbrance-record extract; it is not a current search. Document index |
| Identifier / date | Layout-plan document 162627 |
|---|---|
| What the supplied record establishes | The supplied record does not provide an extracted layout plan or its substantive details. Document index |
The supplied evidence index does not include detailed floor-plan measurements for individual apartments or the underlying GHMC occupancy-certificate document. The overview therefore reports the registration, building permit and OC reference as recorded in the supplied documents, without extending those records into claims about present physical condition. Document index Floor plans
1. Project at a glance
Project identity
Registered project name: ESWARRAM S PARK VIEW
Project type: Residential apartment project
Phase / registered portion: Phase not separately identified in the supplied record; the registration and building-permit evidence concern the project at Kondapur
TG-RERA registration: P02400003321
Registration validity: 25/08/2021–19/03/2027, according to the registration certificate. This is the registration period, not a statement of the project’s physical completion or occupancy status.
Registered promoter: SANDRA MAHA LAKSHMI AND KAJA VIJAYA LAKSHMI
RERA status: Project registered under section 5; the certificate records the validity above.
Land and geographic identity
Locality: Kondapur
Revenue village: Kondapur
Mandal / district / PIN: Serilingampally / Ranga Reddy / 500084
Project survey number(s) and subdivisions: Survey No. 100; no project subdivision is stated. The cadastral record identifies the project filing against survey 100 without a subdivision.
Plot identifier: Plot No. 153
Registered site extent: 301.16 sq. m; the building-permit order also records net area 301.16 sq. m and road-affected area 0.
Boundaries: East: PARK; West: 40FT ROAD; North: PART OF PLOT NO153; South: PLOT NO 152.
Development identity
Sanctioning authority: Greater Hyderabad Municipal Corporation (GHMC)
Principal building approval: Building Permit No. 2/C20/04339/2021, approved 19 March, 2021; file No. 2/C20/13990/2020.
Building count and sanctioned use: One building, identified in the permit as BLDG-1 (SANDRA MAHA LAKSHMI), for residential use.
Sanctioned floor configuration: 1 Stilt + 5 upper floors; the permit records building height 14.95 m. No basement or podium is identified in the supplied permit extraction.
Parking level: Stilt; the permit lists a parking-floor area of 148.36 sq. m. The number of parking spaces is not established in the supplied records.
Approved built-up area: The supplied project record lists 820.53 sq. m as approved built-up area. The permit extraction separately lists 807.40 for residential upper floors; the unit/area basis is not stated in that extracted entry.
Tot-lot: 62.02 sq. m is recorded in the building-permit extraction.
Approved versus RERA-declared units: The project filing records 1 total building unit in the approved-plan field and 1 proposed building unit as per agreement; the RERA unit schedule records 10 2BHK apartments. These are different unit-count fields in the supplied record and should not be treated as the same measure.
Offering and status
RERA-filed configuration: 2BHK, 10 units; saleable area 47.61 sq. m each.
Booked / available: 10 booked / 0 available, as last read from the TG-RERA portal; the portal record supplied here has no as-of date. Treat as indicative, not a live inventory confirmation.
Construction stage: An architect’s Form–1A records overall completion and an occupancy certificate for the registered project; the supplied record does not independently verify present site condition.
Promoter-declared completion date: The Form B declaration undertakes completion by 19-03-2027.
Occupancy certificate: Form–1A records GHMC OC No. 2793/GHMC/SLP/202, dated 04-08-2023, and describes the registered project as completed.
OC scope: The supplied Form–1A identifies the project as ESWARRAM'S PARK VIEW at Plot No. 153, Kondapur, and records overall project completion; it does not give a separate tower-wise or unit-wise OC schedule.
2. The project story
ESWARRAM S PARK VIEW is a registered residential apartment project at Plot No. 153 in revenue village Kondapur, Serilingampally mandal, Ranga Reddy district. The RERA and GHMC records identify one residential building, with a sanctioned configuration of one stilt level and five upper floors, on a registered site of 301.16 sq. m.
The RERA unit schedule describes ten 2BHK apartments, all recorded as booked in the portal extract. The building-permit extraction separately records one building unit in the approved-plan field; that field does not describe the apartment count.
An architect’s Form–1A records overall completion and a GHMC occupancy certificate dated 04-08-2023. This is a document-based record, not a present-day site inspection or independent verification of physical condition. The promoter’s Form B declaration gives a completion undertaking date of 19-03-2027, while the RERA certificate states registration validity through that date; registration validity, the declared completion date and the recorded OC are distinct items.
3. Master plan, architecture & building design
The GHMC building-permit order sanctions one residential building on a 301.16 sq. m site, with one stilt and five upper floors and a stated height of 14.95 m. It records 807.40 for residential upper floors and 148.36 sq. m for the stilt parking floor; the extracted upper-floor figure does not state its unit in the source entry. The permit also records a 62.02 sq. m tot-lot.
The project filing gives an approved built-up area of 820.53 sq. m. The supplied material does not provide enough drawing-derived detail to establish building footprint, flats per floor, lift or stair count, floor-by-floor room arrangement, internal circulation, or a residential/common-area or FSI-area breakdown. No separate phase organization is identified.
The building permit records setbacks as Side I 2, Side II 3, Front 2, and Rear 2; the extracted entries do not state their units. The permit lists a compound wall of 66.57 RM.
4. Homes, configurations & floor plans
The TG-RERA unit schedule records ten 2BHK apartments, each with a filed saleable area of 47.61 sq. m. All ten are shown as booked and none as available in the portal extract, which carries no as-of date.
| Configuration | Units | Booked | Available | RERA saleable area | Measured carpet area | Loading (if supplied) |
|---|---|---|---|---|---|---|
| 2BHK | 10 | 10 | 0 | 47.61 sq. m | Not available: no measured flat design is reported | Not supplied |
The supplied drawing-measurement record reports no measured flat designs for this configuration. Accordingly, no drawing-based carpet area, room dimensions, balcony or utility dimensions, or typical-floor arrangement can be stated. Saleable area is the RERA-filed figure; it should not be read as a measured carpet area.
5. Parking & vehicle circulation
The sanctioned building configuration includes a stilt parking level, for which the permit records an area of 148.36 sq. m. The supplied records do not establish the number of car or two-wheeler spaces, visitor or accessible spaces, allocation to particular apartments, or whether any space is exclusive to an allottee.
The permit references an 18 mt. road width, but the supplied extraction does not describe parking entry/exit design, ramps, internal driveways, pedestrian separation, mechanical parking, or EV charging.
6. Amenities, recreation & open spaces
| Description / size | 62.02 sq. m |
|---|---|
| Evidence source | GHMC building-permit extraction |
| Declared progress / verified status | Recorded in the permit; completion is not independently verified here. |
| Description / size | Permit lists 4 RWHPs and requires a rainwater-harvesting structure/percolation pit. |
|---|---|
| Evidence source | GHMC building-permit extraction |
| Declared progress / verified status | Required/recorded in the permit; current installation status is not independently verified. |
| Description / size | Permit requires avenue plantation inside the perimeter, at least 2 mts in height. |
|---|---|
| Evidence source | GHMC building-permit extraction |
| Declared progress / verified status | Permit condition; delivery not independently verified. |
| Description / size | Listed in third-party vendor material; no size or capacity supplied. |
|---|---|
| Evidence source | Vendor listing |
| Declared progress / verified status | Vendor-listed only; not established as a RERA-declared or independently verified delivered facility. |
The vendor listing also names bike parking, maintenance staff and a gated community, but the supplied project-specific permit and RERA extracts do not document them as completed facilities.
7. Utilities, building services & safety
The building permit lists a space for a transformer, a garbage house and an ETP, and requires rainwater-harvesting structures. It also requires twin bins for each tenement and a fire extinguisher on each floor near the staircase. These are permit records or conditions; the supplied evidence does not independently confirm installation, capacity, commissioning or current operation.
The permit further requires an occupancy fire NOC from the Director (EV&DM) before issue of the occupancy certificate. The supplied Form–1A records an OC but does not include the fire NOC itself. No water source or storage capacity, treatment capacity, backup-power capacity, lift count or capacity, CCTV coverage, accessibility provision, or detailed sewerage and storm-water design is established by the project-specific extracts.
A vendor listing describes borewell water, a sewage treatment plant, power backup, lifts, CCTV and fire safety; these are vendor-attributed claims and are not verified as installed or operational by the supplied project documents.
8. Location, access & connectivity
The registered location is Kondapur, revenue village Kondapur, Serilingampally mandal, Ranga Reddy district, Telangana, PIN 500084. The building-permit extraction identifies Plot No. 153 and Survey No. 100, with the site bounded by a park, a 40-foot road, part of Plot No. 153 and Plot No. 152.
The location record identifies HITEC City at 5.6 km. A vendor listing states “Just off ITPL; Kadugodi Tree Park Metro Station only 180 meters away”; this is a vendor-attributed connectivity claim, not a verified distance in the supplied official project records.
9. Developer & development status
The registered promoter is SANDRA MAHA LAKSHMI AND KAJA VIJAYA LAKSHMI. The project filing describes the organization type as Others, with the description INDIVIDUALS; a further legal entity type or corporate identifier is not supplied. The RERA certificate gives the promoter-office location only as village/mandal not specified, district Ranga Reddy, PIN 500084.
The promoter’s Form B is a promoter declaration that states title to the land, a no-encumbrance declaration and a completion undertaking by 19-03-2027. The project’s RERA certificate is valid through 19/03/2027. Separately, an architect’s Form–1A records overall completion and a GHMC occupancy certificate dated 04-08-2023. The supplied evidence does not include an independent construction-progress inspection.
10. Approvals, official records & documents
| Identifier / date | P02400003321; issued 25/08/2021; valid through 19/03/2027 |
|---|---|
| What the supplied record establishes | Registration of ESWARRAM S PARK VIEW and its stated conditions. |
| Identifier / date | Permit 2/C20/04339/2021; approved 19 March, 2021; file 2/C20/13990/2020 |
|---|---|
| What the supplied record establishes | Sanction for one residential building at Kondapur, Survey No. 100, with one stilt and five upper floors, subject to stated conditions. |
| Identifier / date | 2793/GHMC/SLP/202; dated 04-08-2023 |
|---|---|
| What the supplied record establishes | Architect’s certificate records overall completion and identifies this GHMC OC number and date. The underlying OC document is not separately included in the supplied material. |
| Identifier / date | Declaration dated 28 JUI 2021 |
|---|---|
| What the supplied record establishes | Promoter declaration concerning title, encumbrances, project funds, approvals and completion undertaking. |
| Identifier / date | Statement No. 57358434, covering 01-01-1983 to 14-04-2021 |
|---|---|
| What the supplied record establishes | Filed encumbrance-record extract; it is not a current search. |
| Identifier / date | Layout-plan document 162627 |
|---|---|
| What the supplied record establishes | The supplied record does not provide an extracted layout plan or its substantive details. |
The supplied evidence index does not include detailed floor-plan measurements for individual apartments or the underlying GHMC occupancy-certificate document. The overview therefore reports the registration, building permit and OC reference as recorded in the supplied documents, without extending those records into claims about present physical condition.
Frequently asked questions
Is ESWARRAM S PARK VIEW registered with Telangana RERA?
Yes. ESWARRAM S PARK VIEW is registered with the Telangana Real Estate Regulatory Authority as P02400003321; the registration status is New Project.
Who is the developer of ESWARRAM S PARK VIEW?
The promoter named in the RERA registration is SANDRA MAHA LAKSHMI AND KAJA VIJAYA LAKSHMI.
Where is ESWARRAM S PARK VIEW located?
ESWARRAM S PARK VIEW is in KONDAPUR, Serilingampally, Rangareddy, Telangana (500084).
When will ESWARRAM S PARK VIEW be completed?
The promoter's proposed date of completion filed with RERA is 19/03/2027. This is the promoter's declaration, not a guarantee.
More projects in Kondapur





