Ghanarupa
Putty Constructions · Rangareddy · RERA P02400001617
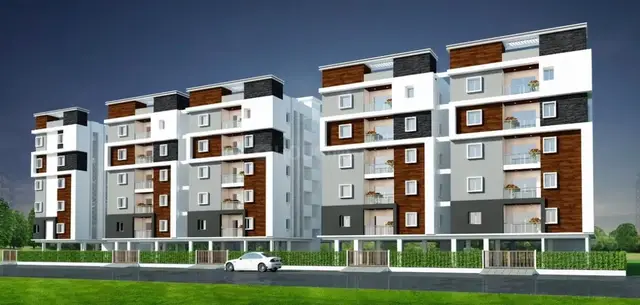
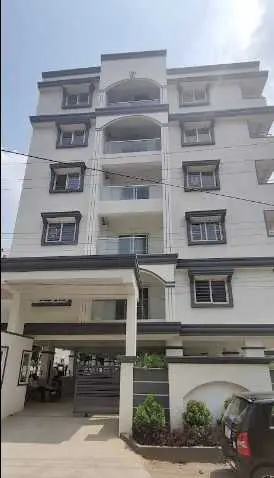
GHANARUPA is a residential apartment project in Hafeezpet / Kannamet, Serilingampally mandal, Ranga Reddy district, developed by the registered promoter Putty Constructions. The project has a land area of 520.24 sq. m. and one residential building with 1 Stilt + 5 upper floors and 10 3BHK apartments. It is registered under TG-RERA number P02400001617, issued 09/02/2020, with a proposed completion date of 04/01/2021.
More from Putty Constructions · 4 projects →
01What we found
Read from TG-RERA filings, approvals, land and registration records and court records. A court case is counted only when the court record states this project's survey number with its village, or names the project.
02Check before you pay
8 items to check before you pay, 4 high - from the title chain, court records and approvals, each with what to ask the builder or your advocate. An item may not be a problem with the project: records can be incomplete.
1. Project at a glance
Project identity
| Field | Project record |
|---|---|
| Registered project name | GHANARUPA |
| Project type | Residential apartment project RERA record |
| Phase / registered portion | No separate phase name is disclosed. The RERA certificate covers the project on the recorded survey numbers. |
| TG-RERA registration | P02400001617, granted under section 5; registration issued 09/02/2020 |
| Registration validity | Certificate states validity from 09/02/2020 to 04/01/2021; it records no extension. This is registration validity, not the completion deadline or an occupancy certificate. |
| Registered promoter | Putty Constructions |
| RERA-recorded status | On-Going Project RERA record |
Land and geographic identity
| Field | Project record |
|---|---|
| Locality / revenue village | Hafeezpet / Kannamet is the recorded project location; the building permit identifies “Hafeezpet (V)” RERA record |
| Mandal / district / PIN | Serilingampally / Ranga Reddy / 500049 RERA record |
| Project survey numbers and subdivisions | 105, 106, 107, 108, 109, 110, 111, 112, 113/Part and 114/Part in the building permit; RERA certificate records 105 TO 112, 113 PART, 114 PART |
| Plot numbers | 171 and 172 RERA filing |
| Registered site extent | 520.24 sq. m. RERA filing |
| Total / net land area | Total area 520.24 sq. m.; net area 520.24 sq. m.; recorded road-widening/FTL/Nala affected area 0 sq. m. RERA filing |
| Boundaries | East: plots 180 and 179; west: 40 wide road; north: plot 173; south: plot 173 RERA filing |
Development identity
| Field | Project record |
|---|---|
| Sanctioning authority | Greater Hyderabad Municipal Corporation (GHMC) |
| Principal building approval | Building Permit Order 2/C20/06940/2019, dated 02 May, 2019 |
| Building / height | One residential building; sanctioned 1 Stilt + 5 upper floors and height 14.95 m |
| Approved built-up area | 1,289.45 sq. m. residential area; commercial and other areas are each recorded as 0.00 |
| Approved vs RERA-filed units | Approval record does not state a legible unit count; it says the sanctioned unit count must not be increased without GHMC approval. RERA unit filing records 10 apartments RERA unit table |
| Parking levels / provision | Permit requires the approved cellar and stilt parking areas to be used exclusively for vehicle parking, but the supplied record does not establish the number of spaces. |
Offering and status
| Field | Project record |
|---|---|
| Filed configuration | 3BHK, 10 units RERA unit table |
| Filed saleable area | 148.0 sq. m. per unit RERA unit table |
| Booked / available | Portal-read figures: 0 booked / 10 available; no as-of date is supplied, so these are indicative RERA unit table |
| Construction stage | RERA filing labels the project “On-Going Project”; supplied evidence does not independently verify current site progress RERA record RERA amenities |
| Completion dates | RERA filing records 01/10/2020 as the completion date at registration and 04/01/2021 as proposed and revised completion dates RERA filing. The registration certificate separately states validity through 04/01/2021. |
| Occupancy / completion certificate | No completion certificate is recorded in the supplied GHMC permit extraction; it marks completion certified as false. No occupancy certificate is supplied. |
2. The project story
GHANARUPA is registered as a residential apartment project at plots 171 and 172, Kannamet/Hafeezpet, Serilingampally, Ranga Reddy district. The registered land identity covers survey numbers 105–112, 113/Part and 114/Part, with a recorded site extent of 520.24 sq. m. RERA record RERA filing
The GHMC permit describes one residential building of 1 Stilt + 5 upper floors, with 1,289.45 sq. m. of approved residential area. The RERA unit record describes a single filed configuration—3BHK—with 10 units. The available evidence does not give a verified current construction percentage or independently confirmed site condition; portal amenity progress entries show 0% and are not an independent site inspection RERA unit table RERA amenities.
The registration certificate’s validity period, the project’s declared completion dates and the absence of an occupancy/completion certificate in the supplied records are distinct records; none by itself establishes present construction or possession status RERA filing.
3. Master plan, architecture & building design
The GHMC permit records a site and net area of 520.24 sq. m., a single residential building, 1 Stilt + 5 upper floors, and 1,289.45 sq. m. of approved residential area. It records no commercial or other area. The permit also identifies a 14.95 m building height and an 18 mt. road width.
The supplied permit extraction identifies setbacks as front 3.5, rear 3.5, side 1 3.5, and side 2 4; the extraction does not specify their units. It records a compound wall of 87.25 RM, 4 rainwater-harvesting structures, and 25 trees.
The approved floor-plan drawing is identified as document 68729, but its extracted record is not available here for a reliable account of floor-by-floor arrangement, flats per floor, circulation, lifts, stairs, entrances or detailed room layout. The approved residential built-up area above is not interchangeable with the RERA-filed saleable area or the software-measured carpet area RERA unit table Floor plans.
4. Homes, configurations & floor plans
The RERA filing lists 10 3BHK apartments, with 0 booked and 10 available in the portal-read figures. The filing gives a saleable area of 148.0 sq. m. per unit; booking counts have no stated as-of date RERA unit table.
| Configuration | Units | Booked | Available | RERA saleable area | Measured carpet area | Loading (if supplied) |
|---|---|---|---|---|---|---|
| 3BHK | 10 | 0 | 10 | 148.0 sq. m. | Median 100.7 sq. m.; range 99.3–103.7 sq. m. (software-measured from drawings; needs review) | 32% (software-measured) |
The carpet-area measurements are taken by software from the supplied approved floor-plan drawing geometry, across four measured flat designs; they are not RERA-filed figures and are flagged as needing review Floor plans. Carpet area is the measured internal area reported by that method; saleable area is the separate RERA-filed figure and includes the unit’s share of common areas. The supplied material does not provide a separate balcony/utility area calculation for every design. One extracted first-floor-plan example identifies a balcony measuring 1.5 m × 4.0 m (6.0 sq. m.) and lists bedroom, kitchen, living/dining, wash and toilet spaces, but this is drawing-derived information, not a RERA disclosure RERA unit details.
5. Parking & vehicle circulation
The GHMC permit requires the cellar and stilt parking areas shown in the plan to be used exclusively for vehicle parking and not converted or misused. The supplied record does not give the sanctioned parking-space count, a resident/visitor/accessible-space breakdown, or unit-specific parking allocations.
No reliable information is supplied on parking ramps, vehicle entry/exit arrangements, internal driveways, pedestrian separation or EV charging. The permit’s parking-use condition does not itself establish an exclusive parking right for a particular apartment.
6. Amenities, recreation & open spaces
The following are the facilities recorded in the GHMC permit or TG-RERA amenity data. The RERA amenity data reports 0% progress for the listed items; these entries are not independent confirmation of completion RERA amenities.
| Description / size | Permit requires a fenced tot-lot maintained as greenery before issue of occupancy certificate; no size is reliably supplied |
|---|---|
| Evidence source | GHMC permit; RERA amenity record RERA amenities |
| Declared progress / verified status | RERA progress 0%; completion not independently verified |
| Description / size | Permit records 25 trees and requires a peripheral greenery strip; no area is supplied |
|---|---|
| Evidence source | GHMC permit |
| Declared progress / verified status | Required by permit; completion not verified |
| Description / size | No facility description or size supplied |
|---|---|
| Evidence source | RERA amenity record RERA amenities |
| Declared progress / verified status | 0% recorded; not independently verified |
| Description / size | No dimensions supplied |
|---|---|
| Evidence source | RERA amenity record RERA amenities |
| Declared progress / verified status | 0% recorded; not independently verified |
No clubhouse or indoor recreation facility is established by the supplied project documents. A third-party vendor listing names amenities including CCTV, covered car parking, lift, gated community, security personnel and indoor fire safety; these are third-party claims, not established here as sanctioned or delivered facilities Promoter website.
7. Utilities, building services & safety
The permit requires a rainwater-harvesting percolation pit, space for a transformer, and a garbage house within the premises. It records 4 rainwater-harvesting structures. The RERA amenity record marks water supply, sewerage, rainwater harvesting and fire protection/fire-safety requirements as “YES,” but records 0% progress for each; it does not provide capacities or confirm installation RERA amenities.
| Evidence in supplied record | RERA amenity record says “YES”; no source, storage or treatment capacity is given RERA amenities |
|---|---|
| Status / limitation | Declared; not independently verified |
| Evidence in supplied record | RERA amenity record says sewerage is “YES”; the permit requires an ETP to standard specification. No capacity, design or completion evidence is supplied RERA amenities |
|---|---|
| Status / limitation | Declared/required; not independently verified |
| Evidence in supplied record | Rainwater-harvesting structure required; permit records 4 structures. No storm-water-system detail or completed status supplied RERA amenities |
|---|---|
| Status / limitation | Required/recorded; installation not verified |
| Evidence in supplied record | Permit requires transformer space. No substation capacity, backup system or EV provision is supplied |
|---|---|
| Status / limitation | Required; not independently verified |
| Evidence in supplied record | No project-specific lift count, type or capacity is supplied |
|---|---|
| Status / limitation | Unknown |
| Evidence in supplied record | RERA amenity record marks fire protection/fire safety “YES”; no equipment, escape-route details or clearance document is supplied RERA amenities |
|---|---|
| Status / limitation | Declared; not independently verified |
| Evidence in supplied record | Permit requires a garbage house; RERA lists solid-waste management and disposal, with 0% progress RERA amenities |
|---|---|
| Status / limitation | Required/listed; not independently verified |
| Evidence in supplied record | No project-specific accessible-circulation or security-system evidence is supplied |
|---|---|
| Status / limitation | Unknown |
8. Location, access & connectivity
The project is recorded in Kannamet village, Serilingampally mandal, Ranga Reddy district, PIN 500049, at the Hafeezpet locality; the GHMC permit identifies the site as Hafeezpet (V) RERA record. The permit records an 18 mt. road width and the registered boundary description identifies a 40 wide road on the west; the supplied extracts do not establish a fuller road-network or access-route description RERA filing.
The supplied location record lists Miyapur Metro as the nearest metro anchor at 2.0 km Location record. No travel-time estimate or additional measured distance to a landmark is provided.
9. Developer & development status
The registered promoter is Putty Constructions. The RERA filing identifies its organization type as a partnership and gives GSTIN 36AATFP2384D1ZY RERA filing Corporate record. The supplied promoter address is Golden Wings, Road No.1, HAFEEZPET, Serilingampally, Ranga Reddy, 500049 Parties record.
A Form B affidavit filed for Putty Constructions declares legal title/title documentation, states that the land is free from encumbrances, and includes undertakings about accounts, pending approvals and completion. The completion-period wording extracted from that affidavit is truncated (“Ito 2yss”); it does not provide a reliably readable duration.
The registration certificate records the project registration through 04/01/2021, while the RERA filing records proposed and revised completion dates of 04/01/2021. No extension is recorded in the supplied certificate, and the supplied GHMC permit extraction does not record completion certification or an occupancy certificate RERA filing. Current construction progress and present availability are not independently verified RERA amenities RERA unit table.
10. Approvals, official records & documents
| Identifier / date | P02400001617; issued 09/02/2020 |
|---|---|
| What the supplied record establishes | FORM ‘C’ certificate records registration under section 5 and validity through 04/01/2021 |
| Identifier / date | 2/C20/06940/2019; 02 May, 2019 |
|---|---|
| What the supplied record establishes | Conditional permission for one residential building with 1 Stilt + 5 upper floors; permit conditions include completion notice and occupancy certificate before occupation |
| Identifier / date | Document 68729 |
|---|---|
| What the supplied record establishes | Drawing-based floor-plan measurements are available for one measured drawing; another drawing is pending scan review Floor plans |
| Identifier / date | Document 68728 |
|---|---|
| What the supplied record establishes | Promoter-filed declaration concerning title, encumbrances, project accounts, approvals and completion undertaking |
| Identifier / date | Portal-read record RERA amenities |
|---|---|
| What the supplied record establishes | Lists project infrastructure and facilities with progress entries; these are not independent completion verification RERA amenities |
The GHMC permit extraction lists layout/subdivision number 6691/MP-2/HUDA/90. No occupancy or completion certificate is included in the supplied project documents.
1. Project at a glance
Project identity
Registered project name: GHANARUPA
Project type: Residential apartment project
Phase / registered portion: No separate phase name is disclosed. The RERA certificate covers the project on the recorded survey numbers.
TG-RERA registration: P02400001617, granted under section 5; registration issued 09/02/2020
Registration validity: Certificate states validity from 09/02/2020 to 04/01/2021; it records no extension. This is registration validity, not the completion deadline or an occupancy certificate.
Registered promoter: Putty Constructions
RERA-recorded status: On-Going Project
Land and geographic identity
Locality / revenue village: Hafeezpet / Kannamet is the recorded project location; the building permit identifies “Hafeezpet (V)”
Mandal / district / PIN: Serilingampally / Ranga Reddy / 500049
Project survey numbers and subdivisions: 105, 106, 107, 108, 109, 110, 111, 112, 113/Part and 114/Part in the building permit; RERA certificate records 105 TO 112, 113 PART, 114 PART
Plot numbers: 171 and 172
Registered site extent: 520.24 sq. m.
Total / net land area: Total area 520.24 sq. m.; net area 520.24 sq. m.; recorded road-widening/FTL/Nala affected area 0 sq. m.
Boundaries: East: plots 180 and 179; west: 40 wide road; north: plot 173; south: plot 173
Development identity
Sanctioning authority: Greater Hyderabad Municipal Corporation (GHMC)
Principal building approval: Building Permit Order 2/C20/06940/2019, dated 02 May, 2019
Building / height: One residential building; sanctioned 1 Stilt + 5 upper floors and height 14.95 m
Approved built-up area: 1,289.45 sq. m. residential area; commercial and other areas are each recorded as 0.00
Approved vs RERA-filed units: Approval record does not state a legible unit count; it says the sanctioned unit count must not be increased without GHMC approval. RERA unit filing records 10 apartments
Parking levels / provision: Permit requires the approved cellar and stilt parking areas to be used exclusively for vehicle parking, but the supplied record does not establish the number of spaces.
Offering and status
Filed configuration: 3BHK, 10 units
Filed saleable area: 148.0 sq. m. per unit
Booked / available: Portal-read figures: 0 booked / 10 available; no as-of date is supplied, so these are indicative
Construction stage: RERA filing labels the project “On-Going Project”; supplied evidence does not independently verify current site progress
Completion dates: RERA filing records 01/10/2020 as the completion date at registration and 04/01/2021 as proposed and revised completion dates. The registration certificate separately states validity through 04/01/2021.
Occupancy / completion certificate: No completion certificate is recorded in the supplied GHMC permit extraction; it marks completion certified as false. No occupancy certificate is supplied.
2. The project story
GHANARUPA is registered as a residential apartment project at plots 171 and 172, Kannamet/Hafeezpet, Serilingampally, Ranga Reddy district. The registered land identity covers survey numbers 105–112, 113/Part and 114/Part, with a recorded site extent of 520.24 sq. m.
The GHMC permit describes one residential building of 1 Stilt + 5 upper floors, with 1,289.45 sq. m. of approved residential area. The RERA unit record describes a single filed configuration—3BHK—with 10 units. The available evidence does not give a verified current construction percentage or independently confirmed site condition; portal amenity progress entries show 0% and are not an independent site inspection.
The registration certificate’s validity period, the project’s declared completion dates and the absence of an occupancy/completion certificate in the supplied records are distinct records; none by itself establishes present construction or possession status.
3. Master plan, architecture & building design
The GHMC permit records a site and net area of 520.24 sq. m., a single residential building, 1 Stilt + 5 upper floors, and 1,289.45 sq. m. of approved residential area. It records no commercial or other area. The permit also identifies a 14.95 m building height and an 18 mt. road width.
The supplied permit extraction identifies setbacks as front 3.5, rear 3.5, side 1 3.5, and side 2 4; the extraction does not specify their units. It records a compound wall of 87.25 RM, 4 rainwater-harvesting structures, and 25 trees.
The approved floor-plan drawing is identified as document 68729, but its extracted record is not available here for a reliable account of floor-by-floor arrangement, flats per floor, circulation, lifts, stairs, entrances or detailed room layout. The approved residential built-up area above is not interchangeable with the RERA-filed saleable area or the software-measured carpet area.
4. Homes, configurations & floor plans
The RERA filing lists 10 3BHK apartments, with 0 booked and 10 available in the portal-read figures. The filing gives a saleable area of 148.0 sq. m. per unit; booking counts have no stated as-of date.
| Configuration | Units | Booked | Available | RERA saleable area | Measured carpet area | Loading (if supplied) |
|---|---|---|---|---|---|---|
| 3BHK | 10 | 0 | 10 | 148.0 sq. m. | Median 100.7 sq. m.; range 99.3–103.7 sq. m. (software-measured from drawings; needs review) | 32% (software-measured) |
The carpet-area measurements are taken by software from the supplied approved floor-plan drawing geometry, across four measured flat designs; they are not RERA-filed figures and are flagged as needing review. Carpet area is the measured internal area reported by that method; saleable area is the separate RERA-filed figure and includes the unit’s share of common areas. The supplied material does not provide a separate balcony/utility area calculation for every design. One extracted first-floor-plan example identifies a balcony measuring 1.5 m × 4.0 m (6.0 sq. m.) and lists bedroom, kitchen, living/dining, wash and toilet spaces, but this is drawing-derived information, not a RERA disclosure.
5. Parking & vehicle circulation
The GHMC permit requires the cellar and stilt parking areas shown in the plan to be used exclusively for vehicle parking and not converted or misused. The supplied record does not give the sanctioned parking-space count, a resident/visitor/accessible-space breakdown, or unit-specific parking allocations.
No reliable information is supplied on parking ramps, vehicle entry/exit arrangements, internal driveways, pedestrian separation or EV charging. The permit’s parking-use condition does not itself establish an exclusive parking right for a particular apartment.
6. Amenities, recreation & open spaces
The following are the facilities recorded in the GHMC permit or TG-RERA amenity data. The RERA amenity data reports 0% progress for the listed items; these entries are not independent confirmation of completion.
| Facility | Description / size | Evidence source | Declared progress / verified status |
|---|---|---|---|
| Tot-lot / green strip | Permit requires a fenced tot-lot maintained as greenery before issue of occupancy certificate; no size is reliably supplied | GHMC permit; RERA amenity record | RERA progress 0%; completion not independently verified |
| Trees and perimeter greenery | Permit records 25 trees and requires a peripheral greenery strip; no area is supplied | GHMC permit | Required by permit; completion not verified |
| Community buildings | No facility description or size supplied | RERA amenity record | 0% recorded; not independently verified |
| Internal roads and footpaths | No dimensions supplied | RERA amenity record | 0% recorded; not independently verified |
No clubhouse or indoor recreation facility is established by the supplied project documents. A third-party vendor listing names amenities including CCTV, covered car parking, lift, gated community, security personnel and indoor fire safety; these are third-party claims, not established here as sanctioned or delivered facilities.
7. Utilities, building services & safety
The permit requires a rainwater-harvesting percolation pit, space for a transformer, and a garbage house within the premises. It records 4 rainwater-harvesting structures. The RERA amenity record marks water supply, sewerage, rainwater harvesting and fire protection/fire-safety requirements as “YES,” but records 0% progress for each; it does not provide capacities or confirm installation.
| Evidence in supplied record | RERA amenity record says “YES”; no source, storage or treatment capacity is given |
|---|---|
| Status / limitation | Declared; not independently verified |
| Evidence in supplied record | RERA amenity record says sewerage is “YES”; the permit requires an ETP to standard specification. No capacity, design or completion evidence is supplied |
|---|---|
| Status / limitation | Declared/required; not independently verified |
| Evidence in supplied record | Rainwater-harvesting structure required; permit records 4 structures. No storm-water-system detail or completed status supplied |
|---|---|
| Status / limitation | Required/recorded; installation not verified |
| Evidence in supplied record | Permit requires transformer space. No substation capacity, backup system or EV provision is supplied |
|---|---|
| Status / limitation | Required; not independently verified |
| Evidence in supplied record | No project-specific lift count, type or capacity is supplied |
|---|---|
| Status / limitation | Unknown |
| Evidence in supplied record | RERA amenity record marks fire protection/fire safety “YES”; no equipment, escape-route details or clearance document is supplied |
|---|---|
| Status / limitation | Declared; not independently verified |
| Evidence in supplied record | Permit requires a garbage house; RERA lists solid-waste management and disposal, with 0% progress |
|---|---|
| Status / limitation | Required/listed; not independently verified |
| Evidence in supplied record | No project-specific accessible-circulation or security-system evidence is supplied |
|---|---|
| Status / limitation | Unknown |
8. Location, access & connectivity
The project is recorded in Kannamet village, Serilingampally mandal, Ranga Reddy district, PIN 500049, at the Hafeezpet locality; the GHMC permit identifies the site as Hafeezpet (V). The permit records an 18 mt. road width and the registered boundary description identifies a 40 wide road on the west; the supplied extracts do not establish a fuller road-network or access-route description.
The supplied location record lists Miyapur Metro as the nearest metro anchor at 2.0 km. No travel-time estimate or additional measured distance to a landmark is provided.
9. Developer & development status
The registered promoter is Putty Constructions. The RERA filing identifies its organization type as a partnership and gives GSTIN 36AATFP2384D1ZY. The supplied promoter address is Golden Wings, Road No.1, HAFEEZPET, Serilingampally, Ranga Reddy, 500049.
A Form B affidavit filed for Putty Constructions declares legal title/title documentation, states that the land is free from encumbrances, and includes undertakings about accounts, pending approvals and completion. The completion-period wording extracted from that affidavit is truncated (“Ito 2yss”); it does not provide a reliably readable duration.
The registration certificate records the project registration through 04/01/2021, while the RERA filing records proposed and revised completion dates of 04/01/2021. No extension is recorded in the supplied certificate, and the supplied GHMC permit extraction does not record completion certification or an occupancy certificate. Current construction progress and present availability are not independently verified.
10. Approvals, official records & documents
| Identifier / date | P02400001617; issued 09/02/2020 |
|---|---|
| What the supplied record establishes | FORM ‘C’ certificate records registration under section 5 and validity through 04/01/2021 |
| Identifier / date | 2/C20/06940/2019; 02 May, 2019 |
|---|---|
| What the supplied record establishes | Conditional permission for one residential building with 1 Stilt + 5 upper floors; permit conditions include completion notice and occupancy certificate before occupation |
| Identifier / date | Document 68729 |
|---|---|
| What the supplied record establishes | Drawing-based floor-plan measurements are available for one measured drawing; another drawing is pending scan review |
| Identifier / date | Document 68728 |
|---|---|
| What the supplied record establishes | Promoter-filed declaration concerning title, encumbrances, project accounts, approvals and completion undertaking |
| Identifier / date | Portal-read record |
|---|---|
| What the supplied record establishes | Lists project infrastructure and facilities with progress entries; these are not independent completion verification |
The GHMC permit extraction lists layout/subdivision number 6691/MP-2/HUDA/90. No occupancy or completion certificate is included in the supplied project documents.
Frequently asked questions
Is GHANARUPA registered with Telangana RERA?
Yes. GHANARUPA is registered with the Telangana Real Estate Regulatory Authority as P02400001617; the registration status is On-Going Project.
Who is the developer of GHANARUPA?
The promoter named in the RERA registration is Putty Constructions.
Where is GHANARUPA located?
GHANARUPA is in HAFEEZPET, Kannamet, Serilingampally, Rangareddy, Telangana (500049).
When will GHANARUPA be completed?
The promoter's proposed date of completion filed with RERA is 04/01/2021. This is the promoter's declaration, not a guarantee.
More projects in Kannamet