Kohinoor
MAHIRA VENTURES PRIVATE LIMITED (FORMERLY KNOWN AS MAHIRA POWER SYSTEMS PRIVATE LIMITED) · Rangareddy · RERA P02400001822
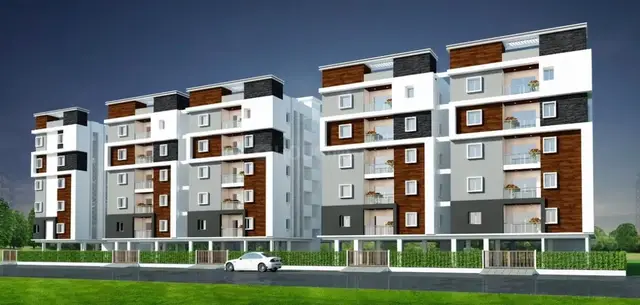
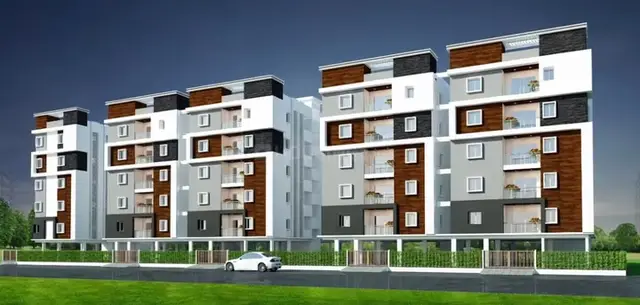
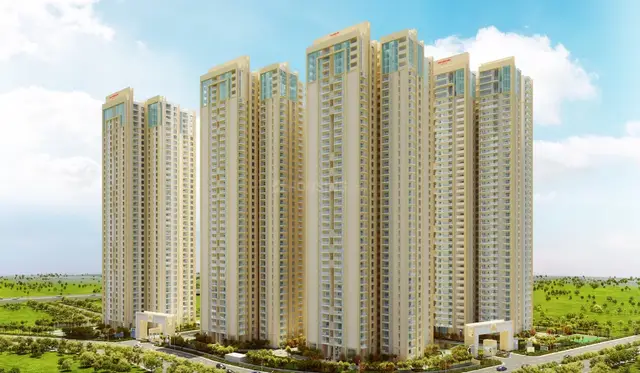
KOHINOOR is a residential apartment project in Izzatnagar, Kannamet, Serilingampally Mandal, Ranga Reddy District. It is being developed by MAHIRA VENTURES PRIVATE LIMITED (FORMERLY KNOWN AS MAHIRA POWER SYSTEMS PRIVATE LIMITED). The registered area is 53,369.09 sq m, and the GHMC permit provides for three residential buildings—A-1, B-1 and C-1—and CLUBHOUSE-1, with A-1 at Ground + 40 upper floors, B-1 at Cellar + Ground + 38 upper floors, and C-1 at Ground + 41 upper floors; the RERA filing lists 73 2BHK, 466 3BHK and 237 4BHK homes. Its TG-RERA registration number is P02400001822, and the GHMC permit states completion before 28 January, 2026.
More from Mahira Ventures Pvt Ltd · 3 projects →
01What we found
Read from TG-RERA filings, approvals, land and registration records and court records. A court case is counted only when the court record states this project's survey number with its village, or names the project.
02Check before you pay
9 items to check before you pay, 3 high - from the title chain, court records and approvals, each with what to ask the builder or your advocate. An item may not be a problem with the project: records can be incomplete.
1. Project at a glance
Project identity
| Item | Project record |
|---|---|
| Registered project name | KOHINOOR RERA record |
| Project type / use | Residential apartment project; the GHMC sanction identifies three residential buildings and a clubhouse building. RERA record |
| Registered portion / phase | The RERA record identifies the project at Plot 1 and Plot 2; no separate phase name is disclosed in the supplied record. |
| TG-RERA registration | P02400001822; registered 20/03/2020, valid through 28/01/2026 according to the certificate. No extension is recorded on that certificate. Registration validity is distinct from the project completion deadline. Approvals record |
| Registered promoter | MAHIRA VENTURES PRIVATE LIMITED (FORMERLY KNOWN AS MAHIRA POWER SYSTEMS PRIVATE LIMITED) RERA record Corporate record |
| RERA status | The supplied registration certificate records registration under section 5. The supplied evidence does not establish a current post-expiry registration status or an extension. |
Land and geographic identity
| Item | Project record |
|---|---|
| Locality / PIN | Izzatnagar; the RERA certificate describes the location as Kannamet, Serilingampally, Ranga Reddy, PIN 500084. RERA record |
| Revenue village | Kannamet (also rendered KHANAMET in the GHMC permit and Khannamet in the title documents). RERA record |
| Mandal / district | Serilingampally / Ranga Reddy. RERA record |
| Survey number(s) | 41/14. No subdivision is stated in the project identity record. RERA record Land records |
| Plot identity | Plot 1 and Plot 2. |
| Registered site extent and area figures | The registration record reports total area 53,369.09 sq m, affected area 2,243.866 sq m, and net area 51,125.22 sq m. The GHMC permit separately records site area 101,198.26 sq m, road-affected area 9,143.48 sq m, net area 50,391.97 sq m, tot-lot 5,068.71 sq m, and nala-affected area 0 sq m. These are source-reported figures; the supplied records do not reconcile them here. RERA filing |
| Boundaries in RERA record | North: Road Towards KPHB to Khanamet; South: Plot 4 and 6; East: Plot 1 - part; West: 120 feet proposed Road. RERA filing |
Development identity
| Item | Project record |
|---|---|
| Sanctioning authority | Greater Hyderabad Municipal Corporation (GHMC). Approvals record |
| Principal building permit | Approval No. 1/C21/01121/2020, File No. 1/C21/00480/2020, dated 28 January, 2020. Approvals record |
| Other recorded approval / land references | Layout / Sub Divn. Doc No. 15322/2017; RDO File No. D/5468/2016. Approvals record |
| Approved built-up area | 155,898.66 sq m in the RERA project information. RERA filing |
| Sanctioned buildings | Three residential buildings: A-1, B-1 and C-1; plus CLUBHOUSE-1, described in the permit as a commercial building. |
| Sanctioned floor configurations | A-1: Ground + 40 upper floors; B-1: Cellar + Ground + 38 upper floors; C-1: Ground + 41 upper floors; CLUBHOUSE-1: Ground + 3 upper floors. |
| Sanctioned heights | A-1: 127.7 m; B-1: 121.5 m; C-1: 135 m; clubhouse: 16.6 m. |
| Parking levels | The permit’s sanctioned parameters state B-1 cellar parking: 3 levels. The permit also states cellar and stilt areas approved for parking are to be used exclusively for vehicle parking. A complete project-wide parking count is not available in the supplied evidence. |
| Unit counts | GHMC-sanctioned unit count is not supplied. The RERA filing reports 777 total units, including 776 listed as 2BHK, 3BHK or 4BHK and one additional row recorded as “287.39” without a configuration. RERA unit table RERA unit details |
Offering and status
| Item | Project record |
|---|---|
| RERA-filed homes | 2BHK: 73 units; 3BHK: 466 units; 4BHK: 237 units. RERA unit table RERA unit details |
| RERA-filed saleable area | 2BHK: 120.34 sq m; 3BHK: 169.39 sq m; 4BHK: 283.68 sq m. RERA unit table RERA unit details |
| Booked / available | Portal figures: 2BHK 61 booked / 12 available; 3BHK 402 / 64; 4BHK 184 / 53. Overall filing total: 648 booked / 129 available. The supplied unit data has no as-of date, so these counts are indicative rather than a dated live inventory. RERA unit table |
| Additional RERA unit-table row | One unit is listed as “287.39”; booked 1, available 0. Its configuration is not filed, so it is not classified as a 2BHK, 3BHK or 4BHK home here. RERA unit table RERA unit details |
| Completion dates | The GHMC permit states construction was to commence before 28 July, 2021 and be completed before 28 January, 2026. The promoter’s Form B declaration gives earlier tower-specific undertakings: MARVEL (A-1) and CRYSTAL (B-1) by 31.08.2023, and REGAL (C-1) by 30.11.2023. |
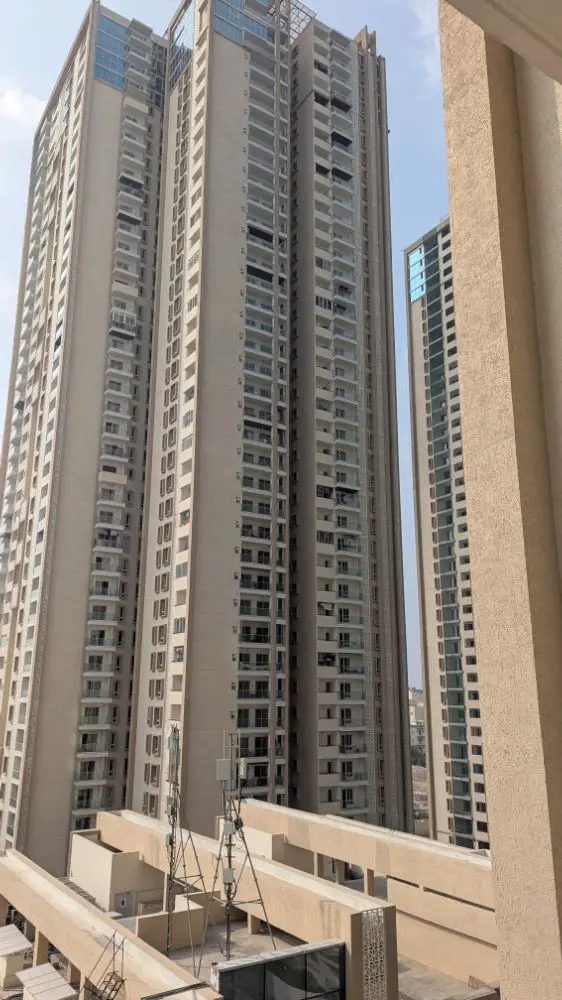
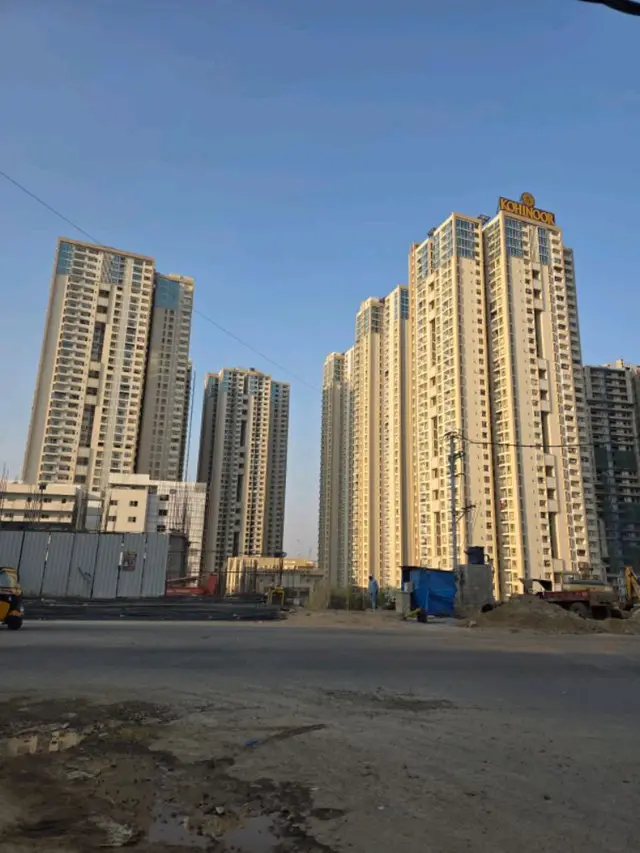
| Construction stage | The supplied evidence contains approvals and RERA-filed unit data but no dated, independently verified construction-progress assessment or site inspection. Document index RERA unit table |
| Occupancy / completion certificate | No occupancy certificate or completion certificate is included in the supplied documents. The GHMC permit requires an occupancy certificate before occupation. |
2. The project story
KOHINOOR is registered as a residential apartment project on Plot 1 and Plot 2 in Survey No. 41/14, revenue village Kannamet, Serilingampally Mandal, Ranga Reddy District, PIN 500084. The RERA record places it in Izzatnagar; the GHMC permit identifies the site as Khanamet and Izzath Nagar. RERA record
The GHMC building permit describes three residential towers—A-1, B-1 and C-1—and a separate clubhouse building. The RERA filing lists 2BHK, 3BHK and 4BHK homes, with 777 total units reported when the unclassified “287.39” unit-table row is included. The supplied data does not establish which tower contains each configuration or provide a tower-by-tower inventory. RERA unit table RERA unit details
The GHMC permit’s stated completion date is 28 January 2026, while the promoter’s Form B declaration contains earlier completion undertakings for the named towers. Neither approval nor a promoter undertaking establishes actual completion. No dated construction-progress evidence or occupancy/completion certificate is supplied, so the present construction and occupation status cannot be confirmed from this record. Document index
3. Master plan, architecture & building design
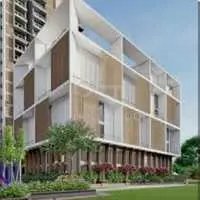
The GHMC permit provides for three residential towers and one clubhouse building. A-1 is sanctioned as Ground + 40 upper floors, B-1 as Cellar + Ground + 38 upper floors, and C-1 as Ground + 41 upper floors; CLUBHOUSE-1 is Ground + 3 upper floors. The permit records heights of 127.7 m, 121.5 m, 135 m and 16.6 m respectively.
The RERA project-information record states approved built-up area of 155,898.66 sq m. The permit also lists building-specific parameters, including residential areas of 45,599.77 sq m for A-1, 41,694.79 sq m for B-1 and 60,300.40 sq m for C-1, plus separate commercial-area entries and 3,187.72 sq m for CLUBHOUSE-1. These are the permit’s stated area categories; the supplied evidence does not identify them as carpet area or provide a complete FSI-area breakdown. RERA filing
The permit records a tot-lot area of 5,068.71 sq m, 5,055 trees, and 985.64 RM of compound wall. It identifies a 45M-wide road and includes a reference to a 120 feet proposed Road in the RERA boundary description. The permit’s floor-plan drawings are among the listed RERA documents, but the supplied material does not establish tower footprints, typical flats per floor, lift or stair counts, internal road dimensions, or a complete open-space and circulation plan. RERA filing Document index
The plan permits some commercial-area components within the residential buildings and a separate clubhouse building; the supplied record does not provide a full common-area or commercial-use schedule.
4. Homes, configurations & floor plans
RERA-filed unit counts, bookings and saleable areas are shown below. The supplied unit data has no inventory as-of date. RERA unit table RERA unit details
| Configuration | Units | Booked | Available | RERA saleable area | Measured carpet area | Loading (if supplied) |
|---|---|---|---|---|---|---|
| 2BHK | 73 | 61 | 12 | 120.34 sq m | 111.0–120.3 sq m; median 114.7 sq m | Not supplied |
| 3BHK | 466 | 402 | 64 | 169.39 sq m | 114.0–165.8 sq m; median 140.6 sq m | 17% |
| 4BHK | 237 | 184 | 53 | 283.68 sq m | 214.1–265.6 sq m; median 239.8 sq m | 15% |
The carpet-area figures are software measurements from the approved floor-plan drawings, not RERA disclosures; the supplied measurement record says they need review. Carpet area is not the same as saleable area: the measurement notes describe RERA saleable area as also counting the home’s share of common areas. The 2BHK RERA filing is flagged in the supplied data as possibly stating carpet area, so that characterization should not be assumed without checking the relevant filing and drawing. Floor plans RERA unit details
Software-measured examples show living/dining, bedrooms, kitchen, toilets and—in some plans—dress, study or puja areas. Some drawings label balconies and utilities, which the measurement record excludes from carpet area. For example, a measured 2BHK plan includes living and dining, bedrooms, kitchen, toilets, a puja niche and balconies; the supplied drawings do not support a single typical layout for every unit. RERA unit details
One additional RERA unit-table row is recorded as “287.39,” with one unit booked and none available; the filing does not identify its configuration. The measured 1BHK plans are not listed as a RERA-filed configuration and are therefore not presented as an offered RERA unit type. RERA unit details Floor plans
5. Parking & vehicle circulation
The GHMC permit states that cellar and stilt areas approved for parking must be used exclusively for vehicle parking and not partitioned or converted to another use. Its listed sanctioned parameters identify three cellar-parking levels for B-1. The supplied evidence does not give a complete car or two-wheeler space count, resident-versus-visitor allocation, accessible-space count, mechanical-parking provision, or parking allotment terms for individual units.
The permit’s requirement for parking use does not itself establish exclusive parking rights for a buyer. No unit-specific parking allocation or registered parking arrangement is included in the supplied documents. Document index
6. Amenities, recreation & open spaces
The GHMC permit and RERA amenity schedule record proposed or listed site facilities; the supplied evidence does not establish their completion through an independent inspection. The RERA amenity schedule records each item as “YES” with progress percentage 0. RERA amenities
| Description / size | Permit records tot-lot 5,068.71 sq m and requires it to be fenced and maintained as greenery before issue of occupancy certificate. |
|---|---|
| Evidence source | GHMC permit; RERA amenity schedule RERA amenities |
| Declared progress / verified status | Listed in records; RERA schedule shows 0%; not independently verified complete. |
| Description / size | Listed as available/provided in the RERA amenity schedule; the separate permitted clubhouse is Ground + 3 upper floors, with 3,187.72 sq m recorded in the permit. |
|---|---|
| Evidence source | GHMC permit; RERA amenity schedule RERA amenities |
| Declared progress / verified status | Listed; schedule shows 0%; completion not independently verified. |
| Description / size | Included in RERA amenity schedule. |
|---|---|
| Evidence source | RERA amenity schedule RERA amenities |
| Declared progress / verified status | Listed; schedule shows 0%; completion not independently verified. |
| Description / size | Included in RERA amenity schedule. |
|---|---|
| Evidence source | RERA amenity schedule RERA amenities |
| Declared progress / verified status | Listed; schedule shows 0%; completion not independently verified. |
| Description / size | Included in RERA amenity schedule. |
|---|---|
| Evidence source | RERA amenity schedule RERA amenities |
| Declared progress / verified status | Listed; schedule shows 0%; completion not independently verified. |
| Description / size | RERA schedule lists sewerage (chamber, lines, septic tank, STP) and treatment/disposal of sewage and sullage water. GHMC permit identifies ETP. |
|---|---|
| Evidence source | RERA amenity schedule; GHMC permit RERA amenities |
| Declared progress / verified status | Listed; schedule shows 0%; plant capacity and completed status not supplied. |
| Description / size | Included in RERA amenity schedule. |
|---|---|
| Evidence source | RERA amenity schedule RERA amenities |
| Declared progress / verified status | Listed; schedule shows 0%; completion not independently verified. |
| Description / size | RERA schedule lists water conservation and rainwater harvesting; permit identifies a rainwater-harvesting structure (percolation pit). |
|---|---|
| Evidence source | RERA amenity schedule; GHMC permit RERA amenities |
| Declared progress / verified status | Listed; schedule shows 0%; completion not independently verified. |
| Description / size | Included in RERA amenity schedule; permit identifies a garbage house. |
|---|---|
| Evidence source | RERA amenity schedule; GHMC permit RERA amenities |
| Declared progress / verified status | Listed; schedule shows 0%; completion not independently verified. |
| Description / size | Included in RERA amenity schedule. |
|---|---|
| Evidence source | RERA amenity schedule RERA amenities |
| Declared progress / verified status | Listed; schedule shows 0%; details and completion not supplied. |
| Description / size | Included in RERA amenity schedule; permit requires compliance with Fire Services Department NOC conditions. |
|---|---|
| Evidence source | RERA amenity schedule; GHMC permit RERA amenities |
| Declared progress / verified status | Listed; schedule shows 0%; compliance and completion not independently verified. |
| Description / size | Included in RERA amenity schedule; permit requires space for a transformer. |
|---|---|
| Evidence source | RERA amenity schedule; GHMC permit RERA amenities |
| Declared progress / verified status | Listed; schedule shows 0%; equipment and completion not independently verified. |
| Description / size | Included in RERA amenity schedule. |
|---|---|
| Evidence source | RERA amenity schedule RERA amenities |
| Declared progress / verified status | Listed; schedule shows 0%; area and completed status not supplied. |
A third-party vendor record lists additional features such as a swimming pool, gymnasium, indoor games, sports facilities and event spaces. These are vendor-marketed claims, not established here as GHMC-sanctioned, RERA-declared or delivered facilities. Promoter website
7. Utilities, building services & safety
The RERA amenity schedule lists water supply; sewerage and sewage/sullage treatment; storm-water drains; water conservation and rainwater harvesting; solid-waste management; energy management; fire protection; and an electrical meter room, substation and receiving station. The GHMC permit additionally identifies an ETP, a rainwater-harvesting structure (percolation pit), a garbage house and space for a transformer. These are documented provisions or listed facilities; the supplied evidence does not establish operating capacity or completion. RERA amenities
The GHMC permit requires following the submitted plans for utilities, storm-water disposal, sewerage, rainwater-harvesting pits and garbage disposal, and requires compliance with conditions stipulated in the Fire Services Department and AAI NOCs. It also states that an occupancy certificate is compulsory before occupation. The supplied documents do not include those NOCs, utility capacities, lift schedules, backup-power details, CCTV/access-control specifications, accessibility details or a completed safety inspection. Document index
8. Location, access & connectivity
The project’s RERA location is Kannamet, Serilingampally Mandal, Ranga Reddy District, PIN 500084, with the project locality recorded as Izzatnagar. The GHMC permit uses the locality description “KHANAMET AND IZZATH NAGAR.” RERA record
The permit records a 45M-wide road and the RERA boundary description identifies a “120 feet proposed Road” on the west and “Road Towards KPHB to Khanamet” on the north. The supplied location record lists these nearby points and distances: RERA filing Location record
| Listed point | Distance |
|---|---|
| HITEC City | 4.7 km |
| State Bank of India | 0.7 km |
| Kondapur Bus Depot | 2.5 km |
| Wings Play School | 1.0 km |
| Health Centre | 1.2 km |
| tata consultancy | 2.3 km |
| Sarat City Capital Mall | 2.7 km |
| (unnamed park) | 0.3 km |
| Chandanagar railway station | 2.4 km |
| Jain Heritage School | 0.5 km |
These are supplied location-record distances; no travel times or public-transport service details are provided. Location record
9. Developer & development status
The registered promoter is MAHIRA VENTURES PRIVATE LIMITED (FORMERLY KNOWN AS MAHIRA POWER SYSTEMS PRIVATE LIMITED), a private limited company. The supplied corporate identifier is GSTIN 36AAICM3245N1Z3. The promoter record lists directors Penaka Suneela Rani and Penaka Rohit Reddy, and authorized signatory Vadyala Vijay Kumar. RERA record Corporate record Parties record
The registration certificate gives the promoter’s office location as Serilingampally Mandal, Ranga Reddy District, PIN 500050; the project header lists a promoter address at Izzatnagar, Serilingampally, Ranga Reddy, PIN 500084. No official phone number, email address or website is provided in the supplied promoter record. Parties record
The GHMC permit identifies Ms Aurobindo Realty and Infrastructure Pvt Ltd as developer; that does not change the registered promoter identity above. The promoter’s Form B declaration names the towers MARVEL (A-1), CRYSTAL (B-1) and REGAL (C-1), with stated completion undertakings of 31.08.2023, 31.08.2023 and 30.11.2023 respectively. These are promoter declarations, not verified completion dates.
10. Approvals, official records & documents
| Record | Reference and scope |
|---|---|
| TG-RERA registration certificate | Form C for KOHINOOR, registration P02400001822, issued 20/03/2020; certificate states validity through 28/01/2026 and includes a separate-account condition. No extension is recorded on the supplied certificate. |
| GHMC building permit | Approval No. 1/C21/01121/2020, File No. 1/C21/00480/2020, dated 28 January, 2020; covers A-1, B-1, C-1 and CLUBHOUSE-1 at Survey No. 41/14. |
| RERA title report | Advocate’s title search report dated 31-01-2020 concerning two plots in Sy. No. 41/14, Khannamet Village; it refers to conveyance No. 15322/2017 and two GHMC mortgages. |
| Registered conveyance identified in title records | Deed of Conveyance No. 15322/2017, dated 19 December 2017, for Plot Nos. 1 and 2 in Sy. No. 41/14, Khannamet Village. |
| Encumbrance statement filed with RERA | Statement No. 42388581, recording a search for KHANAMMET, Survey No. 41/14, Plot No. 1, from 01-01-1990 to 25-09-2019; the listed conveyance document number is marked unconfirmed in the supplied extraction. |
| Promoter Form B declaration | Promoter’s affidavit-cum-declaration, dated as extracted “30#h day of January, 2020,” including tower completion undertakings. |
| Floor-plan records | RERA documents list building floor-plan materials; software measurements used in this overview are drawing-based, not RERA disclosures. Document index Floor plans |
| Occupancy/completion certificate | No certificate is included in the supplied documents. Document index |
| Other official searches | HMDA master-plan sheets are image-only; the exact survey-level land-use zone is not established in the supplied record. The HMDA approved-layout lookup is reported as unavailable publicly, and no LP number is present in the RERA record. HMDA |
1. Project at a glance
Project identity
Registered project name: KOHINOOR
Project type / use: Residential apartment project; the GHMC sanction identifies three residential buildings and a clubhouse building.
Registered portion / phase: The RERA record identifies the project at Plot 1 and Plot 2; no separate phase name is disclosed in the supplied record.
TG-RERA registration: P02400001822; registered 20/03/2020, valid through 28/01/2026 according to the certificate. No extension is recorded on that certificate. Registration validity is distinct from the project completion deadline.
Registered promoter: MAHIRA VENTURES PRIVATE LIMITED (FORMERLY KNOWN AS MAHIRA POWER SYSTEMS PRIVATE LIMITED)
RERA status: The supplied registration certificate records registration under section 5. The supplied evidence does not establish a current post-expiry registration status or an extension.
Land and geographic identity
Locality / PIN: Izzatnagar; the RERA certificate describes the location as Kannamet, Serilingampally, Ranga Reddy, PIN 500084.
Revenue village: Kannamet (also rendered KHANAMET in the GHMC permit and Khannamet in the title documents).
Mandal / district: Serilingampally / Ranga Reddy.
Survey number(s): 41/14. No subdivision is stated in the project identity record.
Plot identity: Plot 1 and Plot 2.
Registered site extent and area figures: The registration record reports total area 53,369.09 sq m, affected area 2,243.866 sq m, and net area 51,125.22 sq m. The GHMC permit separately records site area 101,198.26 sq m, road-affected area 9,143.48 sq m, net area 50,391.97 sq m, tot-lot 5,068.71 sq m, and nala-affected area 0 sq m. These are source-reported figures; the supplied records do not reconcile them here.
Boundaries in RERA record: North: Road Towards KPHB to Khanamet; South: Plot 4 and 6; East: Plot 1 - part; West: 120 feet proposed Road.
Development identity
Sanctioning authority: Greater Hyderabad Municipal Corporation (GHMC).
Principal building permit: Approval No. 1/C21/01121/2020, File No. 1/C21/00480/2020, dated 28 January, 2020.
Other recorded approval / land references: Layout / Sub Divn. Doc No. 15322/2017; RDO File No. D/5468/2016.
Approved built-up area: 155,898.66 sq m in the RERA project information.
Sanctioned buildings: Three residential buildings: A-1, B-1 and C-1; plus CLUBHOUSE-1, described in the permit as a commercial building.
Sanctioned floor configurations: A-1: Ground + 40 upper floors; B-1: Cellar + Ground + 38 upper floors; C-1: Ground + 41 upper floors; CLUBHOUSE-1: Ground + 3 upper floors.
Sanctioned heights: A-1: 127.7 m; B-1: 121.5 m; C-1: 135 m; clubhouse: 16.6 m.
Parking levels: The permit’s sanctioned parameters state B-1 cellar parking: 3 levels. The permit also states cellar and stilt areas approved for parking are to be used exclusively for vehicle parking. A complete project-wide parking count is not available in the supplied evidence.
Unit counts: GHMC-sanctioned unit count is not supplied. The RERA filing reports 777 total units, including 776 listed as 2BHK, 3BHK or 4BHK and one additional row recorded as “287.39” without a configuration.
Offering and status
RERA-filed homes: 2BHK: 73 units; 3BHK: 466 units; 4BHK: 237 units.
RERA-filed saleable area: 2BHK: 120.34 sq m; 3BHK: 169.39 sq m; 4BHK: 283.68 sq m.
Booked / available: Portal figures: 2BHK 61 booked / 12 available; 3BHK 402 / 64; 4BHK 184 / 53. Overall filing total: 648 booked / 129 available. The supplied unit data has no as-of date, so these counts are indicative rather than a dated live inventory.
Additional RERA unit-table row: One unit is listed as “287.39”; booked 1, available 0. Its configuration is not filed, so it is not classified as a 2BHK, 3BHK or 4BHK home here.
Completion dates: The GHMC permit states construction was to commence before 28 July, 2021 and be completed before 28 January, 2026. The promoter’s Form B declaration gives earlier tower-specific undertakings: MARVEL (A-1) and CRYSTAL (B-1) by 31.08.2023, and REGAL (C-1) by 30.11.2023.
Construction stage: The supplied evidence contains approvals and RERA-filed unit data but no dated, independently verified construction-progress assessment or site inspection.
Occupancy / completion certificate: No occupancy certificate or completion certificate is included in the supplied documents. The GHMC permit requires an occupancy certificate before occupation.
2. The project story
KOHINOOR is registered as a residential apartment project on Plot 1 and Plot 2 in Survey No. 41/14, revenue village Kannamet, Serilingampally Mandal, Ranga Reddy District, PIN 500084. The RERA record places it in Izzatnagar; the GHMC permit identifies the site as Khanamet and Izzath Nagar.
The GHMC building permit describes three residential towers—A-1, B-1 and C-1—and a separate clubhouse building. The RERA filing lists 2BHK, 3BHK and 4BHK homes, with 777 total units reported when the unclassified “287.39” unit-table row is included. The supplied data does not establish which tower contains each configuration or provide a tower-by-tower inventory.
The GHMC permit’s stated completion date is 28 January 2026, while the promoter’s Form B declaration contains earlier completion undertakings for the named towers. Neither approval nor a promoter undertaking establishes actual completion. No dated construction-progress evidence or occupancy/completion certificate is supplied, so the present construction and occupation status cannot be confirmed from this record.
3. Master plan, architecture & building design
The GHMC permit provides for three residential towers and one clubhouse building. A-1 is sanctioned as Ground + 40 upper floors, B-1 as Cellar + Ground + 38 upper floors, and C-1 as Ground + 41 upper floors; CLUBHOUSE-1 is Ground + 3 upper floors. The permit records heights of 127.7 m, 121.5 m, 135 m and 16.6 m respectively.
The RERA project-information record states approved built-up area of 155,898.66 sq m. The permit also lists building-specific parameters, including residential areas of 45,599.77 sq m for A-1, 41,694.79 sq m for B-1 and 60,300.40 sq m for C-1, plus separate commercial-area entries and 3,187.72 sq m for CLUBHOUSE-1. These are the permit’s stated area categories; the supplied evidence does not identify them as carpet area or provide a complete FSI-area breakdown.
The permit records a tot-lot area of 5,068.71 sq m, 5,055 trees, and 985.64 RM of compound wall. It identifies a 45M-wide road and includes a reference to a 120 feet proposed Road in the RERA boundary description. The permit’s floor-plan drawings are among the listed RERA documents, but the supplied material does not establish tower footprints, typical flats per floor, lift or stair counts, internal road dimensions, or a complete open-space and circulation plan.
The plan permits some commercial-area components within the residential buildings and a separate clubhouse building; the supplied record does not provide a full common-area or commercial-use schedule.
4. Homes, configurations & floor plans
RERA-filed unit counts, bookings and saleable areas are shown below. The supplied unit data has no inventory as-of date.
| Configuration | Units | Booked | Available | RERA saleable area | Measured carpet area | Loading (if supplied) |
|---|---|---|---|---|---|---|
| 2BHK | 73 | 61 | 12 | 120.34 sq m | 111.0–120.3 sq m; median 114.7 sq m | Not supplied |
| 3BHK | 466 | 402 | 64 | 169.39 sq m | 114.0–165.8 sq m; median 140.6 sq m | 17% |
| 4BHK | 237 | 184 | 53 | 283.68 sq m | 214.1–265.6 sq m; median 239.8 sq m | 15% |
The carpet-area figures are software measurements from the approved floor-plan drawings, not RERA disclosures; the supplied measurement record says they need review. Carpet area is not the same as saleable area: the measurement notes describe RERA saleable area as also counting the home’s share of common areas. The 2BHK RERA filing is flagged in the supplied data as possibly stating carpet area, so that characterization should not be assumed without checking the relevant filing and drawing.
Software-measured examples show living/dining, bedrooms, kitchen, toilets and—in some plans—dress, study or puja areas. Some drawings label balconies and utilities, which the measurement record excludes from carpet area. For example, a measured 2BHK plan includes living and dining, bedrooms, kitchen, toilets, a puja niche and balconies; the supplied drawings do not support a single typical layout for every unit.
One additional RERA unit-table row is recorded as “287.39,” with one unit booked and none available; the filing does not identify its configuration. The measured 1BHK plans are not listed as a RERA-filed configuration and are therefore not presented as an offered RERA unit type.
5. Parking & vehicle circulation
The GHMC permit states that cellar and stilt areas approved for parking must be used exclusively for vehicle parking and not partitioned or converted to another use. Its listed sanctioned parameters identify three cellar-parking levels for B-1. The supplied evidence does not give a complete car or two-wheeler space count, resident-versus-visitor allocation, accessible-space count, mechanical-parking provision, or parking allotment terms for individual units.
The permit’s requirement for parking use does not itself establish exclusive parking rights for a buyer. No unit-specific parking allocation or registered parking arrangement is included in the supplied documents.
6. Amenities, recreation & open spaces
The GHMC permit and RERA amenity schedule record proposed or listed site facilities; the supplied evidence does not establish their completion through an independent inspection. The RERA amenity schedule records each item as “YES” with progress percentage 0.
| Description / size | Permit records tot-lot 5,068.71 sq m and requires it to be fenced and maintained as greenery before issue of occupancy certificate. |
|---|---|
| Evidence source | GHMC permit; RERA amenity schedule |
| Declared progress / verified status | Listed in records; RERA schedule shows 0%; not independently verified complete. |
| Description / size | Listed as available/provided in the RERA amenity schedule; the separate permitted clubhouse is Ground + 3 upper floors, with 3,187.72 sq m recorded in the permit. |
|---|---|
| Evidence source | GHMC permit; RERA amenity schedule |
| Declared progress / verified status | Listed; schedule shows 0%; completion not independently verified. |
| Description / size | Included in RERA amenity schedule. |
|---|---|
| Evidence source | RERA amenity schedule |
| Declared progress / verified status | Listed; schedule shows 0%; completion not independently verified. |
| Description / size | Included in RERA amenity schedule. |
|---|---|
| Evidence source | RERA amenity schedule |
| Declared progress / verified status | Listed; schedule shows 0%; completion not independently verified. |
| Description / size | Included in RERA amenity schedule. |
|---|---|
| Evidence source | RERA amenity schedule |
| Declared progress / verified status | Listed; schedule shows 0%; completion not independently verified. |
| Description / size | RERA schedule lists sewerage (chamber, lines, septic tank, STP) and treatment/disposal of sewage and sullage water. GHMC permit identifies ETP. |
|---|---|
| Evidence source | RERA amenity schedule; GHMC permit |
| Declared progress / verified status | Listed; schedule shows 0%; plant capacity and completed status not supplied. |
| Description / size | Included in RERA amenity schedule. |
|---|---|
| Evidence source | RERA amenity schedule |
| Declared progress / verified status | Listed; schedule shows 0%; completion not independently verified. |
| Description / size | RERA schedule lists water conservation and rainwater harvesting; permit identifies a rainwater-harvesting structure (percolation pit). |
|---|---|
| Evidence source | RERA amenity schedule; GHMC permit |
| Declared progress / verified status | Listed; schedule shows 0%; completion not independently verified. |
| Description / size | Included in RERA amenity schedule; permit identifies a garbage house. |
|---|---|
| Evidence source | RERA amenity schedule; GHMC permit |
| Declared progress / verified status | Listed; schedule shows 0%; completion not independently verified. |
| Description / size | Included in RERA amenity schedule. |
|---|---|
| Evidence source | RERA amenity schedule |
| Declared progress / verified status | Listed; schedule shows 0%; details and completion not supplied. |
| Description / size | Included in RERA amenity schedule; permit requires compliance with Fire Services Department NOC conditions. |
|---|---|
| Evidence source | RERA amenity schedule; GHMC permit |
| Declared progress / verified status | Listed; schedule shows 0%; compliance and completion not independently verified. |
| Description / size | Included in RERA amenity schedule; permit requires space for a transformer. |
|---|---|
| Evidence source | RERA amenity schedule; GHMC permit |
| Declared progress / verified status | Listed; schedule shows 0%; equipment and completion not independently verified. |
| Description / size | Included in RERA amenity schedule. |
|---|---|
| Evidence source | RERA amenity schedule |
| Declared progress / verified status | Listed; schedule shows 0%; area and completed status not supplied. |
A third-party vendor record lists additional features such as a swimming pool, gymnasium, indoor games, sports facilities and event spaces. These are vendor-marketed claims, not established here as GHMC-sanctioned, RERA-declared or delivered facilities.
7. Utilities, building services & safety
The RERA amenity schedule lists water supply; sewerage and sewage/sullage treatment; storm-water drains; water conservation and rainwater harvesting; solid-waste management; energy management; fire protection; and an electrical meter room, substation and receiving station. The GHMC permit additionally identifies an ETP, a rainwater-harvesting structure (percolation pit), a garbage house and space for a transformer. These are documented provisions or listed facilities; the supplied evidence does not establish operating capacity or completion.
The GHMC permit requires following the submitted plans for utilities, storm-water disposal, sewerage, rainwater-harvesting pits and garbage disposal, and requires compliance with conditions stipulated in the Fire Services Department and AAI NOCs. It also states that an occupancy certificate is compulsory before occupation. The supplied documents do not include those NOCs, utility capacities, lift schedules, backup-power details, CCTV/access-control specifications, accessibility details or a completed safety inspection.
8. Location, access & connectivity
The project’s RERA location is Kannamet, Serilingampally Mandal, Ranga Reddy District, PIN 500084, with the project locality recorded as Izzatnagar. The GHMC permit uses the locality description “KHANAMET AND IZZATH NAGAR.”
The permit records a 45M-wide road and the RERA boundary description identifies a “120 feet proposed Road” on the west and “Road Towards KPHB to Khanamet” on the north. The supplied location record lists these nearby points and distances:
HITEC City: 4.7 km
State Bank of India: 0.7 km
Kondapur Bus Depot: 2.5 km
Wings Play School: 1.0 km
Health Centre: 1.2 km
tata consultancy: 2.3 km
Sarat City Capital Mall: 2.7 km
(unnamed park): 0.3 km
Chandanagar railway station: 2.4 km
Jain Heritage School: 0.5 km
These are supplied location-record distances; no travel times or public-transport service details are provided.
9. Developer & development status
The registered promoter is MAHIRA VENTURES PRIVATE LIMITED (FORMERLY KNOWN AS MAHIRA POWER SYSTEMS PRIVATE LIMITED), a private limited company. The supplied corporate identifier is GSTIN 36AAICM3245N1Z3. The promoter record lists directors Penaka Suneela Rani and Penaka Rohit Reddy, and authorized signatory Vadyala Vijay Kumar.
The registration certificate gives the promoter’s office location as Serilingampally Mandal, Ranga Reddy District, PIN 500050; the project header lists a promoter address at Izzatnagar, Serilingampally, Ranga Reddy, PIN 500084. No official phone number, email address or website is provided in the supplied promoter record.
The GHMC permit identifies Ms Aurobindo Realty and Infrastructure Pvt Ltd as developer; that does not change the registered promoter identity above. The promoter’s Form B declaration names the towers MARVEL (A-1), CRYSTAL (B-1) and REGAL (C-1), with stated completion undertakings of 31.08.2023, 31.08.2023 and 30.11.2023 respectively. These are promoter declarations, not verified completion dates.
10. Approvals, official records & documents
TG-RERA registration certificate: Form C for KOHINOOR, registration P02400001822, issued 20/03/2020; certificate states validity through 28/01/2026 and includes a separate-account condition. No extension is recorded on the supplied certificate.
GHMC building permit: Approval No. 1/C21/01121/2020, File No. 1/C21/00480/2020, dated 28 January, 2020; covers A-1, B-1, C-1 and CLUBHOUSE-1 at Survey No. 41/14.
RERA title report: Advocate’s title search report dated 31-01-2020 concerning two plots in Sy. No. 41/14, Khannamet Village; it refers to conveyance No. 15322/2017 and two GHMC mortgages.
Registered conveyance identified in title records: Deed of Conveyance No. 15322/2017, dated 19 December 2017, for Plot Nos. 1 and 2 in Sy. No. 41/14, Khannamet Village.
Encumbrance statement filed with RERA: Statement No. 42388581, recording a search for KHANAMMET, Survey No. 41/14, Plot No. 1, from 01-01-1990 to 25-09-2019; the listed conveyance document number is marked unconfirmed in the supplied extraction.
Promoter Form B declaration: Promoter’s affidavit-cum-declaration, dated as extracted “30#h day of January, 2020,” including tower completion undertakings.
Floor-plan records: RERA documents list building floor-plan materials; software measurements used in this overview are drawing-based, not RERA disclosures.
Occupancy/completion certificate: No certificate is included in the supplied documents.
Other official searches: HMDA master-plan sheets are image-only; the exact survey-level land-use zone is not established in the supplied record. The HMDA approved-layout lookup is reported as unavailable publicly, and no LP number is present in the RERA record.
Other registrations of Kohinoor
Frequently asked questions
Is KOHINOOR registered with Telangana RERA?
Yes. KOHINOOR is registered with the Telangana Real Estate Regulatory Authority as P02400001822; the registration status is New Project.
Who is the developer of KOHINOOR?
The promoter named in the RERA registration is MAHIRA VENTURES PRIVATE LIMITED (FORMERLY KNOWN AS MAHIRA POWER SYSTEMS PRIVATE LIMITED).
Where is KOHINOOR located?
KOHINOOR is in Izzatnagar, Kannamet, Serilingampally, Rangareddy, Telangana (500084).
When will KOHINOOR be completed?
The promoter's proposed date of completion filed with RERA is 28/01/2026. This is the promoter's declaration, not a guarantee.
More projects in Kannamet