Orchids
LAKSHMI AISHWARYA CONSTRUCTIONS AND DEVELOPERS · Rangareddy · RERA P02400004071
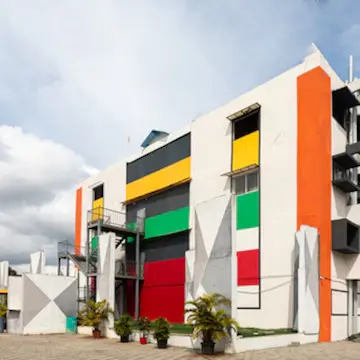
ORCHIDS is a residential apartment project in Kondapur Village, Serilingampally Mandal, Ranga Reddy District. The registered promoter is LAKSHMI AISHWARYA CONSTRUCTIONS AND DEVELOPERS. The project is on a site of 436.85 sq. m and has one residential building, RES-1, with 1 Stilt + 5 upper floors and 10 TRIPLE BEDROOM homes. It is registered under TG-RERA P02400004071, and the promoter’s Form B undertaking gives 26-06-2027 as the completion date.
More from Lakshmi Aishwarya Constructions And Developers · 5 projects →
01What we found
Read from TG-RERA filings, approvals, land and registration records and court records. A court case is counted only when the court record states this project's survey number with its village, or names the project.
02Check before you pay
9 items to check before you pay, 4 high - from the title chain, court records and approvals, each with what to ask the builder or your advocate. An item may not be a problem with the project: records can be incomplete.
1. Project at a glance
Project identity
| Item | Record |
|---|---|
| Registered project name | ORCHIDS |
| Project type / status | Residential apartment project; TG-RERA record identifies it as a “New Project.” RERA record |
| Phase / registered portion | No separate phase name is disclosed. The registered project is associated with the site and building described below; phase-wise scope is not specified. RERA record |
| TG-RERA registration | P02400004071; issued 04/02/2022; validity stated to 26/06/2027. Registration validity is not the same as the completion deadline. |
| Registered promoter | LAKSHMI AISHWARYA CONSTRUCTIONS AND DEVELOPERS. Corporate record |
| RERA status | The registration certificate records registration under section 5. Its current portal status beyond the stated validity dates is not separately supplied. |
Land and geographic identity
| Item | Record |
|---|---|
| Locality / revenue village | Kondapur Village; the project filing also gives KONDAPUR VILLAGE. RERA record |
| Mandal / district / PIN | Serilingampally, Ranga Reddy, 500084. RERA record |
| Project survey numbers | 175, 176, 177, 178 and 179; the filed site description commonly groups them as 175 TO 179. No project subdivision is specified in the supplied project identity. Land records |
| Plot identifiers | 117, 117/1. |
| Site area | 436.85 sq. m; Net Area: 433.52 sq. m in the GHMC building permit record. |
| Boundaries | North: PARK; South: 30-0 WIDE ROAD; East: PLOT NO 118 AND 118-1; West: 30-0 WIDE ROAD. RERA filing |
Development identity
| Item | Record |
|---|---|
| Sanctioning authority | Greater Hyderabad Municipal Corporation (GHMC). |
| Principal building approval | Approval no. 2/C20/07535/2021, dated 26 June, 2021; file no. 2/C20/05472/2021. |
| Approved built-up area | TG-RERA project information records 1103.5 sq. m as “Approved Built up Area.” RERA filing |
| Building count and configuration | One residential building, Building - RES-1, recorded as 1 Stilt + 5 upper floors. The permit states height 14.5 m. |
| Parking levels / approved unit count | The supplied permit extraction does not state a parking level or approved dwelling count. TG-RERA project information records one building unit; the unit schedule records 10 homes. RERA filing RERA unit table |
| Other approval number in the project record | 2136/GHMC/SLP/2022, dated 02 JULY, 2022, is identified in the architect’s certificate as the occupancy certificate. |
Offering and status
| Item | Record |
|---|---|
| Configuration | TRIPLE BEDROOM (normalised as 3BHK); 10 units recorded. RERA unit table RERA unit details |
| RERA-filed saleable area | 139.35 sq. m per unit. RERA unit table |
| Booked / available | 0 booked; 10 available, as last read from the TG-RERA portal; the record supplies no as-of date, so counts are indicative. RERA unit table |
| Construction stage | No current, independently verified site-progress report is supplied. A TG-RERA-filed architect’s certificate says the project was complete in all aspects; see the OC record below. |
| Completion deadline | The promoter’s Form B undertaking gives 26-06-2027 as the completion date. |
| Occupancy certificate | The architect’s certificate identifies GHMC occupancy certificate 2136/GHMC/SLP/2022, dated 02 JULY, 2022, and certifies overall project completion. Its stated scope is the ORCHIDS project; a separate tower-wise or phase-wise breakdown is not provided. |
2. The project story
- ORCHIDS is recorded as a residential apartment development at Kondapur Village, Serilingampally Mandal, Ranga Reddy District, on plots 117 and 117/1 and the project site described across Survey Nos. 175, 176, 177, 178 and 179. The GHMC permit describes one residential building, RES-1, with one stilt and five upper floors. RERA record
- The RERA unit schedule records 10 three-bedroom homes. The registration certificate is valid through 26/06/2027, while the promoter’s Form B separately undertakes completion by that date. The project file also contains an architect’s certificate dated 29.07.2024 stating overall completion and identifying a GHMC occupancy certificate dated 02 JULY, 2022. These are documentary statements; no independent site inspection or current construction-progress measurement is supplied here. RERA unit table
3. Master plan, architecture & building design
The available GHMC building-permit extraction identifies a single residential building, RES-1, on a site area of 436.85 sq. m with a net area of 433.52 sq. m. It records 1 Stilt + 5 upper floors and a height of 14.5 m. The project information filed with TG-RERA lists an approved built-up area of 1103.5 sq. m. These are separately reported values; the supplied material does not provide a verified FSI-counted area or a breakdown of floor areas. RERA filing
The sanctioned permit lists a Tot-lot, three rain-water-harvesting structures (percolation pits), space for a transformer, a garbage house and an ETP. It also records 20 Trees. The extracts do not establish detailed building-floor layouts, flats per floor, lift or stair arrangements, building footprint, landscape area, or phase organization.
4. Homes, configurations & floor plans
| Configuration | Units | Booked | Available | RERA saleable area | Measured carpet area | Loading |
|---|---|---|---|---|---|---|
| 3BHK (filed as “TRIPLE BEDROOM”) | 10 | 0 | 10 | 139.35 sq. m | 77.0–88.7 sq. m; median 82.9 sq. m (software-measured) | 41% (software-derived) |
RERA unit counts and saleable area are filing values. The carpet-area range and loading are software measurements from approved floor-plan drawing geometry, not RERA disclosures; the measurements are flagged as needing review. The RERA saleable area is not interchangeable with measured carpet area: the drawing review notes that saleable area includes the home’s share of common areas. RERA unit table RERA unit details Floor plans
The drawing record includes a second-floor plan and measured four flat designs. One measured flat panel identifies living, dining, kitchen, three bedrooms, toilets, a wash area, balcony and utility. These room measurements are drawing-based, not RERA-filed unit-area disclosures. RERA unit details
5. Parking & vehicle circulation
- The supplied project extracts do not establish a sanctioned total number of car or two-wheeler spaces, visitor or accessible spaces, parking allocation by apartment, or detailed vehicle circulation, ramps and entry/exit arrangements. The building permit describes a stilt level but does not identify its parking capacity. A permit entry records a 113.84 mortgage area associated with the second floor; this does not establish parking provision or individual unit allocation. RERA filing
- A third-party listing mentions open and closed car parking, but the supplied TG-RERA/approval documents do not confirm counts or allotment arrangements. Promoter website
6. Amenities, recreation & open spaces
| Facility | Description / size | Evidence source | Declared progress / verified status |
|---|---|---|---|
| Tot-lot | Size not stated | GHMC building permit | Included in permit’s amenities/utilities list; completion not independently verified. |
| Green Strip / Tot Lot / Park | Size not stated | TG-RERA amenity schedule | “YES”; recorded progress 0%. RERA amenities |
| Landscape garden and tree planting | Size and quantity not stated | Third-party listing | Listing claim only; not established as delivered. Promoter website |
The GHMC permit also records 20 Trees, but does not specify planting progress or a landscape-area measurement.
7. Utilities, building services & safety
| Service | Evidence in the supplied record |
|---|---|
| Water | The TG-RERA amenity schedule marks water supply “YES” and records 0% progress. No source, storage capacity or treatment details are supplied. RERA amenities |
| Sewerage / treatment | The amenity schedule marks sewerage (chambers, lines, septic tank, STP) “YES” with 80% progress. The permit lists an ETP; no capacity or completion evidence is supplied. RERA amenities |
| Storm water / rainwater | Storm-water drains are marked “YES” with 50% progress; water conservation/rainwater harvesting is marked “YES” with 50% progress. The permit requires rain-water-harvesting structures and lists 3 percolation pits. RERA amenities |
| Electrical | Space for a transformer is listed in the permit; an electrical meter room, sub-station or receiving station is marked “YES” with 0% progress in the amenity schedule. No supply, backup or capacity details are provided. RERA amenities |
| Waste | The permit lists a garbage house within the premises. The amenity schedule records solid-waste management and disposal at 0%; no waste-segregation or disposal details are supplied. RERA amenities |
| Fire and safety | The amenity schedule records fire protection and fire-safety requirements at 0%. No detailed fire-system or escape-route specifications are supplied in the extracts. RERA amenities |
| Lifts / accessibility / security | No lift capacities, accessible circulation, CCTV or access-control details are supplied. |
The permit states that the sanctioned plan is to be followed, that a completion notice and occupancy certificate are required before occupation, and that the applicant is to ensure construction-worker safety. These are permit conditions, not evidence of independent verification of completed systems.
8. Location, access & connectivity
The registered revenue location is Kondapur Village, Serilingampally Mandal, Ranga Reddy District, PIN 500084. The project site record gives roads on the south and west boundaries as 30-0 WIDE ROAD; the GHMC permit extraction separately records 18 mt. road widths. A cadastral parcel-centroid coordinate is 17.467462120907474, 78.34142372359472. RERA record RERA filing Cadastral map
The supplied location record lists HITEC City — 4.6 km. A third-party listing supplies additional nearby-school, hospital, cinema and shopping-distance claims; these are third-party figures, not TG-RERA location disclosures. Location record Promoter website
9. Developer & development status
- The registered legal promoter is LAKSHMI AISHWARYA CONSTRUCTIONS AND DEVELOPERS, identified in the project information as a partnership. The supplied corporate identifier is GSTIN 36AAGFL6253Q1ZO. The partnership deed extract describes the entity’s formation and business but does not identify or convey project land. Corporate record RERA filing
- The Form B affidavit-cum-declaration, dated 22-01-2022, was signed by K S Durga Prasad for the promoter or as its authorised person. It states that title authentication and an owner-promoter development agreement are enclosed, declares the land free from encumbrances, and undertakes completion by 26-06-2027. These are promoter declarations.
- The registration certificate gives a promoter-office address in BALNAGAR, District: Hyderabad, Pin: 500011; a separately verified official contact or website is not supplied.
10. Approvals, official records & documents
| Identifier / date | P02400004071; issued 04/02/2022 |
|---|---|
| Scope and note | Form C certificate for ORCHIDS; validity stated through 26/06/2027. |
| Identifier / date | Approval 2/C20/07535/2021; file 2/C20/05472/2021; 26 June, 2021 |
|---|---|
| Scope and note | Residential building permit for the Kondapur site, Survey Nos. 175 TO 179; records 1 Stilt + 5 upper floors. |
| Identifier / date | 2136/GHMC/SLP/2022; 02 JULY, 2022 |
|---|---|
| Scope and note | Identified by the architect as the project’s OC; the architect’s certificate dated 29.07.2024 states completion in all aspects. |
| Identifier / date | 22-01-2022 |
|---|---|
| Scope and note | Promoter declaration by K S Durga Prasad, including the completion undertaking and disclosures. |
| Identifier / date | Documents 207292, 207293, 207326, 207327, 207328, 207330, 207333 |
|---|---|
| Scope and note | Project-filed title materials concerning the site and its development arrangements. Document index |
| Identifier / date | Statement 74553423; search period 01-01-1992 to 19-12-2021 |
|---|---|
| Scope and note | Filed statement reports three returned transactions and states that 3 out of 22 are included. |
| Identifier / date | Document 207295, page 1 |
|---|---|
| Scope and note | Drawing text identifies approval 2/C20/07535/2021, dated 03-07-2021; the drawing stamp was read from the text layer and is marked as needing review. |
| Identifier / date | HMDA Cyberabad Development Area Master Plan 2031 sheets; layout lookup unavailable |
|---|---|
| Scope and note | Sheets are image-only and do not provide a verified survey-level zoning result. The public HMDA DPMS layout lookup is reported unavailable in the supplied record. HMDA |
The approval and document index above identifies the supplied project records; it is not a complete statement of every sanction condition or a substitute for the detailed approvals and land-title review.
1. Project at a glance
Project identity
Registered project name: ORCHIDS
Project type / status: Residential apartment project; TG-RERA record identifies it as a “New Project.”
Phase / registered portion: No separate phase name is disclosed. The registered project is associated with the site and building described below; phase-wise scope is not specified.
TG-RERA registration: P02400004071; issued 04/02/2022; validity stated to 26/06/2027. Registration validity is not the same as the completion deadline.
Registered promoter: LAKSHMI AISHWARYA CONSTRUCTIONS AND DEVELOPERS.
RERA status: The registration certificate records registration under section 5. Its current portal status beyond the stated validity dates is not separately supplied.
Land and geographic identity
Locality / revenue village: Kondapur Village; the project filing also gives KONDAPUR VILLAGE.
Mandal / district / PIN: Serilingampally, Ranga Reddy, 500084.
Project survey numbers: 175, 176, 177, 178 and 179; the filed site description commonly groups them as 175 TO 179. No project subdivision is specified in the supplied project identity.
Plot identifiers: 117, 117/1.
Site area: 436.85 sq. m; Net Area: 433.52 sq. m in the GHMC building permit record.
Boundaries: North: PARK; South: 30-0 WIDE ROAD; East: PLOT NO 118 AND 118-1; West: 30-0 WIDE ROAD.
Development identity
Sanctioning authority: Greater Hyderabad Municipal Corporation (GHMC).
Principal building approval: Approval no. 2/C20/07535/2021, dated 26 June, 2021; file no. 2/C20/05472/2021.
Approved built-up area: TG-RERA project information records 1103.5 sq. m as “Approved Built up Area.”
Building count and configuration: One residential building, Building - RES-1, recorded as 1 Stilt + 5 upper floors. The permit states height 14.5 m.
Parking levels / approved unit count: The supplied permit extraction does not state a parking level or approved dwelling count. TG-RERA project information records one building unit; the unit schedule records 10 homes.
Other approval number in the project record: 2136/GHMC/SLP/2022, dated 02 JULY, 2022, is identified in the architect’s certificate as the occupancy certificate.
Offering and status
Configuration: TRIPLE BEDROOM (normalised as 3BHK); 10 units recorded.
RERA-filed saleable area: 139.35 sq. m per unit.
Booked / available: 0 booked; 10 available, as last read from the TG-RERA portal; the record supplies no as-of date, so counts are indicative.
Construction stage: No current, independently verified site-progress report is supplied. A TG-RERA-filed architect’s certificate says the project was complete in all aspects; see the OC record below.
Completion deadline: The promoter’s Form B undertaking gives 26-06-2027 as the completion date.
Occupancy certificate: The architect’s certificate identifies GHMC occupancy certificate 2136/GHMC/SLP/2022, dated 02 JULY, 2022, and certifies overall project completion. Its stated scope is the ORCHIDS project; a separate tower-wise or phase-wise breakdown is not provided.
2. The project story
- ORCHIDS is recorded as a residential apartment development at Kondapur Village, Serilingampally Mandal, Ranga Reddy District, on plots 117 and 117/1 and the project site described across Survey Nos. 175, 176, 177, 178 and 179. The GHMC permit describes one residential building, RES-1, with one stilt and five upper floors.
- The RERA unit schedule records 10 three-bedroom homes. The registration certificate is valid through 26/06/2027, while the promoter’s Form B separately undertakes completion by that date. The project file also contains an architect’s certificate dated 29.07.2024 stating overall completion and identifying a GHMC occupancy certificate dated 02 JULY, 2022. These are documentary statements; no independent site inspection or current construction-progress measurement is supplied here.
3. Master plan, architecture & building design
The available GHMC building-permit extraction identifies a single residential building, RES-1, on a site area of 436.85 sq. m with a net area of 433.52 sq. m. It records 1 Stilt + 5 upper floors and a height of 14.5 m. The project information filed with TG-RERA lists an approved built-up area of 1103.5 sq. m. These are separately reported values; the supplied material does not provide a verified FSI-counted area or a breakdown of floor areas.
The sanctioned permit lists a Tot-lot, three rain-water-harvesting structures (percolation pits), space for a transformer, a garbage house and an ETP. It also records 20 Trees. The extracts do not establish detailed building-floor layouts, flats per floor, lift or stair arrangements, building footprint, landscape area, or phase organization.
4. Homes, configurations & floor plans
| Configuration | Units | Booked | Available | RERA saleable area | Measured carpet area | Loading |
|---|---|---|---|---|---|---|
| 3BHK (filed as “TRIPLE BEDROOM”) | 10 | 0 | 10 | 139.35 sq. m | 77.0–88.7 sq. m; median 82.9 sq. m (software-measured) | 41% (software-derived) |
RERA unit counts and saleable area are filing values. The carpet-area range and loading are software measurements from approved floor-plan drawing geometry, not RERA disclosures; the measurements are flagged as needing review. The RERA saleable area is not interchangeable with measured carpet area: the drawing review notes that saleable area includes the home’s share of common areas.
The drawing record includes a second-floor plan and measured four flat designs. One measured flat panel identifies living, dining, kitchen, three bedrooms, toilets, a wash area, balcony and utility. These room measurements are drawing-based, not RERA-filed unit-area disclosures.
5. Parking & vehicle circulation
- The supplied project extracts do not establish a sanctioned total number of car or two-wheeler spaces, visitor or accessible spaces, parking allocation by apartment, or detailed vehicle circulation, ramps and entry/exit arrangements. The building permit describes a stilt level but does not identify its parking capacity. A permit entry records a 113.84 mortgage area associated with the second floor; this does not establish parking provision or individual unit allocation.
- A third-party listing mentions open and closed car parking, but the supplied TG-RERA/approval documents do not confirm counts or allotment arrangements.
6. Amenities, recreation & open spaces
| Facility | Description / size | Evidence source | Declared progress / verified status |
|---|---|---|---|
| Tot-lot | Size not stated | GHMC building permit | Included in permit’s amenities/utilities list; completion not independently verified. |
| Green Strip / Tot Lot / Park | Size not stated | TG-RERA amenity schedule | “YES”; recorded progress 0%. |
| Landscape garden and tree planting | Size and quantity not stated | Third-party listing | Listing claim only; not established as delivered. |
The GHMC permit also records 20 Trees, but does not specify planting progress or a landscape-area measurement.
7. Utilities, building services & safety
Water: The TG-RERA amenity schedule marks water supply “YES” and records 0% progress. No source, storage capacity or treatment details are supplied.
Sewerage / treatment: The amenity schedule marks sewerage (chambers, lines, septic tank, STP) “YES” with 80% progress. The permit lists an ETP; no capacity or completion evidence is supplied.
Storm water / rainwater: Storm-water drains are marked “YES” with 50% progress; water conservation/rainwater harvesting is marked “YES” with 50% progress. The permit requires rain-water-harvesting structures and lists 3 percolation pits.
Electrical: Space for a transformer is listed in the permit; an electrical meter room, sub-station or receiving station is marked “YES” with 0% progress in the amenity schedule. No supply, backup or capacity details are provided.
Waste: The permit lists a garbage house within the premises. The amenity schedule records solid-waste management and disposal at 0%; no waste-segregation or disposal details are supplied.
Fire and safety: The amenity schedule records fire protection and fire-safety requirements at 0%. No detailed fire-system or escape-route specifications are supplied in the extracts.
Lifts / accessibility / security: No lift capacities, accessible circulation, CCTV or access-control details are supplied.
The permit states that the sanctioned plan is to be followed, that a completion notice and occupancy certificate are required before occupation, and that the applicant is to ensure construction-worker safety. These are permit conditions, not evidence of independent verification of completed systems.
8. Location, access & connectivity
The registered revenue location is Kondapur Village, Serilingampally Mandal, Ranga Reddy District, PIN 500084. The project site record gives roads on the south and west boundaries as 30-0 WIDE ROAD; the GHMC permit extraction separately records 18 mt. road widths. A cadastral parcel-centroid coordinate is 17.467462120907474, 78.34142372359472.
The supplied location record lists HITEC City — 4.6 km. A third-party listing supplies additional nearby-school, hospital, cinema and shopping-distance claims; these are third-party figures, not TG-RERA location disclosures.
9. Developer & development status
- The registered legal promoter is LAKSHMI AISHWARYA CONSTRUCTIONS AND DEVELOPERS, identified in the project information as a partnership. The supplied corporate identifier is GSTIN 36AAGFL6253Q1ZO. The partnership deed extract describes the entity’s formation and business but does not identify or convey project land.
- The Form B affidavit-cum-declaration, dated 22-01-2022, was signed by K S Durga Prasad for the promoter or as its authorised person. It states that title authentication and an owner-promoter development agreement are enclosed, declares the land free from encumbrances, and undertakes completion by 26-06-2027. These are promoter declarations.
- The registration certificate gives a promoter-office address in BALNAGAR, District: Hyderabad, Pin: 500011; a separately verified official contact or website is not supplied.
10. Approvals, official records & documents
| Identifier / date | P02400004071; issued 04/02/2022 |
|---|---|
| Scope and note | Form C certificate for ORCHIDS; validity stated through 26/06/2027. |
| Identifier / date | Approval 2/C20/07535/2021; file 2/C20/05472/2021; 26 June, 2021 |
|---|---|
| Scope and note | Residential building permit for the Kondapur site, Survey Nos. 175 TO 179; records 1 Stilt + 5 upper floors. |
| Identifier / date | 2136/GHMC/SLP/2022; 02 JULY, 2022 |
|---|---|
| Scope and note | Identified by the architect as the project’s OC; the architect’s certificate dated 29.07.2024 states completion in all aspects. |
| Identifier / date | 22-01-2022 |
|---|---|
| Scope and note | Promoter declaration by K S Durga Prasad, including the completion undertaking and disclosures. |
| Identifier / date | Documents 207292, 207293, 207326, 207327, 207328, 207330, 207333 |
|---|---|
| Scope and note | Project-filed title materials concerning the site and its development arrangements. |
| Identifier / date | Statement 74553423; search period 01-01-1992 to 19-12-2021 |
|---|---|
| Scope and note | Filed statement reports three returned transactions and states that 3 out of 22 are included. |
| Identifier / date | Document 207295, page 1 |
|---|---|
| Scope and note | Drawing text identifies approval 2/C20/07535/2021, dated 03-07-2021; the drawing stamp was read from the text layer and is marked as needing review. |
| Identifier / date | HMDA Cyberabad Development Area Master Plan 2031 sheets; layout lookup unavailable |
|---|---|
| Scope and note | Sheets are image-only and do not provide a verified survey-level zoning result. The public HMDA DPMS layout lookup is reported unavailable in the supplied record. |
The approval and document index above identifies the supplied project records; it is not a complete statement of every sanction condition or a substitute for the detailed approvals and land-title review.
Frequently asked questions
Is ORCHIDS registered with Telangana RERA?
Yes. ORCHIDS is registered with the Telangana Real Estate Regulatory Authority as P02400004071; the registration status is New Project.
Who is the developer of ORCHIDS?
The promoter named in the RERA registration is LAKSHMI AISHWARYA CONSTRUCTIONS AND DEVELOPERS.
Where is ORCHIDS located?
ORCHIDS is in KONDAPUR VILLAGE, Kondapur, Serilingampally, Rangareddy, Telangana (500084).
When will ORCHIDS be completed?
The promoter's proposed date of completion filed with RERA is 26/06/2027. This is the promoter's declaration, not a guarantee.
More projects in Kondapur





