Sudhini Enclave
PINNACLE INFRATECH · Rangareddy · RERA P02400004578
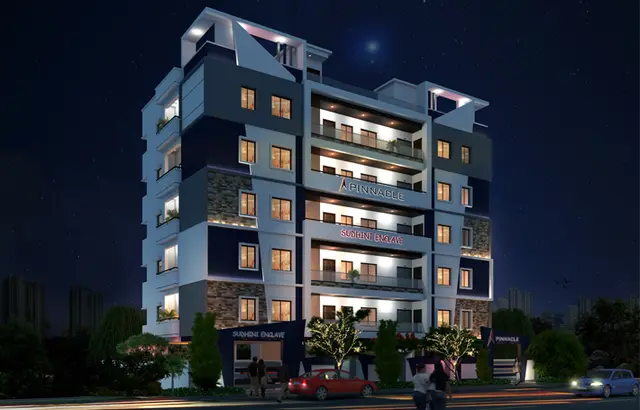
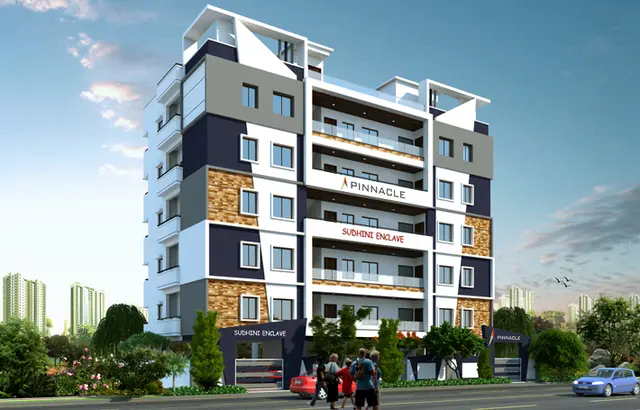
SUDHINI ENCLAVE is a residential apartment project at Plot Nos. 467-B and 468-B, Kondapur, Serilingampally mandal, Ranga Reddy district, developed by the registered promoter PINNACLE INFRATECH. The RERA filing records a land area of 499.84 sq.m., one building with 1 Stilt + 5 upper floors, and 15 apartments: 5 1BHK and 10 2BHK. Its TG-RERA registration number is P02400004578, and its proposed completion date was 31/12/2023.
More from Pinnacle Infratech · 6 projects →
01What we found
Read from TG-RERA filings, approvals, land and registration records and court records. A court case is counted only when the court record states this project's survey number with its village, or names the project.
02Check before you pay
8 items to check before you pay, 4 high - from the title chain, court records and approvals, each with what to ask the builder or your advocate. An item may not be a problem with the project: records can be incomplete.
1. Project at a glance
Project identity
| Field | Project record |
|---|---|
| Registered name | SUDHINI ENCLAVE RERA record |
| Project type | Residential apartment project RERA record |
| Phase / registered portion | No phase name is disclosed. Registration is recorded for the project; phase-wise scope is not separately identified. RERA record |
| TG-RERA registration | P02400004578 RERA record |
| Registration validity | 30/05/2022 to 31/12/2023. This is the registration period, not a current-validity confirmation; the supplied certificate records no extension. RERA record |
| Registered promoter | PINNACLE INFRATECH RERA record RERA filing |
| RERA status | The project is recorded as registered. Its proposed completion date was 31/12/2023; registration validity and completion deadline are separate dates. RERA record |
Land and geographic identity
| Field | Project record |
|---|---|
| Locality / plots | Plot Nos. 467-B and 468-B, Kondapur RERA record |
| Revenue village | Kondapur RERA record |
| Mandal / district / PIN | Serilingampally / Ranga Reddy / 500084 RERA record |
| Survey numbers | 60, 71, 72, 73, 74, 75, 76 and 77 in the GHMC building permit; the RERA certificate records 60, 71 TO 77. No subdivision is specified. |
| Site extent | RERA land details record 499.84 sq.m. total and net area. The GHMC permit records 297.39 m2 site area and 297.39 m2 net area. RERA filing |
| Boundaries (RERA filing) | East: Plot No. 466-B; West: Plot No. 469-B; North: 30 Feet wide road; South: Plot Nos. 479-B and 480-B. RERA filing |
| Parcel reference | The supplied cadastral data gives whole-survey extents and centroids, not the project’s surveyed parcel boundary; it does not independently locate the project’s exact extent within those surveys. Cadastral map |
Development identity
| Field | Project record |
|---|---|
| Sanctioning authority | Greater Hyderabad Municipal Corporation (GHMC) |
| Principal building approval | Permit No. 2/C20/09561/2021, approved 09 September, 2021 RERA record |
| Approved built-up area | 1272.90 sqmts as recorded in the RERA project information. The GHMC permit separately lists Residential area: 1,259.27 m2. RERA filing |
| Building arrangement / floors | One proposed residential building, 1 Stilt + 5 upper floors; permitted height 14.99 m. |
| Parking provision shown in permit | One parking floor; parking area 270.92 m2. A space count is not supplied. |
| Units | One building; 15 total units in the RERA filing, comprising 5 one-bedroom and 10 two-bedroom apartments. RERA filing RERA unit table |
Offering and status
| Field | Project record |
|---|---|
| RERA-filed configurations | 1BHK: 5 units; 2BHK: 10 units RERA unit table |
| RERA-filed saleable area | 1BHK: 92.9 sq.m.; 2BHK: 106.84 sq.m. RERA unit table |
| Booking / availability | Portal reading records 0 booked, 15 available; the portal record supplied has no as-of date, so these counts are indicative, not a current inventory confirmation. RERA unit table |
| Declared completion deadline | 31/12/2023, as stated in the RERA registration and promoter’s Form B declaration. RERA record |
| Construction stage | No independently verified current site-progress assessment is supplied. RERA amenity fields show 0% for the listed infrastructure items; these entries do not establish present physical site status. RERA amenities |
| Occupancy certificate (OC) | A filed architect’s completion certificate dated 01-feb-24 lists OC No. 5490/03 mc/sp/24-02. Its record names and project identifiers are not fully clear in the supplied extraction, and the exact building/phase scope is not established here. |
2. The project story
SUDHINI ENCLAVE is registered as a residential apartment project at Plot Nos. 467-B and 468-B in Kondapur village, Serilingampally mandal, Ranga Reddy district. The RERA filing describes one building and 15 apartments: five 1BHK and ten 2BHK units. RERA record RERA unit table
GHMC’s building permit records a proposed residential building of one stilt and five upper floors, with a permitted height of 14.99 m. The promoter declared completion by 31/12/2023. The supplied materials do not provide independently verified present-day construction progress. A filed architect’s certificate records completion and an OC number, but the extraction does not establish clearly that the certificate covers this exact registered building and scope.
3. Master plan, architecture & building design
The GHMC permit describes one proposed residential building, identified as PROPOSED-1 (BUILDING), with 1 Stilt + 5 upper floors, height 14.99 m, and residential area 1,259.27 m2. The permit records site area 297.39 m2, road-affected area 5 m2, nala-affected area 0 m2, and net area 297.39 m2. The RERA filing separately records a total/net land area of 499.84 sq.m. and approved built-up area of 1272.90 sqmts; these are presented as recorded, not treated as interchangeable measures. RERA filing RERA filing
The permit also lists 83.6 RM of compound wall, 10 trees, a 8 m2 tot-lot, and 10 rainwater harvesting pits (RWHPs). The supplied drawing extraction does not establish a full account of floor-by-floor layout, lifts, stairs, entrances, circulation, landscaping beyond the listed items, or common-area distribution.
The approved-plan file is identified in the RERA document list as a layout plan with authority stamp, but its extraction is unavailable. No project-specific FSI-counted area is supplied. Document index
4. Homes, configurations & floor plans
RERA records 15 apartments: 5 1BHK and 10 2BHK. Saleable areas below are the filed figures. Carpet measurements are software-measured from the drawing geometry and are not RERA disclosures; the drawing measurement records call for review, including two 2BHK designs. RERA unit table RERA unit details Floor plans
| Configuration | Units | Booked | Available | RERA saleable area | Measured carpet area | Loading (if supplied) |
|---|---|---|---|---|---|---|
| 1BHK | 5 | 0 | 5 | 92.9 sq.m. | 55.2 sq.m. (594 sq.ft.) | 41% |
| 2BHK | 10 | 0 | 10 | 106.84 sq.m. | 62.1 sq.m. (668 sq.ft. median) | 42% |
The software-measured 1BHK plan records a bedroom, kitchen, living/dining area and toilet. The measured 2BHK plan records two bedrooms, kitchen, hall, living/dining, toilet, wash area and balcony; the balcony is excluded from the measured carpet area. Carpet area, balcony area and a home’s share of common areas are distinct concepts; the RERA-filed saleable area is shown separately and should not be read as carpet area. RERA unit details Floor plans
5. Parking & vehicle circulation
The GHMC permit records one parking floor with 270.92 m2 of parking area. It does not provide a parking-space count, resident/visitor allocation, accessible-space provision, EV charging details, ramp arrangement or unit-wise parking allocation. The RERA filing records 130.40 sq.m. as mortgage area; this is not a parking-allocation record. RERA filing
6. Amenities, recreation & open spaces
The permit lists a tot-lot, trees and rainwater harvesting pits. The RERA amenity register marks Water Supply, Green Strip/TOT LOT/Park, Water Conservation/Rain water Harvesting, Electrical Meter Room/Sub-Station/Receiving Station and Aggregate area of recreational Open Space as “YES”; the listed progress percentages are 0. These are RERA-recorded disclosures, not independent confirmation of installation or completion. RERA amenities
| Facility | Description / size | Evidence source | Declared progress / verified status |
|---|---|---|---|
| Tot-lot | 8 m2 | GHMC permit | Listed in permit; current completion not independently verified. |
| Trees | 10 Trees | GHMC permit | Listed in permit; current planting status not independently verified. |
| Green Strip/TOT LOT/Park | Marked “YES”; no further size stated in this register | TG-RERA amenities | Progress recorded as 0; completion not independently verified. RERA amenities |
| Aggregate recreational open space | Marked “YES”; no area supplied in this register | TG-RERA amenities | Progress recorded as 0; completion not independently verified. RERA amenities |
| Community buildings | Listed; no description or size supplied | TG-RERA amenities | Progress recorded as 0. RERA amenities |
7. Utilities, building services & safety
The RERA amenity register marks Water Supply, rainwater harvesting and an electrical meter room/sub-station/receiving station as “YES”; it also lists sewerage, storm-water drains, sewage and sullage treatment/disposal, solid-waste management, energy management and fire protection/fire safety. The listed progress percentages are 0. The GHMC permit requires an ETP “as per standard specification” and lists 10 RWHPs. The supplied evidence does not give water sources or storage capacities, treatment capacity, reuse arrangements, electrical capacity or backup, lift count/capacity, fire-system details, accessibility provisions or independent verification of completed services. RERA amenities
8. Location, access & connectivity
The registered location is Plot Nos. 467-B and 468-B, Kondapur village, Serilingampally mandal, Ranga Reddy district, PIN 500084. The RERA filing gives the site boundaries as Plot No. 466-B to the east, Plot No. 469-B to the west, a 30 Feet wide road to the north, and Plot Nos. 479-B and 480-B to the south. RERA record RERA filing
The supplied location record lists HITEC City — 3.2 km. It supplies no approach-road description or public-transport details. Location record
9. Developer & development status
The registered promoter is PINNACLE INFRATECH, identified in the RERA filing as a partnership. The supplied corporate identifier is GSTIN 36AAXFP3593J1ZC. The RERA record lists KARNATAPU NARENDRA KUMAR as authorised signatory and RAMESH BABU YATHATI as partner. The registered office is shown as Sri Nilayam, Raja Rajeshwari Nagar, Plot Nos. 180 and 181, Flat No. 05, Serilingampally, Ranga Reddy, Telangana; the PIN shown in the record is 500084. RERA filing RERA filing Corporate record Parties record
The promoter’s Form B affidavit, made on 12/04/2022 by Karnatapu Narendra Kumar, declares the project land free from encumbrances and undertakes completion by 31/12/2023. These are promoter declarations. The registration certificate records validity through 31/12/2023 and no extension in the supplied certificate. No independently verified present construction-stage report is supplied. RERA record
10. Approvals, official records & documents
| Record | Supplied evidence |
|---|---|
| TG-RERA registration | FORM ‘C’ certificate for SUDHINI ENCLAVE, registration No. P02400004578, issued 30/05/2022, valid through 31/12/2023. |
| GHMC building permit | Permit No. 2/C20/09561/2021, approved 09 September, 2021; file No. 2/SL/04180/2021. The permit records one stilt and five upper floors. |
| Layout / regularisation reference | LRS30012021023436, dated 30.01.2021, appears in the building-permit record as a layout/subdivision number. |
| Project title and development documents | RERA-filed title report and related documents include a 1998 sale deed, a development agreement-cum-GPA, a GHMC mortgage deed, a builder’s contract agreement and other referenced instruments. |
| Promoter declaration | Form B affidavit-cum-declaration dated 12/04/2022. |
| Plan drawing | RERA document list includes drawing 231173, described as a layout plan with authority stamp; the supplied extraction is unavailable. |
| Architect’s completion certificate / OC reference | Filed Form–1A certificate dated 01-feb-24 lists OC No. 5490/03 mc/sp/24-02. The supplied extraction does not establish the exact registered-building/phase scope. |
1. Project at a glance
Project identity
Registered name: SUDHINI ENCLAVE
Project type: Residential apartment project
Phase / registered portion: No phase name is disclosed. Registration is recorded for the project; phase-wise scope is not separately identified.
TG-RERA registration: P02400004578
Registration validity: 30/05/2022 to 31/12/2023. This is the registration period, not a current-validity confirmation; the supplied certificate records no extension.
Registered promoter: PINNACLE INFRATECH
RERA status: The project is recorded as registered. Its proposed completion date was 31/12/2023; registration validity and completion deadline are separate dates.
Land and geographic identity
Locality / plots: Plot Nos. 467-B and 468-B, Kondapur
Revenue village: Kondapur
Mandal / district / PIN: Serilingampally / Ranga Reddy / 500084
Survey numbers: 60, 71, 72, 73, 74, 75, 76 and 77 in the GHMC building permit; the RERA certificate records 60, 71 TO 77. No subdivision is specified.
Site extent: RERA land details record 499.84 sq.m. total and net area. The GHMC permit records 297.39 m2 site area and 297.39 m2 net area.
Boundaries (RERA filing): East: Plot No. 466-B; West: Plot No. 469-B; North: 30 Feet wide road; South: Plot Nos. 479-B and 480-B.
Parcel reference: The supplied cadastral data gives whole-survey extents and centroids, not the project’s surveyed parcel boundary; it does not independently locate the project’s exact extent within those surveys.
Development identity
Sanctioning authority: Greater Hyderabad Municipal Corporation (GHMC)
Principal building approval: Permit No. 2/C20/09561/2021, approved 09 September, 2021
Approved built-up area: 1272.90 sqmts as recorded in the RERA project information. The GHMC permit separately lists Residential area: 1,259.27 m2.
Building arrangement / floors: One proposed residential building, 1 Stilt + 5 upper floors; permitted height 14.99 m.
Parking provision shown in permit: One parking floor; parking area 270.92 m2. A space count is not supplied.
Units: One building; 15 total units in the RERA filing, comprising 5 one-bedroom and 10 two-bedroom apartments.
Offering and status
RERA-filed configurations: 1BHK: 5 units; 2BHK: 10 units
RERA-filed saleable area: 1BHK: 92.9 sq.m.; 2BHK: 106.84 sq.m.
Booking / availability: Portal reading records 0 booked, 15 available; the portal record supplied has no as-of date, so these counts are indicative, not a current inventory confirmation.
Declared completion deadline: 31/12/2023, as stated in the RERA registration and promoter’s Form B declaration.
Construction stage: No independently verified current site-progress assessment is supplied. RERA amenity fields show 0% for the listed infrastructure items; these entries do not establish present physical site status.
Occupancy certificate (OC): A filed architect’s completion certificate dated 01-feb-24 lists OC No. 5490/03 mc/sp/24-02. Its record names and project identifiers are not fully clear in the supplied extraction, and the exact building/phase scope is not established here.
2. The project story
SUDHINI ENCLAVE is registered as a residential apartment project at Plot Nos. 467-B and 468-B in Kondapur village, Serilingampally mandal, Ranga Reddy district. The RERA filing describes one building and 15 apartments: five 1BHK and ten 2BHK units.
GHMC’s building permit records a proposed residential building of one stilt and five upper floors, with a permitted height of 14.99 m. The promoter declared completion by 31/12/2023. The supplied materials do not provide independently verified present-day construction progress. A filed architect’s certificate records completion and an OC number, but the extraction does not establish clearly that the certificate covers this exact registered building and scope.
3. Master plan, architecture & building design
The GHMC permit describes one proposed residential building, identified as PROPOSED-1 (BUILDING), with 1 Stilt + 5 upper floors, height 14.99 m, and residential area 1,259.27 m2. The permit records site area 297.39 m2, road-affected area 5 m2, nala-affected area 0 m2, and net area 297.39 m2. The RERA filing separately records a total/net land area of 499.84 sq.m. and approved built-up area of 1272.90 sqmts; these are presented as recorded, not treated as interchangeable measures.
The permit also lists 83.6 RM of compound wall, 10 trees, a 8 m2 tot-lot, and 10 rainwater harvesting pits (RWHPs). The supplied drawing extraction does not establish a full account of floor-by-floor layout, lifts, stairs, entrances, circulation, landscaping beyond the listed items, or common-area distribution.
The approved-plan file is identified in the RERA document list as a layout plan with authority stamp, but its extraction is unavailable. No project-specific FSI-counted area is supplied.
4. Homes, configurations & floor plans
RERA records 15 apartments: 5 1BHK and 10 2BHK. Saleable areas below are the filed figures. Carpet measurements are software-measured from the drawing geometry and are not RERA disclosures; the drawing measurement records call for review, including two 2BHK designs.
| Configuration | Units | Booked | Available | RERA saleable area | Measured carpet area | Loading (if supplied) |
|---|---|---|---|---|---|---|
| 1BHK | 5 | 0 | 5 | 92.9 sq.m. | 55.2 sq.m. (594 sq.ft.) | 41% |
| 2BHK | 10 | 0 | 10 | 106.84 sq.m. | 62.1 sq.m. (668 sq.ft. median) | 42% |
The software-measured 1BHK plan records a bedroom, kitchen, living/dining area and toilet. The measured 2BHK plan records two bedrooms, kitchen, hall, living/dining, toilet, wash area and balcony; the balcony is excluded from the measured carpet area. Carpet area, balcony area and a home’s share of common areas are distinct concepts; the RERA-filed saleable area is shown separately and should not be read as carpet area.
5. Parking & vehicle circulation
The GHMC permit records one parking floor with 270.92 m2 of parking area. It does not provide a parking-space count, resident/visitor allocation, accessible-space provision, EV charging details, ramp arrangement or unit-wise parking allocation. The RERA filing records 130.40 sq.m. as mortgage area; this is not a parking-allocation record.
6. Amenities, recreation & open spaces
The permit lists a tot-lot, trees and rainwater harvesting pits. The RERA amenity register marks Water Supply, Green Strip/TOT LOT/Park, Water Conservation/Rain water Harvesting, Electrical Meter Room/Sub-Station/Receiving Station and Aggregate area of recreational Open Space as “YES”; the listed progress percentages are 0. These are RERA-recorded disclosures, not independent confirmation of installation or completion.
| Facility | Description / size | Evidence source | Declared progress / verified status |
|---|---|---|---|
| Tot-lot | 8 m2 | GHMC permit | Listed in permit; current completion not independently verified. |
| Trees | 10 Trees | GHMC permit | Listed in permit; current planting status not independently verified. |
| Green Strip/TOT LOT/Park | Marked “YES”; no further size stated in this register | TG-RERA amenities | Progress recorded as 0; completion not independently verified. |
| Aggregate recreational open space | Marked “YES”; no area supplied in this register | TG-RERA amenities | Progress recorded as 0; completion not independently verified. |
| Community buildings | Listed; no description or size supplied | TG-RERA amenities | Progress recorded as 0. |
7. Utilities, building services & safety
The RERA amenity register marks Water Supply, rainwater harvesting and an electrical meter room/sub-station/receiving station as “YES”; it also lists sewerage, storm-water drains, sewage and sullage treatment/disposal, solid-waste management, energy management and fire protection/fire safety. The listed progress percentages are 0. The GHMC permit requires an ETP “as per standard specification” and lists 10 RWHPs. The supplied evidence does not give water sources or storage capacities, treatment capacity, reuse arrangements, electrical capacity or backup, lift count/capacity, fire-system details, accessibility provisions or independent verification of completed services.
8. Location, access & connectivity
The registered location is Plot Nos. 467-B and 468-B, Kondapur village, Serilingampally mandal, Ranga Reddy district, PIN 500084. The RERA filing gives the site boundaries as Plot No. 466-B to the east, Plot No. 469-B to the west, a 30 Feet wide road to the north, and Plot Nos. 479-B and 480-B to the south.
The supplied location record lists HITEC City — 3.2 km. It supplies no approach-road description or public-transport details.
9. Developer & development status
The registered promoter is PINNACLE INFRATECH, identified in the RERA filing as a partnership. The supplied corporate identifier is GSTIN 36AAXFP3593J1ZC. The RERA record lists KARNATAPU NARENDRA KUMAR as authorised signatory and RAMESH BABU YATHATI as partner. The registered office is shown as Sri Nilayam, Raja Rajeshwari Nagar, Plot Nos. 180 and 181, Flat No. 05, Serilingampally, Ranga Reddy, Telangana; the PIN shown in the record is 500084.
The promoter’s Form B affidavit, made on 12/04/2022 by Karnatapu Narendra Kumar, declares the project land free from encumbrances and undertakes completion by 31/12/2023. These are promoter declarations. The registration certificate records validity through 31/12/2023 and no extension in the supplied certificate. No independently verified present construction-stage report is supplied.
10. Approvals, official records & documents
TG-RERA registration: FORM ‘C’ certificate for SUDHINI ENCLAVE, registration No. P02400004578, issued 30/05/2022, valid through 31/12/2023.
GHMC building permit: Permit No. 2/C20/09561/2021, approved 09 September, 2021; file No. 2/SL/04180/2021. The permit records one stilt and five upper floors.
Layout / regularisation reference: LRS30012021023436, dated 30.01.2021, appears in the building-permit record as a layout/subdivision number.
Project title and development documents: RERA-filed title report and related documents include a 1998 sale deed, a development agreement-cum-GPA, a GHMC mortgage deed, a builder’s contract agreement and other referenced instruments.
Promoter declaration: Form B affidavit-cum-declaration dated 12/04/2022.
Plan drawing: RERA document list includes drawing 231173, described as a layout plan with authority stamp; the supplied extraction is unavailable.
Architect’s completion certificate / OC reference: Filed Form–1A certificate dated 01-feb-24 lists OC No. 5490/03 mc/sp/24-02. The supplied extraction does not establish the exact registered-building/phase scope.
Frequently asked questions
Is SUDHINI ENCLAVE registered with Telangana RERA?
Yes. SUDHINI ENCLAVE is registered with the Telangana Real Estate Regulatory Authority as P02400004578; the registration status is New Project.
Who is the developer of SUDHINI ENCLAVE?
The promoter named in the RERA registration is PINNACLE INFRATECH.
Where is SUDHINI ENCLAVE located?
SUDHINI ENCLAVE is in Plot No 467-B and 468-B, Kondapur, Serilingampally, Rangareddy, Telangana (500084).
When will SUDHINI ENCLAVE be completed?
The promoter's proposed date of completion filed with RERA is 31/12/2023. This is the promoter's declaration, not a guarantee.
More projects in Kondapur





