Sri Sai Vaishnavi Residency
SRI SAI CONSTRUCTIONS · Rangareddy · RERA P02400002623
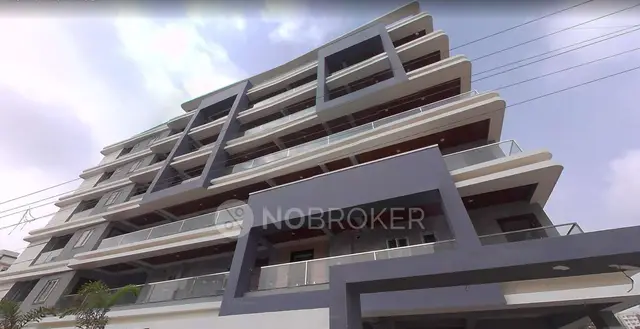
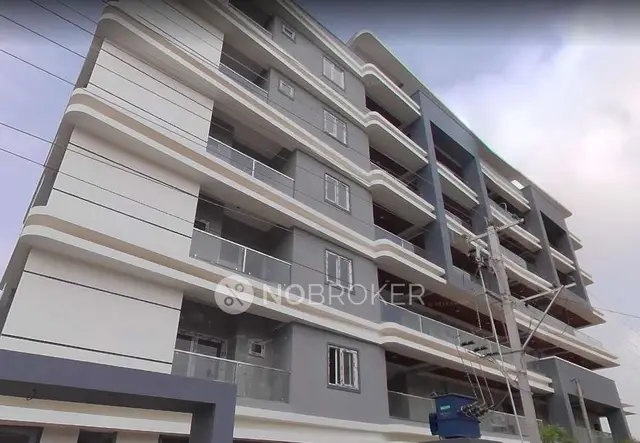
SRI SAI VAISHNAVI RESIDENCY is a residential apartment project in Kondapur / Jayaprakashnagar, Serilingampally, Ranga Reddy. It is being developed by the registered promoter, Sri Sai Constructions. The project covers 752.49 sq.m and comprises one building with 1 Cellar + Stilt + 5 upper floors and 15 homes: 10 2BHK of 111.57 m² and 5 3BHK of 142.97 m². Its TG-RERA registration number is P02400002623, and the RERA header records proposed completion as 09/01/2027.
More from Sri Sai Constructions · 5 projects →
01What we found
Read from TG-RERA filings, approvals, land and registration records and court records. A court case is counted only when the court record states this project's survey number with its village, or names the project.
02Check before you pay
11 items to check before you pay, 3 high - from the title chain, court records and approvals, each with what to ask the builder or your advocate. An item may not be a problem with the project: records can be incomplete.
1. Project at a glance
Project identity
| Item | Project record |
|---|---|
| Registered name | SRI SAI VAISHNAVI RESIDENCY RERA record |
| Project type / use | Residential apartment project; registration describes a new project RERA record RERA filing |
| Phase / registered portion | Phase is not separately identified. The registered project is associated with Plots 1033, 1034 and 1035 |
| TG-RERA registration | P02400002623 RERA record |
| Registration validity | Certificate states validity from 23/02/2021 through 09/09/2026; no extension is recorded in the supplied certificate |
| Registered promoter | Sri Sai Constructions; the RERA filing identifies the organization type as Proprietorship Parties record RERA filing |
| RERA status in supplied record | Certificate issued under section 5; captured in the project record on 10 September 2026, after the certificate’s stated validity end date. Current registration status is not established by the supplied evidence Approvals record |
Land and geographic identity
| Item | Project record |
|---|---|
| Locality | Kondapur / Jayaprakashnagar, as recorded in the project filing RERA record RERA filing |
| Revenue village | Kondapur Village RERA record |
| Mandal / district / PIN | Serilingampally / Ranga Reddy / 500032 RERA record RERA filing |
| Project survey numbers | 78, 80 to 93 (the supplied records do not give project-specific subdivisions) RERA filing |
| Plots identified in the project records | 1033, 1034 & 1035 RERA filing |
| Registered site extent | 752.49 sq.m (RERA land record: 752.49 sq.m total and net area) RERA filing |
| Boundaries in RERA filing | East: 30 FEET WIDE ROAD; West: PLOT NOS 1046 AND 1045 AND 1044; North: PLOT NO 1032; South: PLOT NO 1036 RERA filing |
Development identity
| Item | Project record |
|---|---|
| Sanctioning authority | Greater Hyderabad Municipal Corporation (GHMC) |
| Principal building-permission number | 2/C20/09700/2020; the permit order is dated 09 September, 2020 Approvals record |
| Approved building form | One proposed residential building: 1 Cellar + Stilt + 5 upper floors |
| Building height | 14.75 m |
| Approved area figures | Plan records 1,415.00 m² residential net BUA and 1,470.78 m² built-up area; it also records 2,195.88 as a total built-up figure without a distinct unit or further definition in the supplied extraction |
| Parking | Plan records 15 proposed parkings and permits cellar and stilt parking |
| Building and units | GHMC plan records 1 building; TG-RERA filing lists 15 homes: 10 2BHK and 5 3BHK RERA unit table |
| Commencement / completion documentation | Building Permit Order is supplied; a separate commencement notice or completion/occupancy certificate is not established by the documents provided |
Offering and status
| Item | Project record |
|---|---|
| RERA-filed configurations and saleable area | 2BHK: 111.57 m²; 3BHK: 142.97 m² RERA unit table |
| Booking / availability | Portal-derived counts show 2BHK: 0 booked, 10 available; 3BHK: 0 booked, 5 available. The portal record has no as-of date, so counts are indicative RERA unit table |
| Construction stage | No independently verified site-progress evidence is supplied. The RERA amenities record lists progress as 0% for its listed items; this is not a construction-completion percentage RERA amenities |
| Completion dates | Promoter’s Form B undertakes completion by 09th September 2026; the building-permit order also states completion before 09 September, 2026. The RERA header separately records proposed completion 09/01/2027; the supplied evidence does not identify this as an approved extension RERA record |
| Occupancy certificate | Not supplied. GHMC permit conditions state that an Occupancy Certificate is required before occupation and before possession is delivered |
2. The project story
SRI SAI VAISHNAVI RESIDENCY is registered as a residential apartment project on a 752.49 sq.m site associated with Plots 1033, 1034 and 1035 in Kondapur Village. The RERA-filed project identity covers Survey Nos. 78, 80 to 93. Its GHMC building permission describes a single residential building with a cellar, stilt and five upper floors, with a proposed total of 15 apartments: ten 2BHK and five 3BHK. RERA record RERA filing RERA unit table
The project record includes a proposed built form and a promoter completion undertaking, but it does not establish current construction progress through an independent site inspection or provide an occupancy/completion certificate. The listed RERA amenity progress fields are 0%; they should not be read as a verified measure of overall construction. RERA amenities
3. Master plan, architecture & building design
The GHMC permit describes one residential building, 1 Cellar + Stilt + 5 upper floors, with a stated height of 14.75 m. The submitted plan identifies the site as 752.49 sq.m, records proposed coverage of 331.95 at 44.11 %, and lists 420.54 as vacant plot area. Those are plan-recorded figures; the extraction does not specify units for the latter two area entries.
The plan gives 1,415.00 m² as residential net BUA and 1,470.78 m² as built-up area. It also contains 2,195.88 as a total built-up figure, but the supplied extraction does not clarify its unit or the basis of calculation; it is therefore retained as recorded rather than treated as interchangeable with either BUA figure. These are not RERA-filed carpet or saleable-area measures.
The approved drawing package identifies a second-floor plan at scale 1:100, from which unit layouts were software-measured; detailed common circulation, lift count, stair count, entrances, landscaping layout and phase arrangement are not established by the available extracted data. The permit conditions require sanctioned-plan compliance, prohibit construction or parking in setback areas, and require the tot-lot to be fenced and maintained as greenery before an occupancy certificate is issued. Floor plans
4. Homes, configurations & floor plans
TG-RERA records 15 homes in two configurations. Saleable areas below are RERA-filed. Carpet measurements are software-measured from the submitted drawing, not RERA disclosures, and the drawing-derived figures are flagged for review where noted. RERA unit table Floor plans
| Configuration | Units | Booked | Available | RERA saleable area | Measured carpet area | Loading (if supplied) |
|---|---|---|---|---|---|---|
| 2BHK | 10 | 0 | 10 | 111.57 m² | 62.6–76.4 m²; median 69.9 m² | 37% |
| 3BHK | 5 | 0 | 5 | 142.97 m² | 99.2–99.3 m²; median 99.2 m² | 31% |
Drawing measurements cover four 2BHK designs and two 3BHK designs. The illustrated 2BHK example includes bedrooms, toilets, dining/kitchen, living and wash areas; the 3BHK example includes bedrooms, toilets, living, drawing room, kitchen, wash area and a balcony. Room measurements are drawing-derived and should be checked against the approved plan. The RERA saleable-area figure is distinct from carpet area; balcony area is excluded from the software-measured carpet area where indicated, while the supplied loading values describe the measured difference and are not separately filed RERA areas. RERA unit details Floor plans
5. Parking & vehicle circulation
The GHMC plan records 15 proposed parkings and identifies the cellar and stilt for parking. The permit conditions require those areas to be used exclusively for vehicle parking and not partitioned or converted to another use. The supplied record does not establish resident-versus-visitor or accessible-space counts, mechanical parking, EV charging, ramp/driveway details, or individual parking allocations in registered sale agreements. A drawn or sanctioned parking bay does not by itself establish exclusive ownership.
6. Amenities, recreation & open spaces
The available records name a tot-lot and several site facilities/conditions. The RERA amenity progress fields show 0% for the listed items; no independent verification of completion is supplied. RERA amenities
| Description / size | 42.24 m²; permit requires fencing and maintenance as greenery before OC |
|---|---|
| Evidence source | GHMC permit |
| Declared progress / verified status | RERA amenity entry: 0%; completion not independently verified RERA amenities |
| Description / size | Avenue plantation inside perimeter, with minimum height stated in permit conditions; 35 Trees also recorded in permit extraction |
|---|---|
| Evidence source | GHMC permit |
| Declared progress / verified status | Required/recorded in permit; planting completion not verified |
| Description / size | Listed in RERA amenities |
|---|---|
| Evidence source | RERA amenity record RERA amenities |
| Declared progress / verified status | 0%; no specific facility or size supplied |
| Description / size | Listed as an aggregate-area item in RERA amenities; no area supplied |
|---|---|
| Evidence source | RERA amenity record RERA amenities |
| Declared progress / verified status | 0%; no independent verification |
No clubhouse, swimming pool, gym or other indoor/sports facilities are established by the project’s supplied RERA or approval records.
7. Utilities, building services & safety
| Service | What the supplied project record establishes |
|---|---|
| Water and conservation | RERA lists water supply and rainwater harvesting as available, with 0% progress recorded. GHMC conditions require rainwater-harvesting structures; the permit extraction records 6 RWHPs. Water source, storage and treatment capacities are not supplied. RERA amenities |
| Sewerage and drainage | RERA lists sewerage, storm-water drains, and treatment/disposal of sewage and sullage water, each with 0% progress recorded. GHMC conditions require an ETP; its capacity and completion status are not supplied. RERA amenities |
| Electrical | RERA lists an electrical meter room/sub-station/receiving station as available, with 0% progress recorded. The GHMC plan requires space for a distribution transformer. Backup power is not established in the project approval or RERA records supplied. RERA amenities |
| Fire and life safety | RERA lists fire protection/fire safety at 0% progress. GHMC conditions require a fire extinguisher on each floor near the staircase and an Occupancy Fire NOC before an OC; the supplied record does not establish that the NOC has been issued. RERA amenities |
| Waste | GHMC conditions require a garbage house within the premises and twin bins for each tenement; RERA lists solid-waste management/disposal at 0% progress. Completion is not independently verified. RERA amenities |
| Lifts, accessibility and security | The permit refers to lifts as a building service to be executed under qualified technical supervision but supplies no lift count or capacity. The supplied project records do not establish accessibility features, CCTV or access-control arrangements. |
8. Location, access & connectivity
The registered project location is Kondapur, Serilingampally Mandal, Ranga Reddy District, Telangana 500032. The land record gives the eastern boundary as a 30 FEET WIDE ROAD. The supplied connectivity data lists HITEC City at 5.6 km; no travel time or route is provided. RERA record RERA filing RERA filing Location record
9. Developer & development status
The TG-RERA registered promoter is Sri Sai Constructions, identified in the filing as a Proprietorship. The project filing names SHANKER REDDY KANNAREDDY as proprietor and authorized signatory. The registration certificate lists the promoter’s office as Village: YELLAREDDYGUDA, Mandal: KHAIRTABAD, District: Hyderabad, Pin: 500073. The supplied record does not provide a corporate registration number or official contact details/site for the registered entity. Parties record RERA filing
The promoter’s Form B declares completion by 09th September 2026. The building permit also gives a completion date of 09 September, 2026; the RERA header separately records proposed completion as 09/01/2027. No extension order or independent construction-progress verification is supplied, and no occupancy certificate is present in the reviewed records. RERA record
10. Approvals, official records & documents
| Record | Supplied evidence and scope |
|---|---|
| TG-RERA registration | Form C certificate for SRI SAI VAISHNAVI RESIDENCY, registration P02400002623, issued 23/02/2021, with stated validity through 09/09/2026 |
| GHMC building permit | Building Permit Order 2/C20/09700/2020, dated 09 September, 2020, for a residential building on a 752.49 m² site in Kondapur; plan describes cellar, stilt and five upper floors |
| Application / file reference | GHMC application 2/C20/19549/2019; the permit extraction records file reference 2/C20/19549/2019 |
| Layout/building-plan material | GHMC plan records for Plots 1033, 1034 & 1035, with a second-floor plan used for software measurement of unit layouts |
| Title and development instrument filed with RERA | Registered Development Agreement-cum-Irrevocable GPA No. 17707/2019, covering 900 square yards / 752.49 m² and providing for development with a 50:50 share of constructed area; the instrument itself is not a conveyance of title |
| Completion / occupancy record | No completion certificate or occupancy certificate is supplied. GHMC permit conditions require an OC before occupation and before delivery of possession |
| Other project-specific official records | The supplied building permit includes approval conditions and references to the project’s required rainwater harvesting, tot-lot, transformer space, garbage house, fire provisions and parking use |
The plan extractions identify Survey Nos. 78 and 80 to 93 and Kondapur Village. The supplied records do not identify project-specific subdivisions.
1. Project at a glance
Project identity
Registered name: SRI SAI VAISHNAVI RESIDENCY
Project type / use: Residential apartment project; registration describes a new project
Phase / registered portion: Phase is not separately identified. The registered project is associated with Plots 1033, 1034 and 1035
TG-RERA registration: P02400002623
Registration validity: Certificate states validity from 23/02/2021 through 09/09/2026; no extension is recorded in the supplied certificate
Registered promoter: Sri Sai Constructions; the RERA filing identifies the organization type as Proprietorship
RERA status in supplied record: Certificate issued under section 5; captured in the project record on 10 September 2026, after the certificate’s stated validity end date. Current registration status is not established by the supplied evidence
Land and geographic identity
Locality: Kondapur / Jayaprakashnagar, as recorded in the project filing
Revenue village: Kondapur Village
Mandal / district / PIN: Serilingampally / Ranga Reddy / 500032
Project survey numbers: 78, 80 to 93 (the supplied records do not give project-specific subdivisions)
Plots identified in the project records: 1033, 1034 & 1035
Registered site extent: 752.49 sq.m (RERA land record: 752.49 sq.m total and net area)
Boundaries in RERA filing: East: 30 FEET WIDE ROAD; West: PLOT NOS 1046 AND 1045 AND 1044; North: PLOT NO 1032; South: PLOT NO 1036
Development identity
Sanctioning authority: Greater Hyderabad Municipal Corporation (GHMC)
Principal building-permission number: 2/C20/09700/2020; the permit order is dated 09 September, 2020
Approved building form: One proposed residential building: 1 Cellar + Stilt + 5 upper floors
Building height: 14.75 m
Approved area figures: Plan records 1,415.00 m² residential net BUA and 1,470.78 m² built-up area; it also records 2,195.88 as a total built-up figure without a distinct unit or further definition in the supplied extraction
Parking: Plan records 15 proposed parkings and permits cellar and stilt parking
Building and units: GHMC plan records 1 building; TG-RERA filing lists 15 homes: 10 2BHK and 5 3BHK
Commencement / completion documentation: Building Permit Order is supplied; a separate commencement notice or completion/occupancy certificate is not established by the documents provided
Offering and status
RERA-filed configurations and saleable area: 2BHK: 111.57 m²; 3BHK: 142.97 m²
Booking / availability: Portal-derived counts show 2BHK: 0 booked, 10 available; 3BHK: 0 booked, 5 available. The portal record has no as-of date, so counts are indicative
Construction stage: No independently verified site-progress evidence is supplied. The RERA amenities record lists progress as 0% for its listed items; this is not a construction-completion percentage
Completion dates: Promoter’s Form B undertakes completion by 09th September 2026; the building-permit order also states completion before 09 September, 2026. The RERA header separately records proposed completion 09/01/2027; the supplied evidence does not identify this as an approved extension
Occupancy certificate: Not supplied. GHMC permit conditions state that an Occupancy Certificate is required before occupation and before possession is delivered
2. The project story
SRI SAI VAISHNAVI RESIDENCY is registered as a residential apartment project on a 752.49 sq.m site associated with Plots 1033, 1034 and 1035 in Kondapur Village. The RERA-filed project identity covers Survey Nos. 78, 80 to 93. Its GHMC building permission describes a single residential building with a cellar, stilt and five upper floors, with a proposed total of 15 apartments: ten 2BHK and five 3BHK.
The project record includes a proposed built form and a promoter completion undertaking, but it does not establish current construction progress through an independent site inspection or provide an occupancy/completion certificate. The listed RERA amenity progress fields are 0%; they should not be read as a verified measure of overall construction.
3. Master plan, architecture & building design
The GHMC permit describes one residential building, 1 Cellar + Stilt + 5 upper floors, with a stated height of 14.75 m. The submitted plan identifies the site as 752.49 sq.m, records proposed coverage of 331.95 at 44.11 %, and lists 420.54 as vacant plot area. Those are plan-recorded figures; the extraction does not specify units for the latter two area entries.
The plan gives 1,415.00 m² as residential net BUA and 1,470.78 m² as built-up area. It also contains 2,195.88 as a total built-up figure, but the supplied extraction does not clarify its unit or the basis of calculation; it is therefore retained as recorded rather than treated as interchangeable with either BUA figure. These are not RERA-filed carpet or saleable-area measures.
The approved drawing package identifies a second-floor plan at scale 1:100, from which unit layouts were software-measured; detailed common circulation, lift count, stair count, entrances, landscaping layout and phase arrangement are not established by the available extracted data. The permit conditions require sanctioned-plan compliance, prohibit construction or parking in setback areas, and require the tot-lot to be fenced and maintained as greenery before an occupancy certificate is issued.
4. Homes, configurations & floor plans
TG-RERA records 15 homes in two configurations. Saleable areas below are RERA-filed. Carpet measurements are software-measured from the submitted drawing, not RERA disclosures, and the drawing-derived figures are flagged for review where noted.
| Configuration | Units | Booked | Available | RERA saleable area | Measured carpet area | Loading (if supplied) |
|---|---|---|---|---|---|---|
| 2BHK | 10 | 0 | 10 | 111.57 m² | 62.6–76.4 m²; median 69.9 m² | 37% |
| 3BHK | 5 | 0 | 5 | 142.97 m² | 99.2–99.3 m²; median 99.2 m² | 31% |
Drawing measurements cover four 2BHK designs and two 3BHK designs. The illustrated 2BHK example includes bedrooms, toilets, dining/kitchen, living and wash areas; the 3BHK example includes bedrooms, toilets, living, drawing room, kitchen, wash area and a balcony. Room measurements are drawing-derived and should be checked against the approved plan. The RERA saleable-area figure is distinct from carpet area; balcony area is excluded from the software-measured carpet area where indicated, while the supplied loading values describe the measured difference and are not separately filed RERA areas.
5. Parking & vehicle circulation
The GHMC plan records 15 proposed parkings and identifies the cellar and stilt for parking. The permit conditions require those areas to be used exclusively for vehicle parking and not partitioned or converted to another use. The supplied record does not establish resident-versus-visitor or accessible-space counts, mechanical parking, EV charging, ramp/driveway details, or individual parking allocations in registered sale agreements. A drawn or sanctioned parking bay does not by itself establish exclusive ownership.
6. Amenities, recreation & open spaces
The available records name a tot-lot and several site facilities/conditions. The RERA amenity progress fields show 0% for the listed items; no independent verification of completion is supplied.
| Description / size | 42.24 m²; permit requires fencing and maintenance as greenery before OC |
|---|---|
| Evidence source | GHMC permit |
| Declared progress / verified status | RERA amenity entry: 0%; completion not independently verified |
| Description / size | Avenue plantation inside perimeter, with minimum height stated in permit conditions; 35 Trees also recorded in permit extraction |
|---|---|
| Evidence source | GHMC permit |
| Declared progress / verified status | Required/recorded in permit; planting completion not verified |
| Description / size | Listed in RERA amenities |
|---|---|
| Evidence source | RERA amenity record |
| Declared progress / verified status | 0%; no specific facility or size supplied |
| Description / size | Listed as an aggregate-area item in RERA amenities; no area supplied |
|---|---|
| Evidence source | RERA amenity record |
| Declared progress / verified status | 0%; no independent verification |
No clubhouse, swimming pool, gym or other indoor/sports facilities are established by the project’s supplied RERA or approval records.
7. Utilities, building services & safety
Water and conservation: RERA lists water supply and rainwater harvesting as available, with 0% progress recorded. GHMC conditions require rainwater-harvesting structures; the permit extraction records 6 RWHPs. Water source, storage and treatment capacities are not supplied.
Sewerage and drainage: RERA lists sewerage, storm-water drains, and treatment/disposal of sewage and sullage water, each with 0% progress recorded. GHMC conditions require an ETP; its capacity and completion status are not supplied.
Electrical: RERA lists an electrical meter room/sub-station/receiving station as available, with 0% progress recorded. The GHMC plan requires space for a distribution transformer. Backup power is not established in the project approval or RERA records supplied.
Fire and life safety: RERA lists fire protection/fire safety at 0% progress. GHMC conditions require a fire extinguisher on each floor near the staircase and an Occupancy Fire NOC before an OC; the supplied record does not establish that the NOC has been issued.
Waste: GHMC conditions require a garbage house within the premises and twin bins for each tenement; RERA lists solid-waste management/disposal at 0% progress. Completion is not independently verified.
Lifts, accessibility and security: The permit refers to lifts as a building service to be executed under qualified technical supervision but supplies no lift count or capacity. The supplied project records do not establish accessibility features, CCTV or access-control arrangements.
8. Location, access & connectivity
The registered project location is Kondapur, Serilingampally Mandal, Ranga Reddy District, Telangana 500032. The land record gives the eastern boundary as a 30 FEET WIDE ROAD. The supplied connectivity data lists HITEC City at 5.6 km; no travel time or route is provided.
9. Developer & development status
The TG-RERA registered promoter is Sri Sai Constructions, identified in the filing as a Proprietorship. The project filing names SHANKER REDDY KANNAREDDY as proprietor and authorized signatory. The registration certificate lists the promoter’s office as Village: YELLAREDDYGUDA, Mandal: KHAIRTABAD, District: Hyderabad, Pin: 500073. The supplied record does not provide a corporate registration number or official contact details/site for the registered entity.
The promoter’s Form B declares completion by 09th September 2026. The building permit also gives a completion date of 09 September, 2026; the RERA header separately records proposed completion as 09/01/2027. No extension order or independent construction-progress verification is supplied, and no occupancy certificate is present in the reviewed records.
10. Approvals, official records & documents
TG-RERA registration: Form C certificate for SRI SAI VAISHNAVI RESIDENCY, registration P02400002623, issued 23/02/2021, with stated validity through 09/09/2026
GHMC building permit: Building Permit Order 2/C20/09700/2020, dated 09 September, 2020, for a residential building on a 752.49 m² site in Kondapur; plan describes cellar, stilt and five upper floors
Application / file reference: GHMC application 2/C20/19549/2019; the permit extraction records file reference 2/C20/19549/2019
Layout/building-plan material: GHMC plan records for Plots 1033, 1034 & 1035, with a second-floor plan used for software measurement of unit layouts
Title and development instrument filed with RERA: Registered Development Agreement-cum-Irrevocable GPA No. 17707/2019, covering 900 square yards / 752.49 m² and providing for development with a 50:50 share of constructed area; the instrument itself is not a conveyance of title
Completion / occupancy record: No completion certificate or occupancy certificate is supplied. GHMC permit conditions require an OC before occupation and before delivery of possession
Other project-specific official records: The supplied building permit includes approval conditions and references to the project’s required rainwater harvesting, tot-lot, transformer space, garbage house, fire provisions and parking use
The plan extractions identify Survey Nos. 78 and 80 to 93 and Kondapur Village. The supplied records do not identify project-specific subdivisions.
Frequently asked questions
Is SRI SAI VAISHNAVI RESIDENCY registered with Telangana RERA?
Yes. SRI SAI VAISHNAVI RESIDENCY is registered with the Telangana Real Estate Regulatory Authority as P02400002623; the registration status is New Project.
Who is the developer of SRI SAI VAISHNAVI RESIDENCY?
The promoter named in the RERA registration is SRI SAI CONSTRUCTIONS.
Where is SRI SAI VAISHNAVI RESIDENCY located?
SRI SAI VAISHNAVI RESIDENCY is in KONDAPUR, Serilingampally, Rangareddy, Telangana (500032).
When will SRI SAI VAISHNAVI RESIDENCY be completed?
The promoter's proposed date of completion filed with RERA is 09/01/2027. This is the promoter's declaration, not a guarantee.
More projects in Kondapur





